49 Learmont Avenue Caledon, Ontario L7C 3N7

$1,239,900
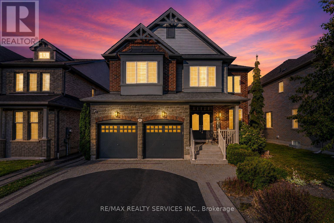
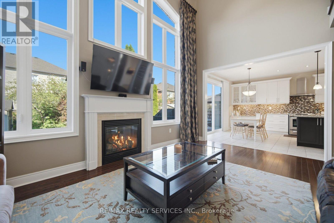
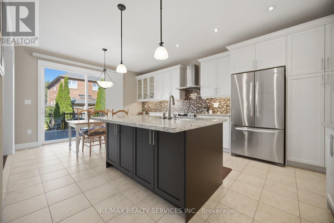
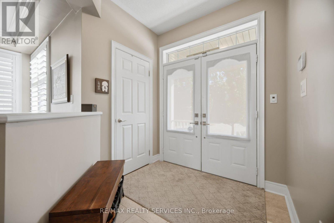
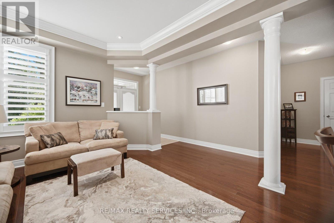
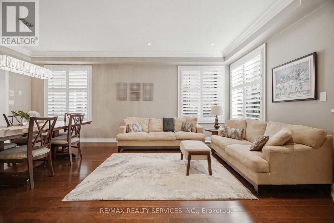
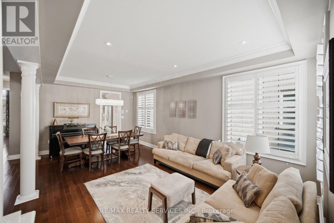
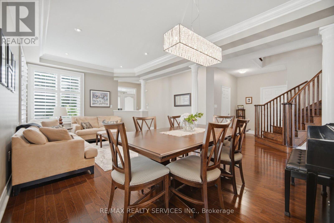
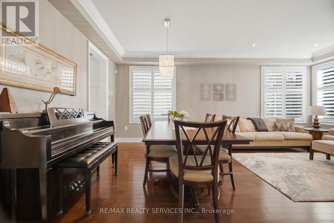
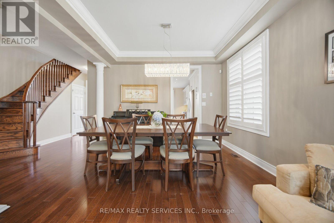
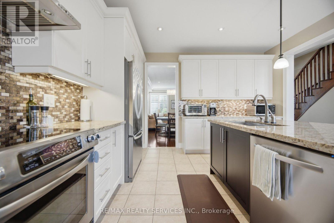
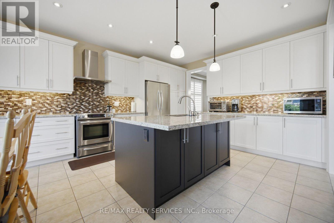
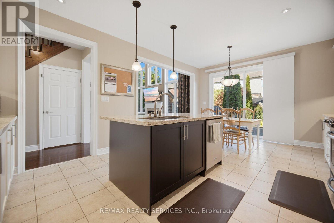
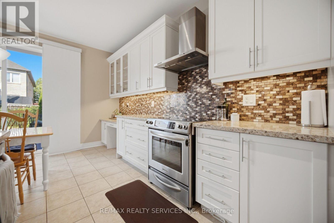
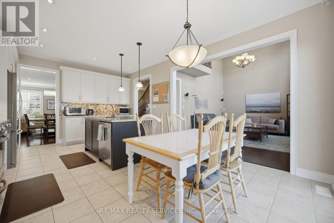
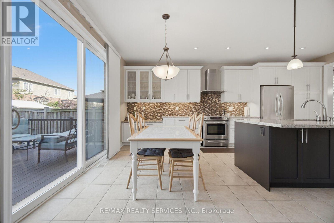
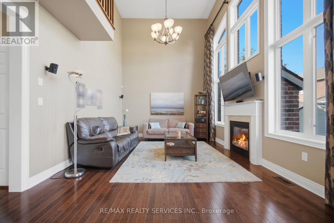
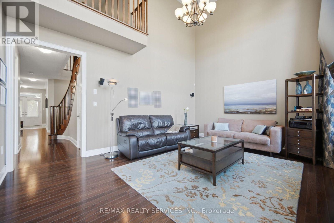
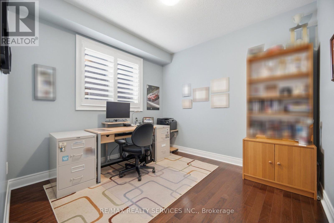
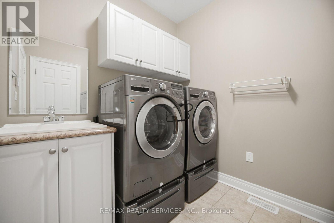
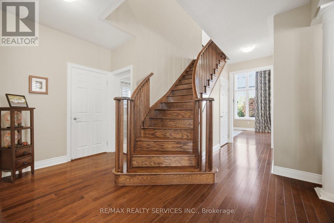
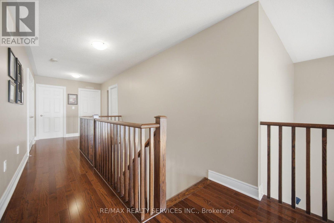
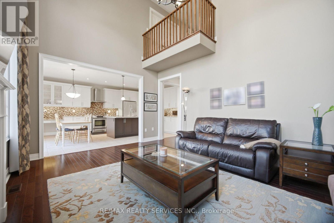
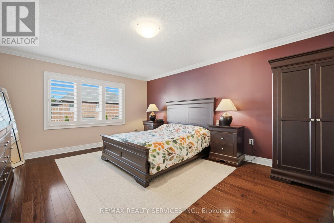
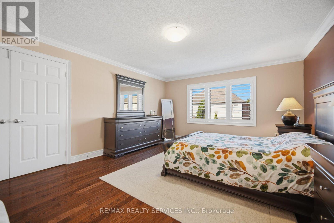
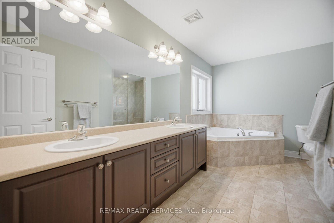
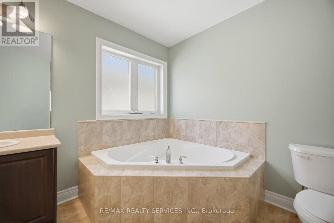
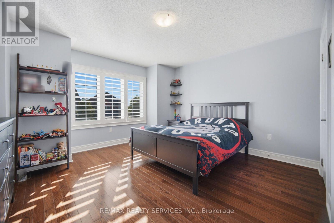
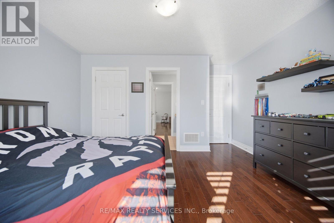
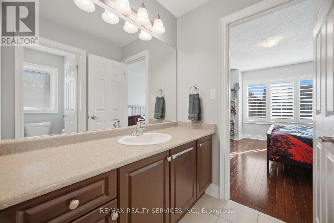
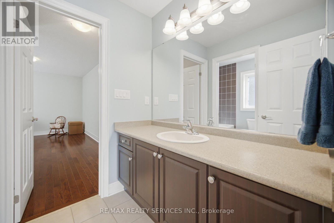
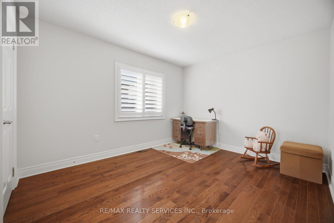
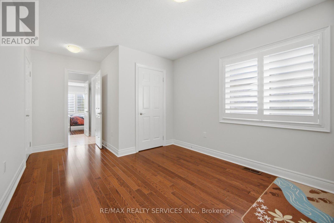
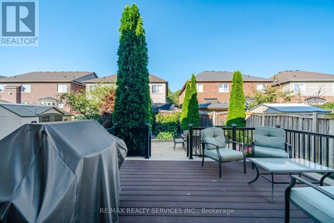
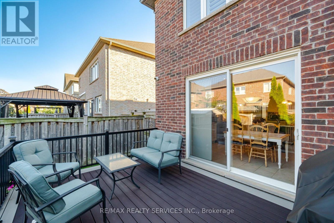
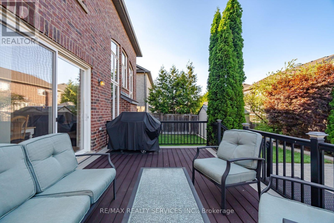
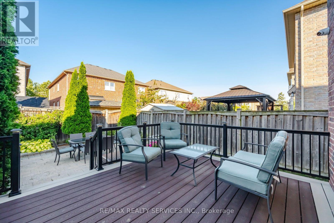
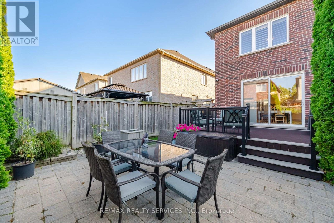
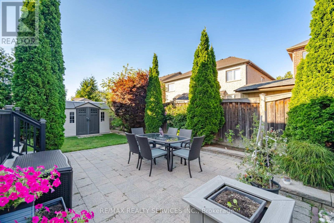
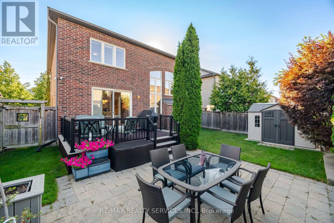
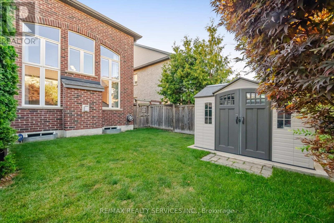
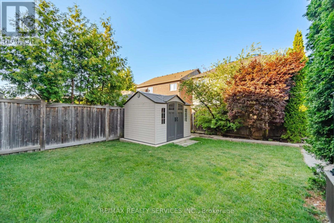
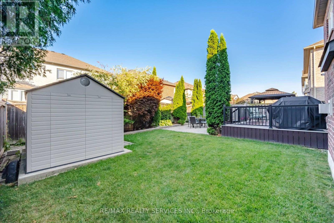
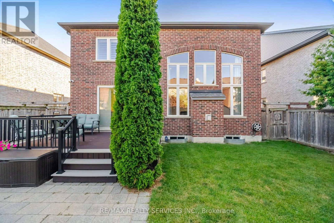
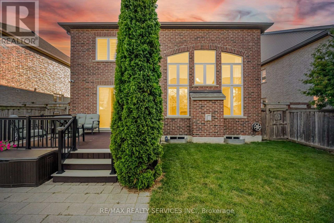
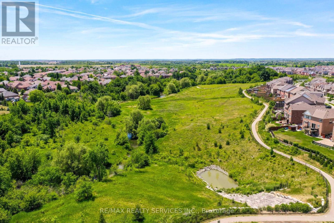
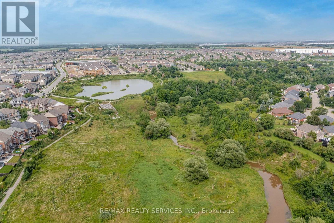
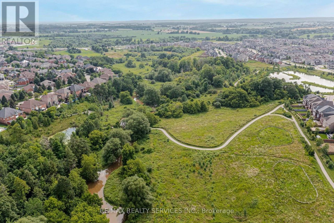
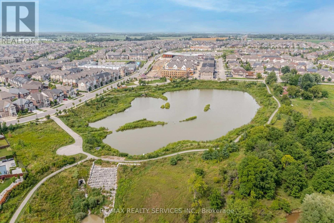
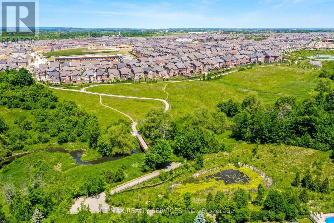
//3074 Sq Feet - 47 * 105 Feet Lot// Executive Luxury Monarch Built House In Prestigious Southfields Village Caledon Community!! --First Time Offered For Sale-- 2 Master Bedrooms & 3 Full Washrooms In 2nd Floor** Shows True Pride Of Ownership And Is Loaded With Quality Upgrades Inside & Out* Grand Double Door Main Entry! Separate Living, Dining & Open To Above Family Room With Gas Operated Fireplace & Auxiliary Fan* Office In Main Level* Hard Flooring In Whole House & 9 Feet High Ceiling In Main Level* The Upgraded Kitchen Features Beautiful Cabinetry, Undermount Lighting, Valance & Cabinet Crown Moulding* Walk Out To Wooden Deck From Breakfast Area* Oak Stairs! Master Bedroom Comes With 5 Pcs Ensuite & Massive Walk-In Closet! Laundry Is Conveniently Located In Main Floor! **Carpet Free House** Hardwood Flooring In 2nd Floor As Well! 4 Generous Size Bedrooms! Each Bedroom Is Connected To A Washroom! Large Baseboards & Trim, Crown Moldings, Custom Drapes, California Shutters, Upgraded Lighting & Professional Paint Finish Add To The Home's Elegant Appeal* Built-In Sound/Speaker System, Central Vacuum With Attachments & Kick Plate, Plus Extra Opening Windows In All Rooms. The Fully Insulated & Heated Garage Includes A Garage Door Opener* Professionally Landscaped Front & Backyard Designed For Privacy, Featuring A 16' X 12' Maintenance-Free Composite Deck, Patio, Garden & Lifetime Shed With Interior/Exterior Power. Additional Features Include An 8-Ft Basement/Foundation, Cold Cellar, Professionally Monitored Alarm System, Security Cameras With Recording & Lawn Care/Fertilizer Plan Until End Of Season* Walking Distance To Etobicoke Creek, Parks, Schools, And Playground. Shows 10/10** (id:63616)
Property Details
| MLS® Number | W13620580 |
| Property Type | Single Family |
| Community Name | Rural Caledon |
| Equipment Type | Water Heater |
| Parking Space Total | 4 |
| Rental Equipment Type | Water Heater |
Building
| Bathroom Total | 4 |
| Bedrooms Above Ground | 4 |
| Bedrooms Total | 4 |
| Appliances | Dishwasher, Dryer, Hood Fan, Storage Shed, Stove, Washer, Window Coverings, Refrigerator |
| Basement Development | Unfinished |
| Basement Type | N/a (unfinished) |
| Construction Style Attachment | Detached |
| Cooling Type | Central Air Conditioning |
| Exterior Finish | Brick, Stone |
| Fireplace Present | Yes |
| Half Bath Total | 1 |
| Heating Fuel | Natural Gas |
| Heating Type | Forced Air |
| Stories Total | 2 |
| Size Interior | 3,000 - 3,500 Ft2 |
| Type | House |
| Utility Water | Municipal Water |
Parking
| Garage |
Land
| Acreage | No |
| Sewer | Sanitary Sewer |
| Size Depth | 105.1 M |
| Size Frontage | 47.05 M |
| Size Irregular | 47.1 X 105.1 M |
| Size Total Text | 47.1 X 105.1 M |
Rooms
| Level | Type | Length | Width | Dimensions |
|---|---|---|---|---|
| Second Level | Primary Bedroom | 0.1 m | 0.1 m | 0.1 m x 0.1 m |
| Second Level | Bedroom 2 | 0.1 m | 0.1 m | 0.1 m x 0.1 m |
| Second Level | Bedroom 3 | 0.1 m | 0.1 m | 0.1 m x 0.1 m |
| Second Level | Bedroom 4 | 0.1 m | 0.1 m | 0.1 m x 0.1 m |
| Ground Level | Living Room | 0.1 m | 0.1 m | 0.1 m x 0.1 m |
| Ground Level | Laundry Room | 0.1 m | 0.1 m | 0.1 m x 0.1 m |
| Ground Level | Dining Room | 0.1 m | 0.1 m | 0.1 m x 0.1 m |
| Ground Level | Family Room | 0.1 m | 0.1 m | 0.1 m x 0.1 m |
| Ground Level | Kitchen | 0.1 m | 0.1 m | 0.1 m x 0.1 m |
| Ground Level | Office | 0.1 m | 0.1 m | 0.1 m x 0.1 m |
| Ground Level | Eating Area | 0.1 m | 0.1 m | 0.1 m x 0.1 m |
https://www.realtor.ca/real-estate/30095719/49-learmont-avenue-caledon-rural-caledon
Contact Us
Contact us for more information

The trademarks REALTOR®, REALTORS®, and the REALTOR® logo are controlled by The Canadian Real Estate Association (CREA) and identify real estate professionals who are members of CREA. The trademarks MLS®, Multiple Listing Service® and the associated logos are owned by The Canadian Real Estate Association (CREA) and identify the quality of services provided by real estate professionals who are members of CREA. The trademark DDF® is owned by The Canadian Real Estate Association (CREA) and identifies CREA's Data Distribution Facility (DDF®)
July 30 2026 04:07:42
Toronto Regional Real Estate Board
RE/MAX Realty Services Inc.