483 Valridge Drive Hamilton, Ontario L9G 0B2

$1,499,900
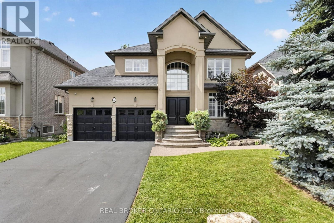
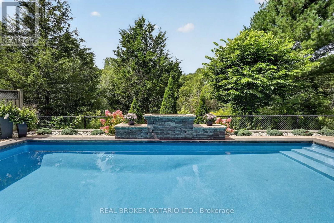
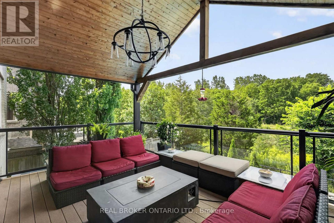
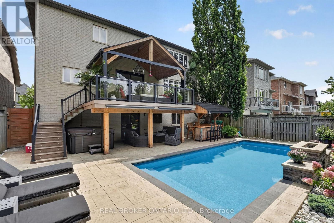
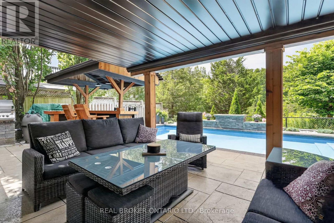
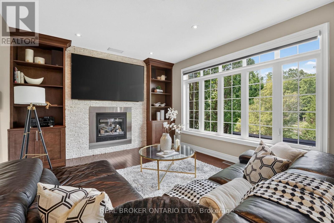
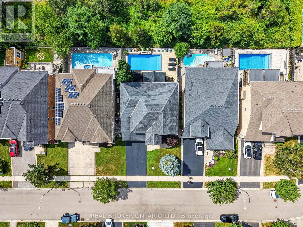
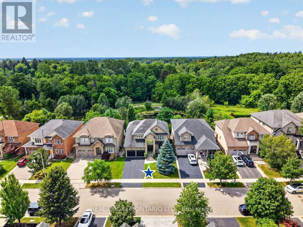
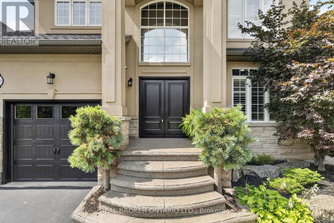
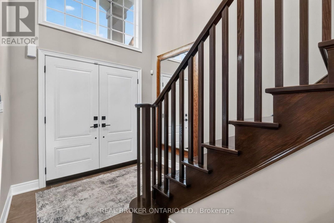
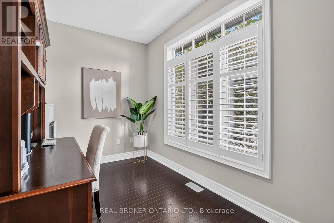
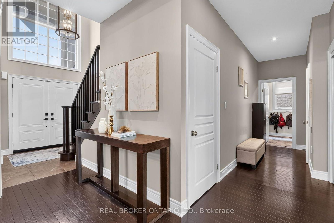
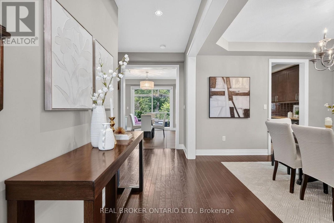
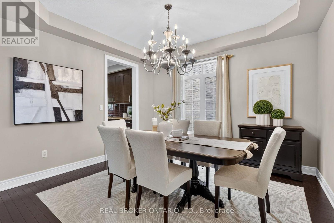
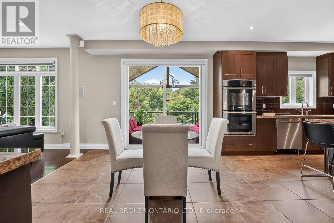
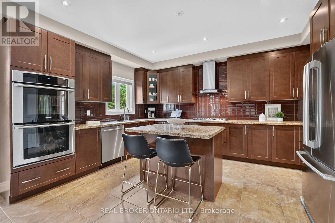
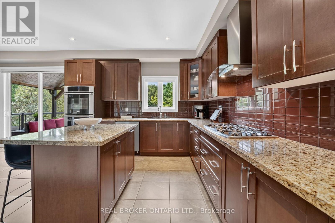
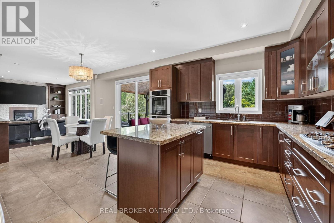
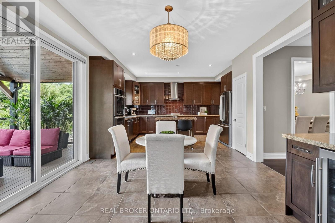
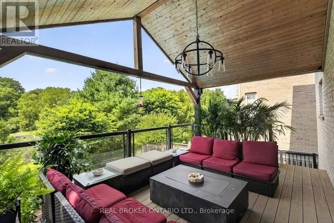
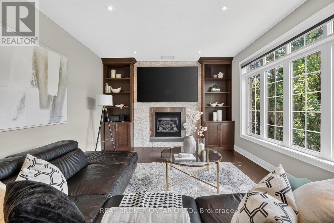
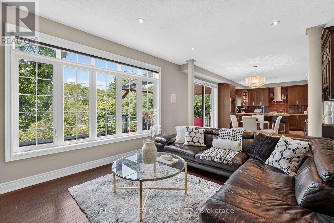
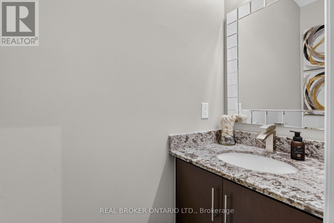
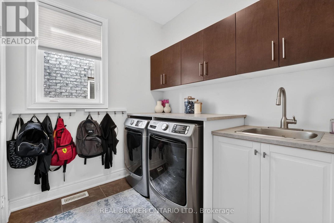
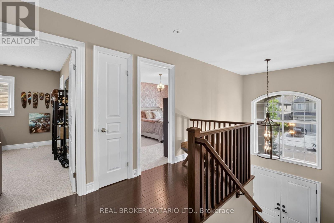
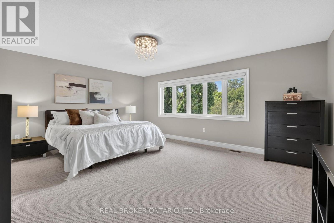
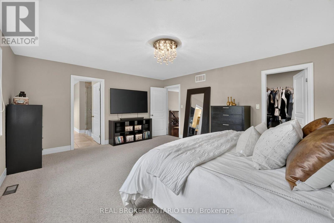
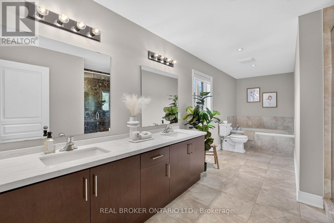
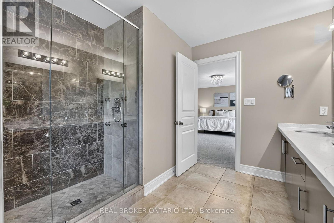
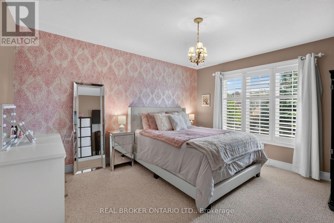
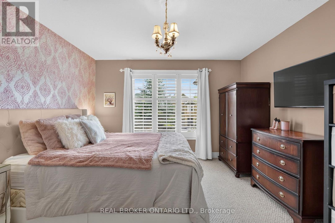
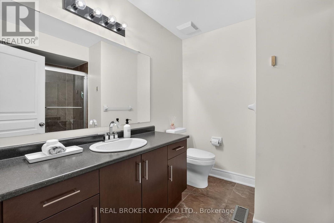
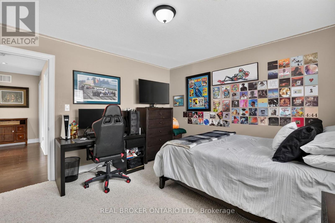
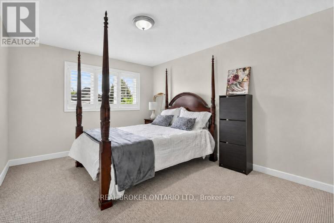
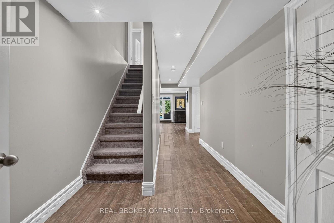
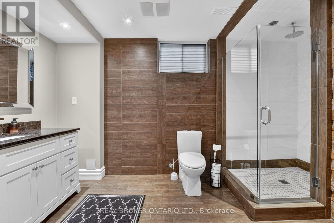
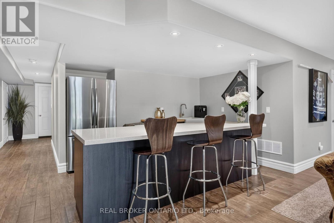
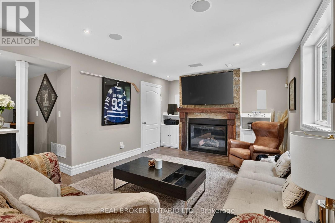
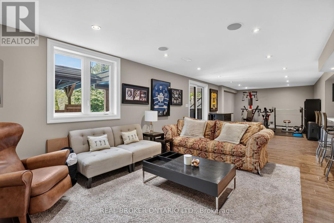
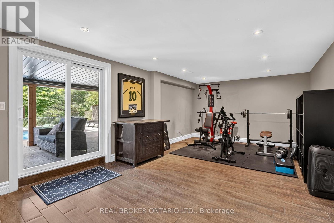
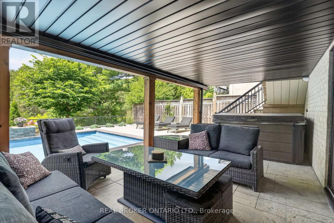
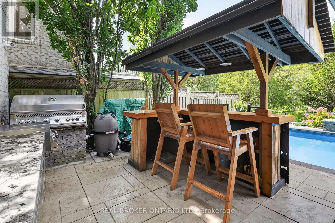
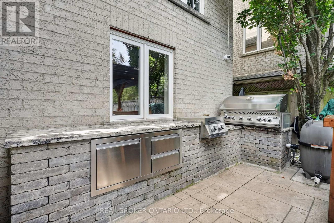
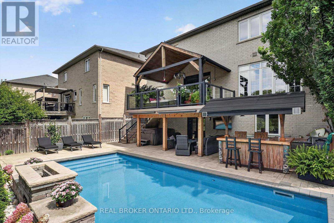
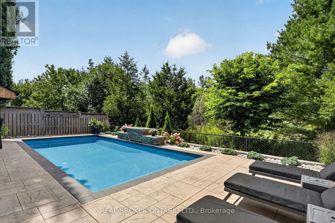
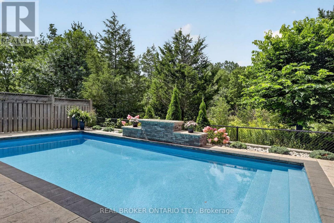
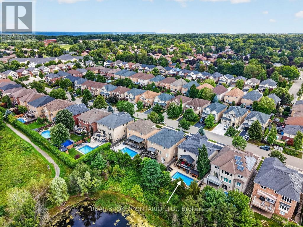
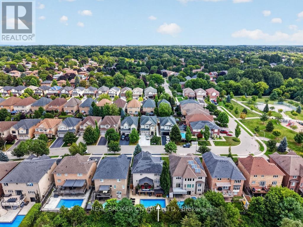
Welcome to 483 Valridge Drive, a beautifully finished home in Ancaster's sought-after Parkview Heights community, offering exceptional indoor-outdoor living in a peaceful natural setting. The show-stopping backyard is a true private retreat, featuring a heated inground saltwater pool, hot tub, tiki bar, multiple covered decks and sunny patios overlooking greenspace, a pond and mature woods.Inside, a soaring foyer leads to a chef-inspired kitchen complete with maple cabinetry, gas cooktop, double wall ovens, pantry and an impressive 8' island, opening to the breakfast area and covered deck beyond. The bright family room features hardwood floors, custom built-ins, a modern gas fireplace and automated blinds, while a formal dining room with tray ceiling, private office, laundry and powder room complete the main level.Upstairs, the spacious primary suite enjoys serene views and features a walk-in closet and spa-like ensuite with a glass shower, separate soaker tub and double vanities. Three additional bedrooms and a full bathroom provide plenty of space for family and guests.The finished walk-out basement extends the living space with a second kitchen, large recreation room with gas fireplace, gym area, 3-piece bathroom and ample storage, making it ideal for entertaining, extended family or everyday living.Set in one of Ancaster's desirable neighbourhoods and close to parks, trails, schools, shopping and highway access, 483 Valridge Drive delivers the perfect combination of space, privacy and resort-style living-all from the comfort of home. (id:63616)
Property Details
| MLS® Number | X13735584 |
| Property Type | Single Family |
| Community Name | Ancaster |
| Amenities Near By | Park, Place Of Worship |
| Community Features | Community Centre |
| Easement | Easement, Unknown |
| Equipment Type | Water Heater |
| Features | Backs On Greenbelt, Conservation/green Belt, Lighting, Paved Yard, Gazebo |
| Parking Space Total | 6 |
| Pool Features | Salt Water Pool |
| Pool Type | Inground Pool |
| Rental Equipment Type | Water Heater |
| Structure | Deck, Patio(s) |
Building
| Bathroom Total | 4 |
| Bedrooms Above Ground | 4 |
| Bedrooms Total | 4 |
| Age | 16 To 30 Years |
| Amenities | Canopy, Fireplace(s) |
| Appliances | Garage Door Opener Remote(s), Oven - Built-in, Range, Water Meter |
| Basement Development | Finished |
| Basement Features | Walk Out |
| Basement Type | N/a (finished), Full |
| Construction Style Attachment | Detached |
| Cooling Type | Central Air Conditioning |
| Exterior Finish | Brick, Stucco |
| Fire Protection | Alarm System, Smoke Detectors |
| Fireplace Present | Yes |
| Fireplace Total | 2 |
| Foundation Type | Poured Concrete |
| Half Bath Total | 1 |
| Heating Fuel | Natural Gas |
| Heating Type | Forced Air |
| Stories Total | 2 |
| Size Interior | 2,500 - 3,000 Ft2 |
| Type | House |
| Utility Water | Municipal Water |
Parking
| Attached Garage | |
| Garage |
Land
| Acreage | No |
| Land Amenities | Park, Place Of Worship |
| Landscape Features | Landscaped |
| Sewer | Sanitary Sewer |
| Size Depth | 105 Ft |
| Size Frontage | 49 Ft ,2 In |
| Size Irregular | 49.2 X 10⁵ Ft |
| Size Total Text | 49.2 X 10⁵ Ft|under 1/2 Acre |
| Surface Water | Lake/pond |
| Zoning Description | R4-558 |
Rooms
| Level | Type | Length | Width | Dimensions |
|---|---|---|---|---|
| Second Level | Bedroom 4 | 3.38 m | 4.15 m | 3.38 m x 4.15 m |
| Second Level | Primary Bedroom | 5.52 m | 4.64 m | 5.52 m x 4.64 m |
| Second Level | Bedroom 2 | 3.65 m | 3.74 m | 3.65 m x 3.74 m |
| Second Level | Bedroom 3 | 3.65 m | 4.17 m | 3.65 m x 4.17 m |
| Basement | Recreational, Games Room | 11.99 m | 4.05 m | 11.99 m x 4.05 m |
| Basement | Other | 3.47 m | 3.15 m | 3.47 m x 3.15 m |
| Basement | Utility Room | 3.38 m | 2.5 m | 3.38 m x 2.5 m |
| Basement | Other | 3.65 m | 3.37 m | 3.65 m x 3.37 m |
| Basement | Other | 2.35 m | 2.09 m | 2.35 m x 2.09 m |
| Main Level | Foyer | 2.39 m | 4.83 m | 2.39 m x 4.83 m |
| Main Level | Living Room | 5.09 m | 4 m | 5.09 m x 4 m |
| Main Level | Dining Room | 3.65 m | 3.88 m | 3.65 m x 3.88 m |
| Main Level | Kitchen | 3.81 m | 4.58 m | 3.81 m x 4.58 m |
| Main Level | Eating Area | 3.34 m | 4 m | 3.34 m x 4 m |
| Main Level | Office | 3.65 m | 2.4 m | 3.65 m x 2.4 m |
| Main Level | Laundry Room | 2.32 m | 2.12 m | 2.32 m x 2.12 m |
Utilities
| Cable | Installed |
| Electricity | Installed |
| Sewer | Installed |
https://www.realtor.ca/real-estate/30224250/483-valridge-drive-hamilton-ancaster-ancaster
Contact Us
Contact us for more information

The trademarks REALTOR®, REALTORS®, and the REALTOR® logo are controlled by The Canadian Real Estate Association (CREA) and identify real estate professionals who are members of CREA. The trademarks MLS®, Multiple Listing Service® and the associated logos are owned by The Canadian Real Estate Association (CREA) and identify the quality of services provided by real estate professionals who are members of CREA. The trademark DDF® is owned by The Canadian Real Estate Association (CREA) and identifies CREA's Data Distribution Facility (DDF®)
September 02 2026 02:36:05
Toronto Regional Real Estate Board
Real Broker Ontario Ltd.