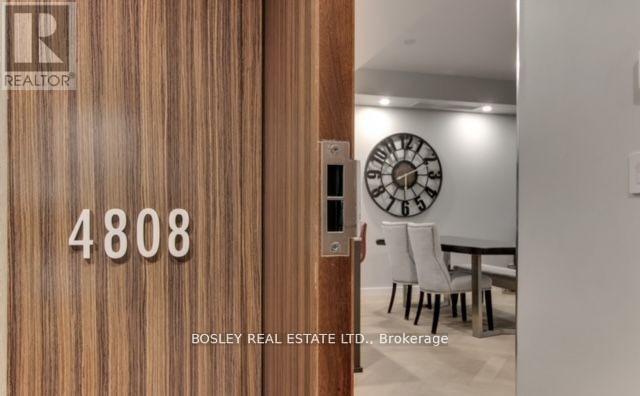
4808 - 180 University Avenue Toronto, Ontario M5H 0A2

$6,000 Monthly
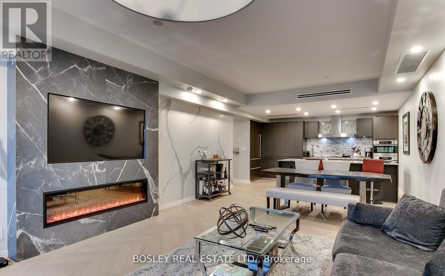
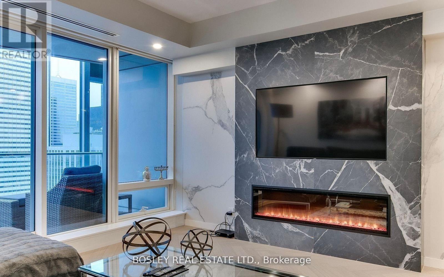
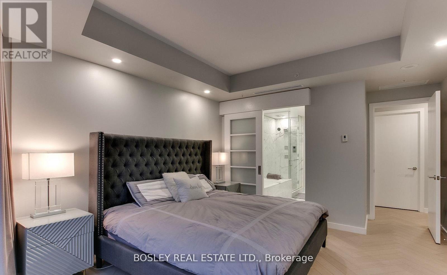
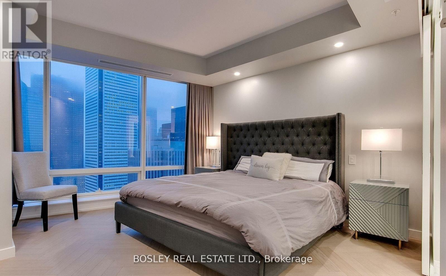
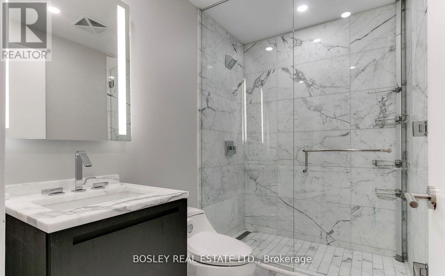
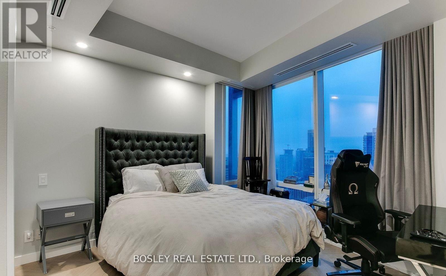
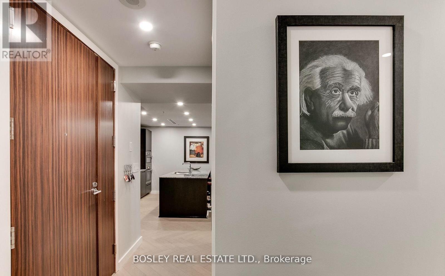
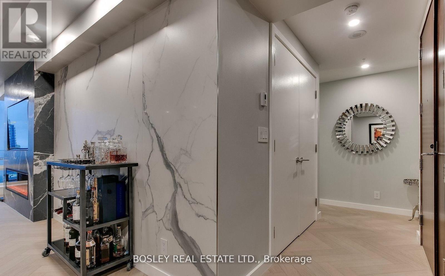
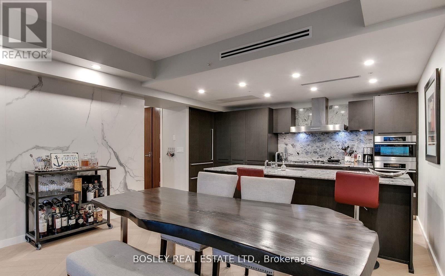
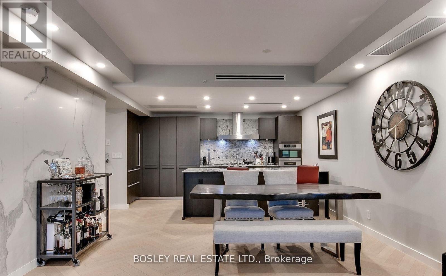
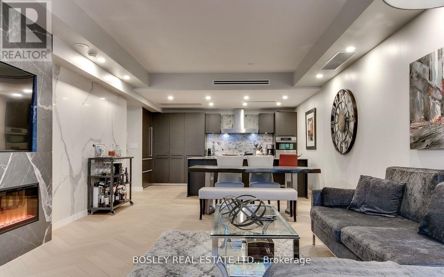
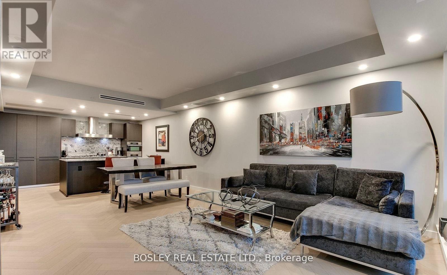
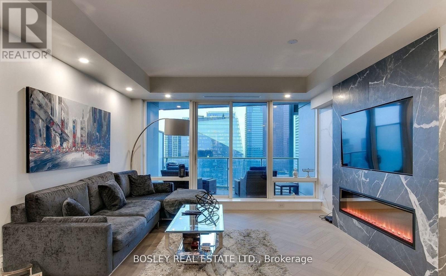
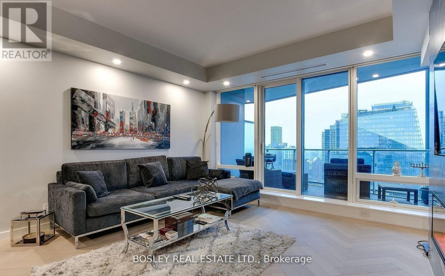
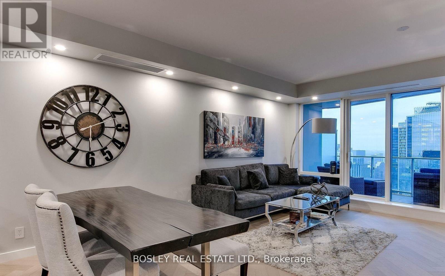
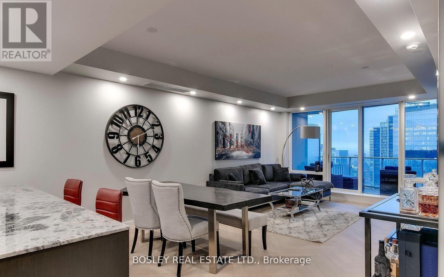
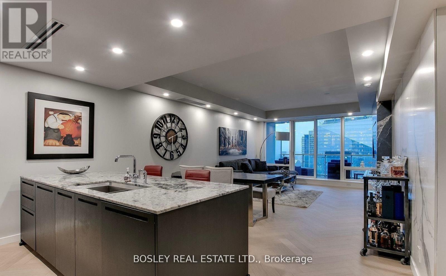
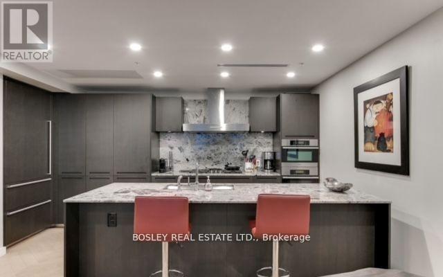
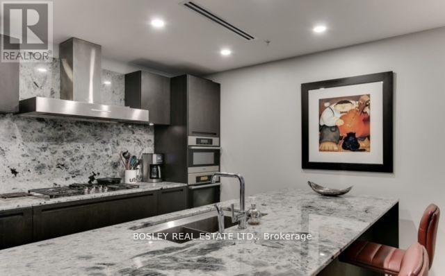
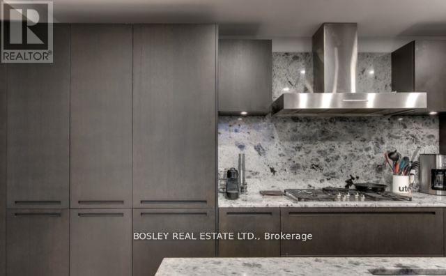
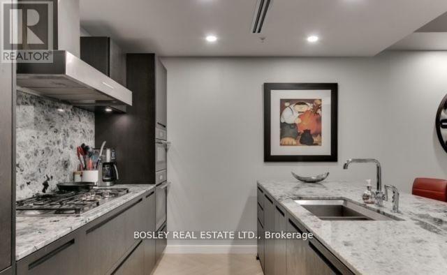
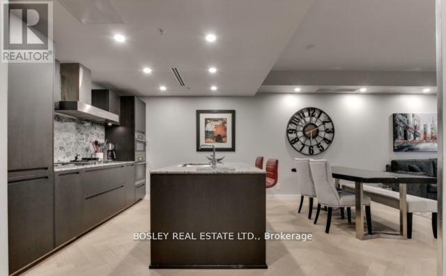
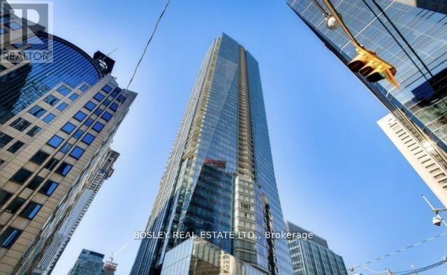
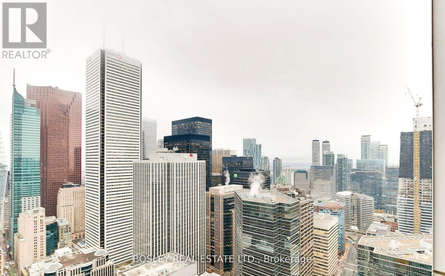
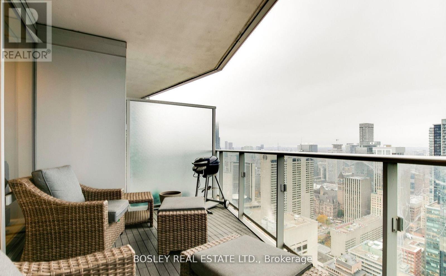
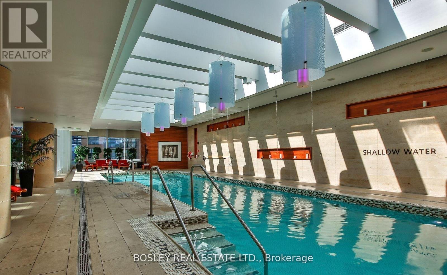
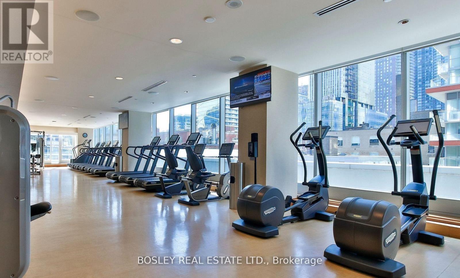
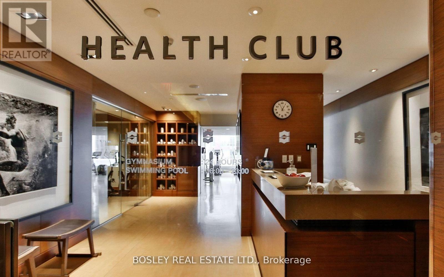
SHORT TERM ONLY...fully furnished suite completely turn key in the world class Shangri-la. MUST BE 6 months from early December to end of May. Magnificent 2 bedroom 3 bathroom layout perched higher up over the adjacent building with stunning unobstructed east city views. Enjoy valet parking, luxurious amenities, 24 hour concierge, etc. One Parking. A++ tenant no pets no smoking. Floor to ceiling windows, Miele appliances, stunning built in custom fireplace, marble finishes, brand new herringbone hardwood flooring. Steps to fine dining, shopping, transit and all that downtown TO offers (id:63616)
Property Details
| MLS® Number | C13840176 |
| Property Type | Single Family |
| Community Name | Bay Street Corridor |
| Community Features | Pets Not Allowed |
| Features | Balcony |
| Parking Space Total | 1 |
Building
| Bathroom Total | 3 |
| Bedrooms Above Ground | 2 |
| Bedrooms Total | 2 |
| Amenities | Fireplace(s) |
| Basement Type | None |
| Cooling Type | Central Air Conditioning |
| Exterior Finish | Concrete |
| Fireplace Present | Yes |
| Fireplace Total | 1 |
| Flooring Type | Hardwood |
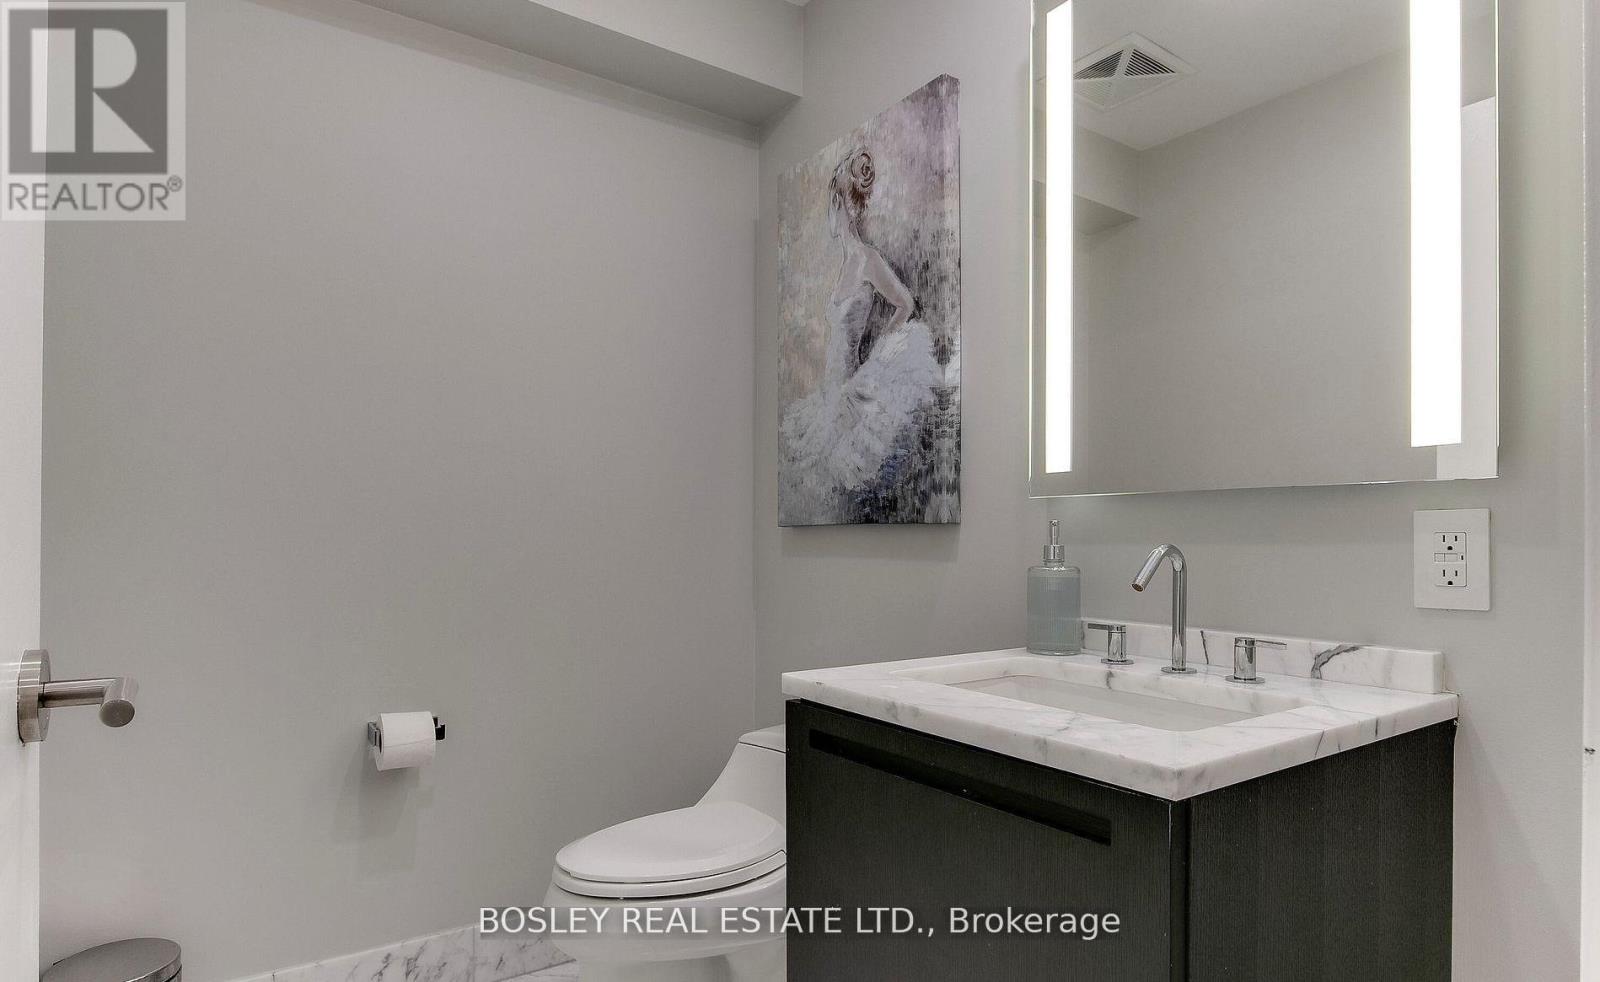
| Half Bath Total | 1 |
| Heating Fuel | Natural Gas |
| Heating Type | Forced Air |
| Size Interior | 1,400 - 1,599 Ft2 |
| Type | Apartment |
Parking
| Underground | |
| Garage |
Land
| Acreage | No |
Rooms
| Level | Type | Length | Width | Dimensions |
|---|---|---|---|---|
| Flat | Laundry Room | 2.44 m | 1.53 m | 2.44 m x 1.53 m |
| Flat | Kitchen | 5 m | 2.77 m | 5 m x 2.77 m |
| Flat | Foyer | 2.5 m | 1.22 m | 2.5 m x 1.22 m |
| Flat | Living Room | 6.73 m | 4.36 m | 6.73 m x 4.36 m |
| Flat | Dining Room | 6.73 m | 4.36 m | 6.73 m x 4.36 m |
| Flat | Primary Bedroom | 4 m | 3.75 m | 4 m x 3.75 m |
| Flat | Bedroom 2 | 3.7 m | 3.4 m | 3.7 m x 3.4 m |
Contact Us
Contact us for more information

The trademarks REALTOR®, REALTORS®, and the REALTOR® logo are controlled by The Canadian Real Estate Association (CREA) and identify real estate professionals who are members of CREA. The trademarks MLS®, Multiple Listing Service® and the associated logos are owned by The Canadian Real Estate Association (CREA) and identify the quality of services provided by real estate professionals who are members of CREA. The trademark DDF® is owned by The Canadian Real Estate Association (CREA) and identifies CREA's Data Distribution Facility (DDF®)
September 30 2026 05:00:12
Toronto Regional Real Estate Board
Bosley Real Estate Ltd.