48 Thornbird Crescent Brampton, Ontario L7A 5N1

$1,800 Monthly
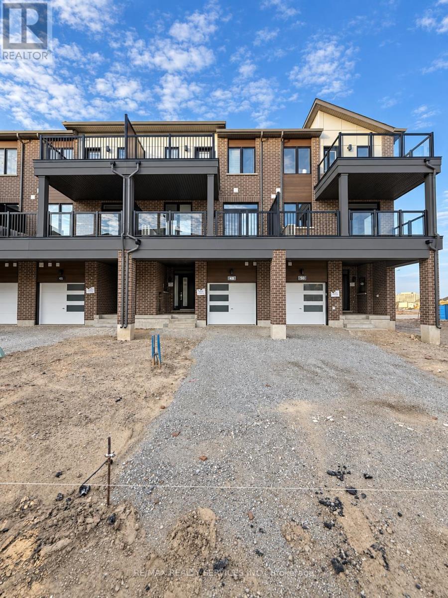
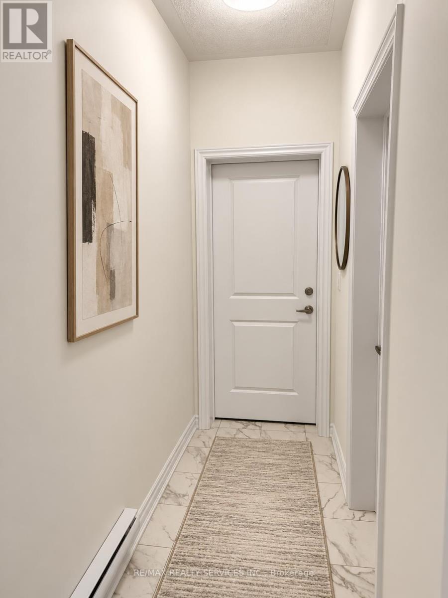
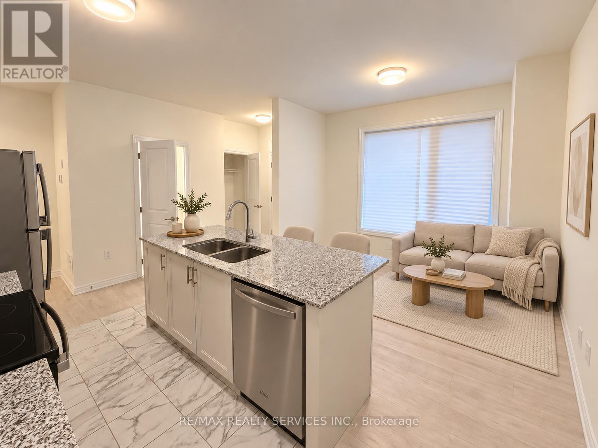
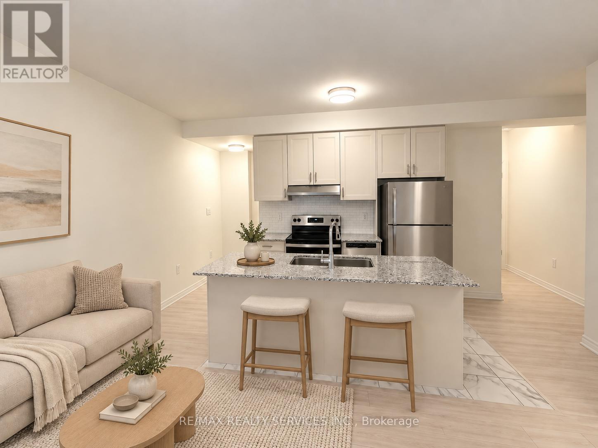
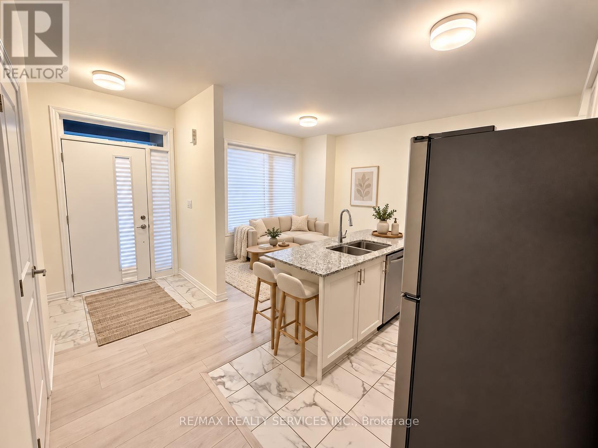
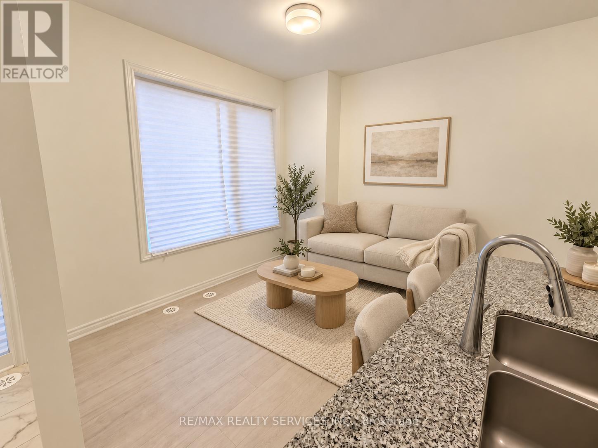
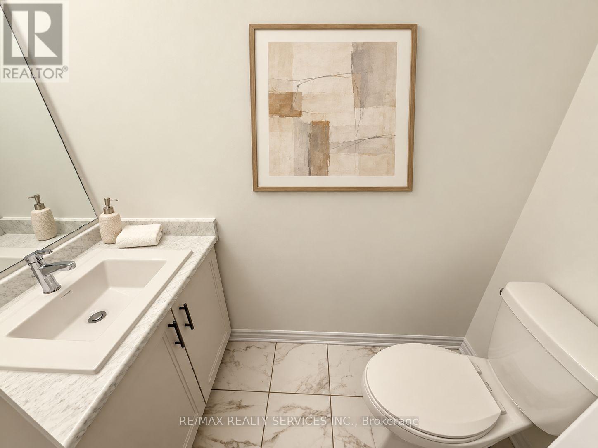
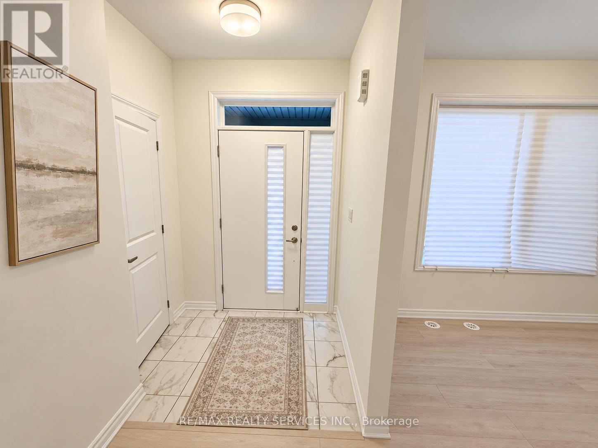
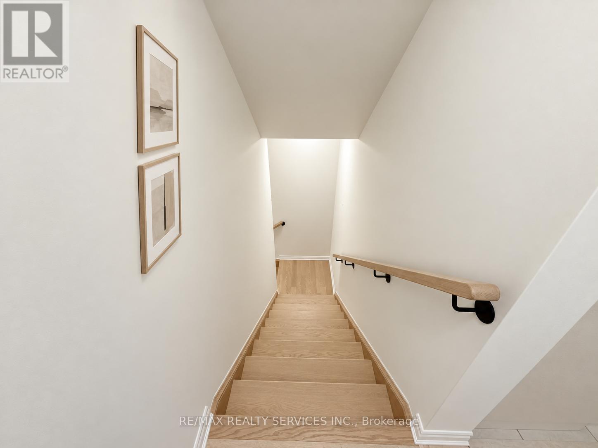
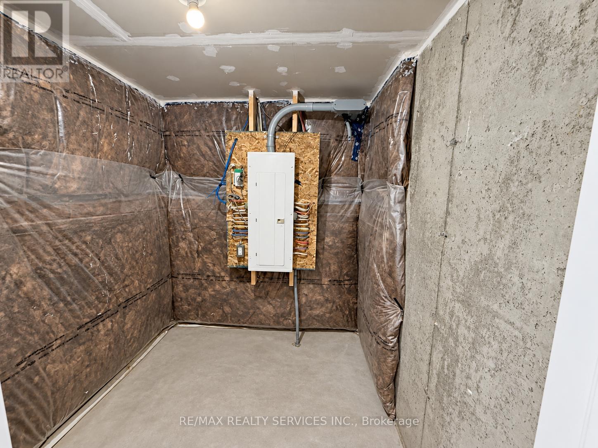
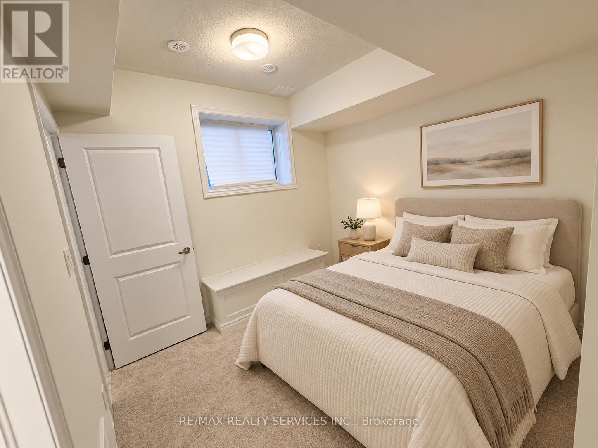
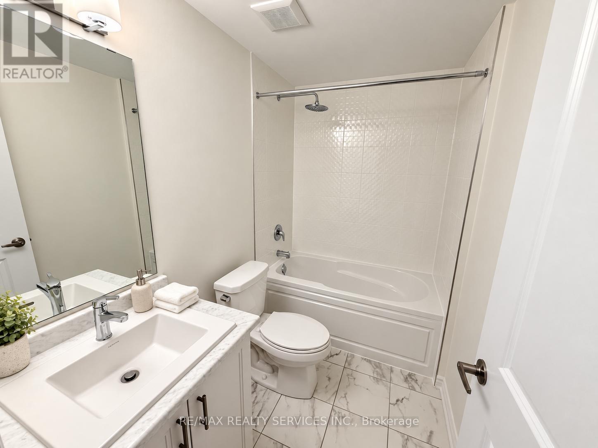
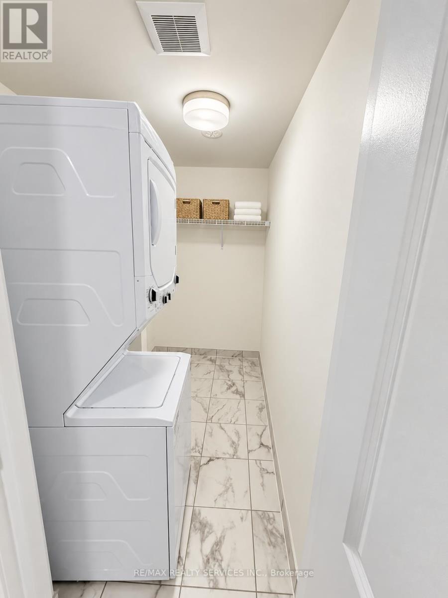
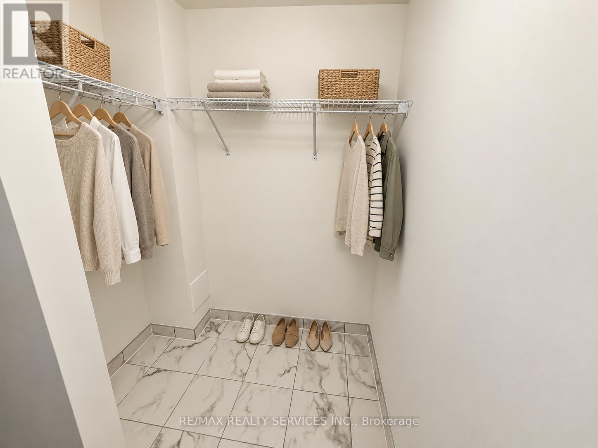
Enjoy the privacy of a two-level layout in this never-lived-in, one-bedroom, two-bathroom residence at 48 Thornbird Crescent. The bright main floor combines an open living and dining space with a contemporary kitchen featuring quartz countertops, stainless steel appliances, modern cabinetry and a generous centre island. The lower level keeps the sleeping area comfortably separate, offering a spacious primary bedroom, private ensuite and conveniently located laundry. Situated in Caivan's growing Arbor West community near Mississauga Road and Bovaird Drive, the home is close to Mount Pleasant GO, Brampton Transit, Mount Pleasant Village Library, Creditview-Sandalwood Park, Cassie Campbell Community Centre, Fortinos, shops and restaurants, with convenient connections to Highways 407 and 410. One parking space is included. Tenant pays 30% of utilities. The unit is offered unfurnished; all listing photos have been virtually staged for illustration purposes. (id:63616)
Property Details
| MLS® Number | W13778006 |
| Property Type | Single Family |
| Community Name | Northwest Brampton |
| Features | In Suite Laundry |
| Parking Space Total | 1 |
Building
| Bathroom Total | 2 |
| Bedrooms Above Ground | 1 |
| Bedrooms Total | 1 |
| Basement Features | Separate Entrance |
| Basement Type | N/a |
| Construction Style Attachment | Attached |
| Cooling Type | Central Air Conditioning |
| Exterior Finish | Brick |
| Foundation Type | Concrete |
| Half Bath Total | 1 |
| Heating Fuel | Natural Gas |
| Heating Type | Forced Air |
| Stories Total | 3 |
| Size Interior | 700 - 1,100 Ft2 |
| Type | Row / Townhouse |
| Utility Water | Municipal Water |
Parking
| Garage |
Land
| Acreage | No |
| Sewer | Sanitary Sewer |
Contact Us
Contact us for more information

The trademarks REALTOR®, REALTORS®, and the REALTOR® logo are controlled by The Canadian Real Estate Association (CREA) and identify real estate professionals who are members of CREA. The trademarks MLS®, Multiple Listing Service® and the associated logos are owned by The Canadian Real Estate Association (CREA) and identify the quality of services provided by real estate professionals who are members of CREA. The trademark DDF® is owned by The Canadian Real Estate Association (CREA) and identifies CREA's Data Distribution Facility (DDF®)
September 13 2026 08:31:03
Toronto Regional Real Estate Board
RE/MAX Realty Services Inc.