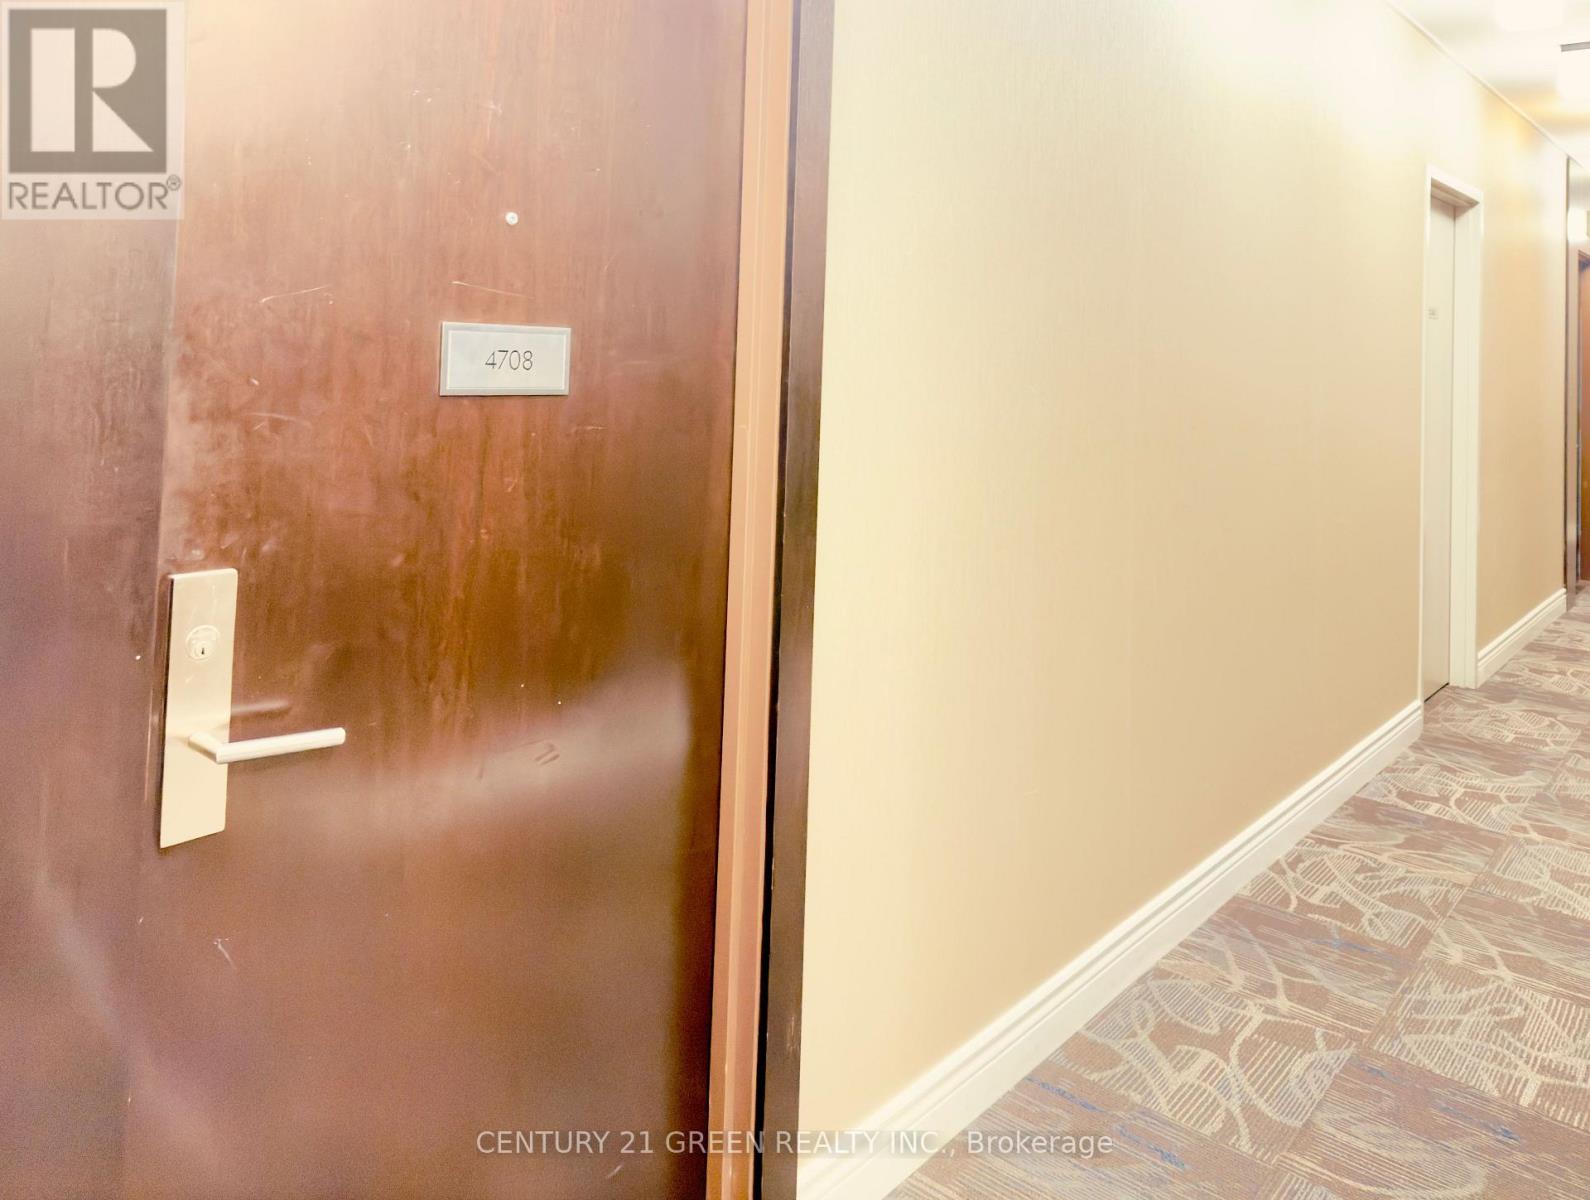
4708 - 50 Absolute Avenue Mississauga, Ontario L4Z 0A8

$499,000Maintenance, Heat, Water, Common Area Maintenance, Insurance, Parking
$941.58 Monthly
Maintenance, Heat, Water, Common Area Maintenance, Insurance, Parking
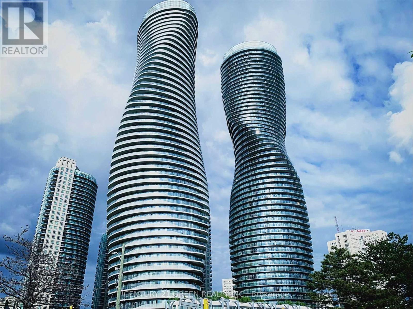
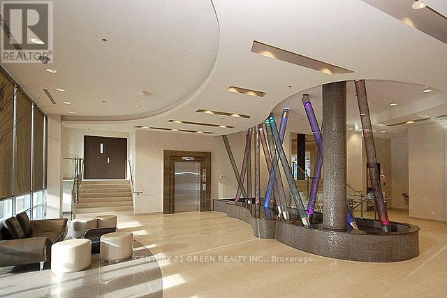
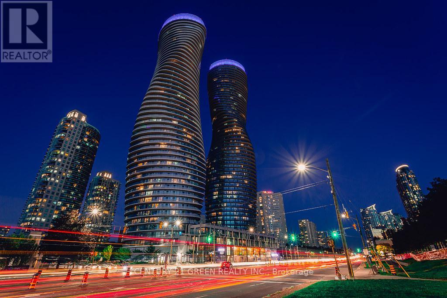
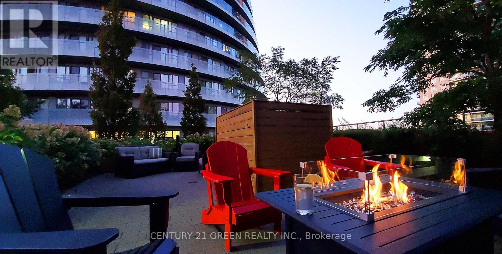
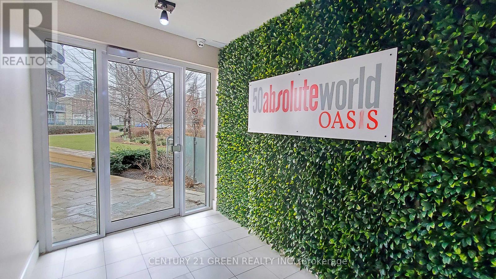
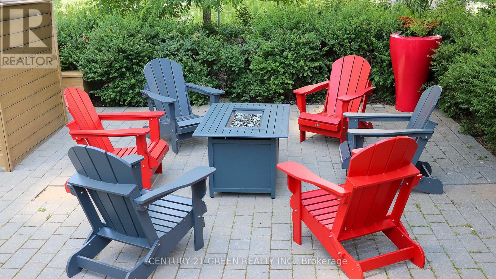
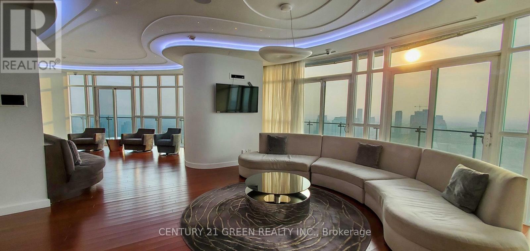
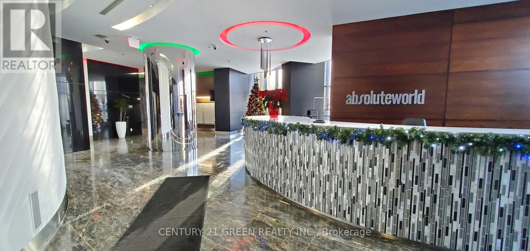
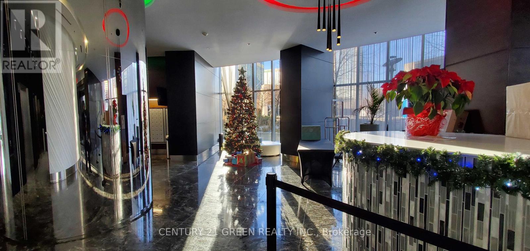
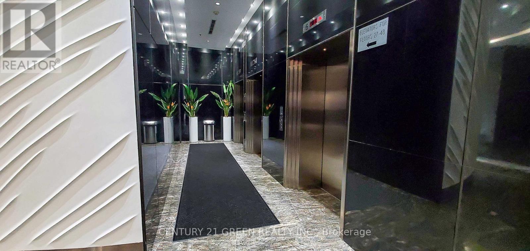
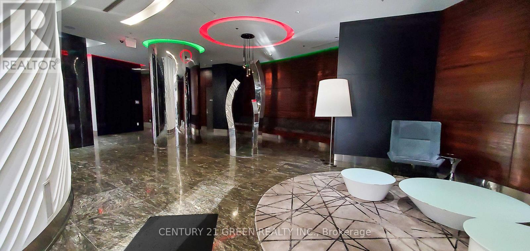
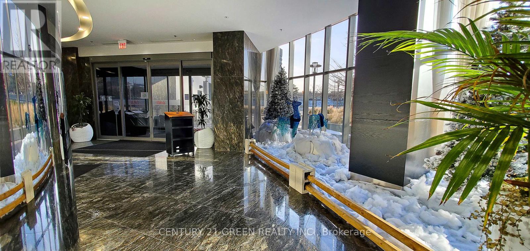
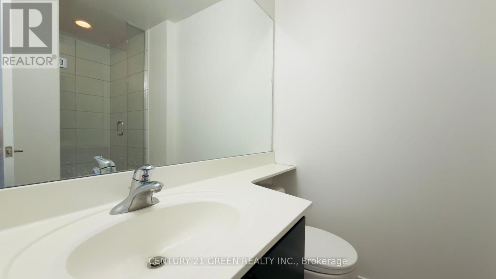
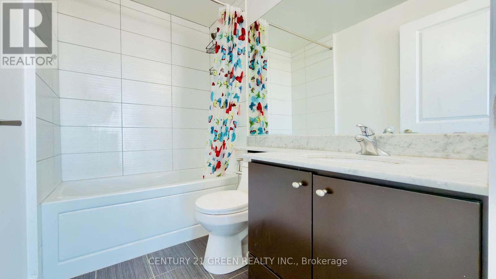
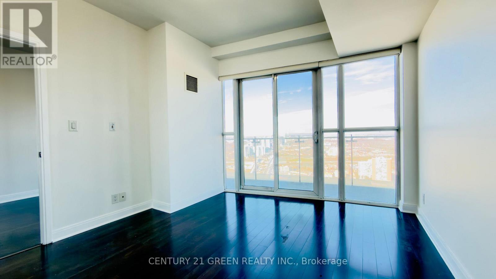
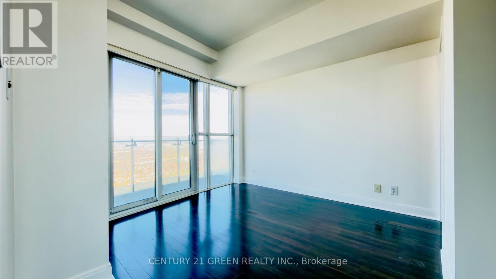
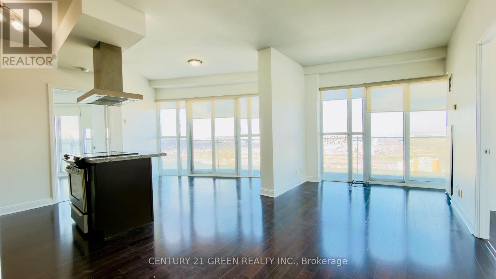
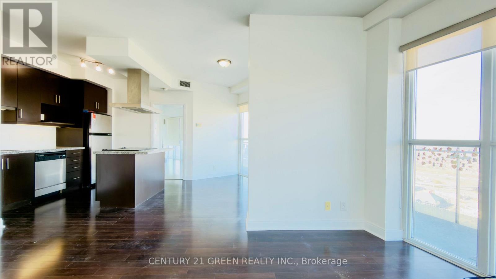
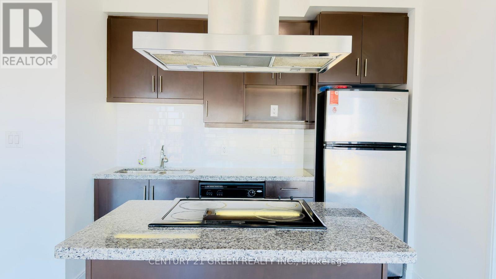
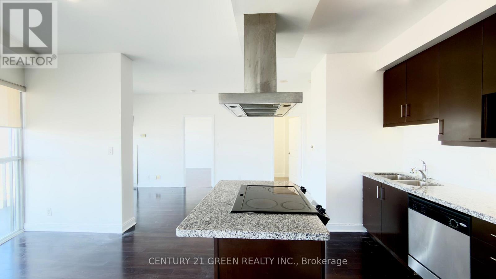
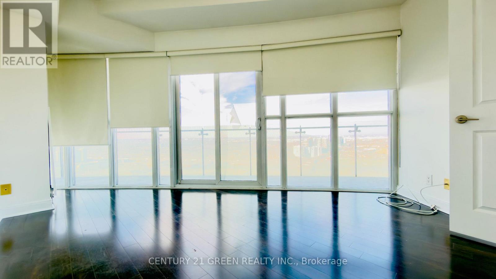
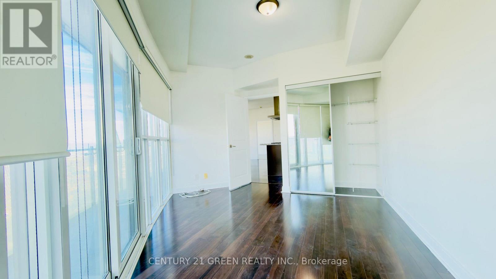
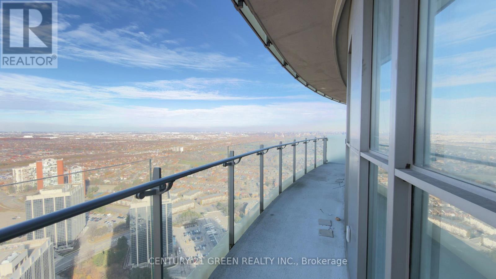
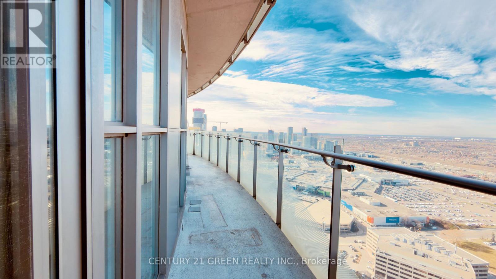
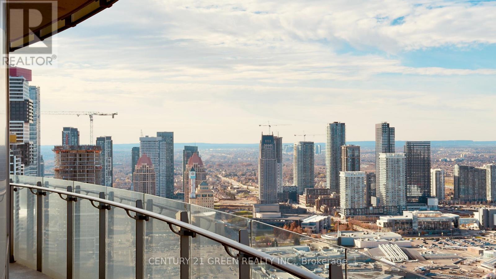
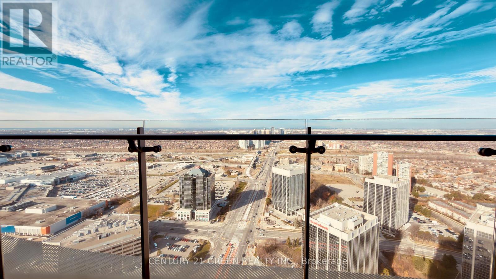
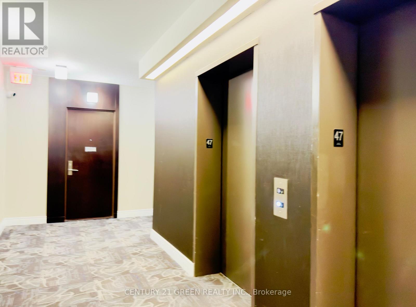
$941.58 MonthlyWelcome to elevated urban living on the 47th floor of the iconic Absolute World community in the heart of Mississauga! This bright and beautifully upgraded 2-bedroom, 2-bath suite offers approximately 830 sq. ft. of interior living space plus an impressive approx. 225 sq. ft. wrap-around balcony, creating over 1,050 sq. ft. of indoor/outdoor enjoyment. Floor-to-ceiling windows and four walk-outs to the balcony showcase sweeping, unobstructed city and skyline views while filling the home with natural light. The open-concept layout features engineered hardwood flooring, a modern kitchen with granite countertops and stainless-steel appliances, generous living and dining areas, high ceilings and ensuite laundry. The spacious primary bedroom includes a walk-in closet and private 4-piece ensuite, while the second bedroom also enjoys balcony access. Includes one underground parking space and one locker. Residents enjoy exceptional resort-style amenities including 24-hour concierge/security, indoor and outdoor pools, fitness centre, basketball and squash courts, party and media rooms, guest suites, rooftop terrace/BBQ areas and more. Unbeatable City Centre location just minutes to Square One, Celebration Square, Sheridan College, restaurants, groceries, parks and public transit, with convenient access to Highways 403 and 401. A distinctive home in one of Mississauga's most recognizable architectural landmarks-ideal for end users or investors. (id:63616)
Property Details
| MLS® Number | W13723944 |
| Property Type | Single Family |
| Community Name | City Centre |
| Community Features | Pets Allowed With Restrictions |
| Features | Balcony |
| Parking Space Total | 1 |
Building
| Bathroom Total | 2 |
| Bedrooms Above Ground | 2 |
| Bedrooms Total | 2 |
| Amenities | Storage - Locker |
| Appliances | Dishwasher, Dryer, Microwave, Stove, Washer, Refrigerator |
| Basement Type | None |
| Cooling Type | Central Air Conditioning |
| Exterior Finish | Concrete |
| Flooring Type | Hardwood, Ceramic |
| Heating Fuel | Natural Gas |
| Heating Type | Forced Air |
| Size Interior | 800 - 899 Ft2 |
| Type | Apartment |
Parking
| Garage |
Land
| Acreage | No |
Rooms
| Level | Type | Length | Width | Dimensions |
|---|---|---|---|---|
| Flat | Living Room | 5.4 m | 2.8 m | 5.4 m x 2.8 m |
| Flat | Dining Room | 3.56 m | 3.3 m | 3.56 m x 3.3 m |
| Flat | Kitchen | 3.1 m | 2.51 m | 3.1 m x 2.51 m |
| Flat | Primary Bedroom | 3.82 m | 3.65 m | 3.82 m x 3.65 m |
| Flat | Bedroom 2 | 5.2 m | 4.03 m | 5.2 m x 4.03 m |
| Flat | Foyer | 1.7 m | 1.12 m | 1.7 m x 1.12 m |
| Flat | Laundry Room | 1.72 m | 1 m | 1.72 m x 1 m |
Contact Us
Contact us for more information

The trademarks REALTOR®, REALTORS®, and the REALTOR® logo are controlled by The Canadian Real Estate Association (CREA) and identify real estate professionals who are members of CREA. The trademarks MLS®, Multiple Listing Service® and the associated logos are owned by The Canadian Real Estate Association (CREA) and identify the quality of services provided by real estate professionals who are members of CREA. The trademark DDF® is owned by The Canadian Real Estate Association (CREA) and identifies CREA's Data Distribution Facility (DDF®)
August 28 2026 09:36:34
Toronto Regional Real Estate Board
Century 21 Green Realty Inc.