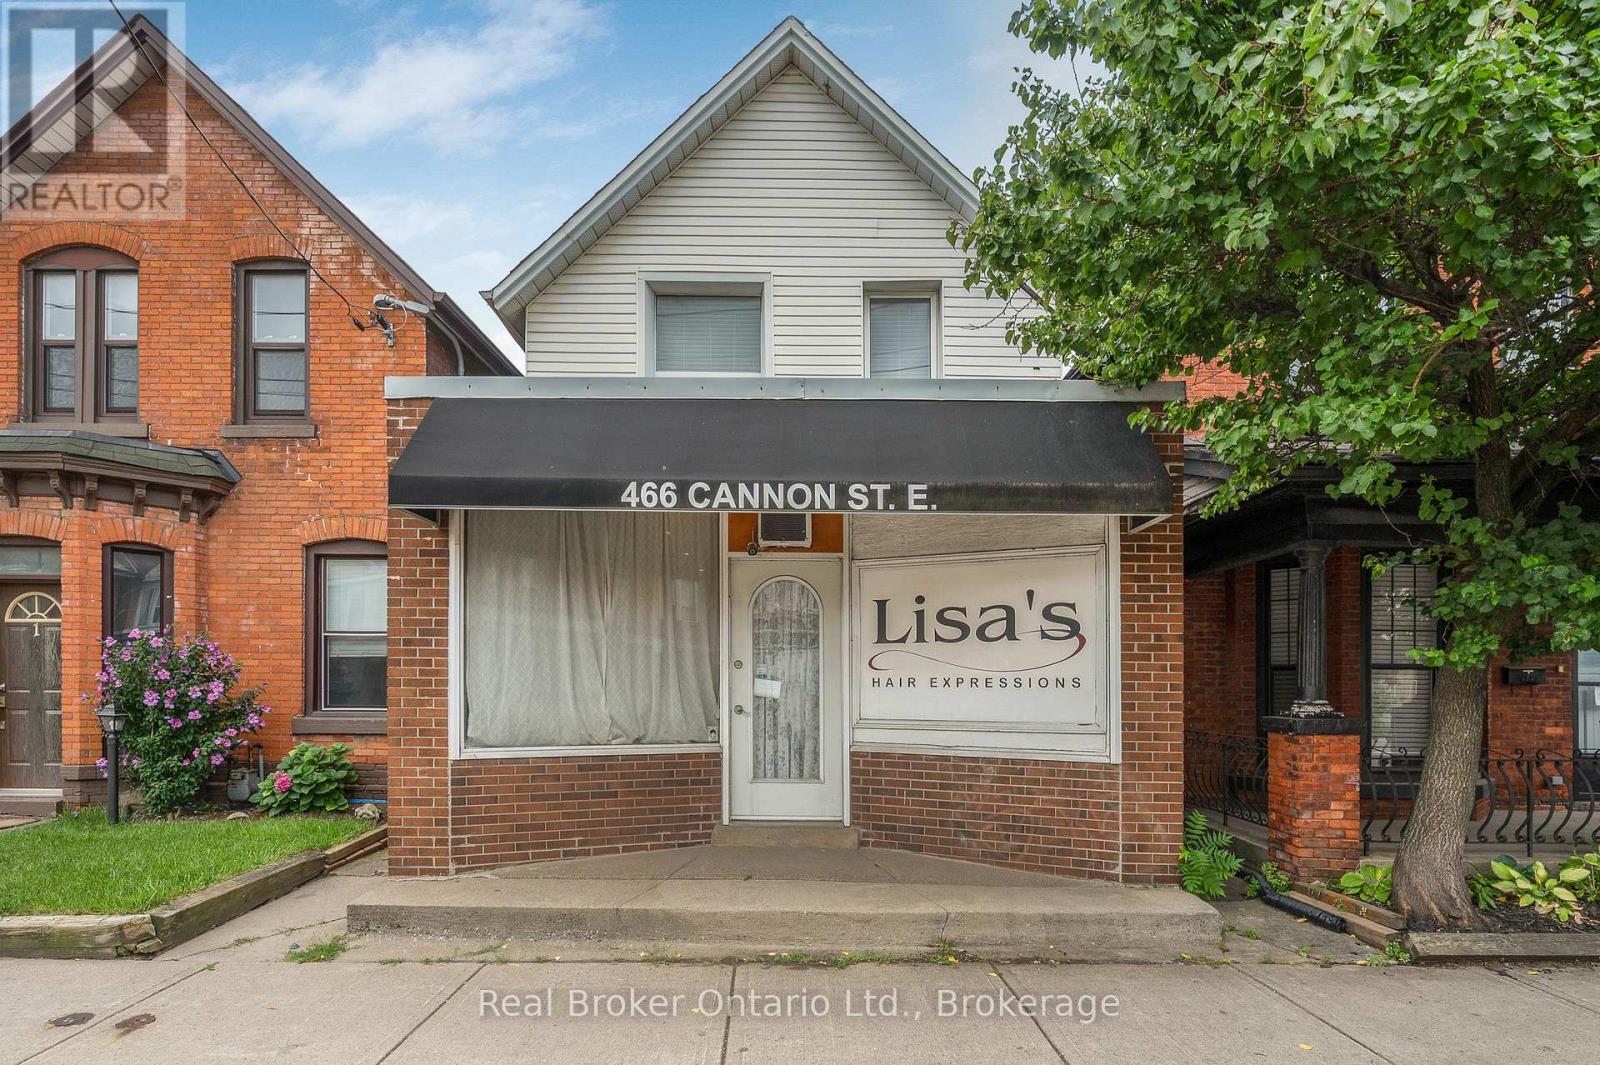
466 Cannon Street E Hamilton, Ontario L8L 2E2

$649,900
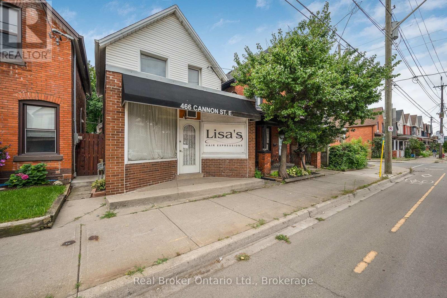
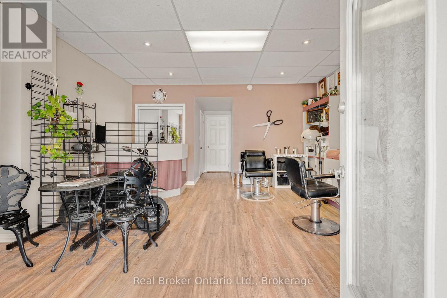
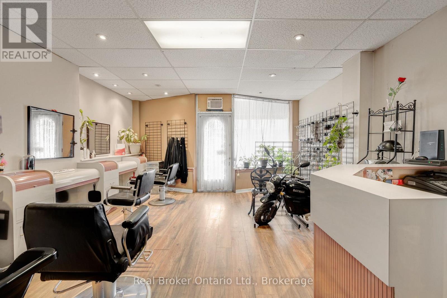
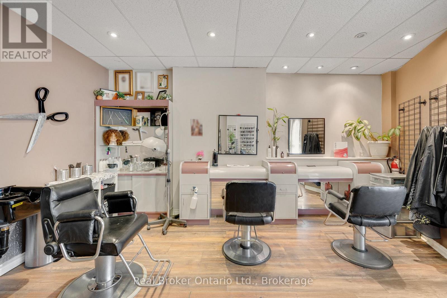
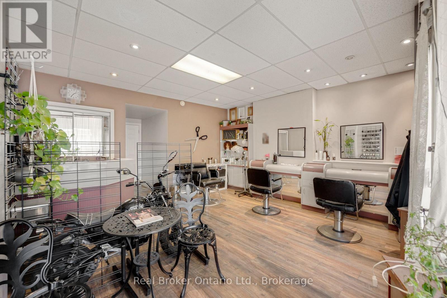
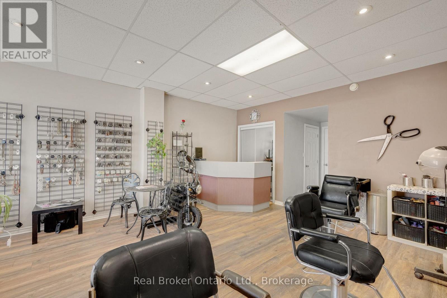
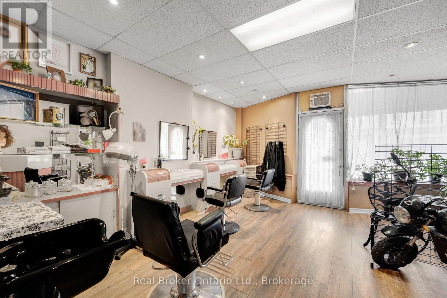
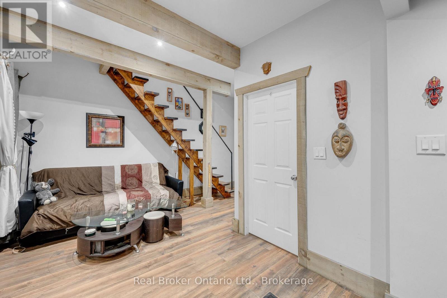
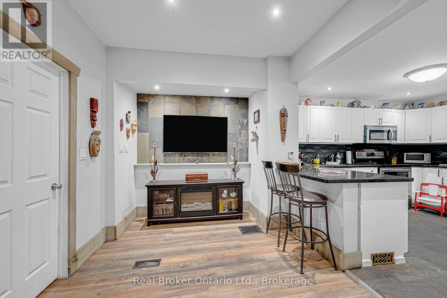
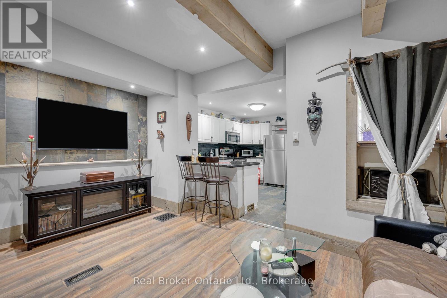
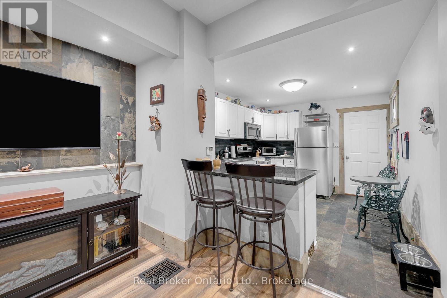
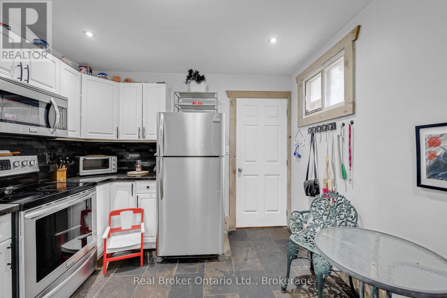
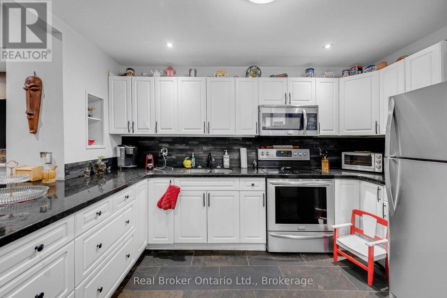
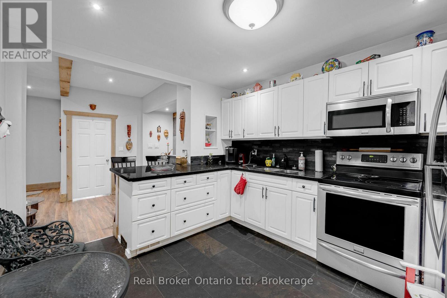
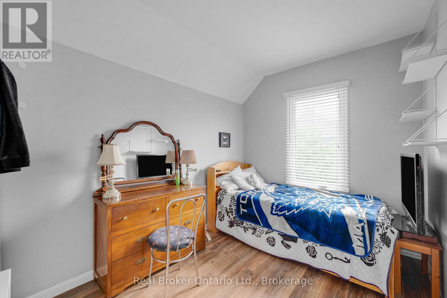
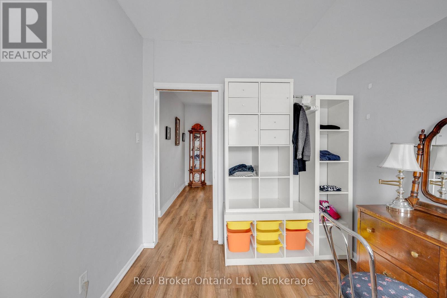
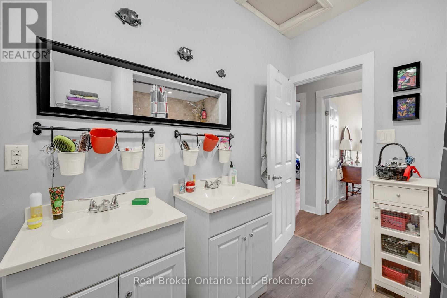
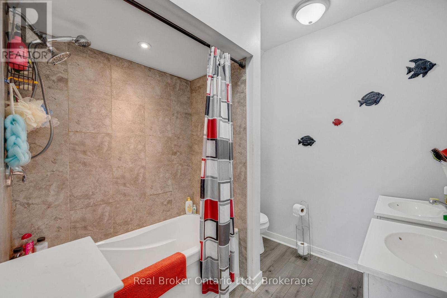
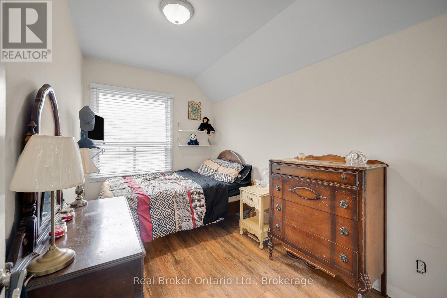
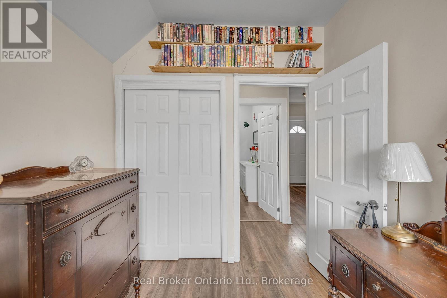
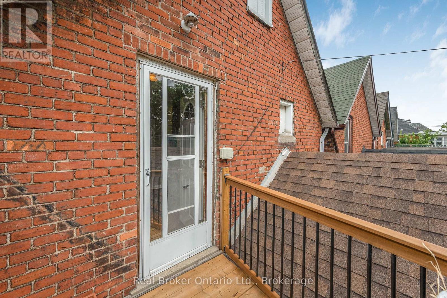
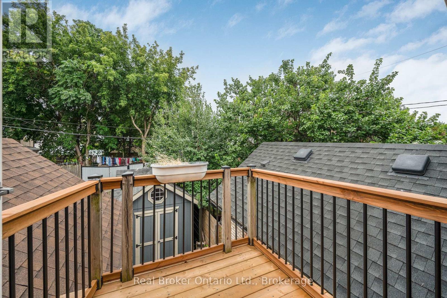
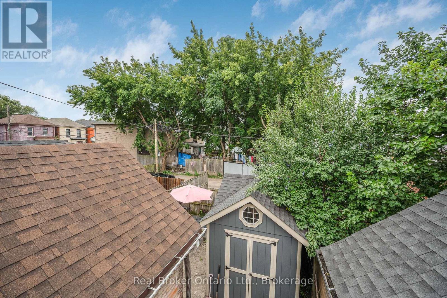
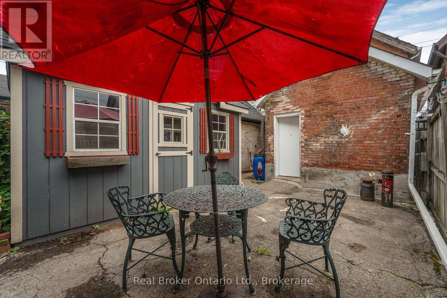
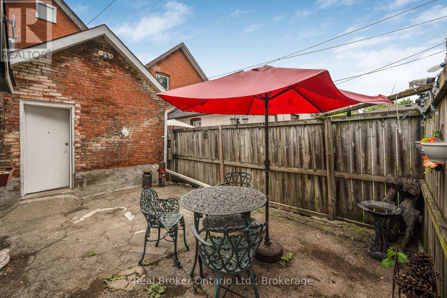
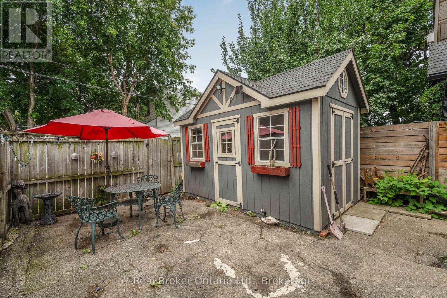
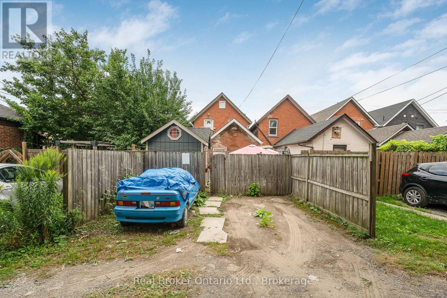
Great opportunity to live and work in one of Hamilton's vibrant core neighbourhoods! This unique home offers the flexibility to operate your home occupation from the front of the property while enjoying a beautifully updated 2-bedroom, 1-bathroom residence. The living space features a bright, modern kitchen, updated wiring with 200-amp service, and a waterproofed basement for added peace of mind. Outside, enjoy a low-maintenance hardscape yard along with private rear parking for two vehicles. An ideal setup for entrepreneurs, professionals, or anyone looking to combine home and business under one roof in a convenient central location. (id:63616)
Property Details
| MLS® Number | X13713690 |
| Property Type | Single Family |
| Community Name | Gibson |
| Amenities Near By | Public Transit, Park |
| Equipment Type | Water Heater |
| Parking Space Total | 2 |
| Rental Equipment Type | Water Heater |
| Structure | Shed |
Building
| Bathroom Total | 2 |
| Bedrooms Above Ground | 2 |
| Bedrooms Total | 2 |
| Age | 100+ Years |
| Appliances | Dryer, Microwave, Stove, Washer, Window Coverings, Refrigerator |
| Basement Development | Unfinished |
| Basement Type | Full (unfinished) |
| Construction Style Attachment | Detached |
| Cooling Type | Window Air Conditioner |
| Exterior Finish | Brick, Vinyl Siding |
| Half Bath Total | 1 |
| Heating Fuel | Natural Gas |
| Heating Type | Forced Air |
| Stories Total | 2 |
| Size Interior | 1,100 - 1,500 Ft2 |
| Type | House |
| Utility Water | Municipal Water |
Parking
| No Garage |
Land
| Acreage | No |
| Land Amenities | Public Transit, Park |
| Sewer | Sanitary Sewer |
| Size Depth | 95 Ft |
| Size Frontage | 21 Ft ,6 In |
| Size Irregular | 21.5 X 95 Ft |
| Size Total Text | 21.5 X 95 Ft |
| Zoning Description | D |
Rooms
| Level | Type | Length | Width | Dimensions |
|---|---|---|---|---|
| Second Level | Bathroom | 2.25 m | 2.59 m | 2.25 m x 2.59 m |
| Second Level | Bedroom | 2.36 m | 3.63 m | 2.36 m x 3.63 m |
| Second Level | Primary Bedroom | 2.53 m | 3.66 m | 2.53 m x 3.66 m |
| Basement | Other | 4.53 m | 10.8 m | 4.53 m x 10.8 m |
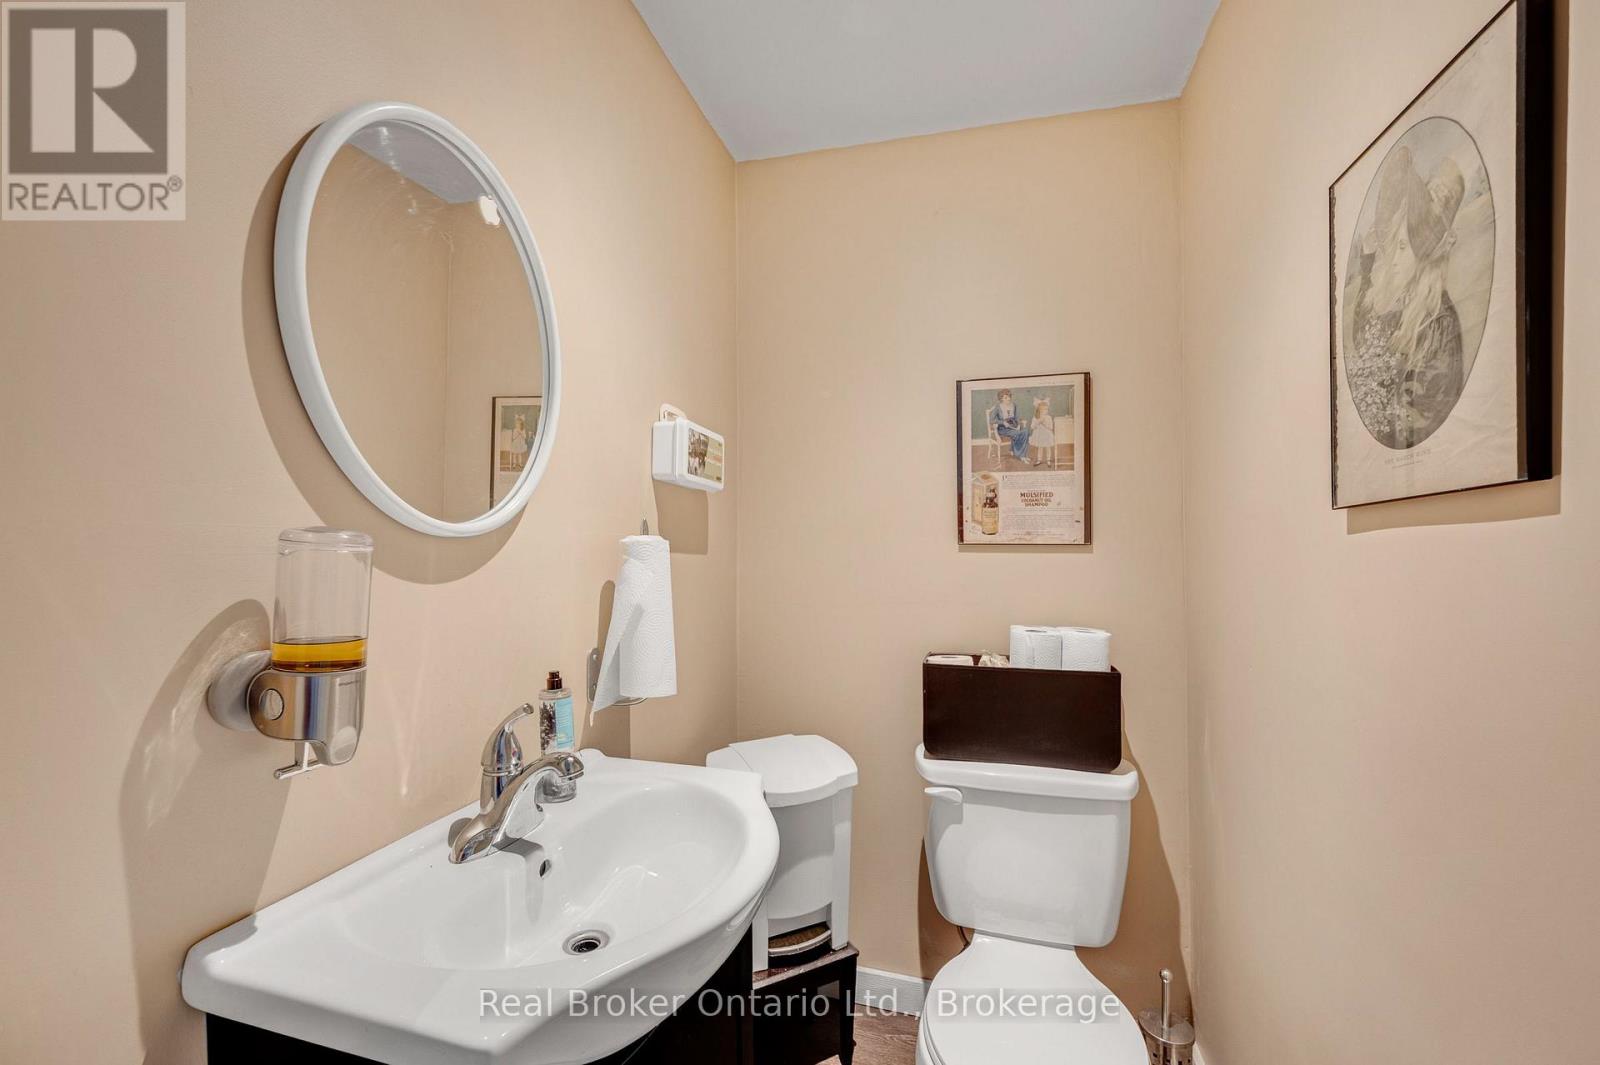
| Main Level | Partial Bathroom | 1.51 m | 1.12 m | 1.51 m x 1.12 m |
| Main Level | Other | 5.06 m | 5.27 m | 5.06 m x 5.27 m |
| Main Level | Kitchen | 3.14 m | 3.79 m | 3.14 m x 3.79 m |
| Main Level | Living Room | 4.74 m | 2.79 m | 4.74 m x 2.79 m |
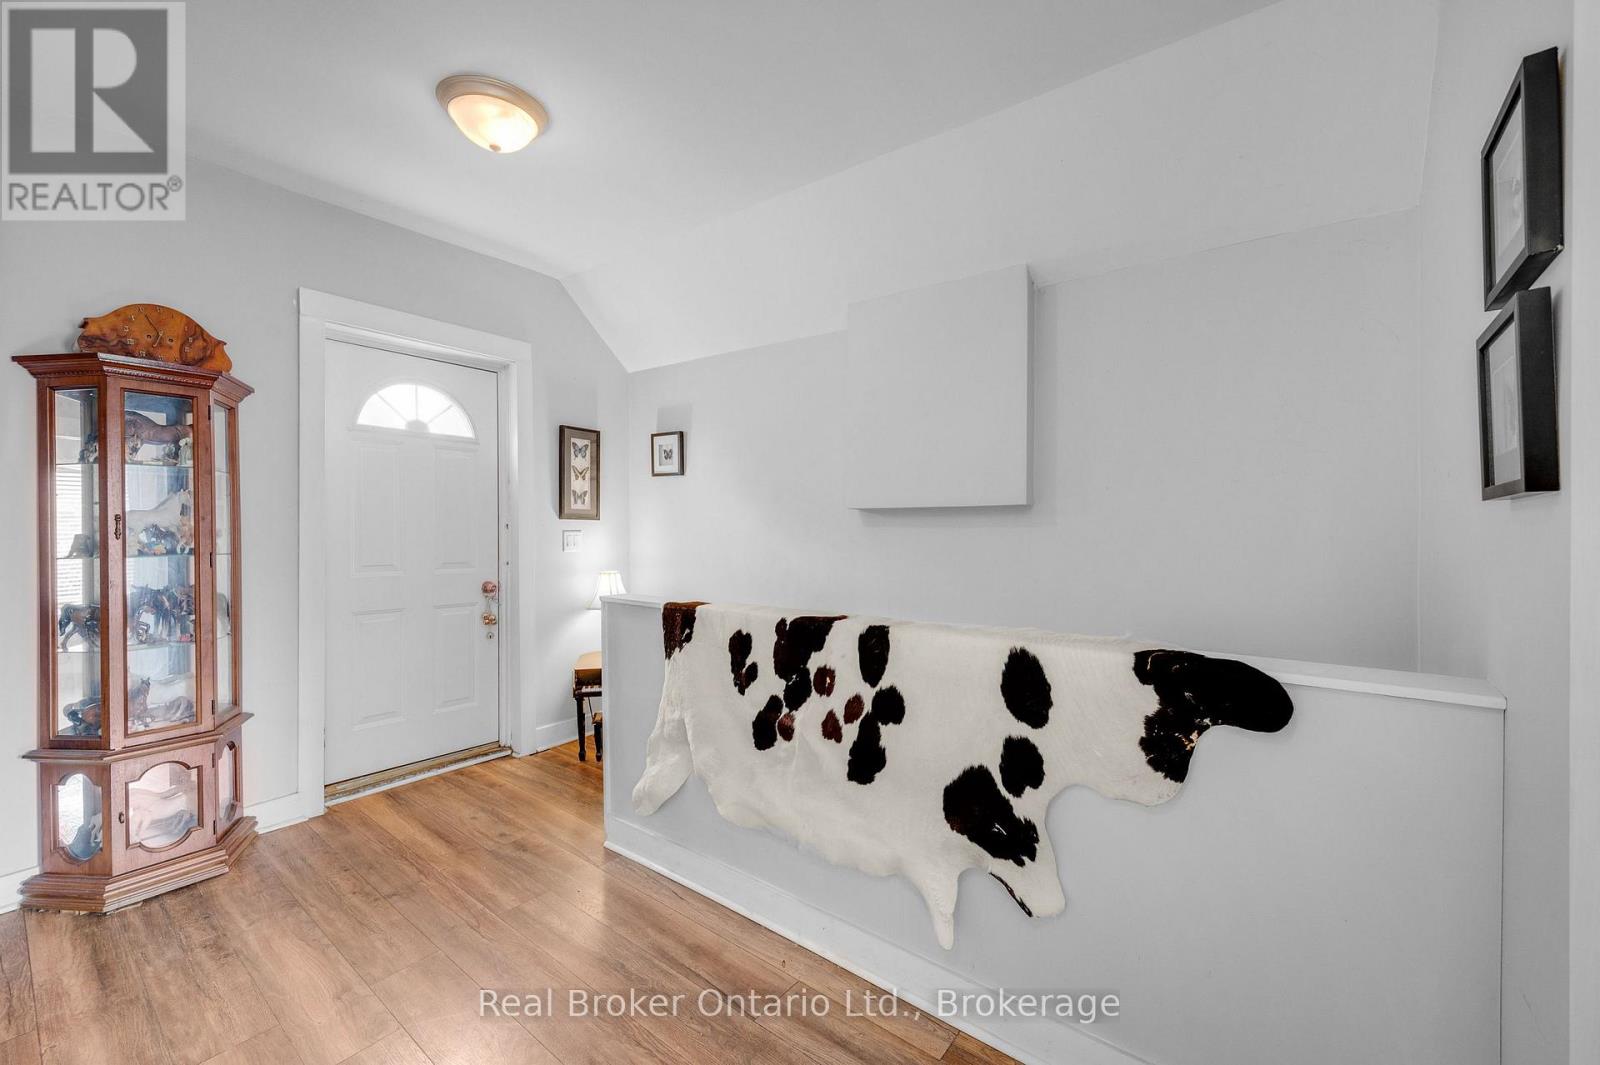
| Main Level | Foyer | 1.39 m | 1.37 m | 1.39 m x 1.37 m |
https://www.realtor.ca/real-estate/30198821/466-cannon-street-e-hamilton-gibson-gibson
Contact Us
Contact us for more information

The trademarks REALTOR®, REALTORS®, and the REALTOR® logo are controlled by The Canadian Real Estate Association (CREA) and identify real estate professionals who are members of CREA. The trademarks MLS®, Multiple Listing Service® and the associated logos are owned by The Canadian Real Estate Association (CREA) and identify the quality of services provided by real estate professionals who are members of CREA. The trademark DDF® is owned by The Canadian Real Estate Association (CREA) and identifies CREA's Data Distribution Facility (DDF®)
August 26 2026 03:24:47
The Oakville Milton & District Real Estate Board
Real Broker Ontario Ltd.