463 Riverdale Road Brock, Ontario L0K 1A0

$699,900
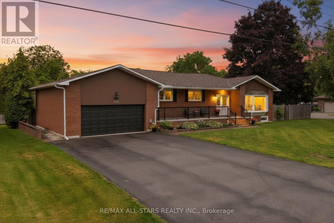
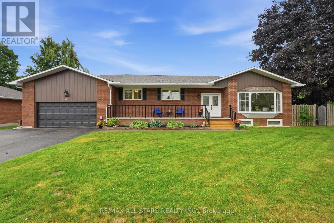
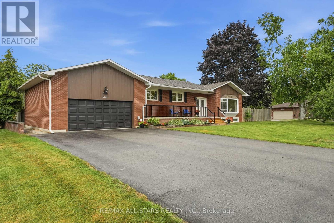
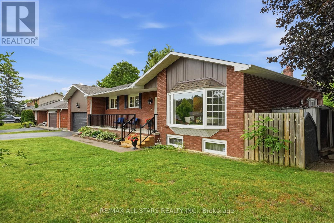
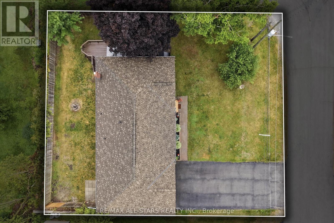
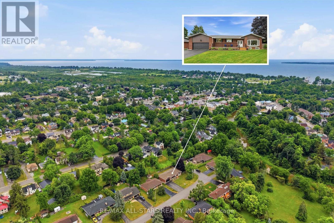
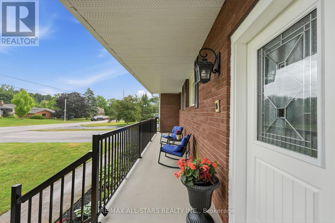
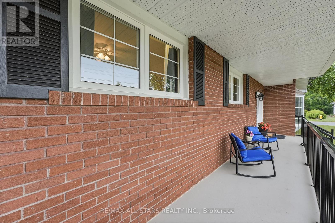
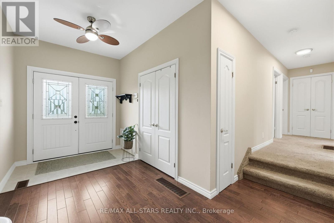
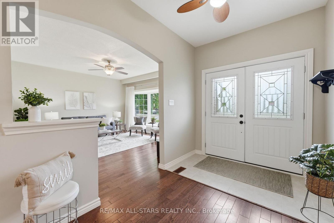
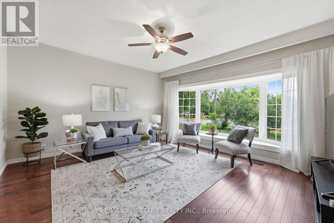
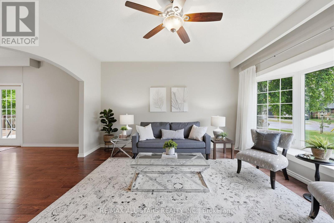
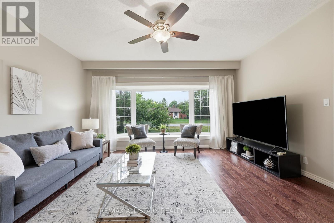
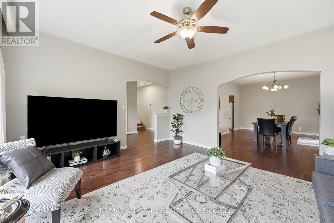
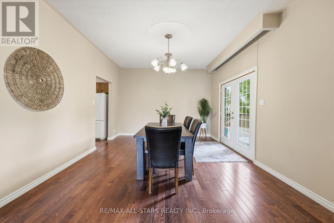
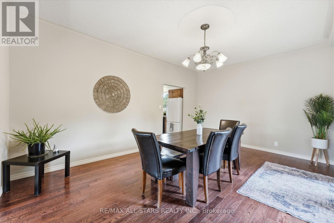
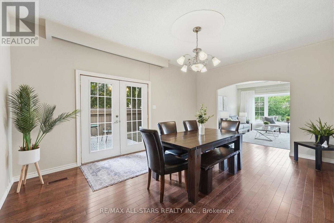
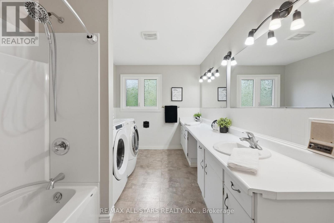
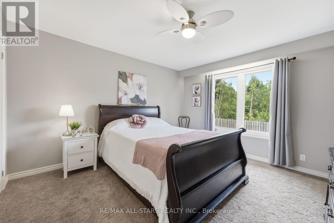
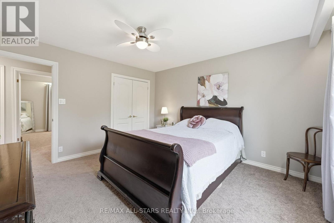
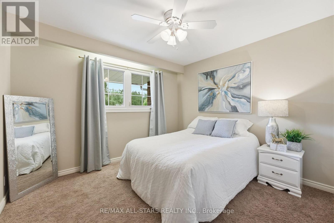
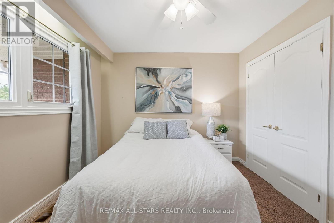
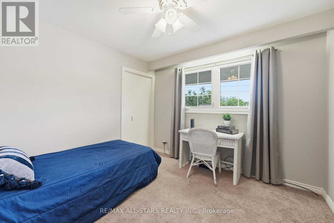
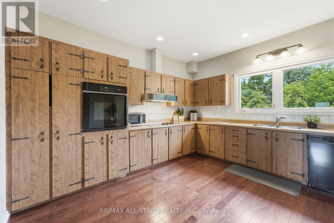
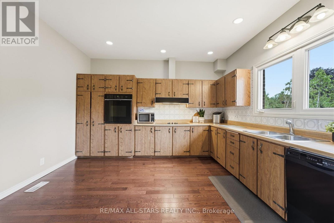
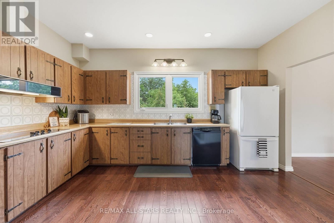
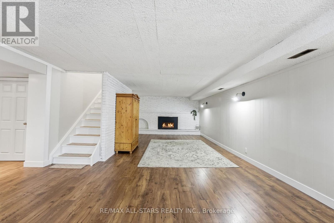
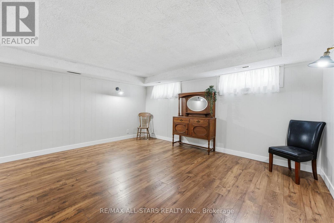
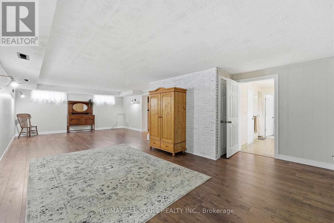
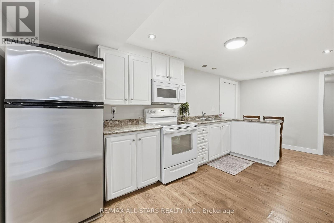
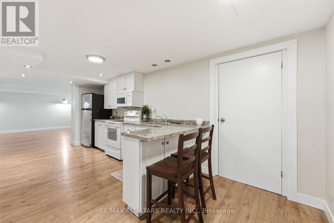
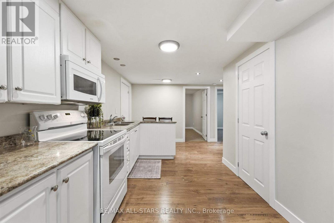
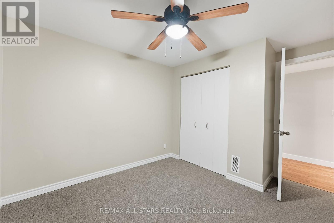
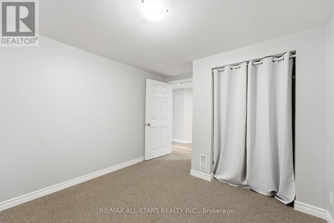
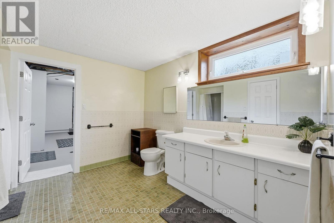
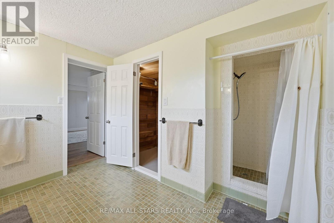
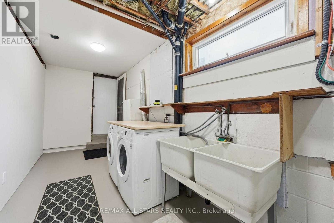
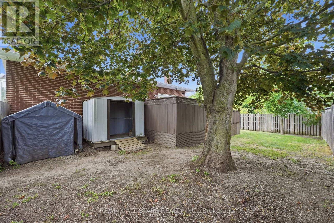
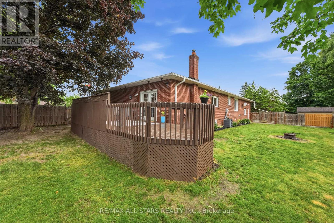
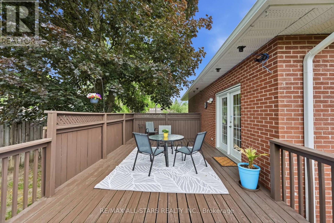
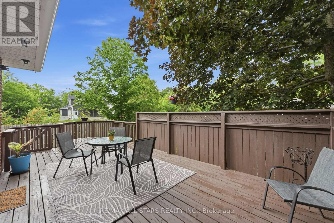
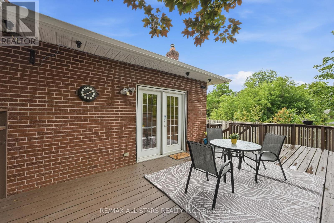
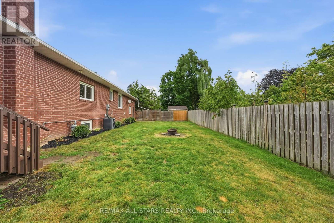
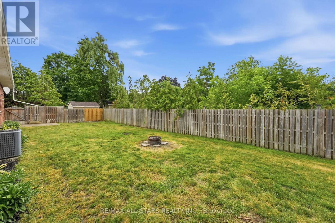
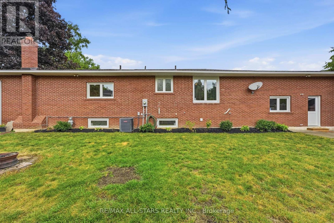
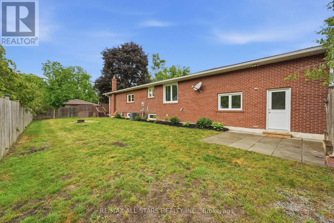
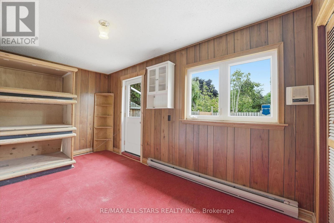
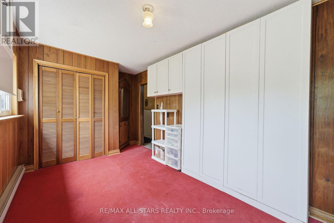
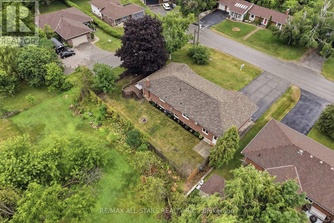
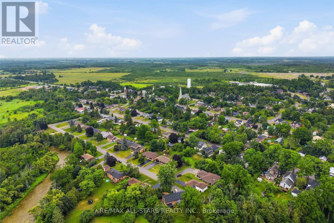
Welcome Home! This Beautiful 3-Bedroom Bungalow set on a large fully fenced corner lot on a quiet dead-end mature street, Offers An Awesome Layout, Incredible Space & Room For The Whole Family! The Huge Paved Driveway Easily Accommodates 6-8 Vehicles-Perfect For Multi-Generational Families, Older Kids & Guests. An Inviting Covered Porch Welcomes You Into The Spacious Entryway. Inside, You'll Love The Bright Living Room With 9' Ceilings, Bay Window & Gleaming Engineered Hardwood Floors Flowing Through The Living, Dining & Kitchen. The Huge Country Kitchen Is Made For Gathering, While The Formal Dining Room Walks Out To A Private Deck in the back Yard-Perfect For Relaxing Or Entertaining. The 5 pc bathroom conveniently includes laundry and 3 comfortable bedrooms complete the main level. The Fully Finished Basement Is Ideal For Extended Family or in-law suite potential, Offering A 2nd kitchen, Large Rec Room With Gas Fireplace, 3-Pc Bath, Two Additional Rooms With Closets Offer Endless Possibilities-Ideal As Guest Bedrooms, Home Offices, A Playroom, Gym or Hobby Room! Basement Laundry Room With Direct Access To The Oversized 2-Car Garage. The Garage Also Features A Workshop At The Rear With lots of storage space and Direct Access To The Backyard. Incredible Space & A Fantastic sought-after Location Conveniently Located Close To Downtown Amenities. A Home With Room For Everyone! (id:63616)
Property Details
| MLS® Number | N13547798 |
| Property Type | Single Family |
| Community Name | Beaverton |
| Amenities Near By | Beach, Golf Nearby, Marina, Park, Schools |
| Equipment Type | Water Heater - Gas, Water Heater |
| Features | Flat Site, Dry, Level, In-law Suite |
| Parking Space Total | 8 |
| Rental Equipment Type | Water Heater - Gas, Water Heater |
| Structure | Deck, Porch |
Building
| Bathroom Total | 2 |
| Bedrooms Above Ground | 3 |
| Bedrooms Below Ground | 2 |
| Bedrooms Total | 5 |
| Age | 51 To 99 Years |
| Amenities | Fireplace(s) |
| Appliances | Oven - Built-in, Range, Dishwasher, Dryer, Garage Door Opener, Stove, Washer, Two Refrigerators |
| Architectural Style | Bungalow |
| Basement Development | Finished |
| Basement Features | Apartment In Basement, Separate Entrance |
| Basement Type | N/a, N/a, Full, N/a (finished) |
| Construction Style Attachment | Detached |
| Cooling Type | Central Air Conditioning |
| Exterior Finish | Brick |
| Fireplace Present | Yes |
| Flooring Type | Hardwood, Carpeted, Laminate |
| Foundation Type | Block |
| Heating Fuel | Natural Gas |
| Heating Type | Forced Air |
| Stories Total | 1 |
| Size Interior | 1,500 - 2,000 Ft2 |
| Type | House |
| Utility Water | Municipal Water |
Parking
| Attached Garage | |
| Garage |
Land
| Acreage | No |
| Land Amenities | Beach, Golf Nearby, Marina, Park, Schools |
| Sewer | Sanitary Sewer |
| Size Depth | 108 Ft ,3 In |
| Size Frontage | 100 Ft ,6 In |
| Size Irregular | 100.5 X 108.3 Ft |
| Size Total Text | 100.5 X 108.3 Ft |
Rooms
| Level | Type | Length | Width | Dimensions |
|---|---|---|---|---|
| Basement | Laundry Room | 6.09 m | 2.18 m | 6.09 m x 2.18 m |
| Basement | Study | 3.72 m | 3.05 m | 3.72 m x 3.05 m |
| Basement | Office | 3.72 m | 3.05 m | 3.72 m x 3.05 m |
| Basement | Living Room | 9.22 m | 4.59 m | 9.22 m x 4.59 m |
| Basement | Kitchen | 5.94 m | 2.94 m | 5.94 m x 2.94 m |
| Ground Level | Living Room | 4.92 m | 4.42 m | 4.92 m x 4.42 m |
| Ground Level | Dining Room | 5.28 m | 3.8 m | 5.28 m x 3.8 m |
| Ground Level | Workshop | 4.62 m | 1.39 m | 4.62 m x 1.39 m |
| Ground Level | Kitchen | 4.04 m | 3.97 m | 4.04 m x 3.97 m |
| Ground Level | Primary Bedroom | 4.46 m | 3.7 m | 4.46 m x 3.7 m |
| Ground Level | Bedroom 2 | 3.38 m | 3.08 m | 3.38 m x 3.08 m |
| Ground Level | Bedroom 3 | 3.22 m | 3.05 m | 3.22 m x 3.05 m |
Utilities
| Sewer | Installed |
https://www.realtor.ca/real-estate/30016597/463-riverdale-road-brock-beaverton-beaverton
Contact Us
Contact us for more information

The trademarks REALTOR®, REALTORS®, and the REALTOR® logo are controlled by The Canadian Real Estate Association (CREA) and identify real estate professionals who are members of CREA. The trademarks MLS®, Multiple Listing Service® and the associated logos are owned by The Canadian Real Estate Association (CREA) and identify the quality of services provided by real estate professionals who are members of CREA. The trademark DDF® is owned by The Canadian Real Estate Association (CREA) and identifies CREA's Data Distribution Facility (DDF®)
July 10 2026 05:33:13
Toronto Regional Real Estate Board
RE/MAX All-Stars Realty Inc.