46 Victor Herbert Way Markham, Ontario L6C 0N6

$3,350 Monthly
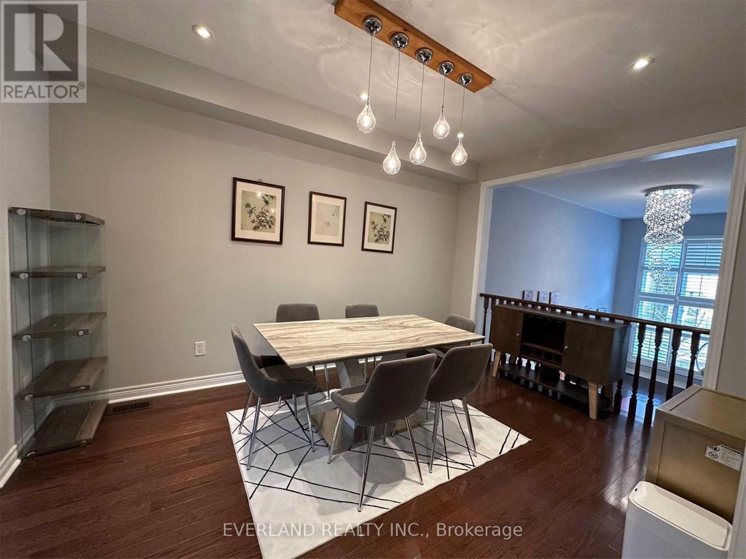
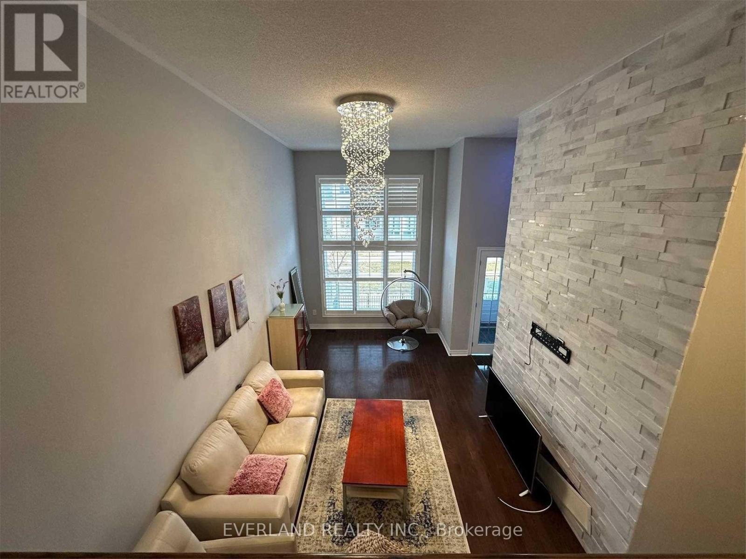
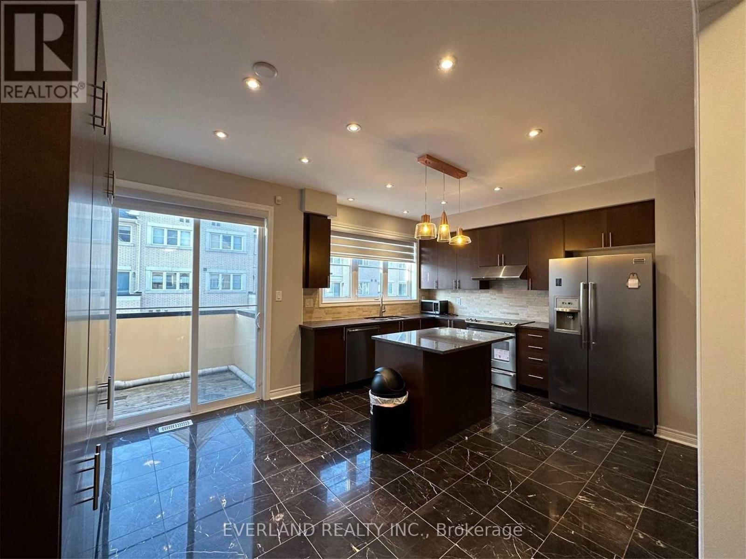
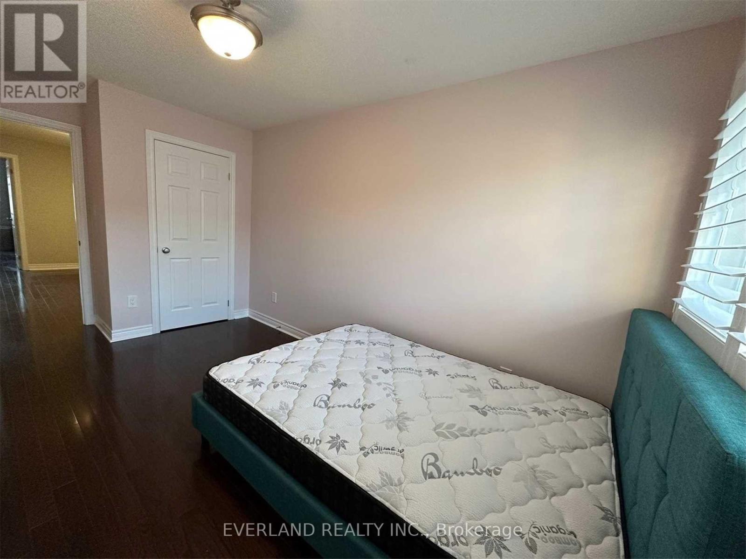
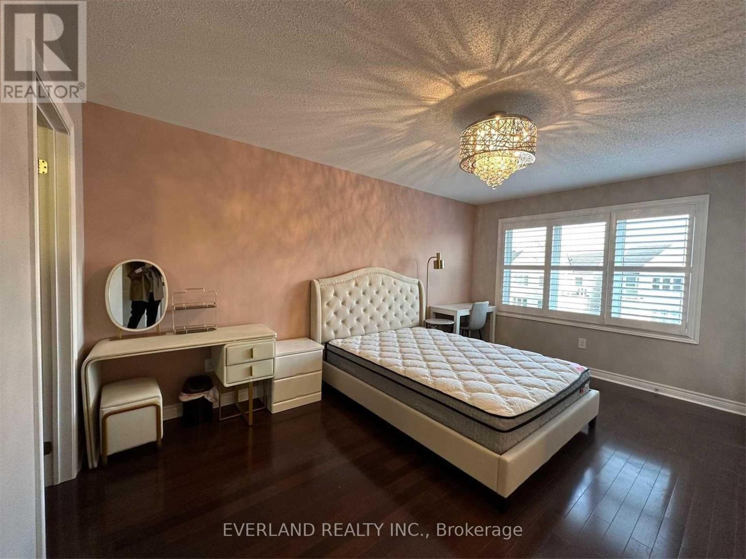
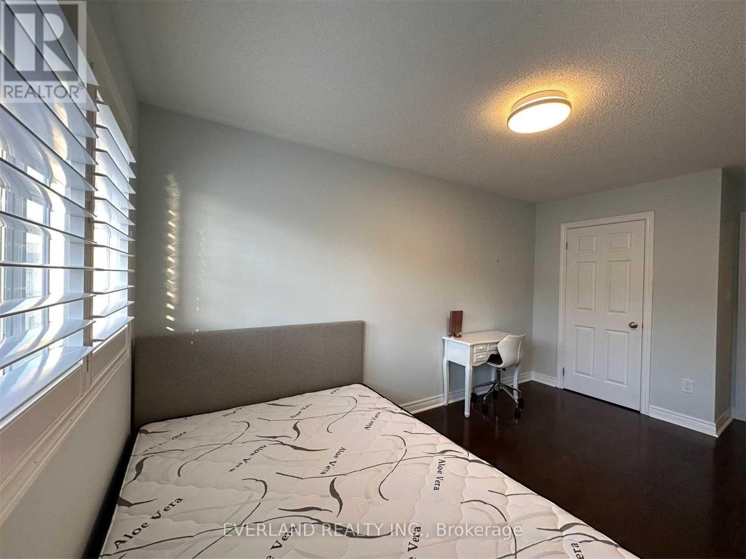
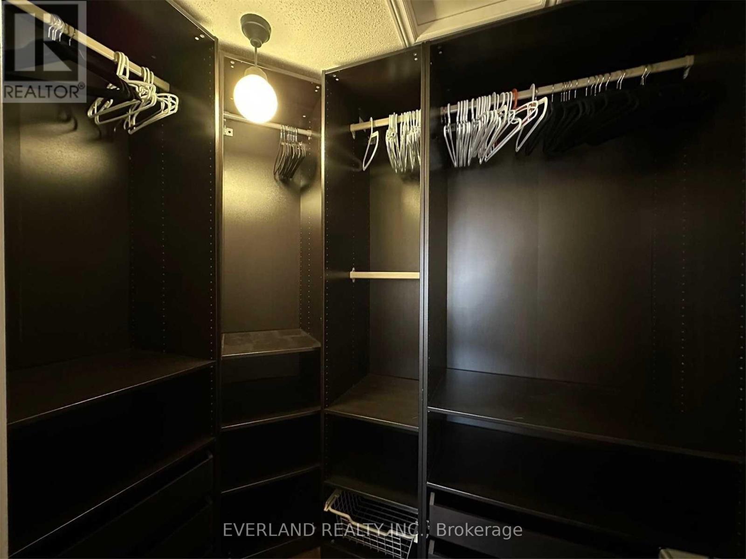
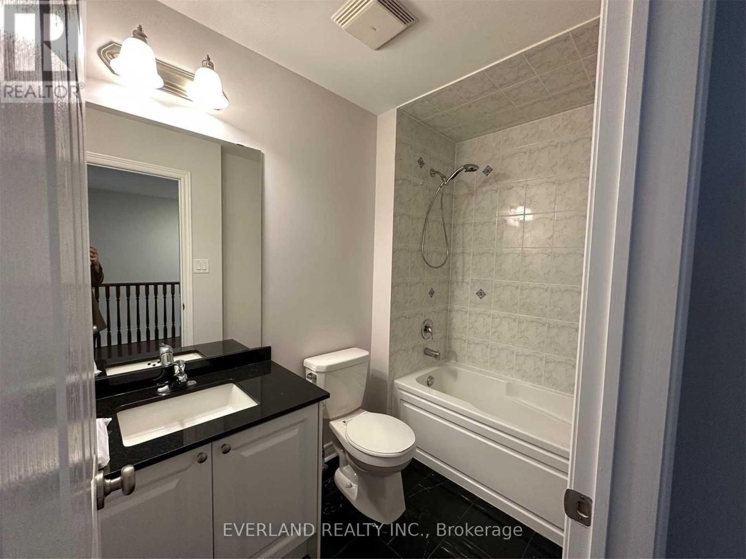
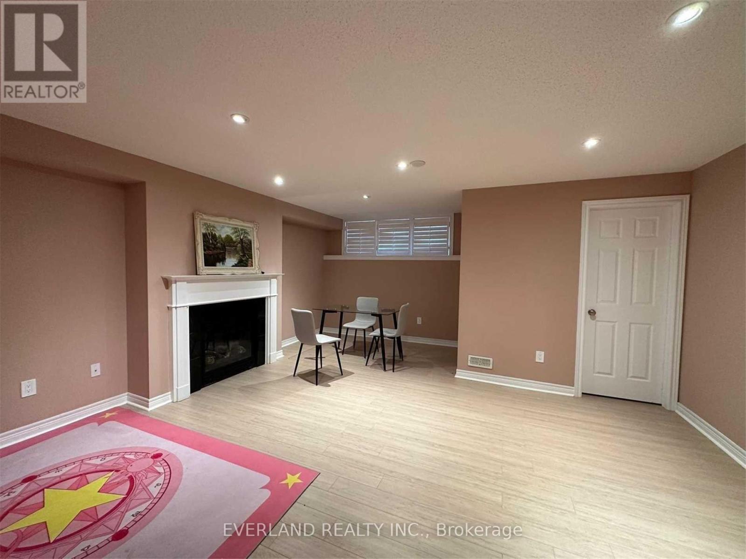
Luxury Townhouse, Move-In & Enjoy. 13 Ft Cathedral Ceiling Living Room. Facing To The Beautiful Courtyard. Sun Filled & Functional Layout. Upgraded Hardwood Floor, Modern Light Fixtures & Pot Lights, California Shutter & Zebra Blinds, Glass Shower... Eat-In Kitchen W/Granite Counter, S/S Appl, Center Island & Plenty Of Cabinets. Large Breakfast Area W/O To Balcony. 3 Spacious Bedrooms On Upper Floor. (id:63616)
Property Details
| MLS® Number | N13788260 |
| Property Type | Single Family |
| Neigbourhood | Cathedraltown |
| Community Name | Cathedraltown |
| Amenities Near By | Park, Public Transit, Schools |
| Community Features | Pets Not Allowed |
| Equipment Type | Water Heater |
| Features | Balcony |
| Parking Space Total | 2 |
| Rental Equipment Type | Water Heater |
Building
| Bathroom Total | 4 |
| Bedrooms Above Ground | 3 |
| Bedrooms Total | 3 |
| Amenities | Visitor Parking |
| Appliances | Dishwasher, Dryer, Furniture, Hood Fan, Stove, Washer, Window Coverings, Refrigerator |
| Architectural Style | Multi-level |
| Basement Development | Finished |
| Basement Type | N/a (finished) |
| Cooling Type | Central Air Conditioning |
| Exterior Finish | Brick |
| Fireplace Present | Yes |
| Flooring Type | Hardwood |
| Half Bath Total | 2 |
| Heating Fuel | Natural Gas |
| Heating Type | Forced Air |
| Size Interior | 1,400 - 1,599 Ft2 |
| Type | Row / Townhouse |
Parking
| Garage |
Land
| Acreage | No |
| Land Amenities | Park, Public Transit, Schools |
Rooms
| Level | Type | Length | Width | Dimensions |
|---|---|---|---|---|
| Lower Level | Family Room | 5.33 m | 5.18 m | 5.33 m x 5.18 m |
| Main Level | Dining Room | 4.35 m | 3.05 m | 4.35 m x 3.05 m |
| Main Level | Kitchen | 3.96 m | 2.77 m | 3.96 m x 2.77 m |
| Main Level | Eating Area | 3.65 m | 2.2 m | 3.65 m x 2.2 m |
| Upper Level | Primary Bedroom | 4.87 m | 3.59 m | 4.87 m x 3.59 m |
| Upper Level | Bedroom 2 | 4.14 m | 2.43 m | 4.14 m x 2.43 m |
| Upper Level | Bedroom 3 | 4.42 m | 2.71 m | 4.42 m x 2.71 m |
Contact Us
Contact us for more information

The trademarks REALTOR®, REALTORS®, and the REALTOR® logo are controlled by The Canadian Real Estate Association (CREA) and identify real estate professionals who are members of CREA. The trademarks MLS®, Multiple Listing Service® and the associated logos are owned by The Canadian Real Estate Association (CREA) and identify the quality of services provided by real estate professionals who are members of CREA. The trademark DDF® is owned by The Canadian Real Estate Association (CREA) and identifies CREA's Data Distribution Facility (DDF®)
September 15 2026 09:31:47
Toronto Regional Real Estate Board
Everland Realty Inc.