46 Linkdale Road Brampton, Ontario L6V 2Y6

$820,000
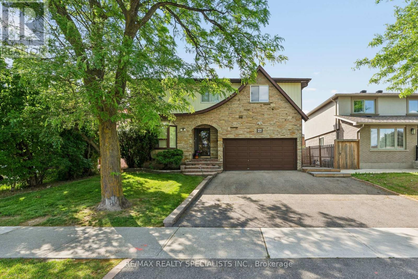
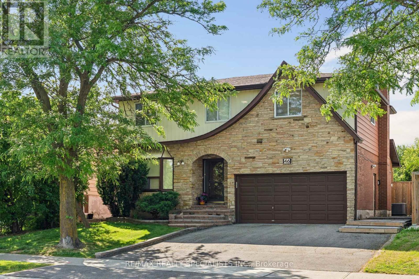
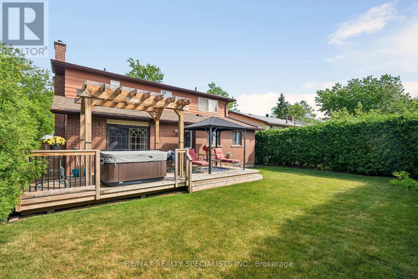
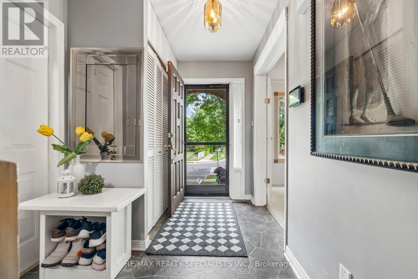
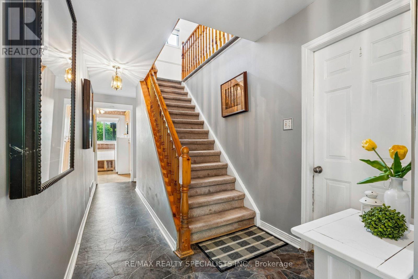
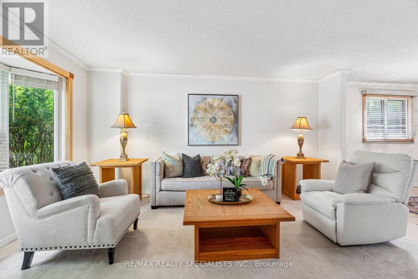
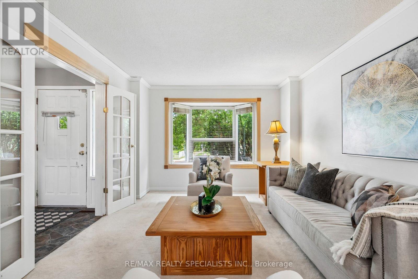
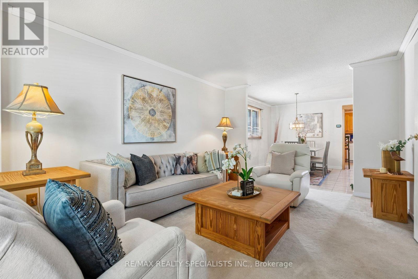
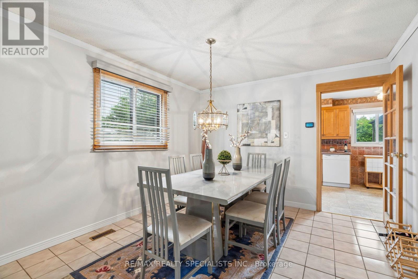
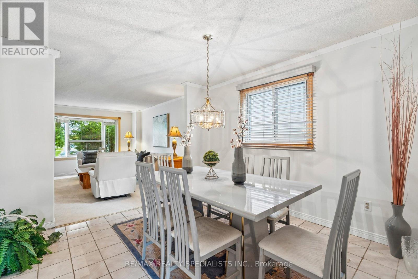
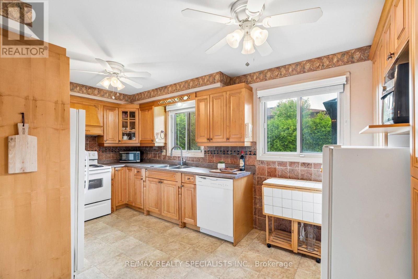
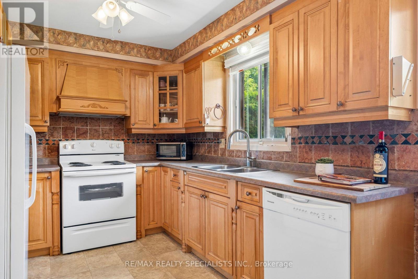
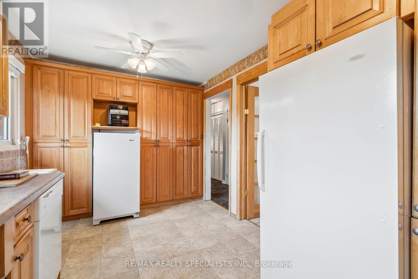
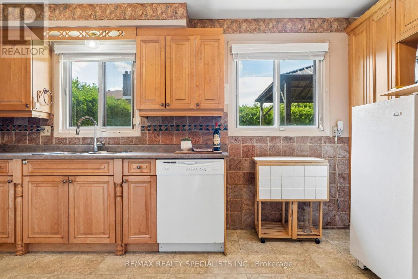
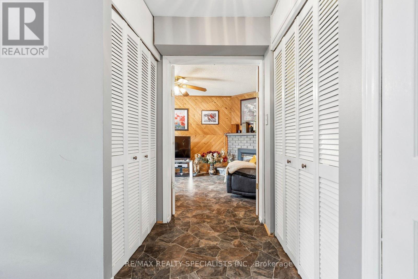
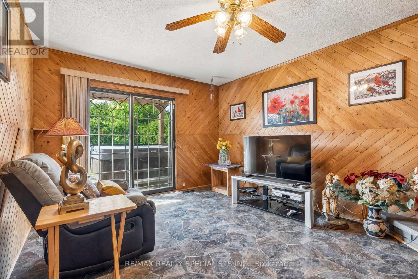
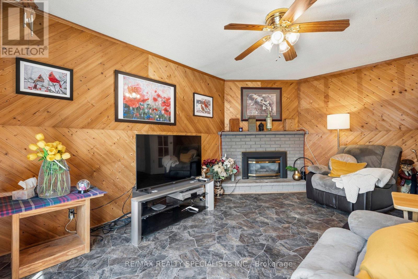
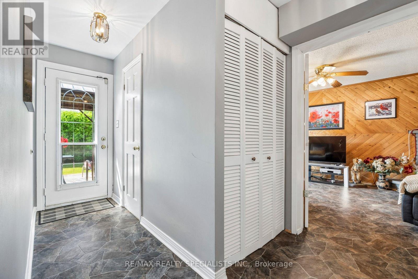
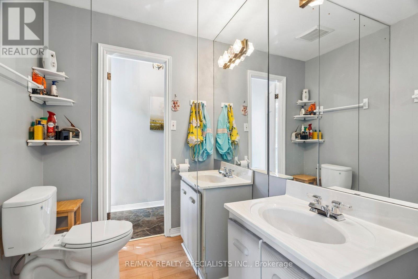
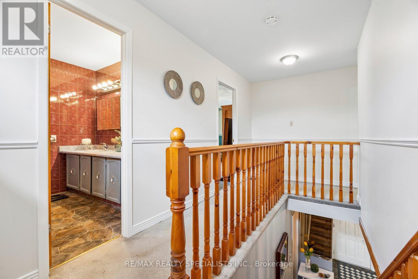
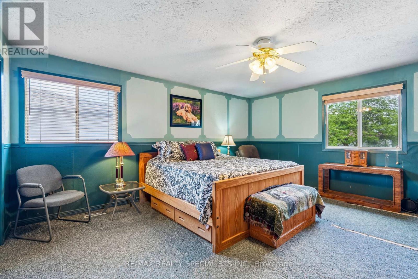
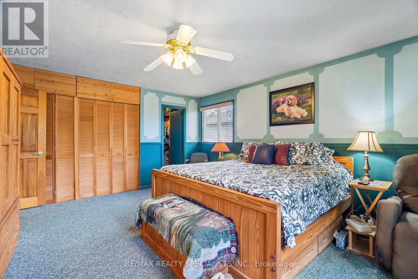
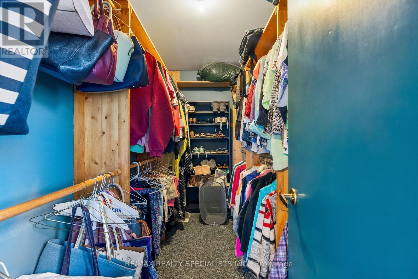
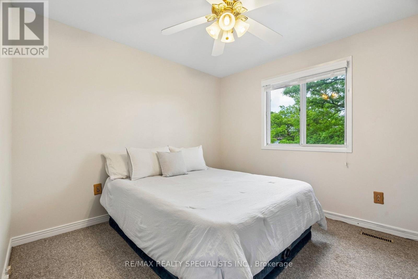
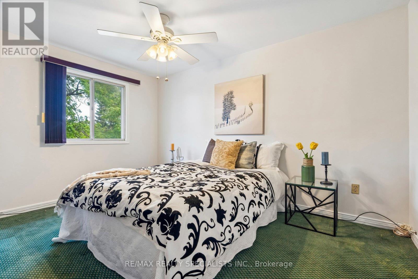
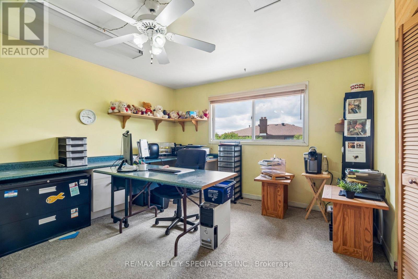
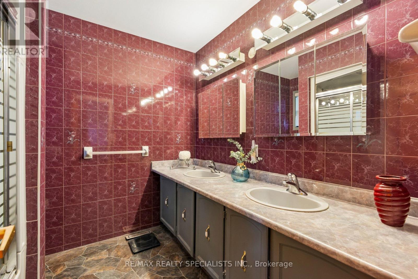
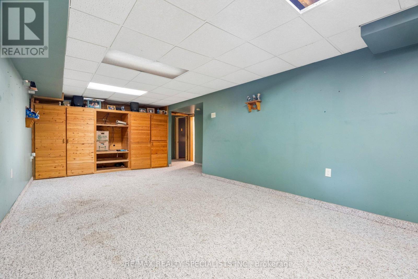
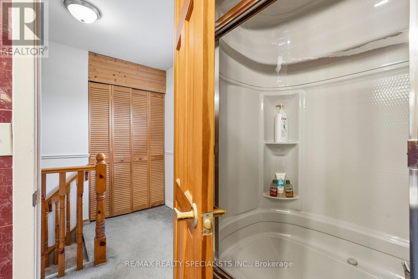
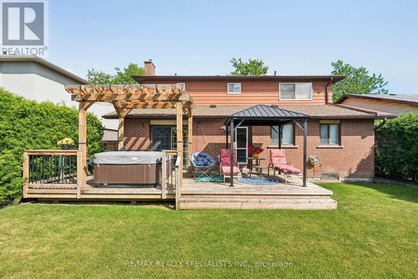
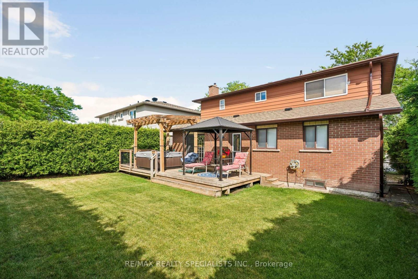
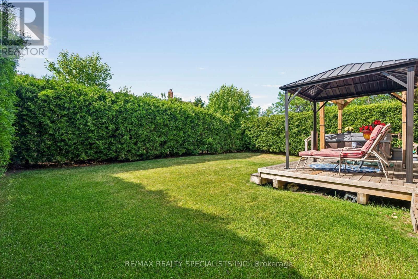
Welcome to this beautiful and spacious 4-bedroom, 3 bathroom family home, perfectly nestled on a generous, private lot with seamless access to Highway 410, public and catholic schools, and public transit. Step inside to find a freshly painted, light-filled layout featuring separate formal sitting and dining rooms, a functional kitchen, and a convenient main floor laundry room with new appliances (2026) alongside a 2-piece powder room. The heart of the home is the rear family room, boasting a walk-out to your private backyard. Step out onto the massive entertainer's deck, complete with a hot tub, beautiful gazebo overlooking the lush, well-maintained lawn. Upstairs, retreat to the oversized primary bedroom featuring a large walk-in closet, accompanied by three additional sun-drenched bedrooms and a full 4-piece bathroom. The lower level offers an open canvas with a rough-in for an additional bathroom-bring your imagination to complete your dream recreation room, home gym, or nanny suite. Don't miss this turnkey opportunity in a highly commuter-friendly location! (id:63616)
Property Details
| MLS® Number | W13437594 |
| Property Type | Single Family |
| Community Name | Brampton North |
| Amenities Near By | Schools, Public Transit |
| Equipment Type | Water Heater - Gas, Water Heater |
| Parking Space Total | 7 |
| Rental Equipment Type | Water Heater - Gas, Water Heater |
Building
| Bathroom Total | 3 |
| Bedrooms Above Ground | 4 |
| Bedrooms Total | 4 |
| Amenities | Fireplace(s) |
| Appliances | Hot Tub, Garage Door Opener Remote(s), Water Heater, Dishwasher, Dryer, Stove, Washer, Refrigerator |
| Basement Development | Partially Finished |
| Basement Type | N/a (partially Finished) |
| Construction Style Attachment | Detached |
| Cooling Type | Central Air Conditioning |
| Exterior Finish | Aluminum Siding, Brick |
| Fireplace Present | Yes |
| Fireplace Total | 1 |
| Flooring Type | Tile, Carpeted, Linoleum |
| Foundation Type | Unknown |
| Half Bath Total | 2 |
| Heating Fuel | Natural Gas |
| Heating Type | Forced Air |
| Stories Total | 2 |
| Size Interior | 2,000 - 2,500 Ft2 |
| Type | House |
| Utility Water | Municipal Water |
Parking
| Attached Garage | |
| Garage |
Land
| Acreage | No |
| Fence Type | Fenced Yard |
| Land Amenities | Schools, Public Transit |
| Sewer | Sanitary Sewer |
| Size Depth | 100 Ft |
| Size Frontage | 50 Ft |
| Size Irregular | 50 X 100 Ft |
| Size Total Text | 50 X 100 Ft |
Rooms
| Level | Type | Length | Width | Dimensions |
|---|---|---|---|---|
| Second Level | Primary Bedroom | 5.03 m | 4.19 m | 5.03 m x 4.19 m |
| Second Level | Bedroom 2 | 4.06 m | 3.86 m | 4.06 m x 3.86 m |
| Second Level | Bedroom 3 | 4.14 m | 2.82 m | 4.14 m x 2.82 m |
| Second Level | Bedroom 4 | 3.17 m | 3.1 m | 3.17 m x 3.1 m |
| Basement | Other | 3.55 m | 2.64 m | 3.55 m x 2.64 m |
| Basement | Recreational, Games Room | 7.31 m | 3.4 m | 7.31 m x 3.4 m |
| Basement | Other | 5.71 m | 2.59 m | 5.71 m x 2.59 m |
| Main Level | Kitchen | 4.52 m | 2.69 m | 4.52 m x 2.69 m |
| Main Level | Living Room | 4.75 m | 3.4 m | 4.75 m x 3.4 m |
| Main Level | Dining Room | 4.52 m | 3.4 m | 4.52 m x 3.4 m |
| Main Level | Family Room | 4.88 m | 3.38 m | 4.88 m x 3.38 m |
https://www.realtor.ca/real-estate/29896026/46-linkdale-road-brampton-brampton-north-brampton-north
Contact Us
Contact us for more information

The trademarks REALTOR®, REALTORS®, and the REALTOR® logo are controlled by The Canadian Real Estate Association (CREA) and identify real estate professionals who are members of CREA. The trademarks MLS®, Multiple Listing Service® and the associated logos are owned by The Canadian Real Estate Association (CREA) and identify the quality of services provided by real estate professionals who are members of CREA. The trademark DDF® is owned by The Canadian Real Estate Association (CREA) and identifies CREA's Data Distribution Facility (DDF®)
July 10 2026 09:00:50
Toronto Regional Real Estate Board
RE/MAX Realty Specialists Inc.