46 Eden Avenue Markham, Ontario L3R 8R6

$1,568,000
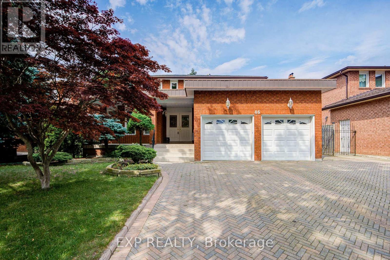
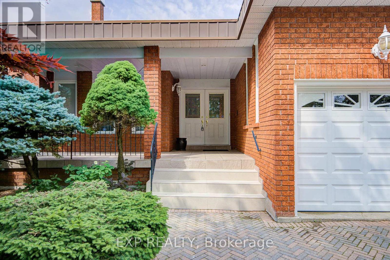
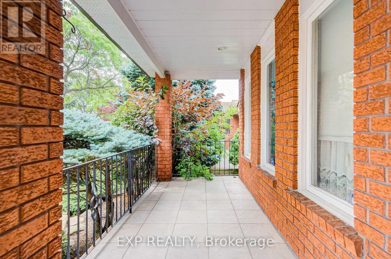
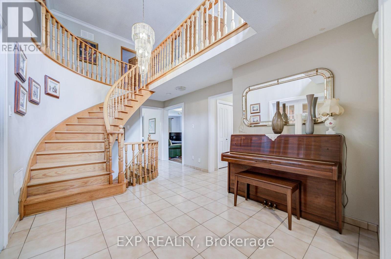
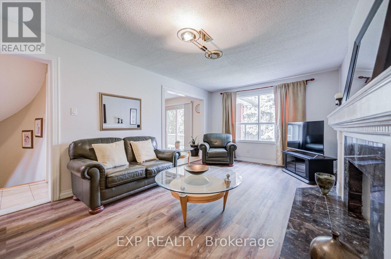
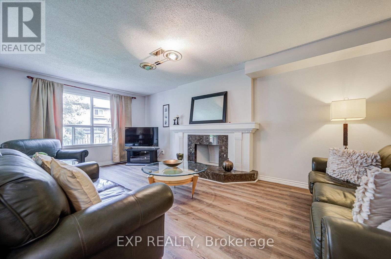
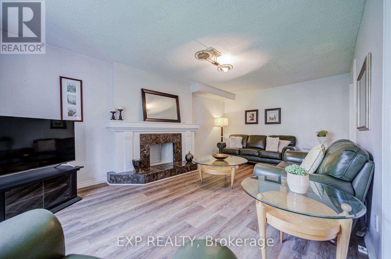
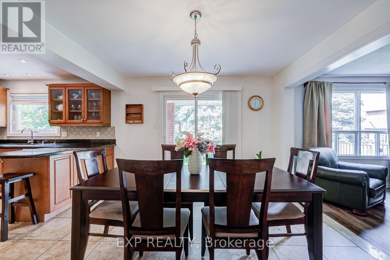
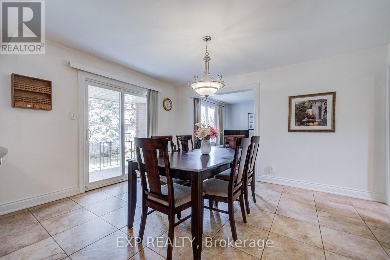
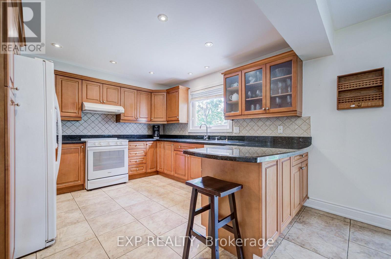
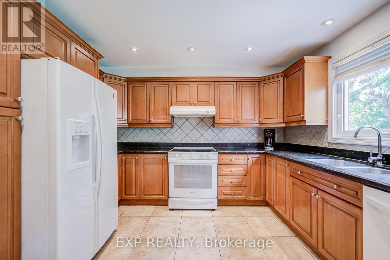
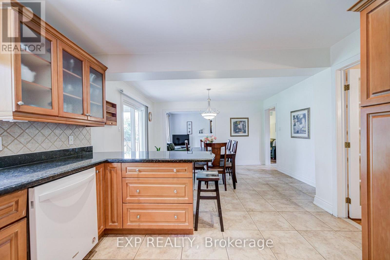
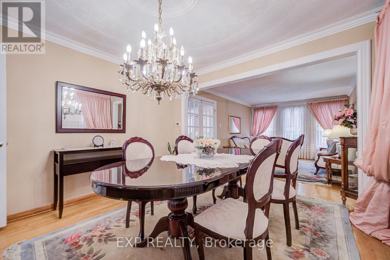
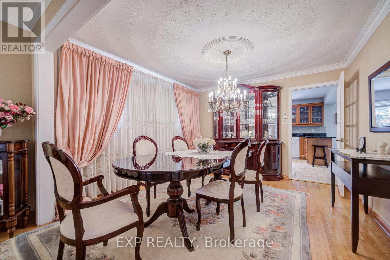
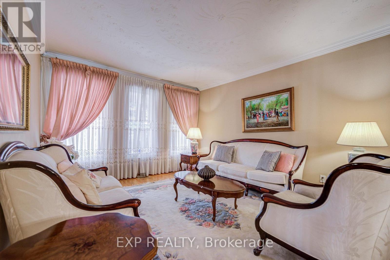
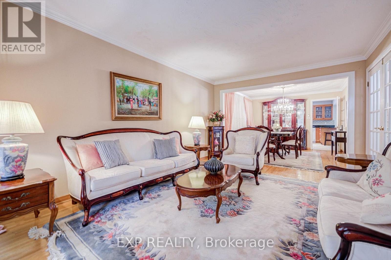
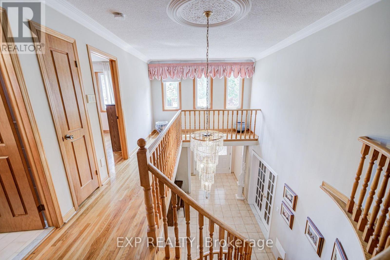
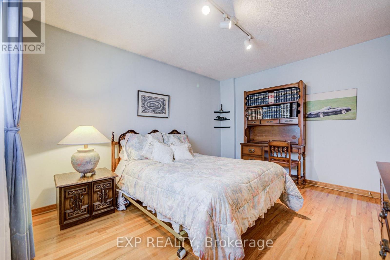
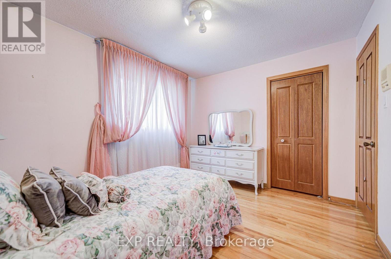
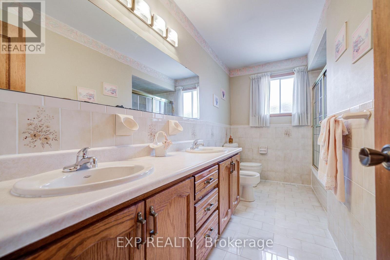
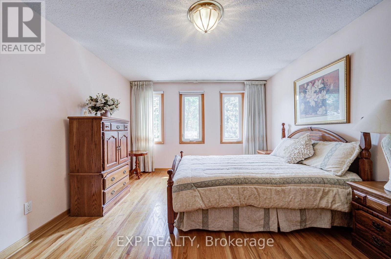
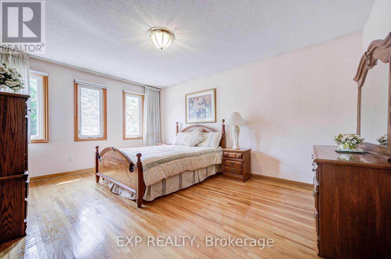
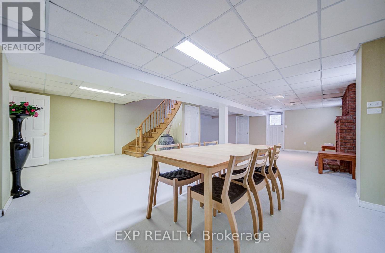
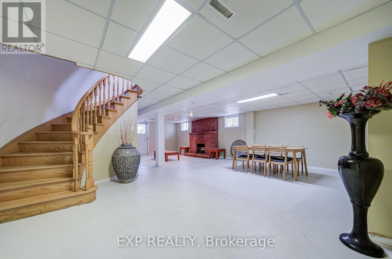
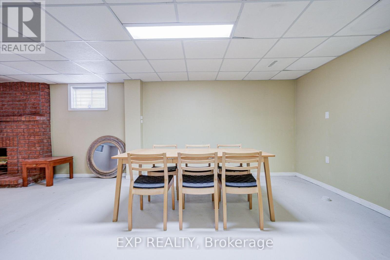
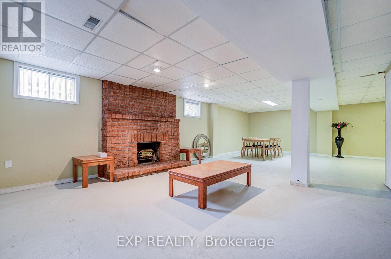
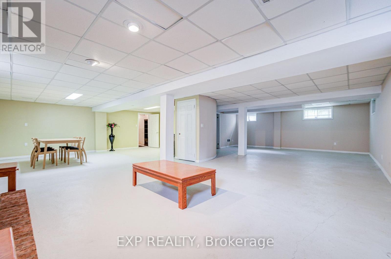
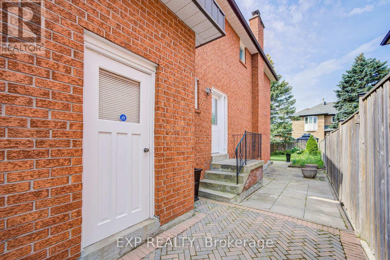
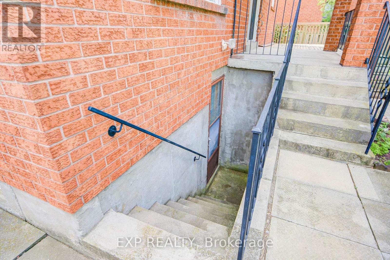
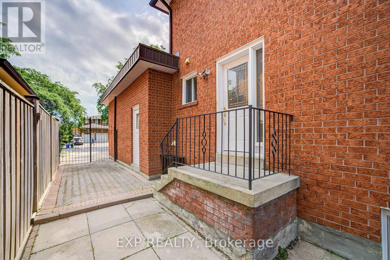
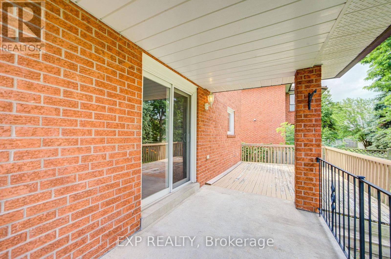
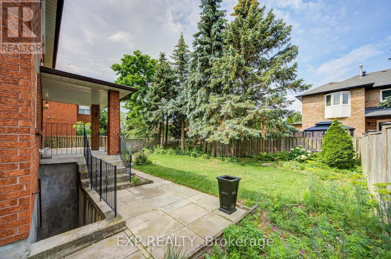
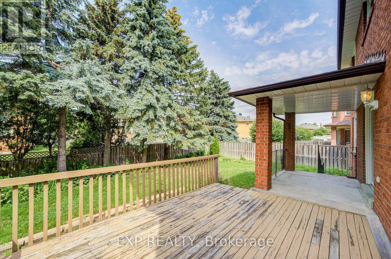
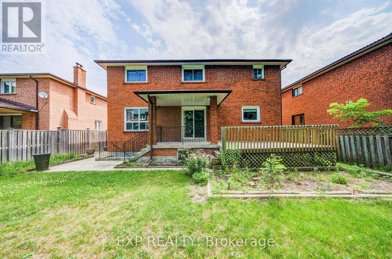
Highly sought after Highglen/Kennedy neighborhood, 55 feet large lot detached home by Italian Builder Chivatti, double car garage, large porch, interlocking driveway which can park 3 cars. 2 Circular hardwood stairs, 2 cantinas for your tomato sauce and wine. Separate Entrance with walk-up from back. Schools: Randall P.S. Milliken Mills H.S. St Francis Xavier C.E.S. & Father Michael McGivney C.H.S. Original owner. (id:63616)
Property Details
| MLS® Number | N13548554 |
| Property Type | Single Family |
| Community Name | Milliken Mills East |
| Parking Space Total | 5 |
Building
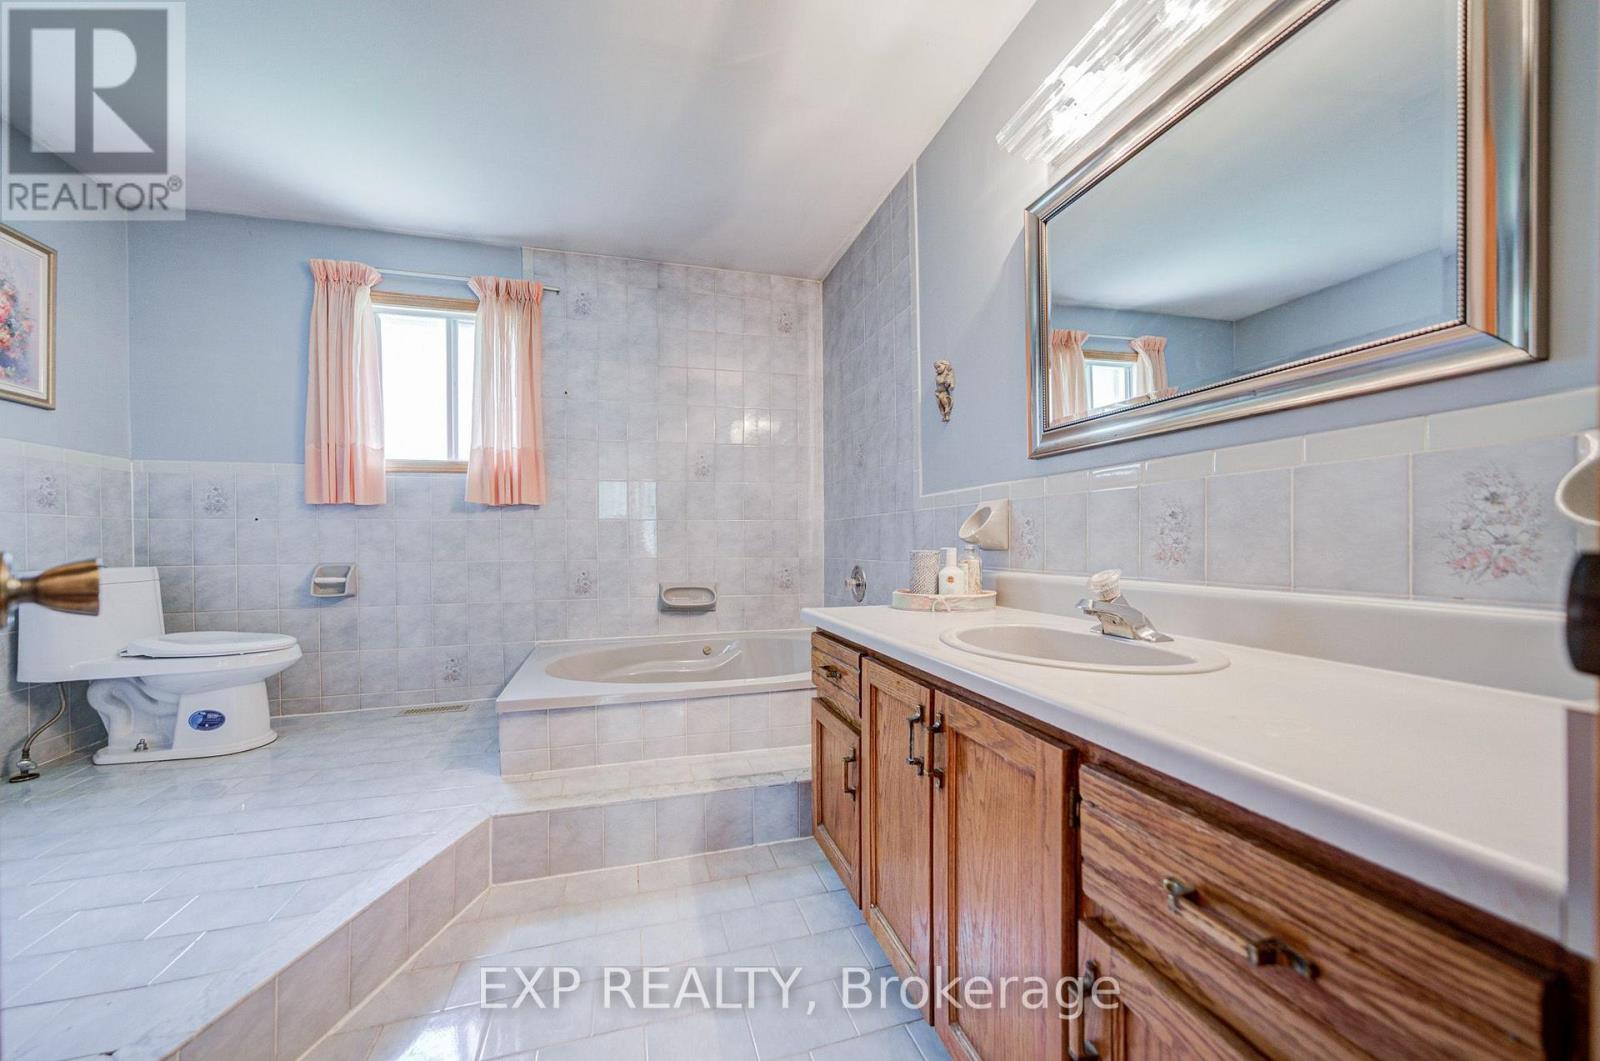
| Bathroom Total | 3 |
| Bedrooms Above Ground | 4 |
| Bedrooms Total | 4 |
| Age | 31 To 50 Years |
| Amenities | Fireplace(s) |
| Appliances | Garage Door Opener Remote(s), Dishwasher, Dryer, Stove, Washer, Refrigerator |
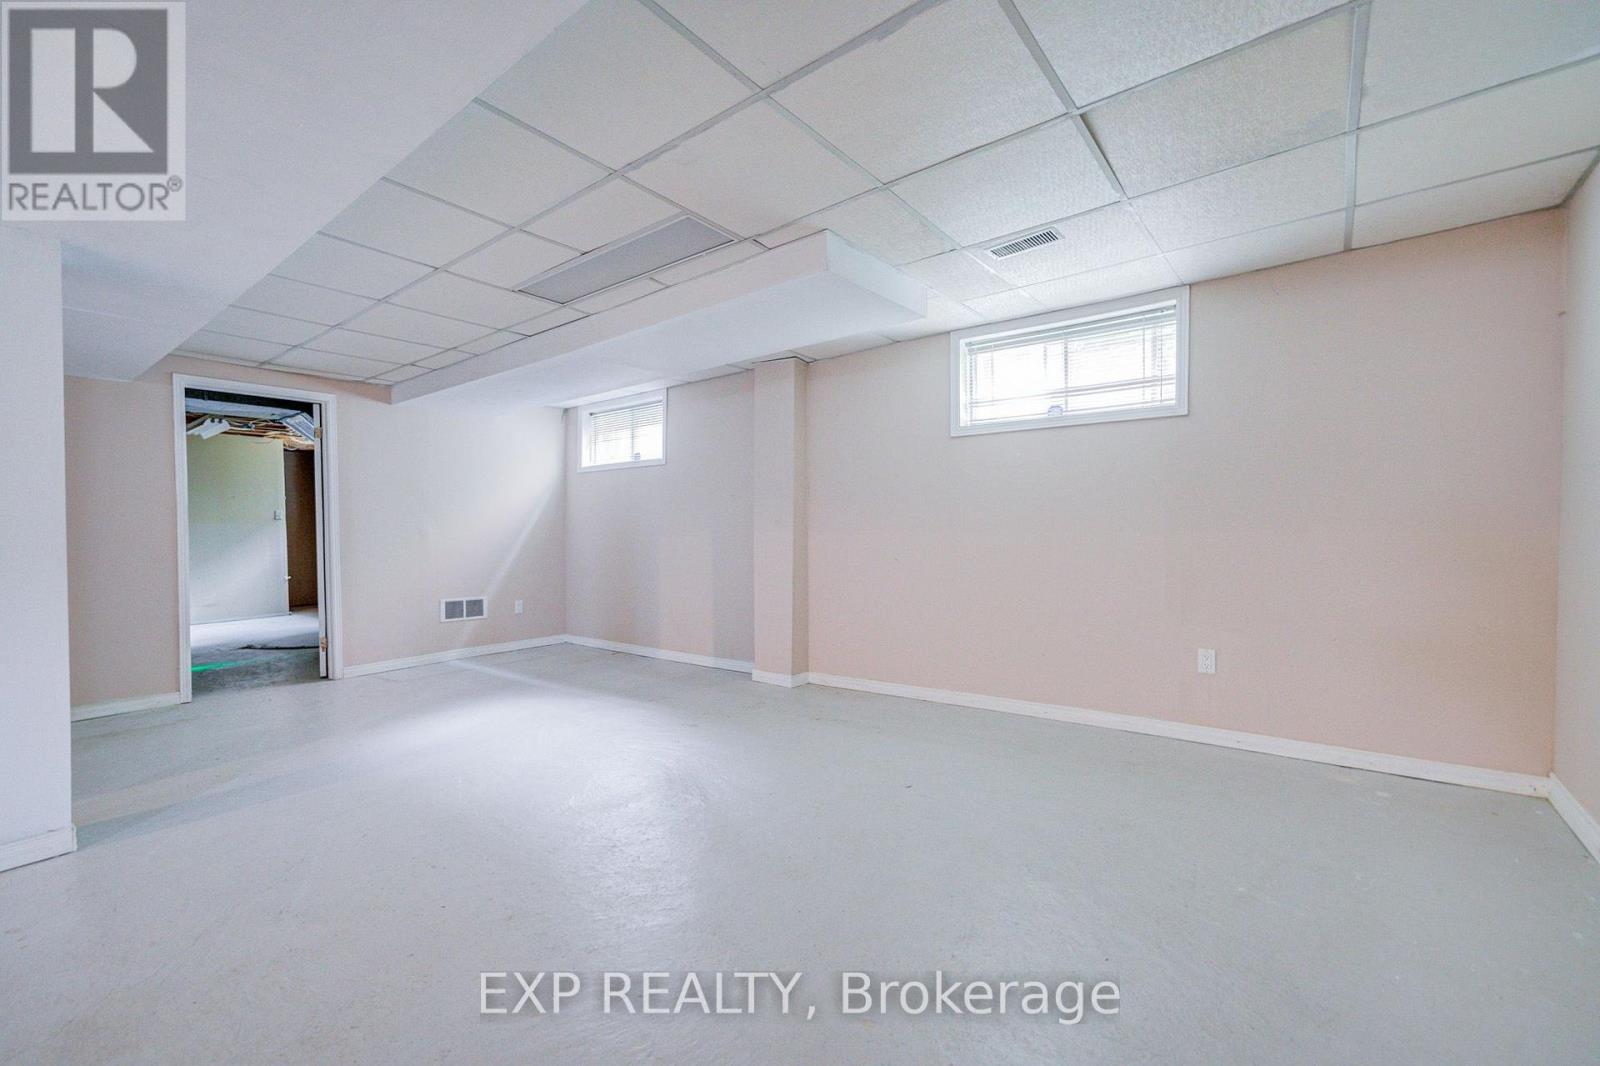
| Basement Features | Walk-up |
| Basement Type | Full |
| Construction Style Attachment | Detached |
| Cooling Type | Central Air Conditioning |
| Exterior Finish | Brick |
| Fireplace Present | Yes |
| Fireplace Total | 2 |
| Flooring Type | Hardwood, Laminate, Tile |
| Foundation Type | Concrete |
| Half Bath Total | 1 |
| Heating Fuel | Natural Gas |
| Heating Type | Forced Air |
| Stories Total | 2 |
| Size Interior | 2,500 - 3,000 Ft2 |
| Type | House |
| Utility Water | Municipal Water |
Parking
| Attached Garage | |
| Garage |
Land
| Acreage | No |
| Sewer | Sanitary Sewer |
| Size Depth | 118 Ft ,6 In |
| Size Frontage | 55 Ft ,6 In |
| Size Irregular | 55.5 X 118.5 Ft |
| Size Total Text | 55.5 X 118.5 Ft |
Rooms
| Level | Type | Length | Width | Dimensions |
|---|---|---|---|---|
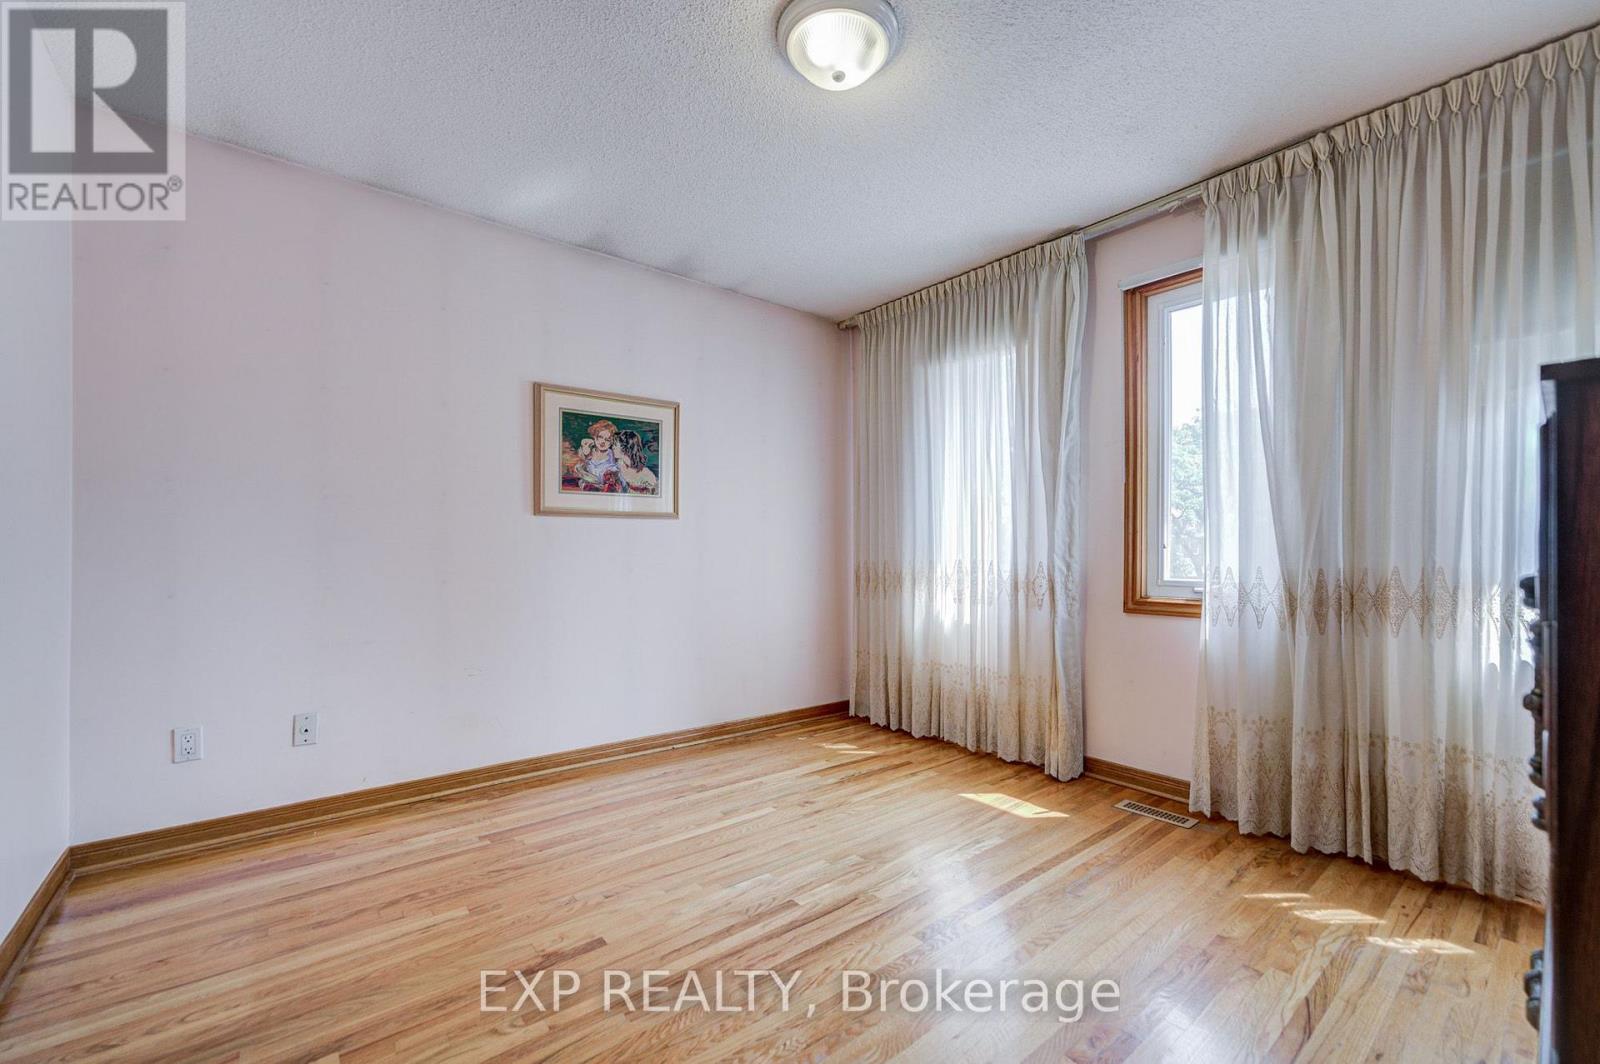
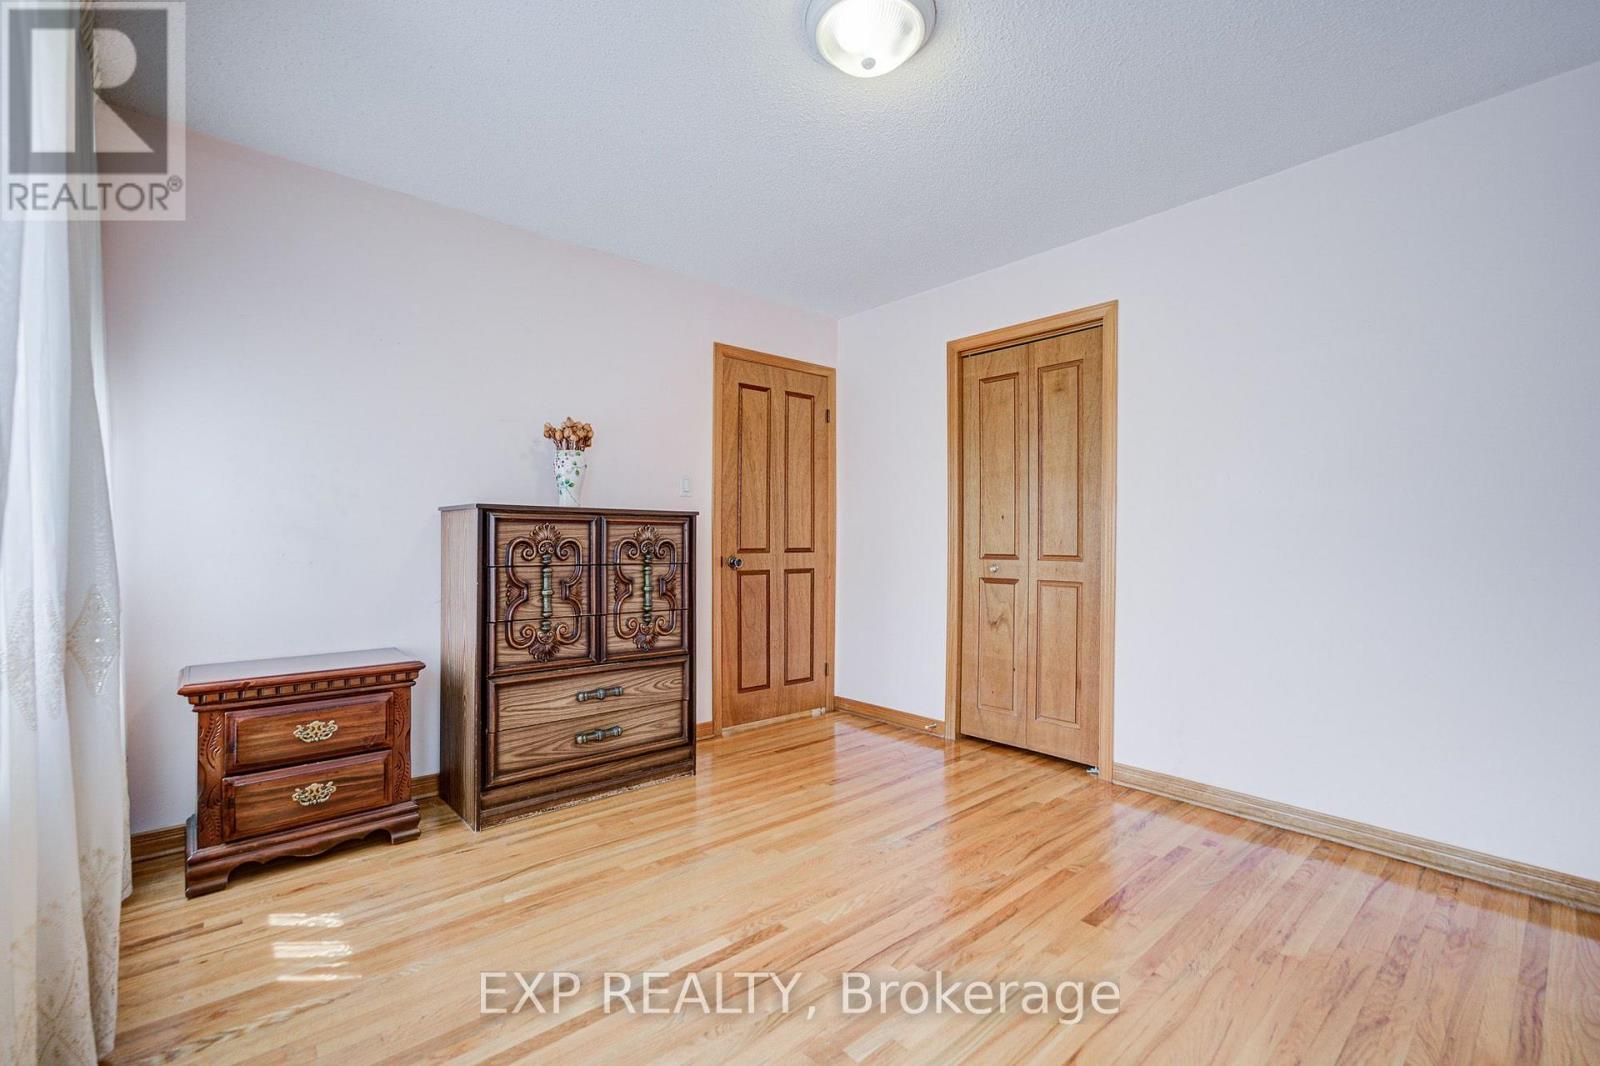
| Second Level | Primary Bedroom | 6.8 m | 3.64 m | 6.8 m x 3.64 m |
| Second Level | Bedroom | 3.6 m | 3 m | 3.6 m x 3 m |
| Second Level | Bedroom | 4.07 m | 3.29 m | 4.07 m x 3.29 m |
| Second Level | Bedroom | 3.55 m | 3.3 m | 3.55 m x 3.3 m |
| Ground Level | Living Room | 5 m | 3.54 m | 5 m x 3.54 m |
| Ground Level | Dining Room | 3.7 m | 3.6 m | 3.7 m x 3.6 m |
| Ground Level | Family Room | 6 m | 3.52 m | 6 m x 3.52 m |
| Ground Level | Kitchen | 3.74 m | 3.59 m | 3.74 m x 3.59 m |
| Ground Level | Eating Area | 4.18 m | 3.33 m | 4.18 m x 3.33 m |
Contact Us
Contact us for more information

The trademarks REALTOR®, REALTORS®, and the REALTOR® logo are controlled by The Canadian Real Estate Association (CREA) and identify real estate professionals who are members of CREA. The trademarks MLS®, Multiple Listing Service® and the associated logos are owned by The Canadian Real Estate Association (CREA) and identify the quality of services provided by real estate professionals who are members of CREA. The trademark DDF® is owned by The Canadian Real Estate Association (CREA) and identifies CREA's Data Distribution Facility (DDF®)
July 10 2026 04:58:10
Toronto Regional Real Estate Board
Exp Realty