46 - 1130 Cawthra Road Mississauga, Ontario L5G 4V7

$4,250 Monthly
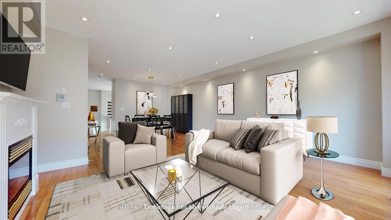
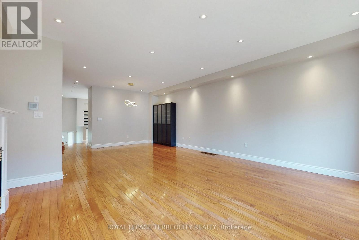
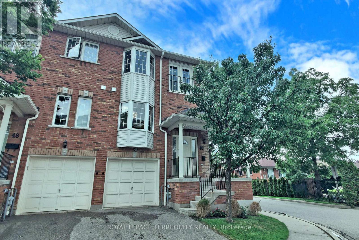
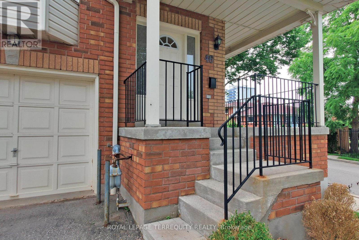
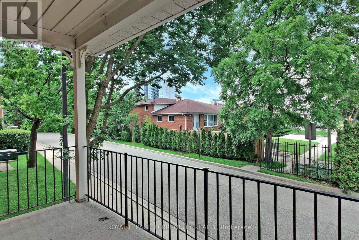
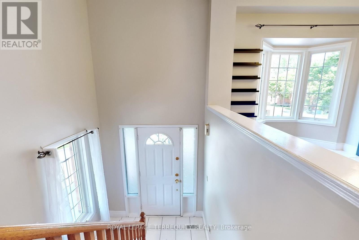
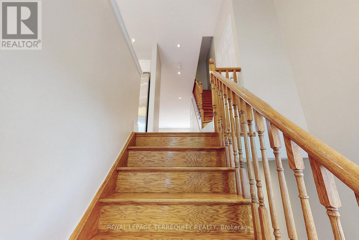
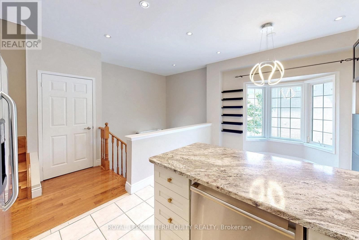
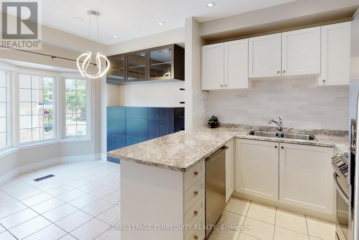
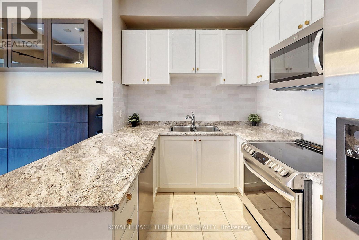
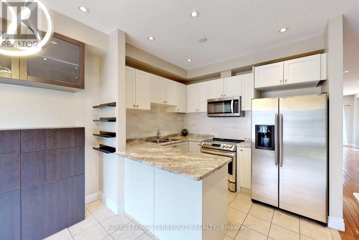
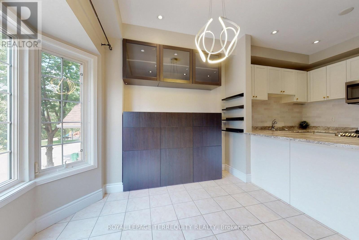
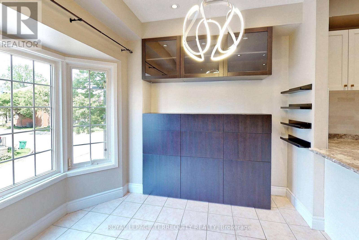
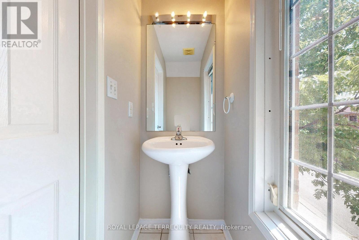
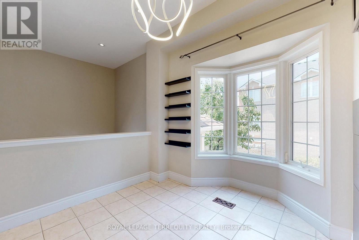
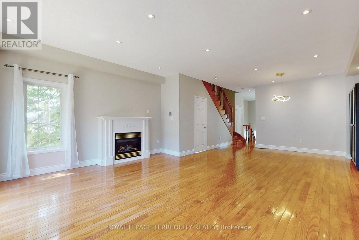
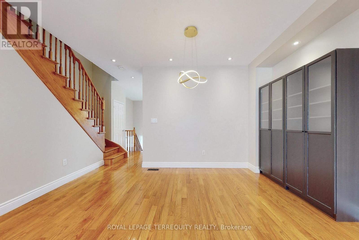
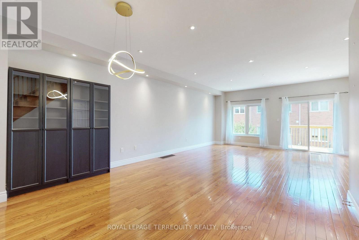
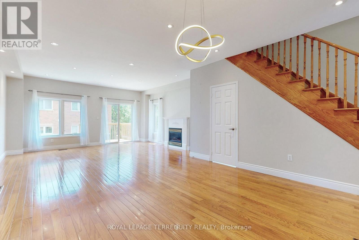
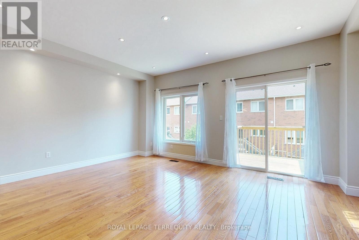
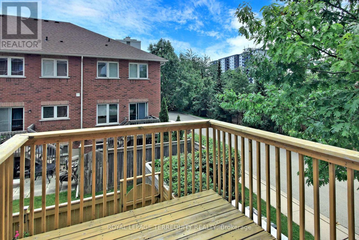
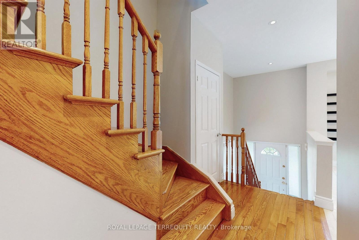
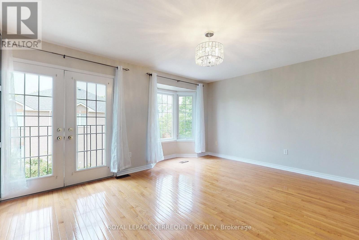
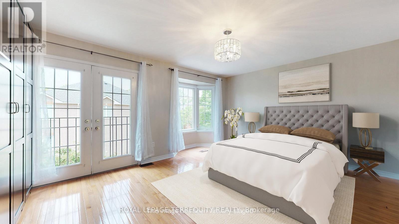
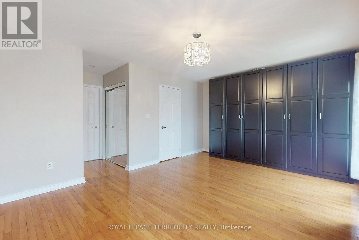
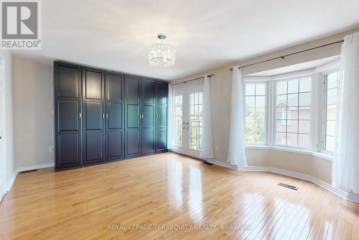
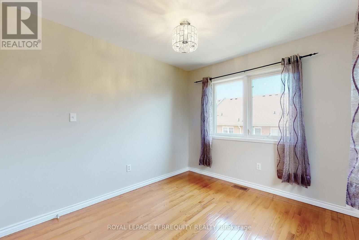
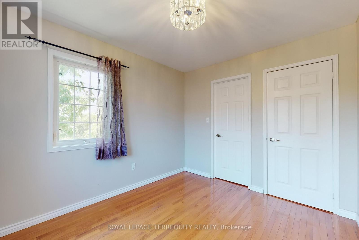
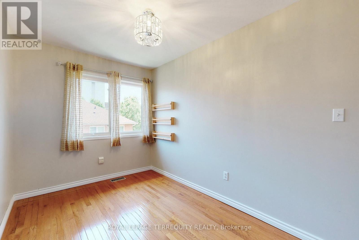
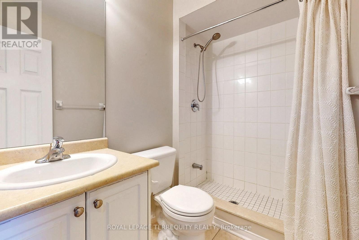
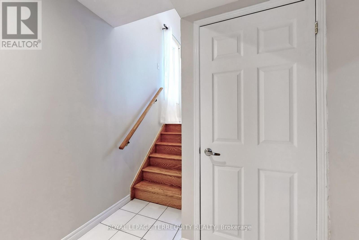
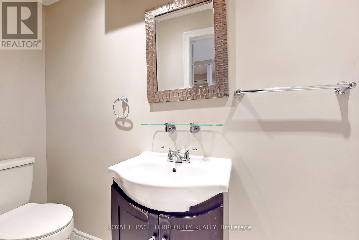
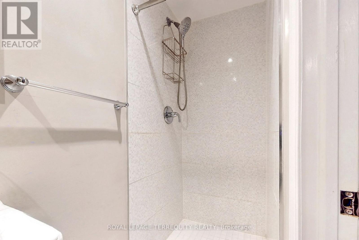
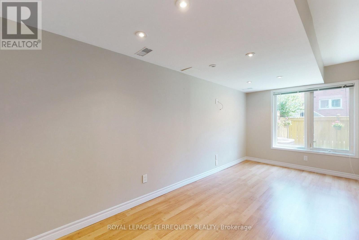
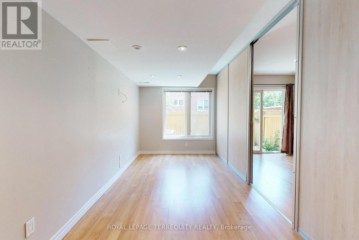
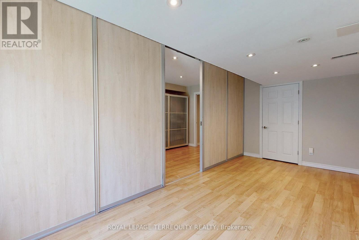
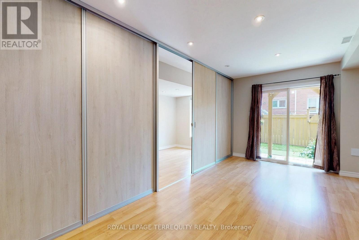
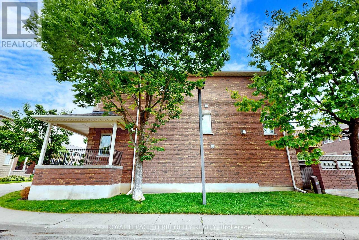
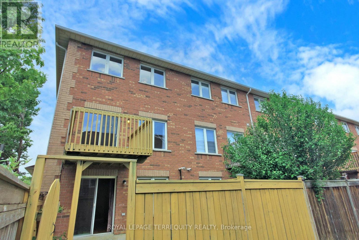
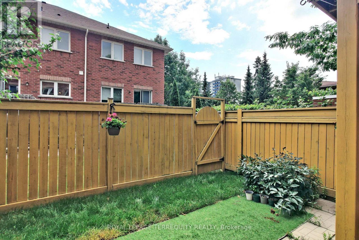
Rare 2,100+ Sq Ft Executive End-Unit Townhouse - Lives Like a Semi-Detached. 3+1 Bedrooms, 4 Washrooms, Oversized Garage + 2nd Driveway Parking. Total sq ft includes approx 477 sq ft finished above-grade walkout ground level with 4th bedroom, family room, 3-piece washroom and walkout to private patio and yard. Upper levels per MPAC approx 1,624 sq ft. Tucked away from Cawthra Road with no direct street exposure, this corner-positioned end unit enjoys exceptional privacy and quiet while remaining steps from everything Mineola and Port Credit have to offer. One of the largest and brightest units in the complex - a unique corner location brings front, side and rear windows flooding every level with natural light.No carpets throughout. Hardwood on main and 2nd floors including staircase. The open-concept main floor features a gas fireplace, walk-out to a sun-filled upper deck, and a modern kitchen with breakfast bar, built-in storage and stunning bay window. The primary retreat offers a spa-like 4-piece ensuite, Juliette balcony, walk-in closet, bonus 2nd closet and custom built-in organizers. Two additional large bedrooms with closet organizers share a well-appointed 3-piece washroom. The finished ground level is a true bonus: a 4th bedroom ideal as a private home office with oversized windows, a 4th full washroom, generous family room and walkout to a private patio and yard - perfect for entertaining, BBQ, a gym or media zone. Oversized garage with interior storage area. Sought-after Mineola location in the catchment for top-rated schools including Mineola PS (French Immersion) and the renowned Cawthra Park Secondary School of the Arts - one of Peel Region's most distinctive high school programs. Steps to Lake Ontario and Port Credit Village dining, shops and parks. Minutes to both Long Branch and Port Credit GO stations for a direct commute to Union Station. Quick access to Gardiner/QEW/427 and approximately 10 minutes to the airport. (id:63616)
Property Details
| MLS® Number | W13218024 |
| Property Type | Single Family |
| Community Name | Mineola |
| Amenities Near By | Golf Nearby, Park, Public Transit, Schools |
| Community Features | Pets Allowed With Restrictions |
| Features | Balcony, Carpet Free |
| Parking Space Total | 2 |
Building
| Bathroom Total | 4 |
| Bedrooms Above Ground | 3 |
| Bedrooms Below Ground | 1 |
| Bedrooms Total | 4 |
| Amenities | Visitor Parking |
| Appliances | All, Dishwasher, Dryer, Microwave, Stove, Washer, Refrigerator |
| Basement Development | Finished |
| Basement Features | Walk Out |
| Basement Type | N/a (finished) |
| Cooling Type | Central Air Conditioning |
| Exterior Finish | Brick Facing |
| Fireplace Present | Yes |
| Flooring Type | Ceramic, Laminate, Hardwood |
| Half Bath Total | 1 |
| Heating Fuel | Natural Gas |
| Heating Type | Forced Air |
| Stories Total | 2 |
| Size Interior | 2,000 - 2,249 Ft2 |
| Type | Row / Townhouse |
Parking
| Attached Garage | |
| Garage |
Land
| Acreage | No |
| Fence Type | Fenced Yard |
| Land Amenities | Golf Nearby, Park, Public Transit, Schools |
| Surface Water | Lake/pond |
Rooms
| Level | Type | Length | Width | Dimensions |
|---|---|---|---|---|
| Second Level | Bedroom | 5.18 m | 3.66 m | 5.18 m x 3.66 m |
| Second Level | Bedroom 2 | 5.36 m | 4.45 m | 5.36 m x 4.45 m |
| Second Level | Bedroom 3 | 3.3 m | 2.74 m | 3.3 m x 2.74 m |
| Main Level | Foyer | 2.03 m | 1.22 m | 2.03 m x 1.22 m |
| Main Level | Living Room | 5.21 m | 4.5 m | 5.21 m x 4.5 m |
| Main Level | Dining Room | 4.27 m | 3.66 m | 4.27 m x 3.66 m |
| Main Level | Kitchen | 3.05 m | 2.44 m | 3.05 m x 2.44 m |
| Main Level | Eating Area | 3 m | 2.95 m | 3 m x 2.95 m |
| Ground Level | Laundry Room | 1.5 m | 1.07 m | 1.5 m x 1.07 m |
| Ground Level | Bedroom 4 | 5.23 m | 2.31 m | 5.23 m x 2.31 m |
| Ground Level | Family Room | 5.23 m | 2.85 m | 5.23 m x 2.85 m |
https://www.realtor.ca/real-estate/29829347/46-1130-cawthra-road-mississauga-mineola-mineola
Contact Us
Contact us for more information

The trademarks REALTOR®, REALTORS®, and the REALTOR® logo are controlled by The Canadian Real Estate Association (CREA) and identify real estate professionals who are members of CREA. The trademarks MLS®, Multiple Listing Service® and the associated logos are owned by The Canadian Real Estate Association (CREA) and identify the quality of services provided by real estate professionals who are members of CREA. The trademark DDF® is owned by The Canadian Real Estate Association (CREA) and identifies CREA's Data Distribution Facility (DDF®)
May 30 2026 04:39:52
Toronto Regional Real Estate Board
Royal LePage Terrequity Realty