458 Etheridge Avenue Milton, Ontario L9E 0A8

$1,068,800
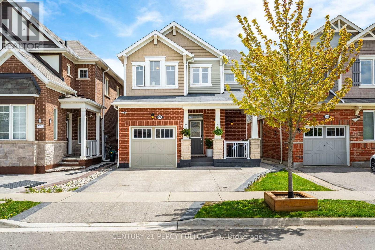
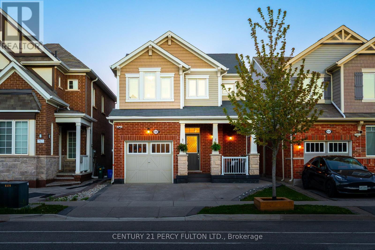
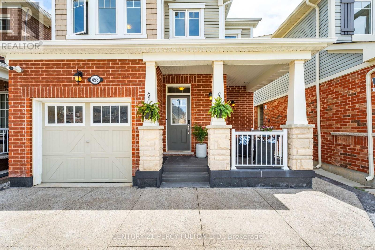
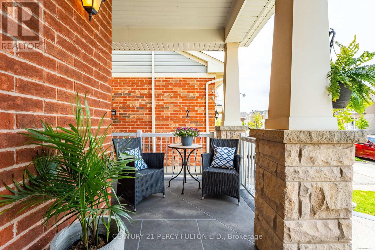
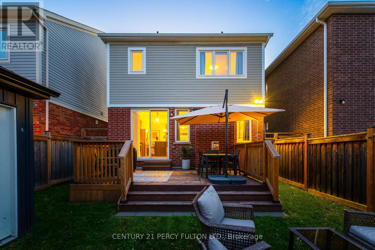
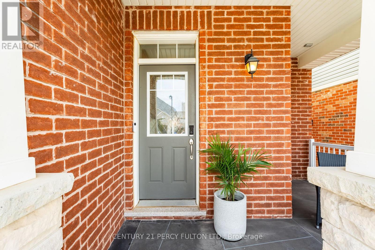
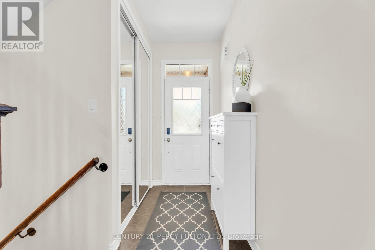
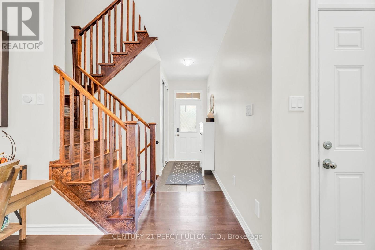
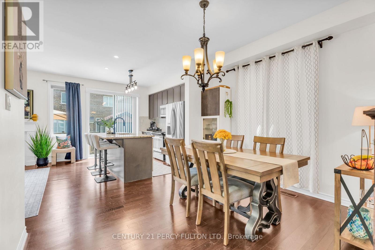
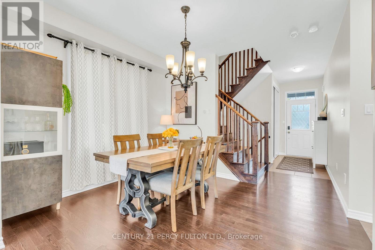
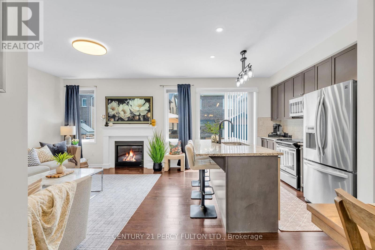
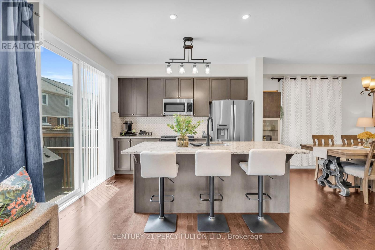
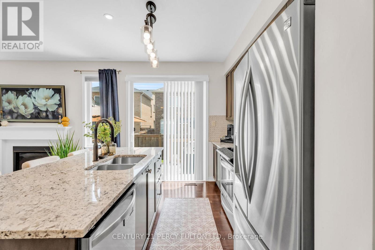
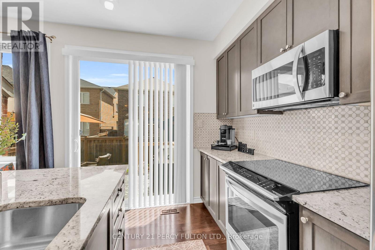
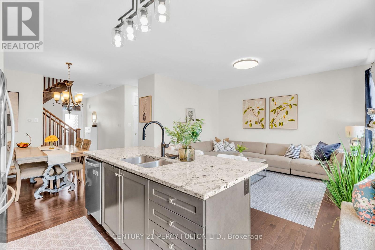
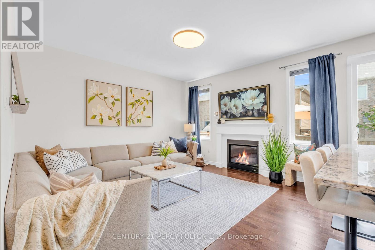
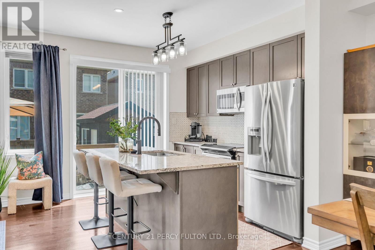
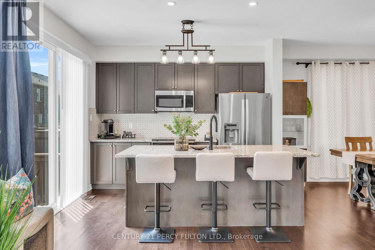
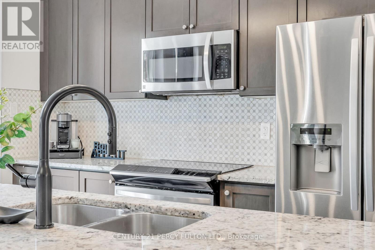
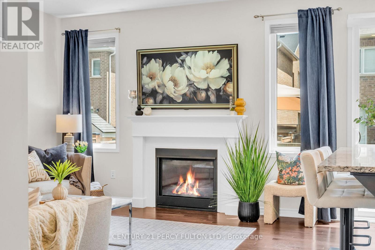
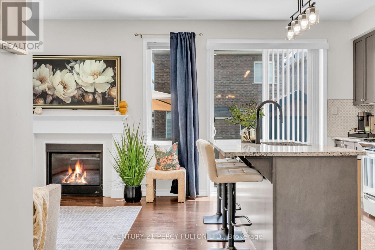
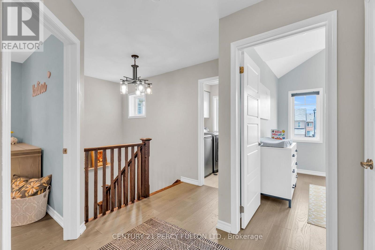
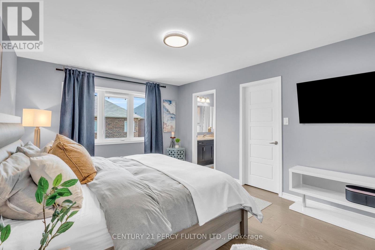
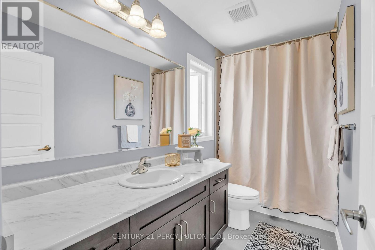
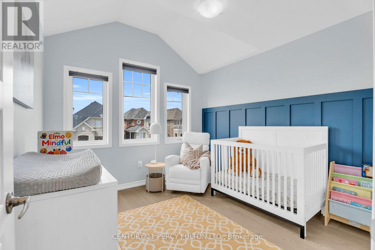
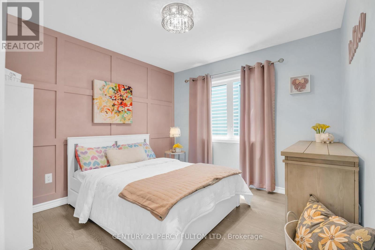
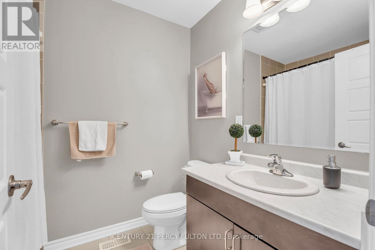
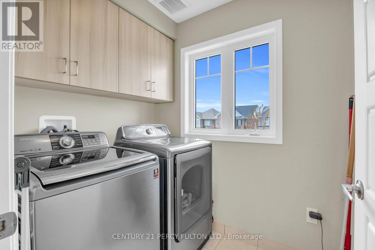
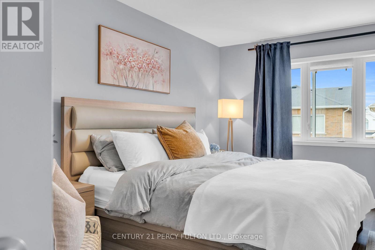
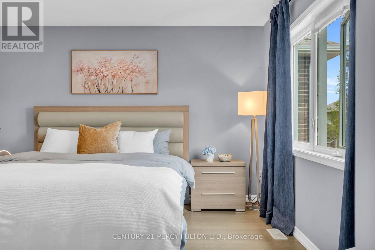
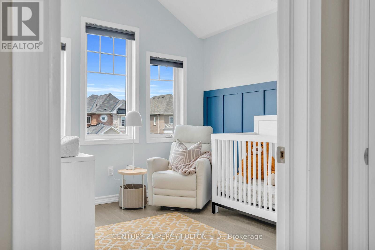
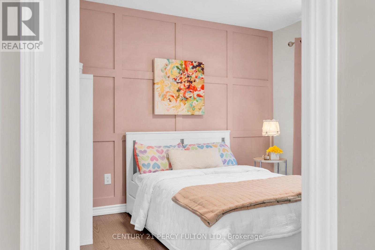
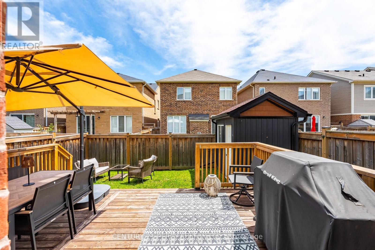
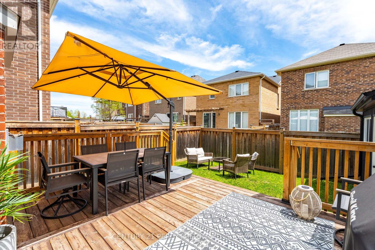
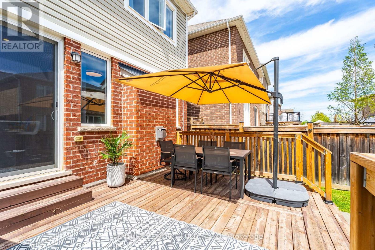
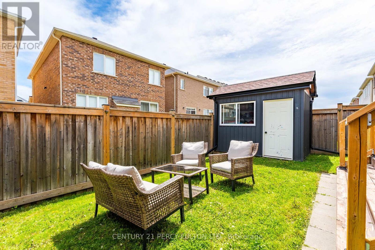
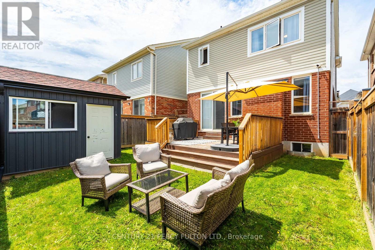
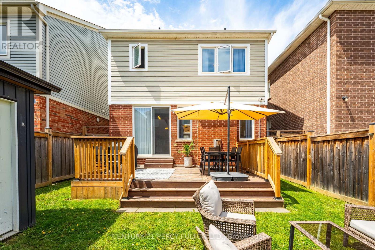
Welcome to this beautifully maintained Mattamy-built home offering over 1,500 sq. ft. of stylish, carpet-free living space. Featuring 3 spacious bedrooms and ideally located just off Britannia Road, this home offers convenient access to Mississauga, Oakville, Highway 407, and Highway 401. Inside, enjoy 9-foot ceilings, upgraded engineered flooring, and an open-concept layout perfect for entertaining. The upgraded kitchen features stainless steel appliances, granite countertops, and a modern backsplash. Additional highlights include custom window coverings, upgraded lighting, central vacuum, and an unfinished yet functional basement ready to be used with rough-ins already completed. Outside, enjoy an expanded exposed concrete driveway with stamped border for larger families, a beautifully built deck (2024) with direct access to the kitchen- and a premium 77 sq. ft. insulated shed (2024) complete with shingles, gutters, cathedral ceiling, and large window. The home also includes a hardwired security system with floodlights and Google Nest integration, a gas BBQ hookup, and a garage workbench with access to the inside. Move-in ready and conveniently located near parks, top schools (public and catholic), shopping, and major highways - welcome home to 458 Etheridge Avenue. (id:63616)
Open House
This property has open houses!
2:00 pm
Ends at:4:00 pm
2:00 pm
Ends at:4:00 pm
Property Details
| MLS® Number | W13142158 |
| Property Type | Single Family |
| Neigbourhood | Boyne |
| Community Name | 1032 - FO Ford |
| Amenities Near By | Park, Public Transit |
| Community Features | School Bus |
| Equipment Type | Water Heater |
| Parking Space Total | 3 |
| Rental Equipment Type | Water Heater |
| Structure | Deck, Shed, Workshop |
Building
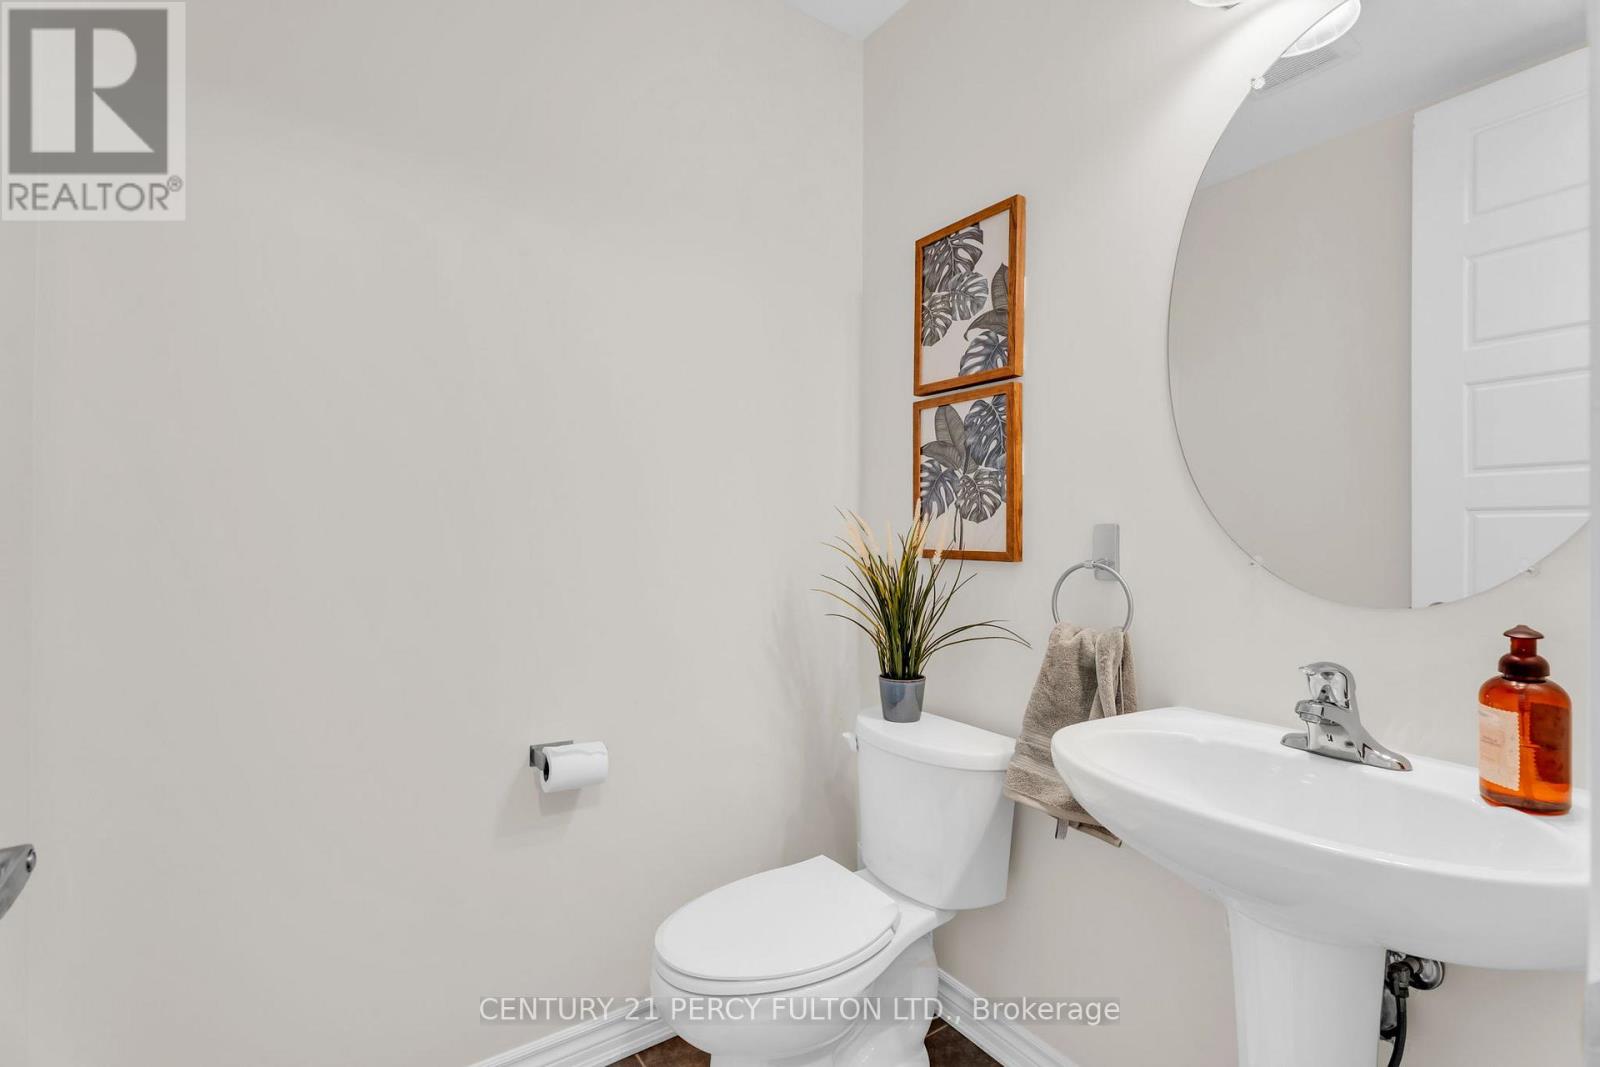
| Bathroom Total | 3 |
| Bedrooms Above Ground | 3 |
| Bedrooms Total | 3 |
| Amenities | Fireplace(s) |
| Appliances | Garage Door Opener Remote(s), Central Vacuum, Dryer, Washer |
| Basement Development | Partially Finished |
| Basement Type | N/a (partially Finished) |
| Construction Style Attachment | Detached |
| Cooling Type | Central Air Conditioning |
| Exterior Finish | Aluminum Siding, Brick |
| Fire Protection | Alarm System |
| Fireplace Present | Yes |
| Fireplace Total | 1 |
| Flooring Type | Hardwood |
| Foundation Type | Concrete |
| Half Bath Total | 1 |
| Heating Fuel | Natural Gas |
| Heating Type | Forced Air |
| Stories Total | 2 |
| Size Interior | 1,500 - 2,000 Ft2 |
| Type | House |
| Utility Water | Municipal Water |
Parking
| Attached Garage | |
| Garage |
Land
| Acreage | No |
| Fence Type | Fully Fenced, Fenced Yard |
| Land Amenities | Park, Public Transit |
| Sewer | Sanitary Sewer |
| Size Depth | 88 Ft ,7 In |
| Size Frontage | 30 Ft |
| Size Irregular | 30 X 88.6 Ft |
| Size Total Text | 30 X 88.6 Ft |
Rooms
| Level | Type | Length | Width | Dimensions |
|---|---|---|---|---|
| Second Level | Primary Bedroom | 4.65 m | 3.38 m | 4.65 m x 3.38 m |
| Second Level | Bedroom | 3.2 m | 3.05 m | 3.2 m x 3.05 m |
| Second Level | Bedroom | 3.2 m | 3.05 m | 3.2 m x 3.05 m |
| Main Level | Great Room | 4.37 m | 4.24 m | 4.37 m x 4.24 m |
| Main Level | Kitchen | 3.58 m | 2.64 m | 3.58 m x 2.64 m |
| Main Level | Dining Room | 3.28 m | 3.58 m | 3.28 m x 3.58 m |
https://www.realtor.ca/real-estate/29768944/458-etheridge-avenue-milton-fo-ford-1032-fo-ford
Contact Us
Contact us for more information

The trademarks REALTOR®, REALTORS®, and the REALTOR® logo are controlled by The Canadian Real Estate Association (CREA) and identify real estate professionals who are members of CREA. The trademarks MLS®, Multiple Listing Service® and the associated logos are owned by The Canadian Real Estate Association (CREA) and identify the quality of services provided by real estate professionals who are members of CREA. The trademark DDF® is owned by The Canadian Real Estate Association (CREA) and identifies CREA's Data Distribution Facility (DDF®)
May 25 2026 12:18:12
Toronto Regional Real Estate Board
Century 21 Percy Fulton Ltd.