453 Mahogany Court Pickering, Ontario L1X 0A2

$3,450 Monthly
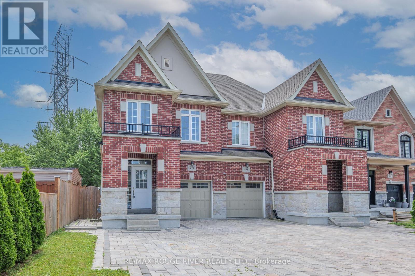
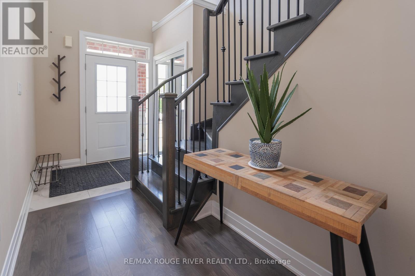
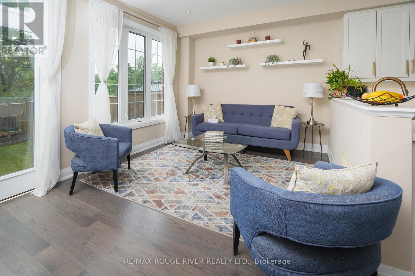
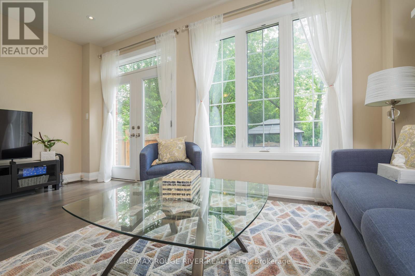
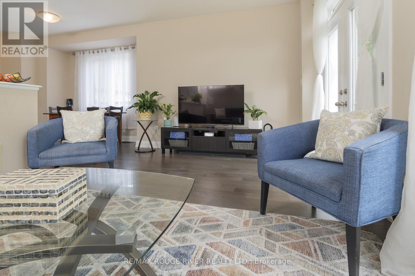
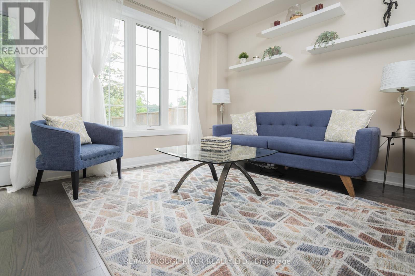
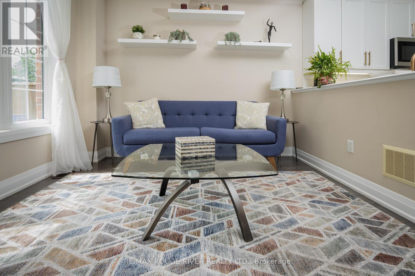
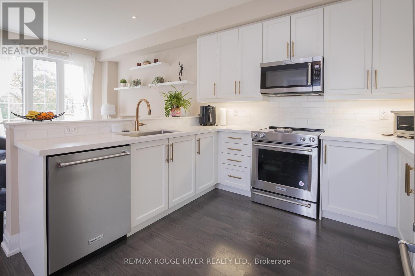
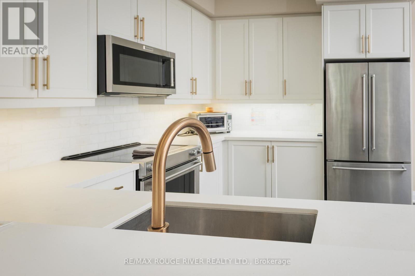
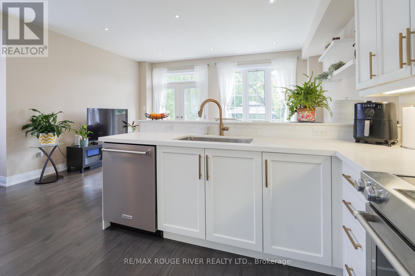
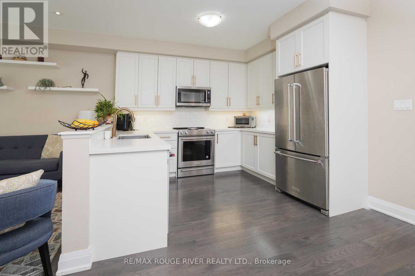
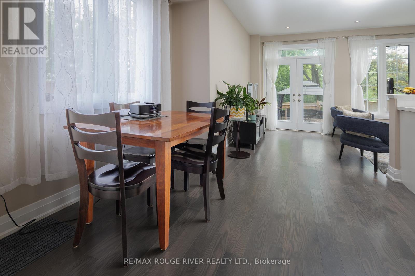
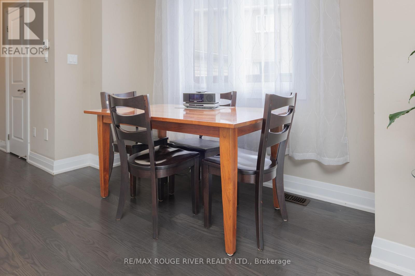
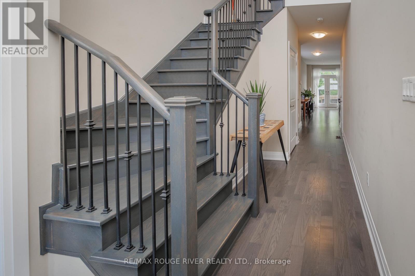
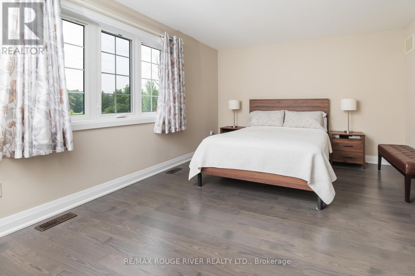
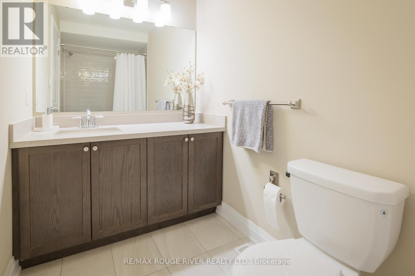
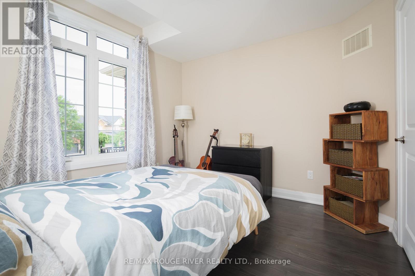
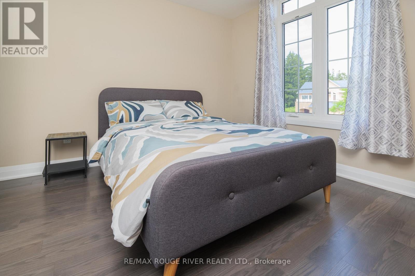
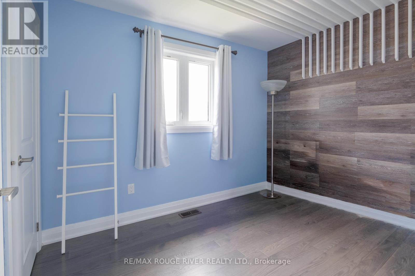
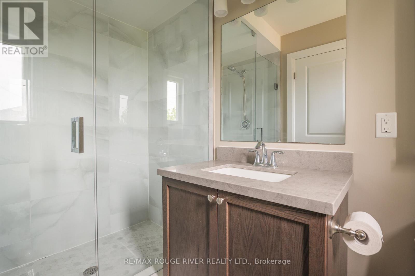
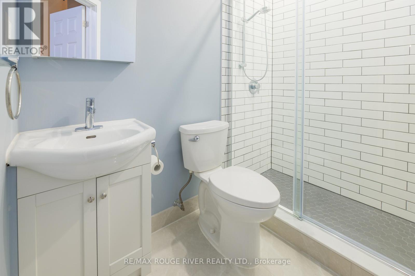
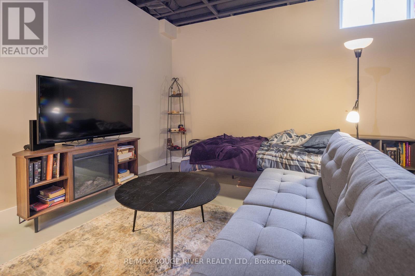
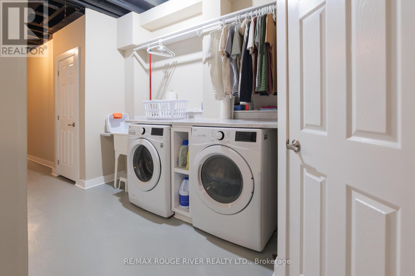
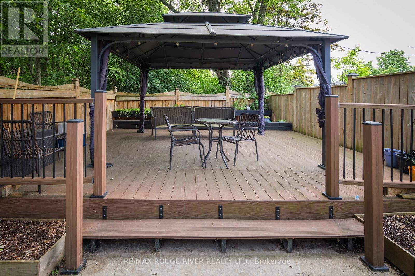
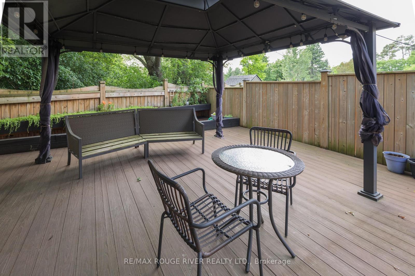
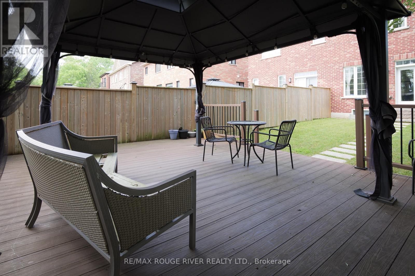
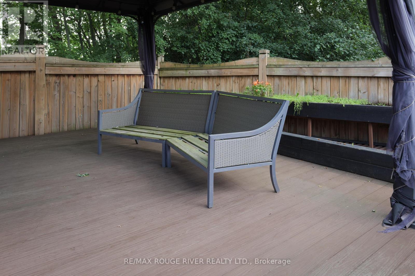
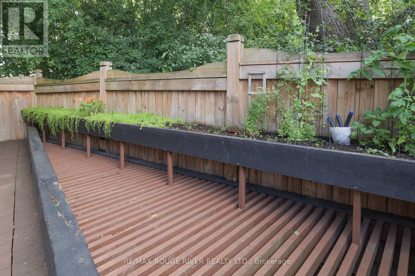
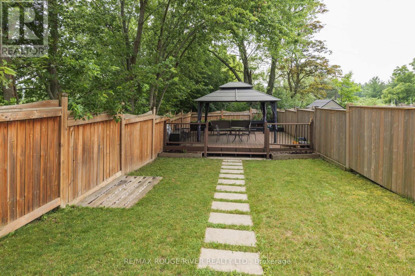
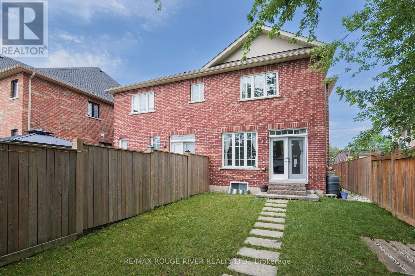
LUXURY LEASE OPPORTUNITY - WHOLE HOUSE situated on a quiet, family-friendly cul-de-sac, this beautifully finished home offers the perfect blend of space, style, and location for discerning tenants. The open-concept main floor is designed with entertaining in mind, hardwood flooring flowing throughout and four modern washrooms serving the household with ease. The kitchen is featuring quartz countertops and stainless steel appliances that flow seamlessly into the open living and dining spaces. Bedrooms throughout are generously sized, and the primary retreat offers a private ensuite bathroom, along with a spacious walk-in closet.Lower level adds living space, complete with its own 3-piece washroom, laundry is conveniently located on the lower level as well. Outside, gorgeous interlock brickwork leads to a large, private, fully fenced backyard, ideal for kids or simply unwinding after a long day. The location is second to none, within walking distance of shopping and schools and just minutes from Highways 401 and 407, making daily commutes and errands effortless.This is a rare opportunity to lease a home that combines luxury finishes with everyday convenience. (id:63616)
Property Details
| MLS® Number | E13530688 |
| Property Type | Single Family |
| Community Name | Rouge Park |
| Amenities Near By | Park, Public Transit, Schools |
| Equipment Type | Water Heater |
| Features | Conservation/green Belt, Carpet Free |
| Parking Space Total | 4 |
| Rental Equipment Type | Water Heater |
| Structure | Deck |
Building
| Bathroom Total | 4 |
| Bedrooms Above Ground | 3 |
| Bedrooms Total | 3 |
| Appliances | Garage Door Opener Remote(s), Dishwasher, Dryer, Microwave, Stove, Washer, Refrigerator |
| Basement Development | Partially Finished |
| Basement Type | N/a (partially Finished) |
| Construction Style Attachment | Semi-detached |
| Cooling Type | Central Air Conditioning |
| Exterior Finish | Brick |
| Foundation Type | Poured Concrete |
| Half Bath Total | 1 |
| Heating Fuel | Natural Gas |
| Heating Type | Forced Air |
| Stories Total | 2 |
| Size Interior | 1,500 - 2,000 Ft2 |
| Type | House |
| Utility Water | Municipal Water |
Parking
| Attached Garage | |
| Garage |
Land
| Acreage | No |
| Fence Type | Fenced Yard |
| Land Amenities | Park, Public Transit, Schools |
| Sewer | Sanitary Sewer |
| Size Depth | 120 Ft |
| Size Frontage | 28 Ft ,7 In |
| Size Irregular | 28.6 X 120 Ft |
| Size Total Text | 28.6 X 120 Ft |
Rooms
| Level | Type | Length | Width | Dimensions |
|---|---|---|---|---|
| Second Level | Primary Bedroom | 5.09 m | 3.23 m | 5.09 m x 3.23 m |
| Second Level | Bedroom 2 | 3.26 m | 3.05 m | 3.26 m x 3.05 m |
| Second Level | Bedroom 3 | 3.05 m | 2.8 m | 3.05 m x 2.8 m |
| Basement | Recreational, Games Room | 5.24 m | 6.5 m | 5.24 m x 6.5 m |
| Main Level | Kitchen | 3.21 m | 2.75 m | 3.21 m x 2.75 m |
| Main Level | Family Room | 5.09 m | 3.21 m | 5.09 m x 3.21 m |
| Main Level | Dining Room | 3.31 m | 3.21 m | 3.31 m x 3.21 m |
https://www.realtor.ca/real-estate/29997784/453-mahogany-court-pickering-rouge-park-rouge-park
Contact Us
Contact us for more information

The trademarks REALTOR®, REALTORS®, and the REALTOR® logo are controlled by The Canadian Real Estate Association (CREA) and identify real estate professionals who are members of CREA. The trademarks MLS®, Multiple Listing Service® and the associated logos are owned by The Canadian Real Estate Association (CREA) and identify the quality of services provided by real estate professionals who are members of CREA. The trademark DDF® is owned by The Canadian Real Estate Association (CREA) and identifies CREA's Data Distribution Facility (DDF®)
July 07 2026 12:00:57
Toronto Regional Real Estate Board
RE/MAX Rouge River Realty Ltd.