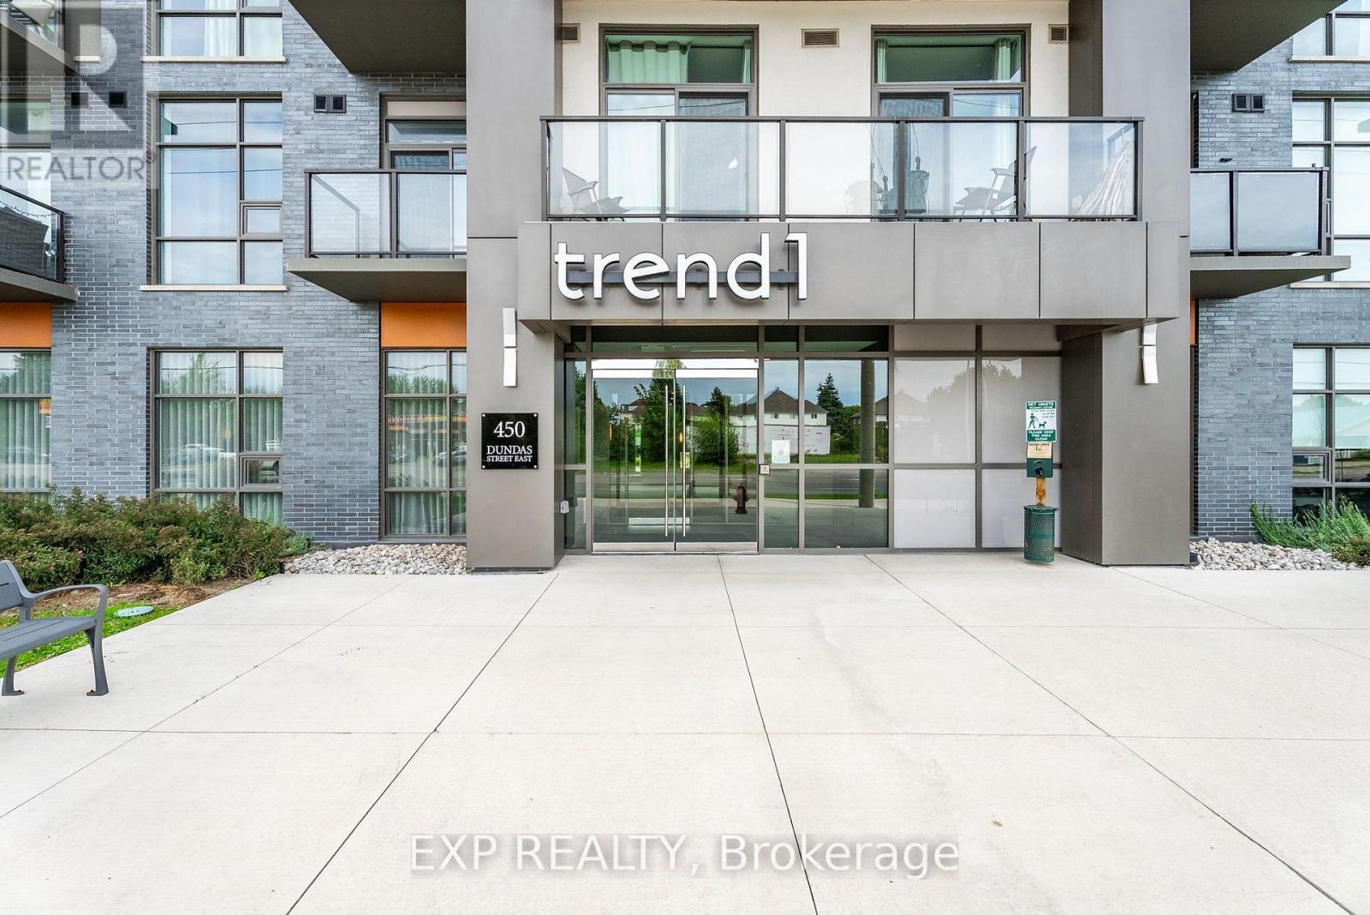
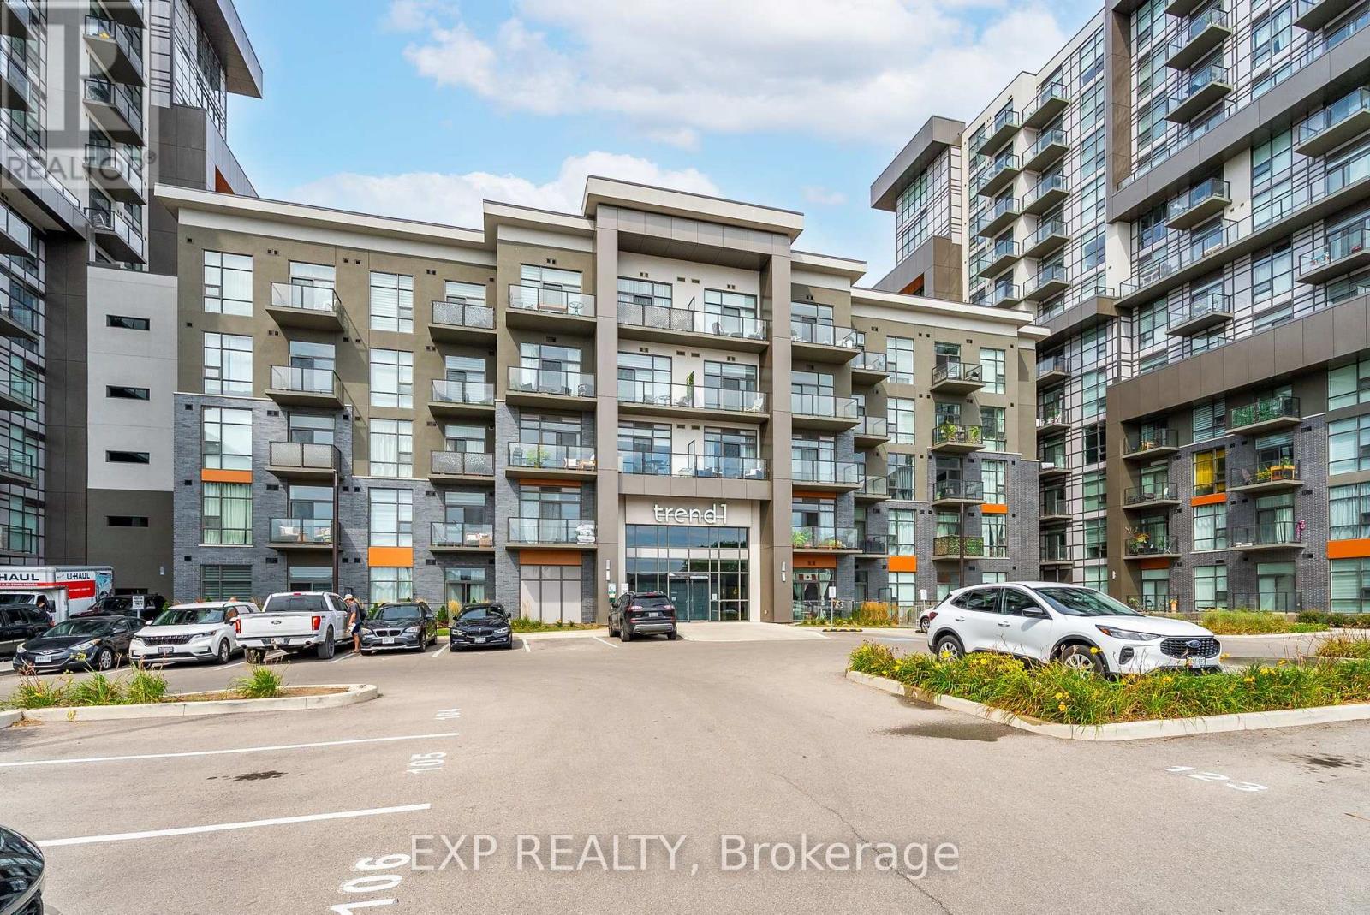
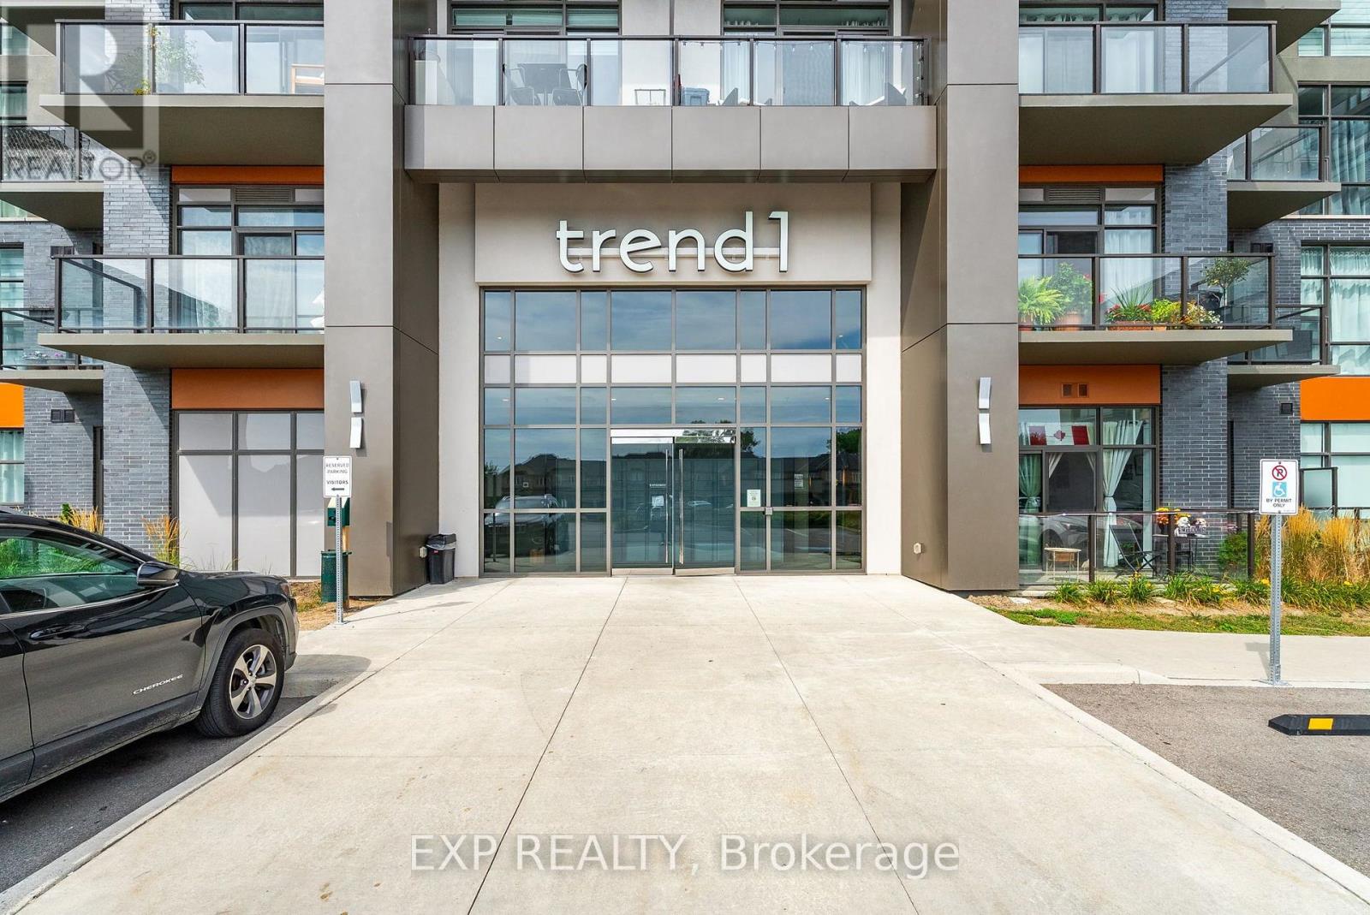
450 Dundas Street East Street Hamilton, Ontario L8L 7T4

$499,999Maintenance, Insurance, Heat, Parking, Common Area Maintenance
$597.84 Monthly
Maintenance, Insurance, Heat, Parking, Common Area Maintenance
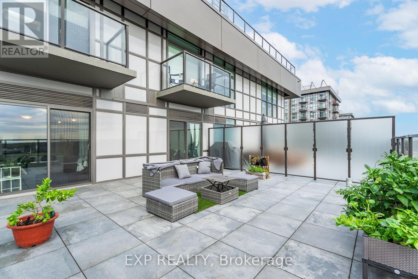
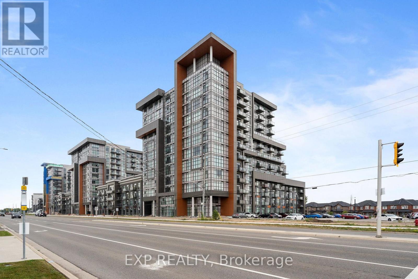
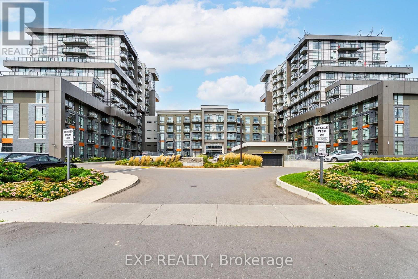
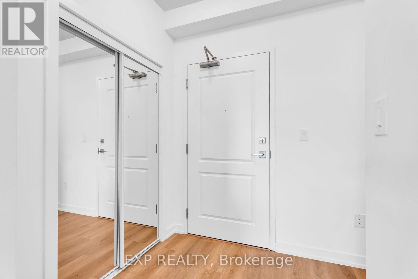
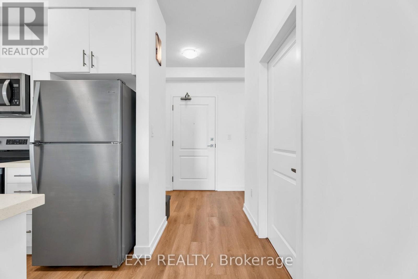
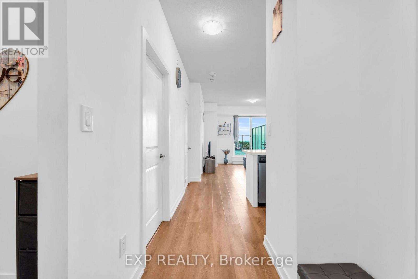
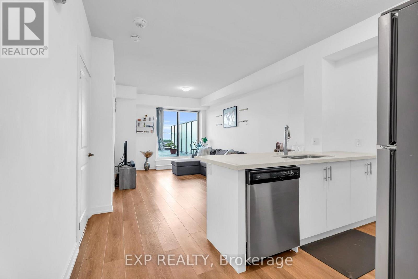
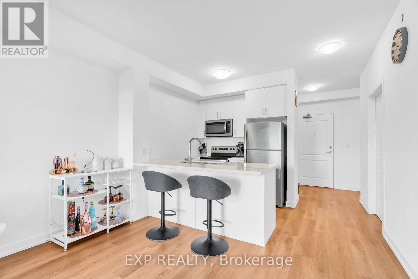
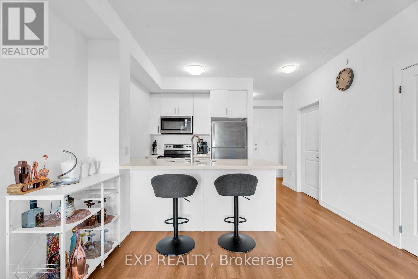
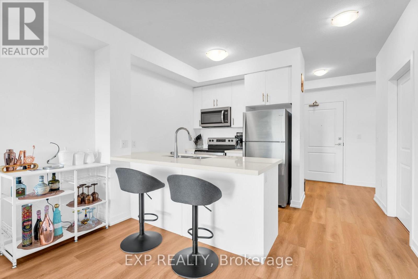
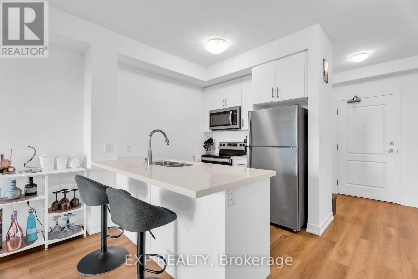
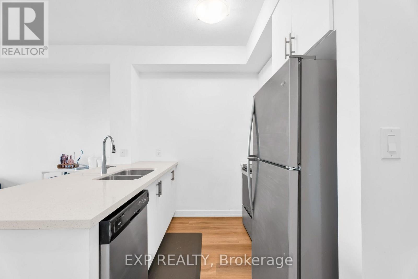
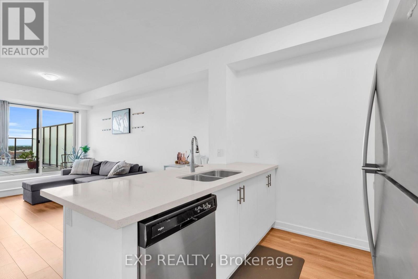
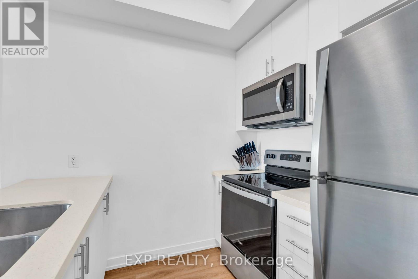
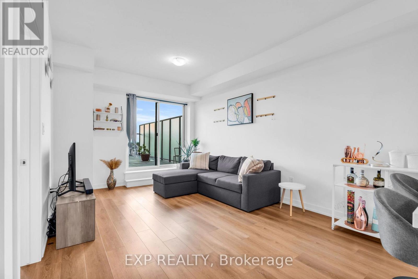
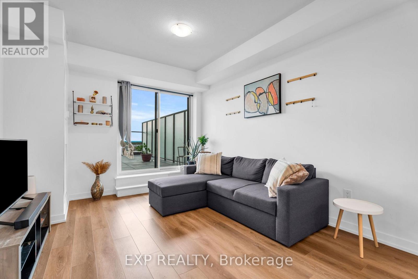
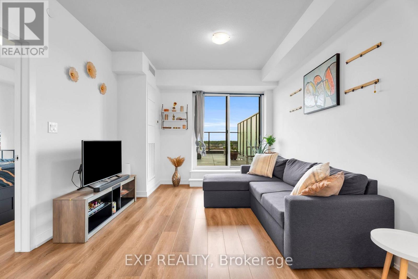
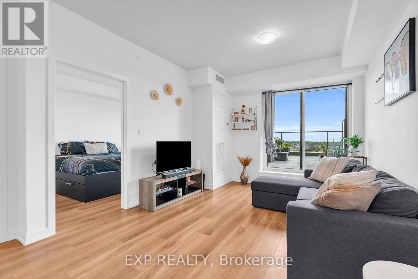
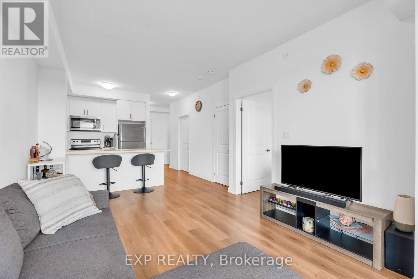
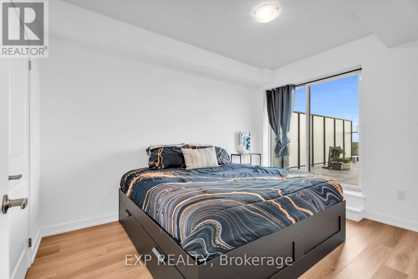
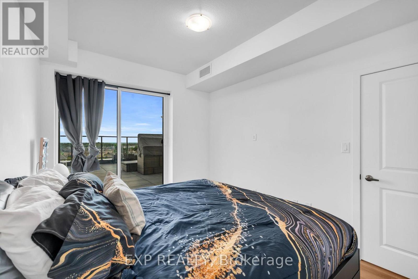
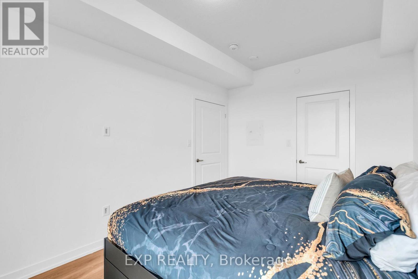
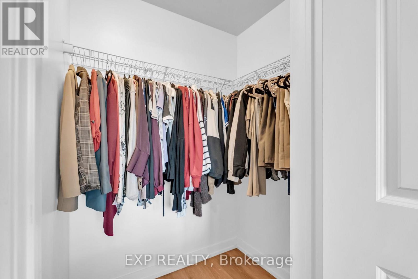
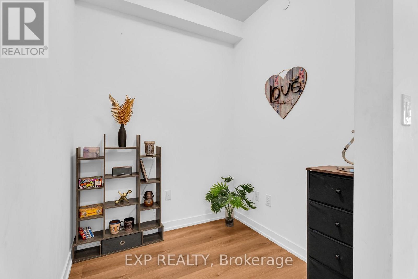
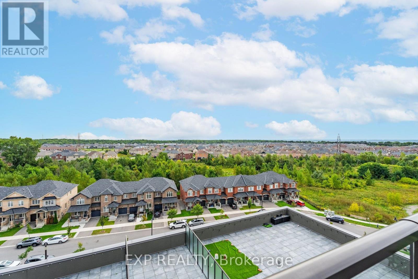
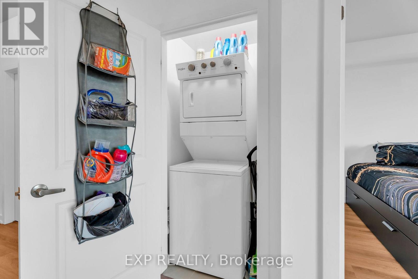
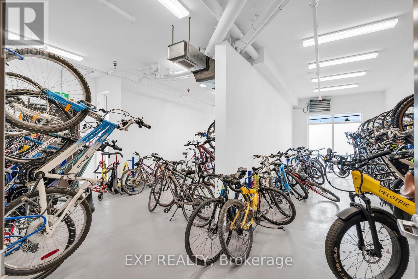
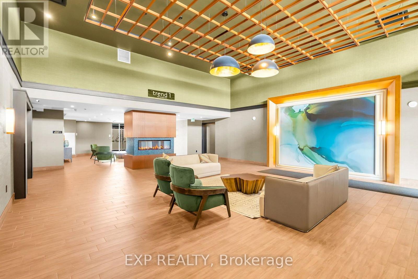
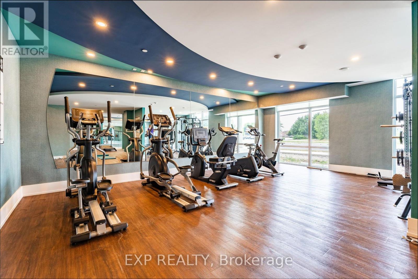
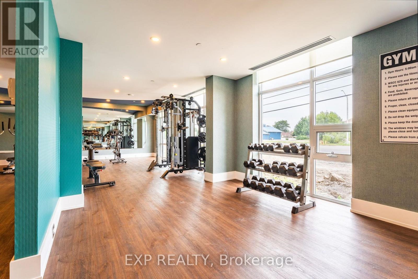
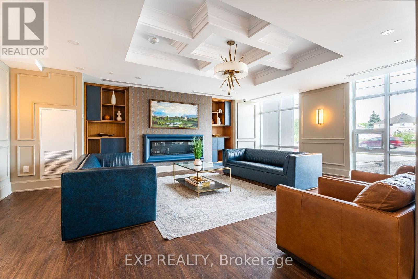
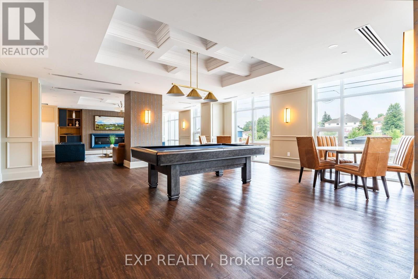
$597.84 MonthlyGorgeous 1 bed plus den brand new upgraded condo by award winning developer New Horizon offers an elegant design. Featuring a rare oversized 431 sq. ft. terrace with stunning South views from the 7th floor! Fully upgraded with Quartz counters in the kitchen and vinyl plank throughout! The kitchen includes brand new stainless steel appliances and a breakfast bar that is open to the living space featuring large windows. The unit is complete with in-suite laundry, storage locker, and underground parking that is included. The building itself features a gym, a party room, a rooftop patio, and is minutes away from Webster Falls and the Bruce Trail. Close to GO Stations, highway access, shopping, and restaurants. Enjoy the welcome greenery looking over the escarpment or go out and explore nearby trails. (id:63616)
Property Details
| MLS® Number | X13817932 |
| Property Type | Single Family |
| Community Name | Waterdown |
| Community Features | Pets Allowed With Restrictions |
| Parking Space Total | 1 |
| View Type | View Of Water |
Building
| Bathroom Total | 1 |
| Bedrooms Above Ground | 1 |
| Bedrooms Below Ground | 1 |
| Bedrooms Total | 2 |
| Amenities | Storage - Locker |
| Appliances | Dishwasher, Dryer, Stove, Washer, Window Coverings, Refrigerator |
| Basement Type | None |
| Cooling Type | Central Air Conditioning |
| Exterior Finish | Brick |
| Flooring Type | Vinyl, Tile |
| Heating Fuel | Geo Thermal |
| Heating Type | Forced Air |
| Size Interior | 600 - 699 Ft2 |
| Type | Apartment |
Parking
| Underground | |
| Garage |
Land
| Acreage | No |
Rooms
| Level | Type | Length | Width | Dimensions |
|---|---|---|---|---|
| Flat | Kitchen | 2.74 m | 3.57 m | 2.74 m x 3.57 m |
| Flat | Living Room | 4.99 m | 3.57 m | 4.99 m x 3.57 m |
| Flat | Primary Bedroom | 3.94 m | 2.8 m | 3.94 m x 2.8 m |
| Flat | Den | 1.82 m | 1.97 m | 1.82 m x 1.97 m |
| Flat | Bathroom | 2.18 m | 2.63 m | 2.18 m x 2.63 m |
| Flat | Recreational, Games Room | 6.45 m | 6.17 m | 6.45 m x 6.17 m |
Contact Us
Contact us for more information

The trademarks REALTOR®, REALTORS®, and the REALTOR® logo are controlled by The Canadian Real Estate Association (CREA) and identify real estate professionals who are members of CREA. The trademarks MLS®, Multiple Listing Service® and the associated logos are owned by The Canadian Real Estate Association (CREA) and identify the quality of services provided by real estate professionals who are members of CREA. The trademark DDF® is owned by The Canadian Real Estate Association (CREA) and identifies CREA's Data Distribution Facility (DDF®)
September 23 2026 07:04:47
Toronto Regional Real Estate Board
Exp Realty