45 Wychwood Avenue Toronto, Ontario M6G 2X8

$6,200 Monthly
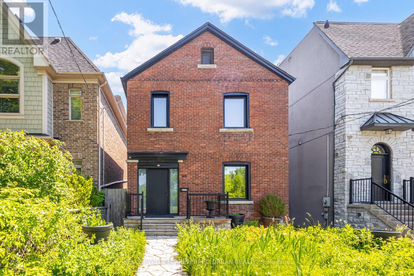
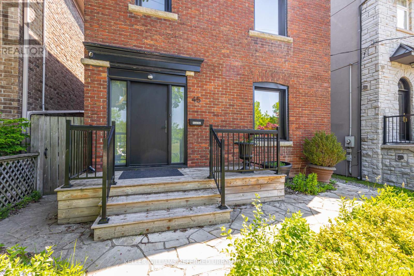
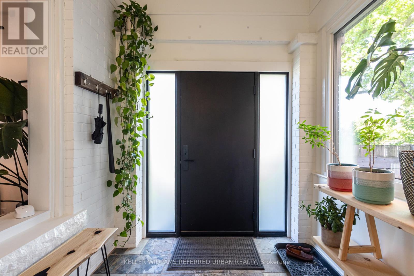
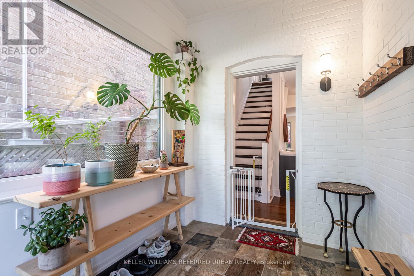
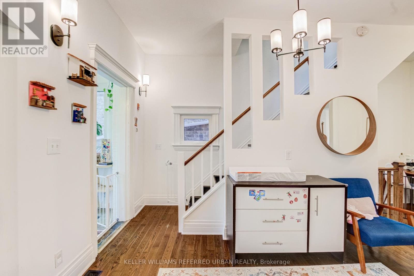
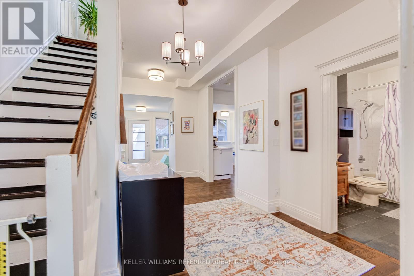
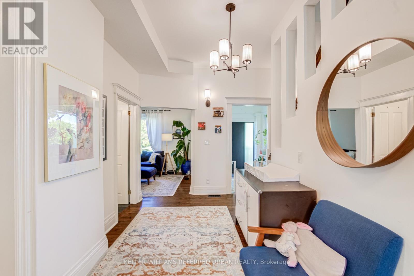
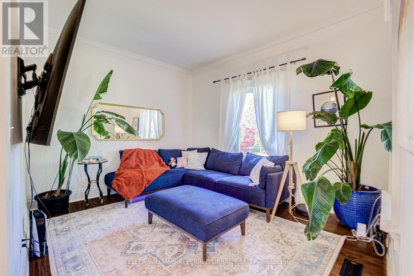
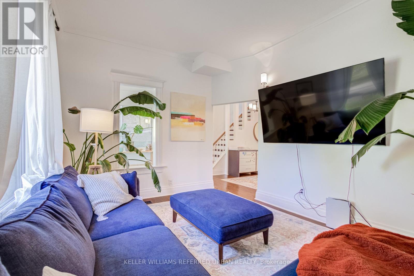
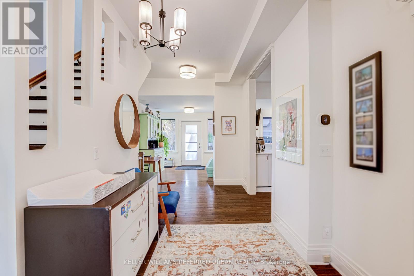
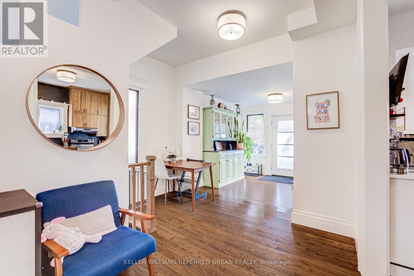
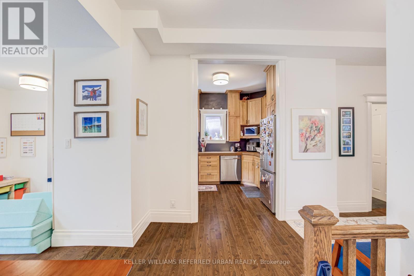
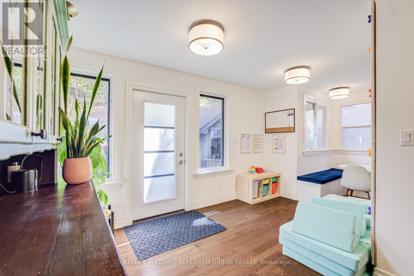
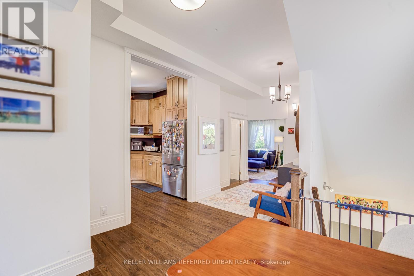
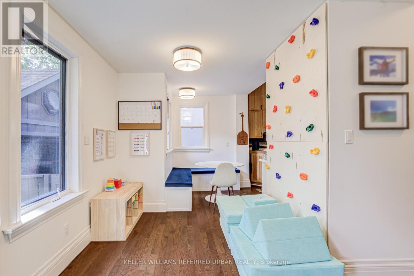
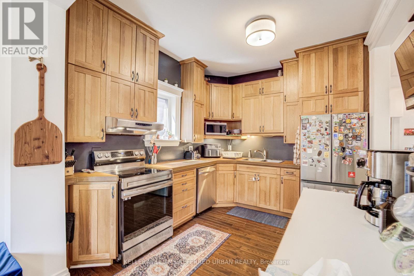
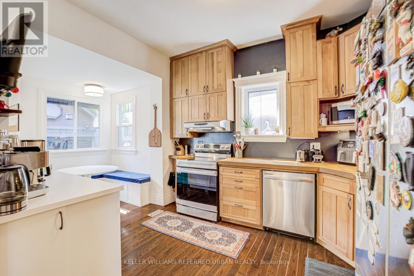
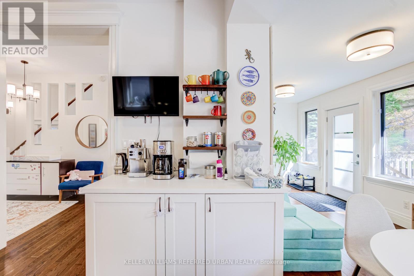
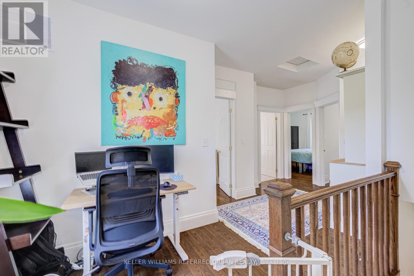
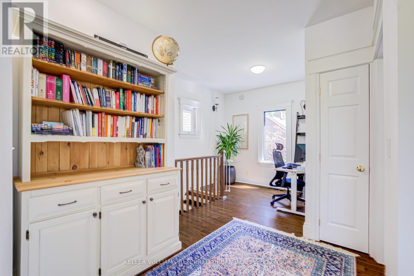
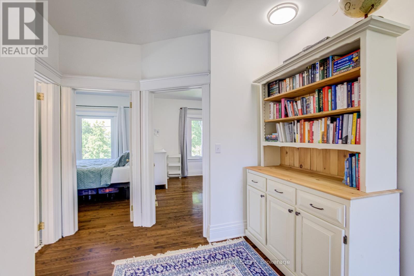
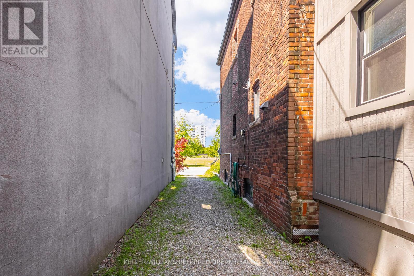
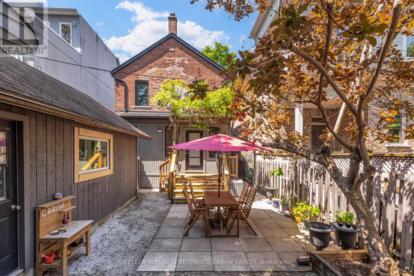
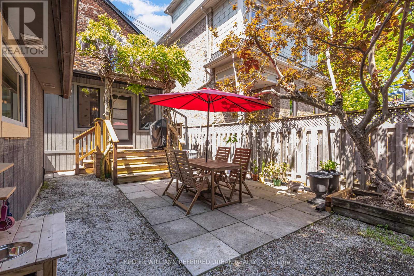
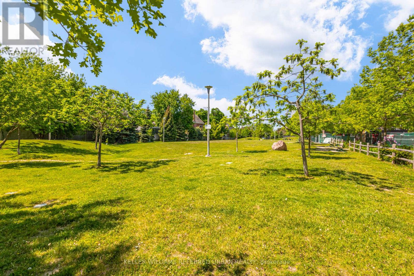
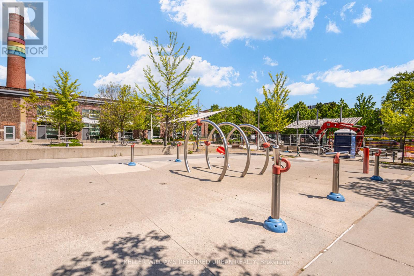
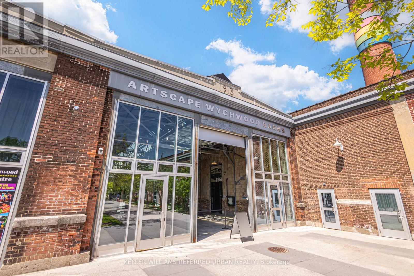
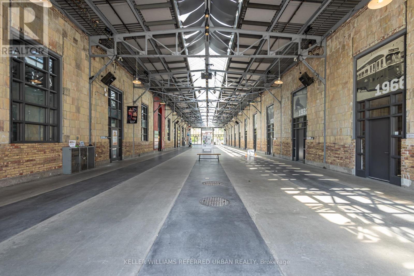
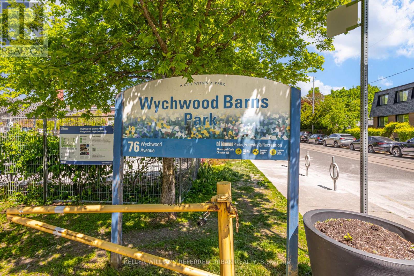
Experience Unrivaled Urban Luxury Facing Wychwood Barns Welcome to 45 Wychwood Avenue, a magnificent detached residence commanding a prime position directly fronting the iconic Artscape Wychwood Barns parkland. Situated on an exceptionally rare, extra-wide lot, this architectural gem basks in glorious natural light from windows on all four sides. Step inside to discover a sophisticated, airy interior defined by soaring ceilings, expansive hallways, and a remarkably generous layout that offers endless possibilities to tailor the design to your exquisite taste. Fully updated and mechanically worry-free, this home delivers seamless, turnkey luxury. The lifestyle offered here is truly unparalleled. Your front yard is a vibrant community hub, offering instant access to a lush park, children's playground, winter ice rink, and the famous Saturday Farmers' Market. Enjoy peaceful evening walks through exclusive Wychwood Park, take a short stroll to the highly-rated Hillcrest School, or explore the upscale shops, cafes, and subway access along St. Clair Avenue West. This is more than a home; it is your ticket to an elite, community-centric urban lifestyle in one of Toronto's most coveted historic enclaves. (id:63616)
Property Details
| MLS® Number | C13218424 |
| Property Type | Single Family |
| Community Name | Wychwood |
| Amenities Near By | Park, Place Of Worship, Public Transit, Schools |
| Community Features | Community Centre |
| Features | Carpet Free |
| Parking Space Total | 1 |
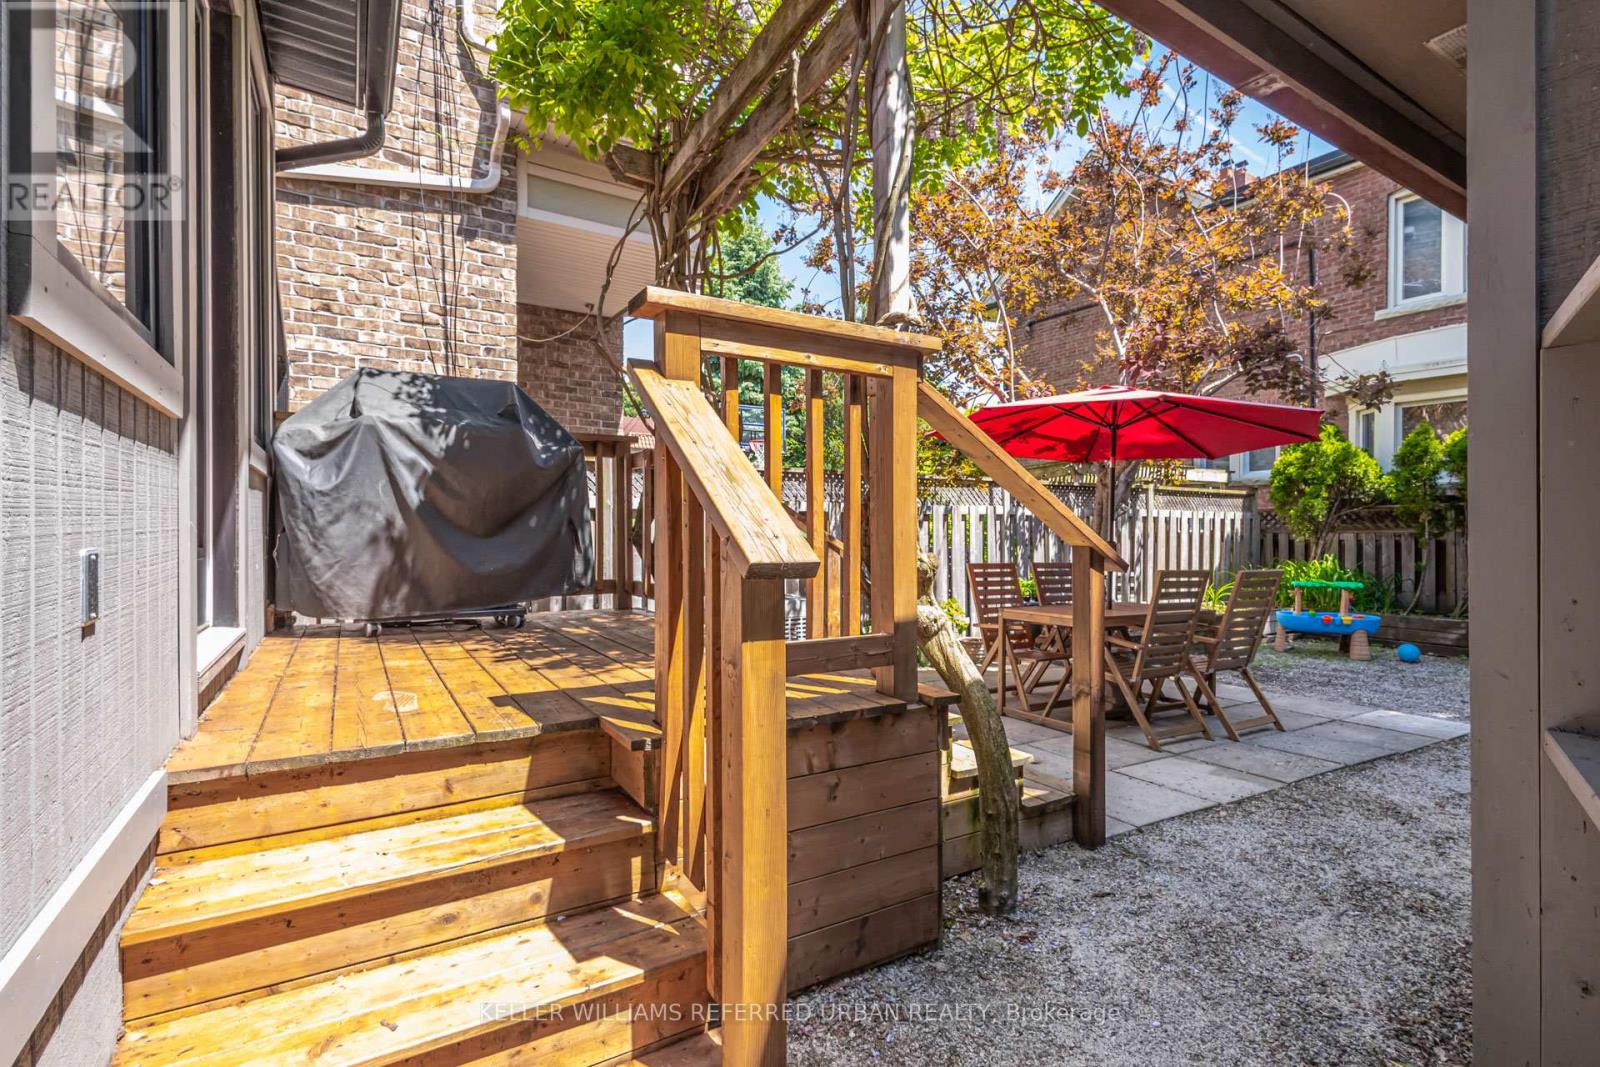
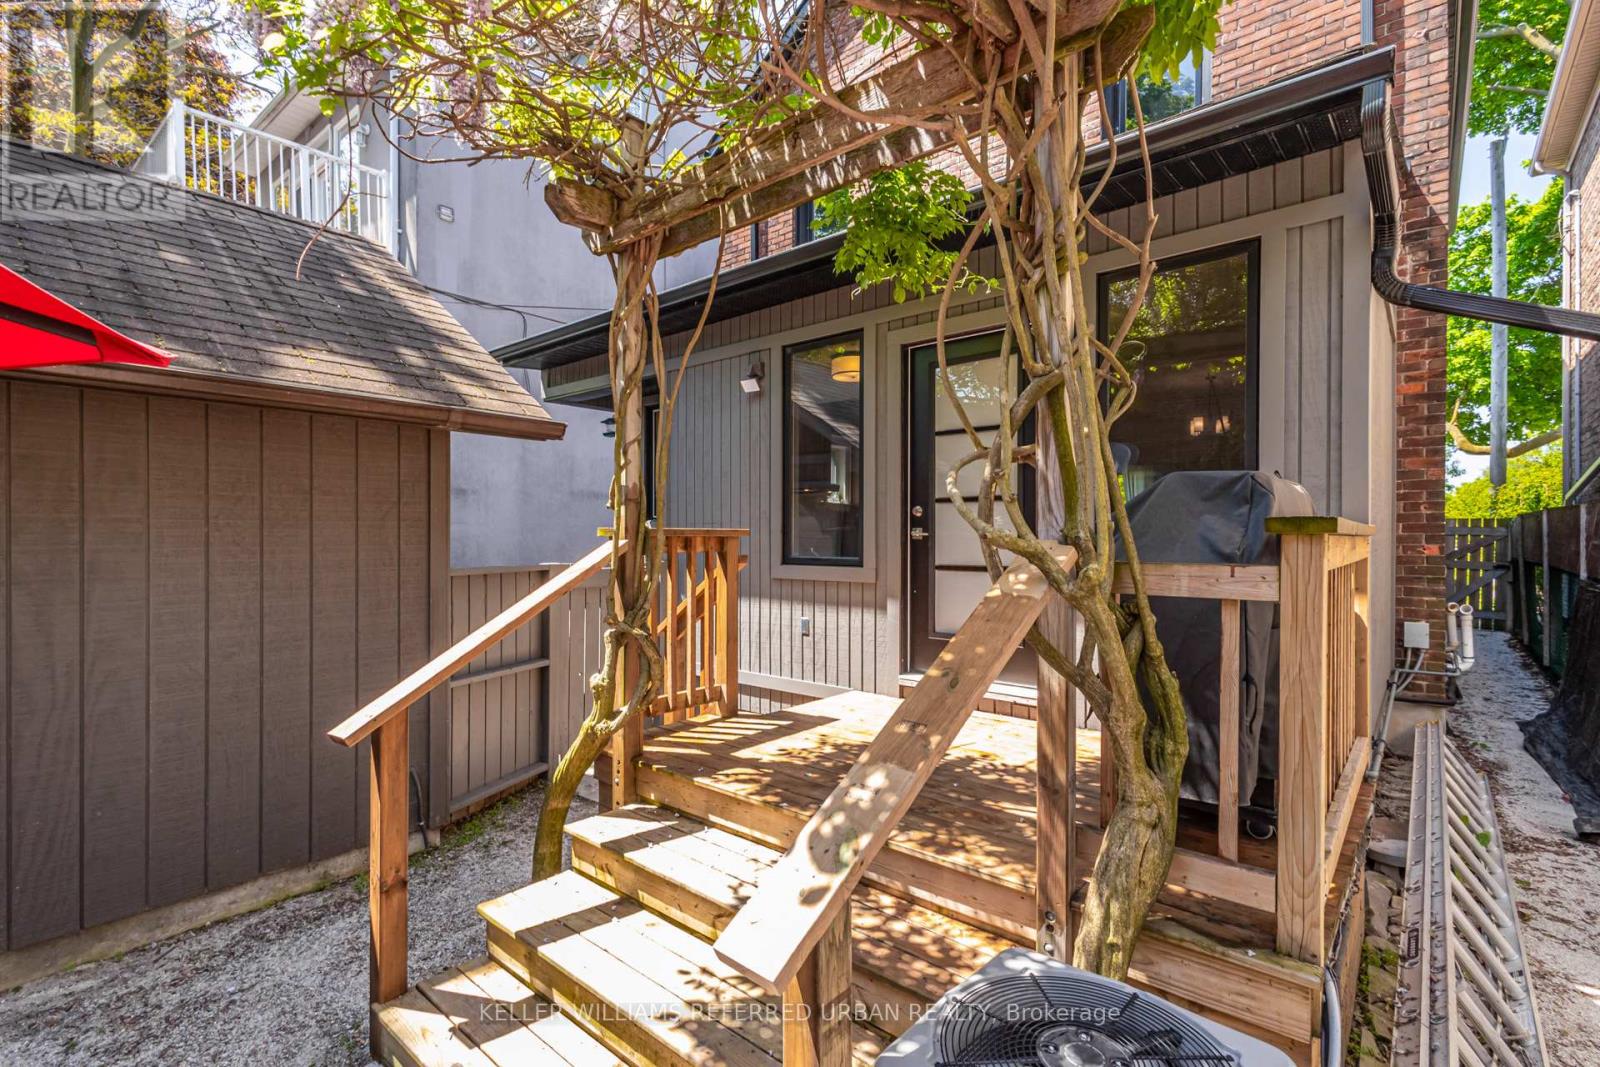
| Structure | Deck |
Building
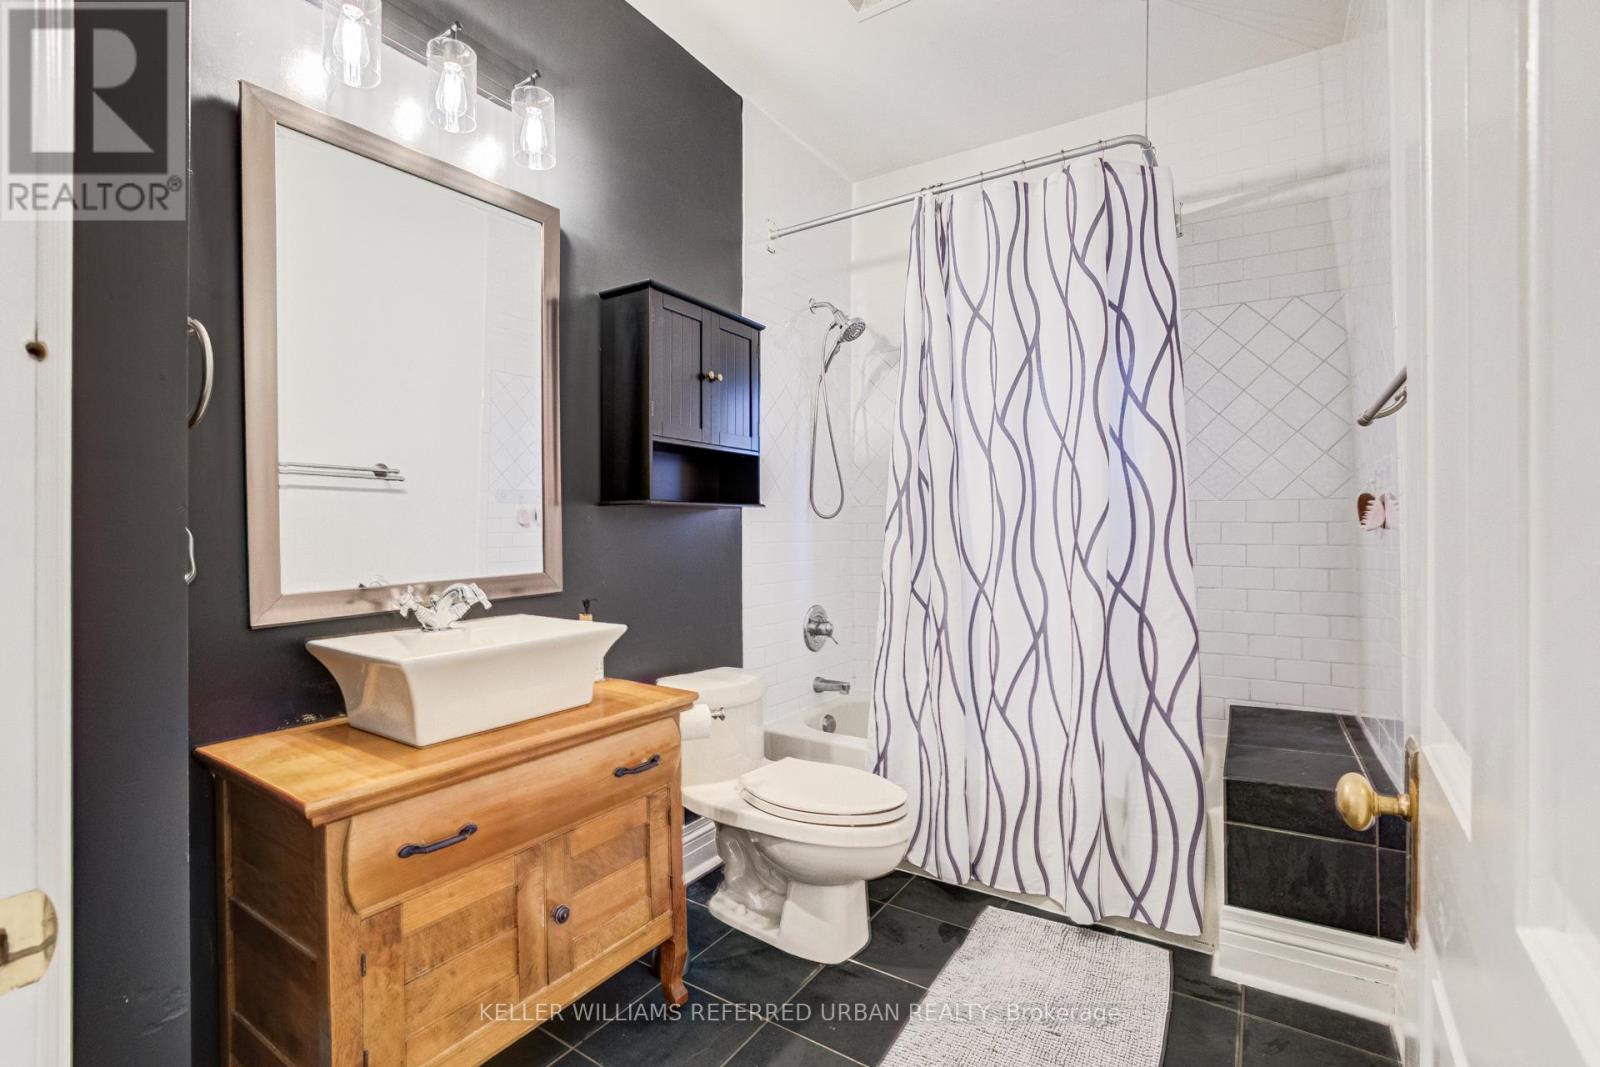
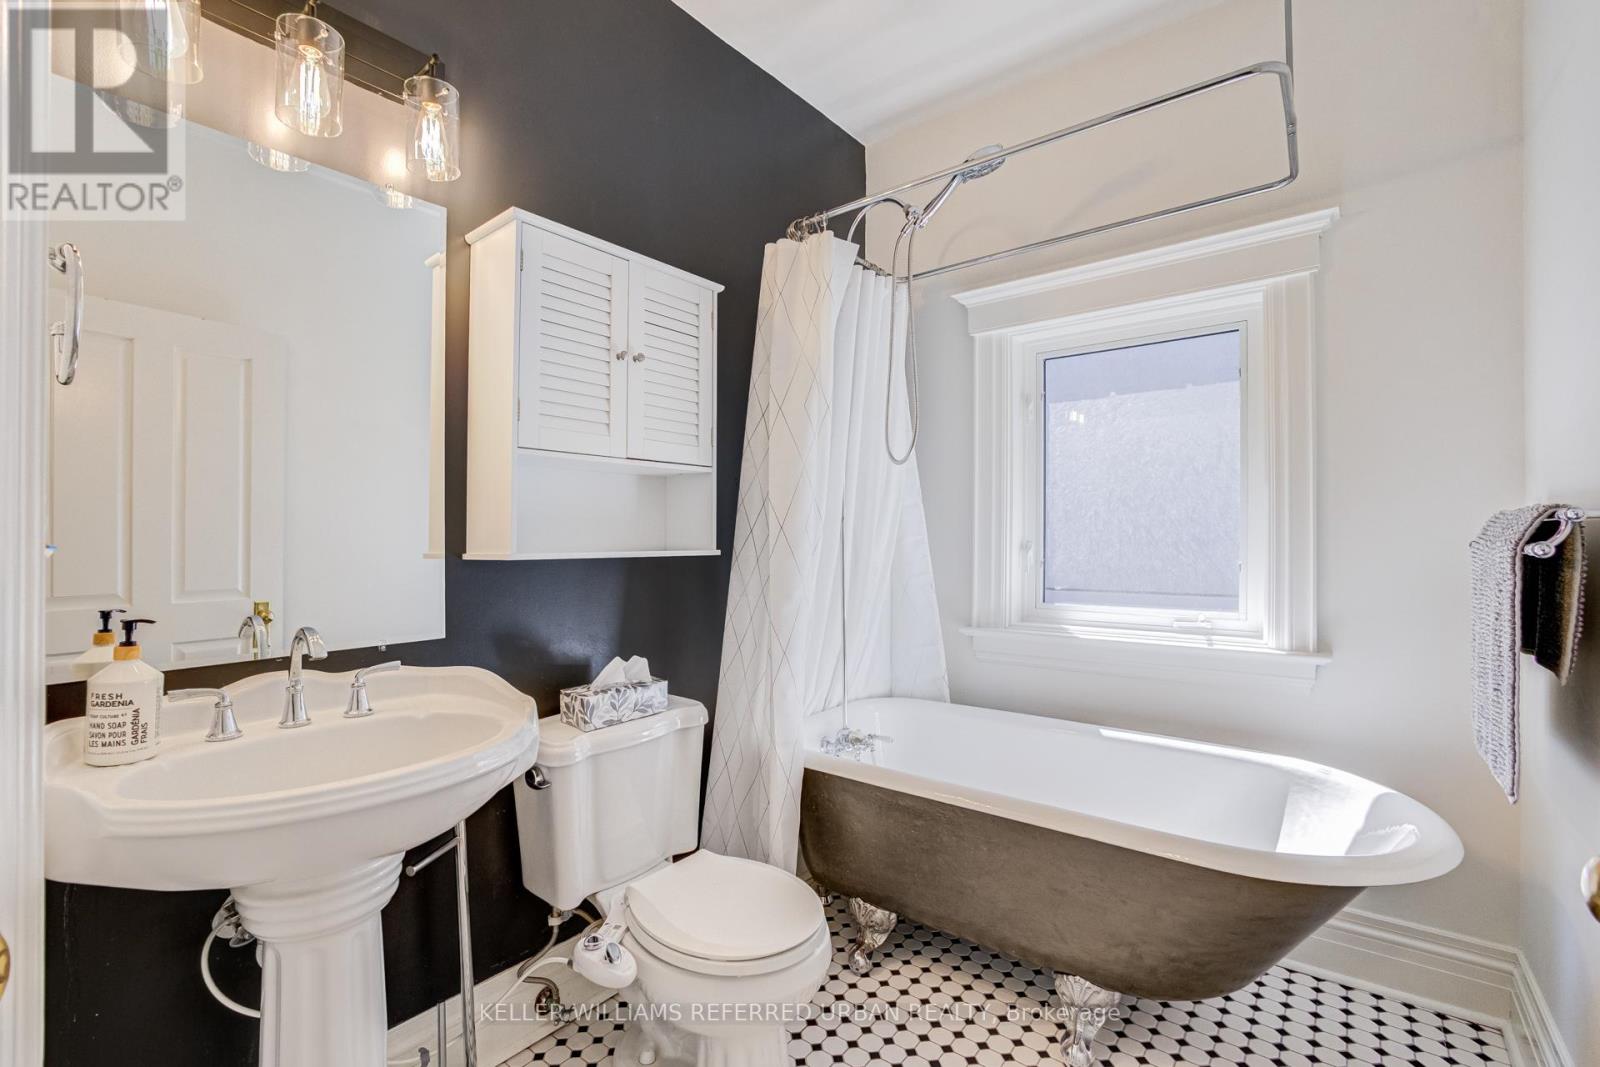
| Bathroom Total | 2 |
| Bedrooms Above Ground | 3 |
| Bedrooms Below Ground | 1 |
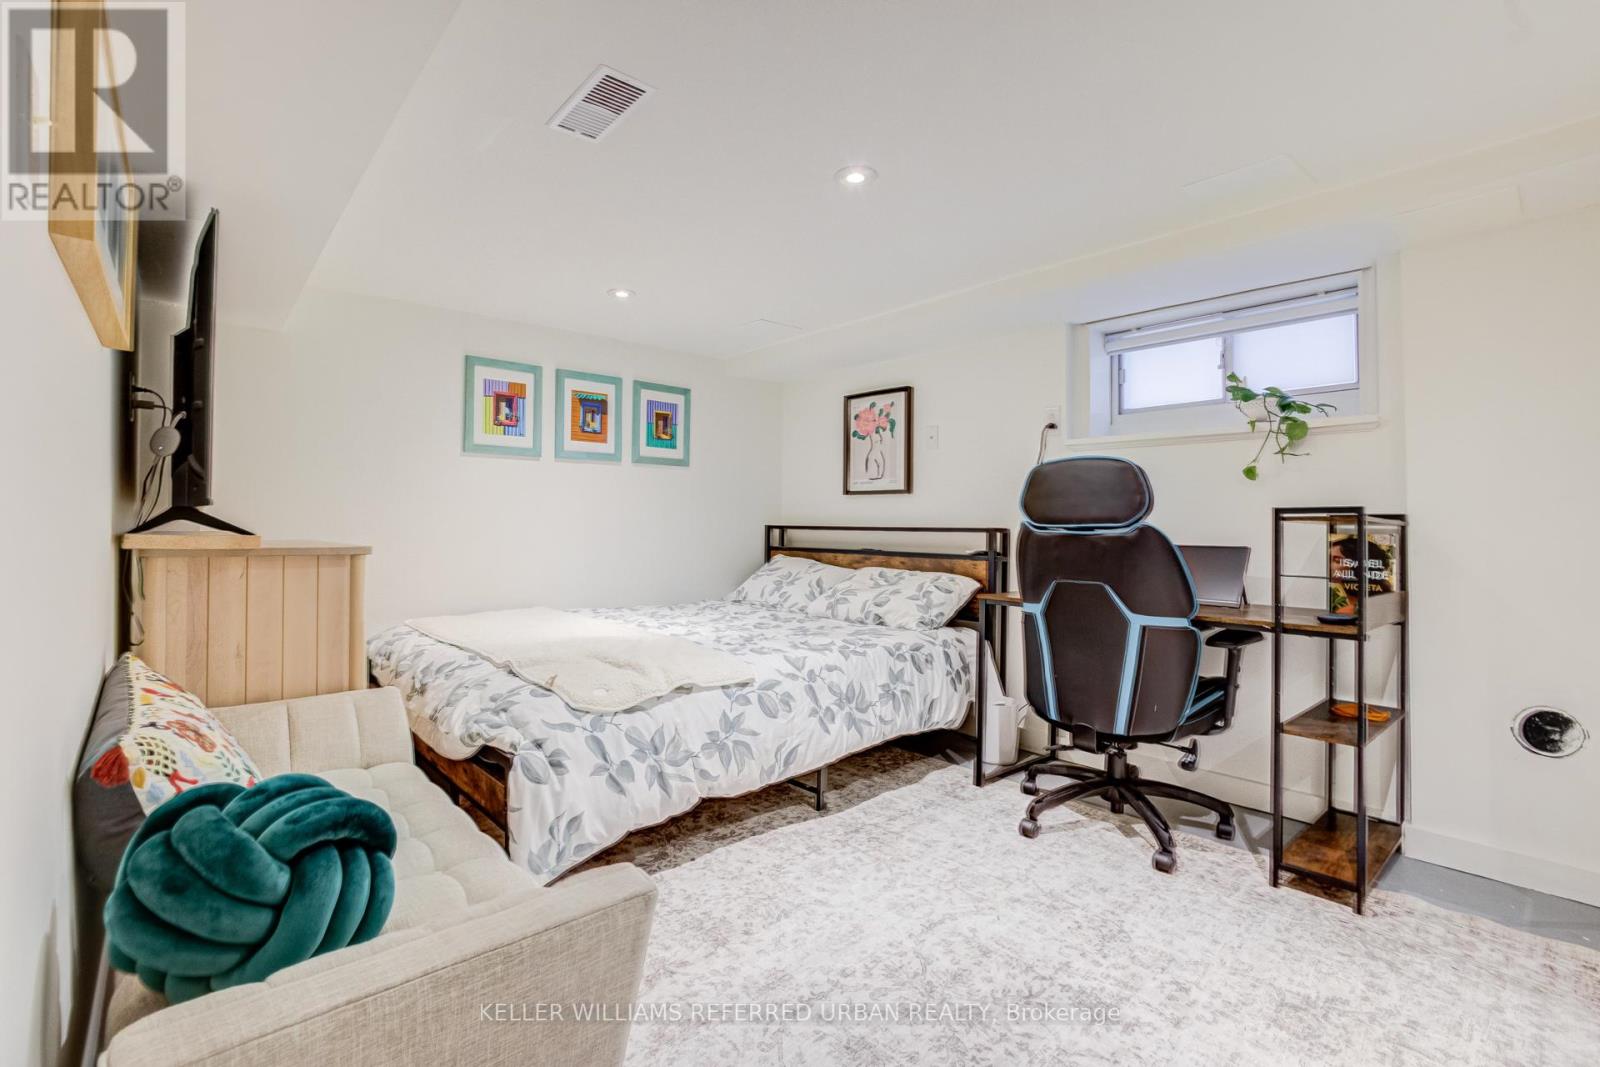
| Bedrooms Total | 4 |
| Age | 100+ Years |
| Appliances | Water Heater - Tankless |
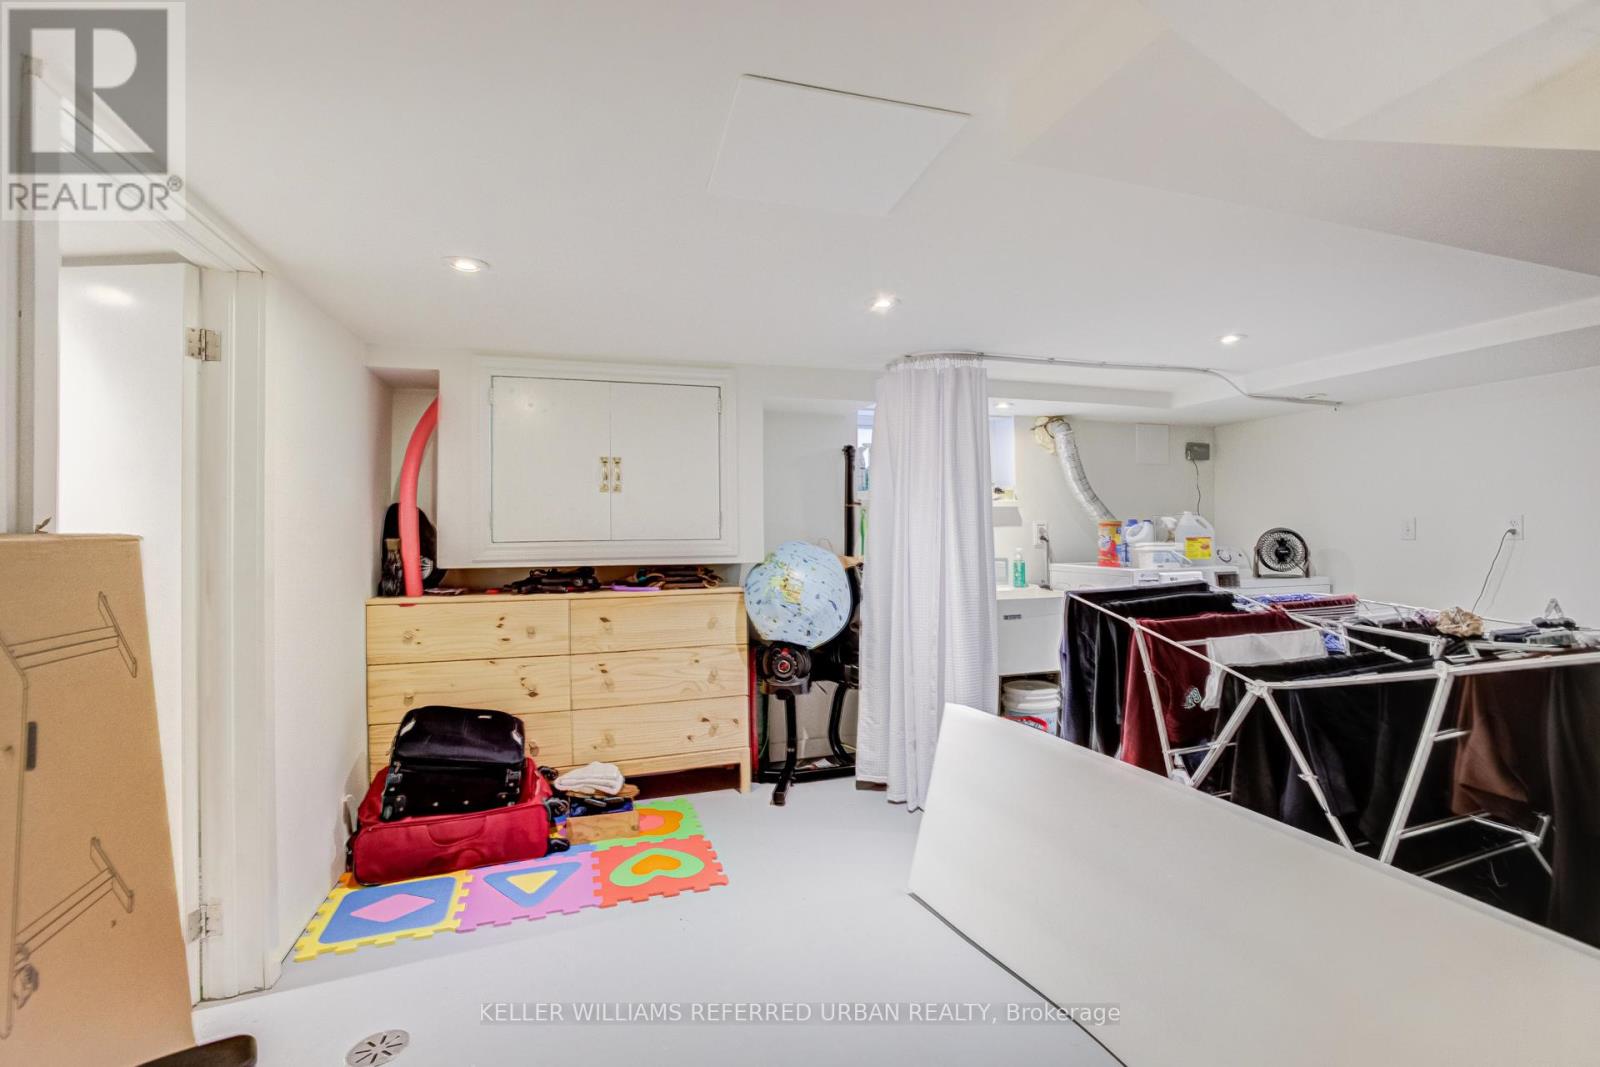
| Basement Development | Partially Finished |
| Basement Type | N/a (partially Finished) |
| Construction Status | Insulation Upgraded |
| Construction Style Attachment | Detached |
| Cooling Type | Central Air Conditioning |
| Exterior Finish | Brick |
| Fire Protection | Smoke Detectors |
| Flooring Type | Hardwood, Concrete |
| Foundation Type | Block, Unknown |
| Heating Fuel | Natural Gas |
| Heating Type | Forced Air |
| Stories Total | 2 |
| Size Interior | 1,500 - 2,000 Ft2 |
| Type | House |
| Utility Water | Municipal Water |
Parking
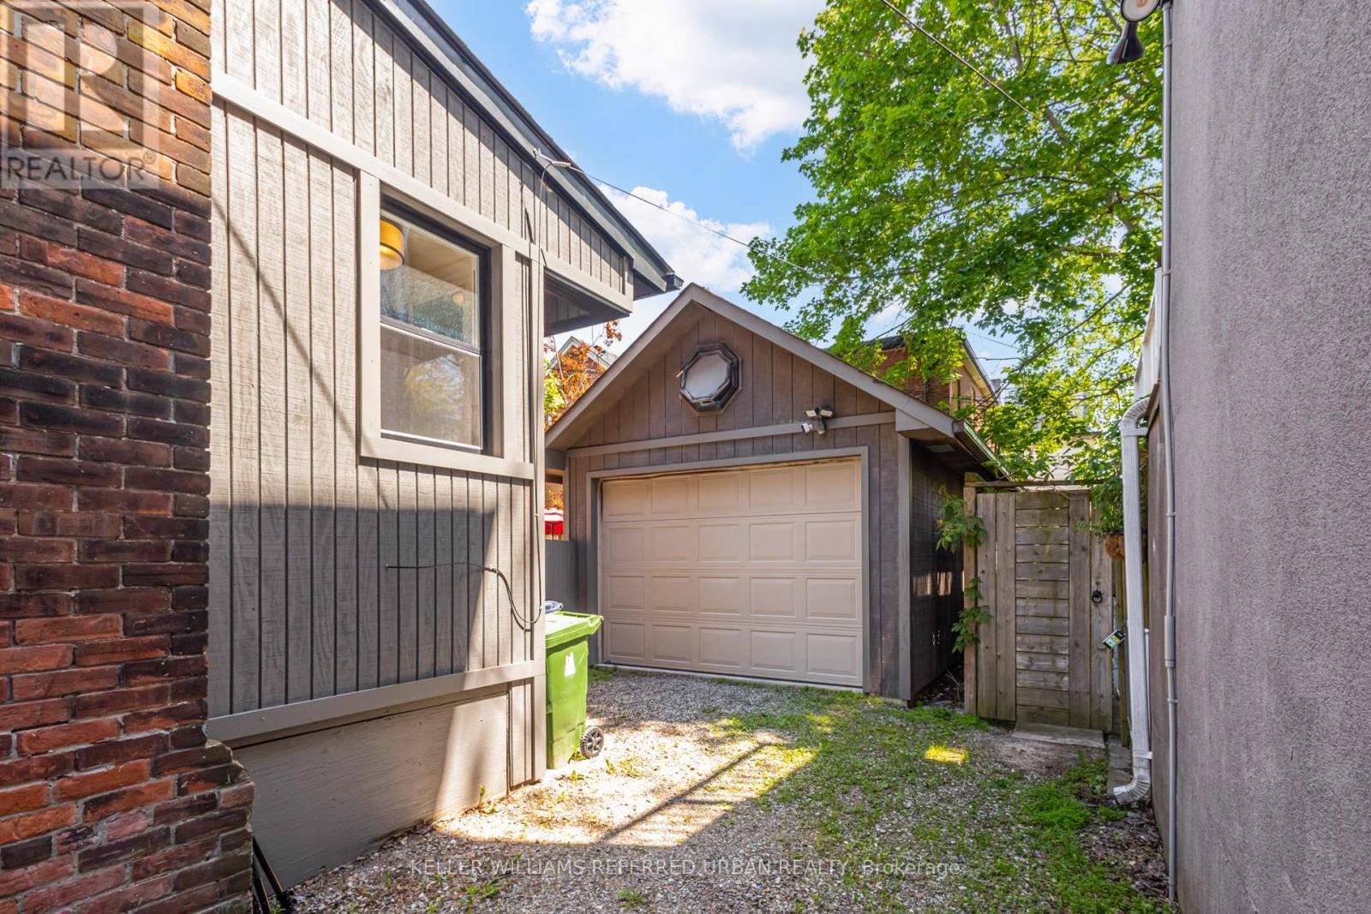
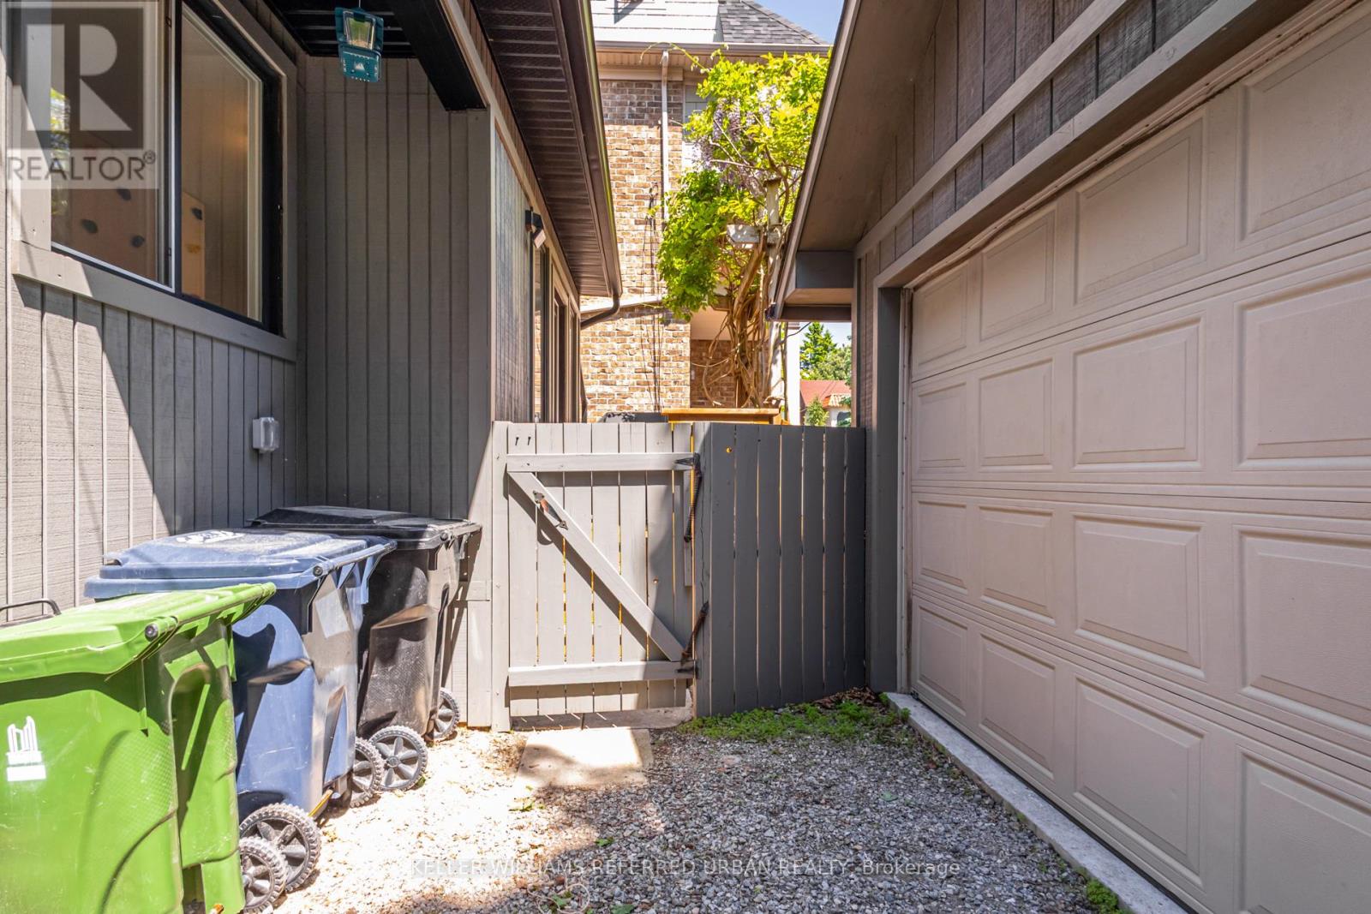
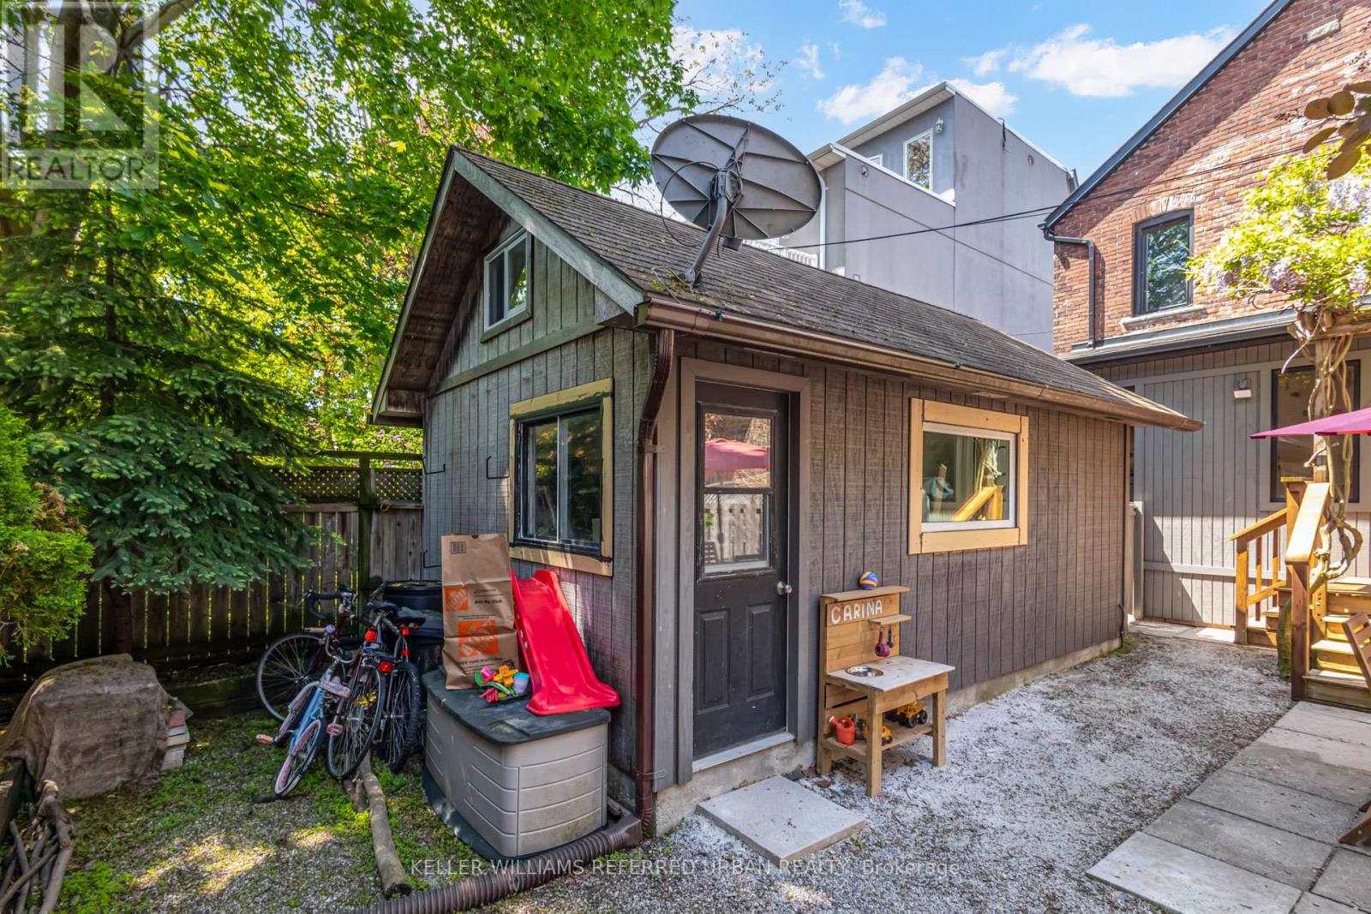
| Detached Garage | |
| Garage | |
| Street |
Land
| Acreage | No |
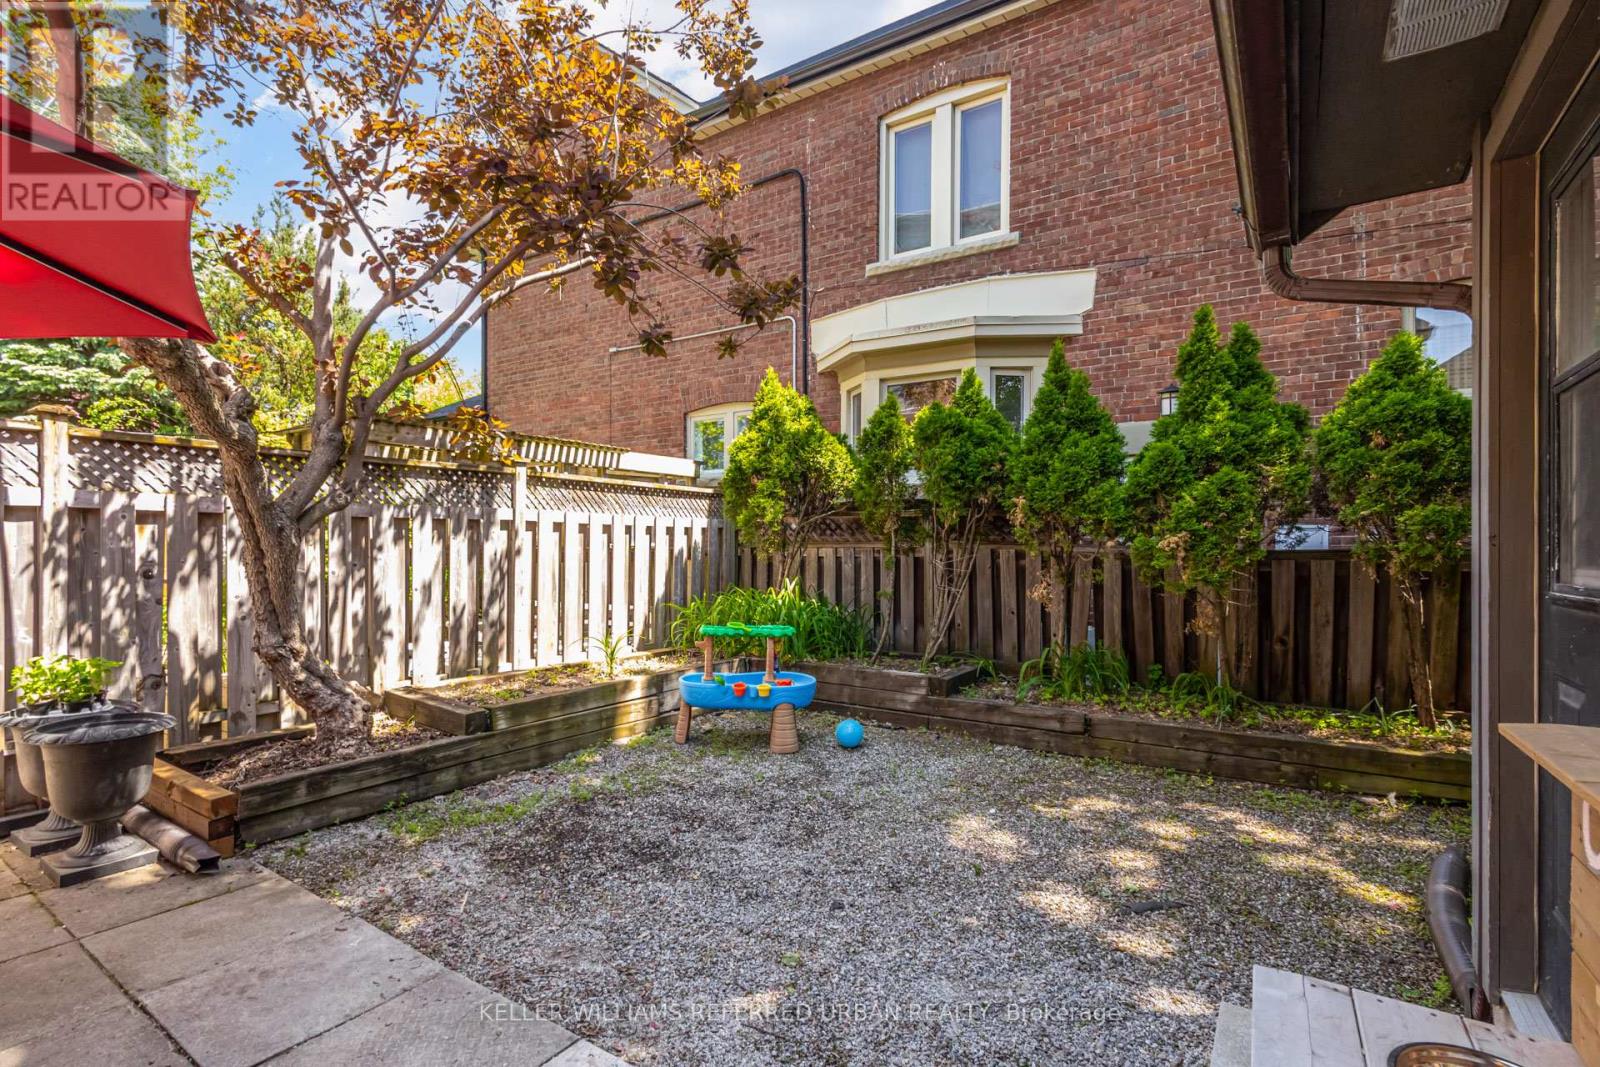
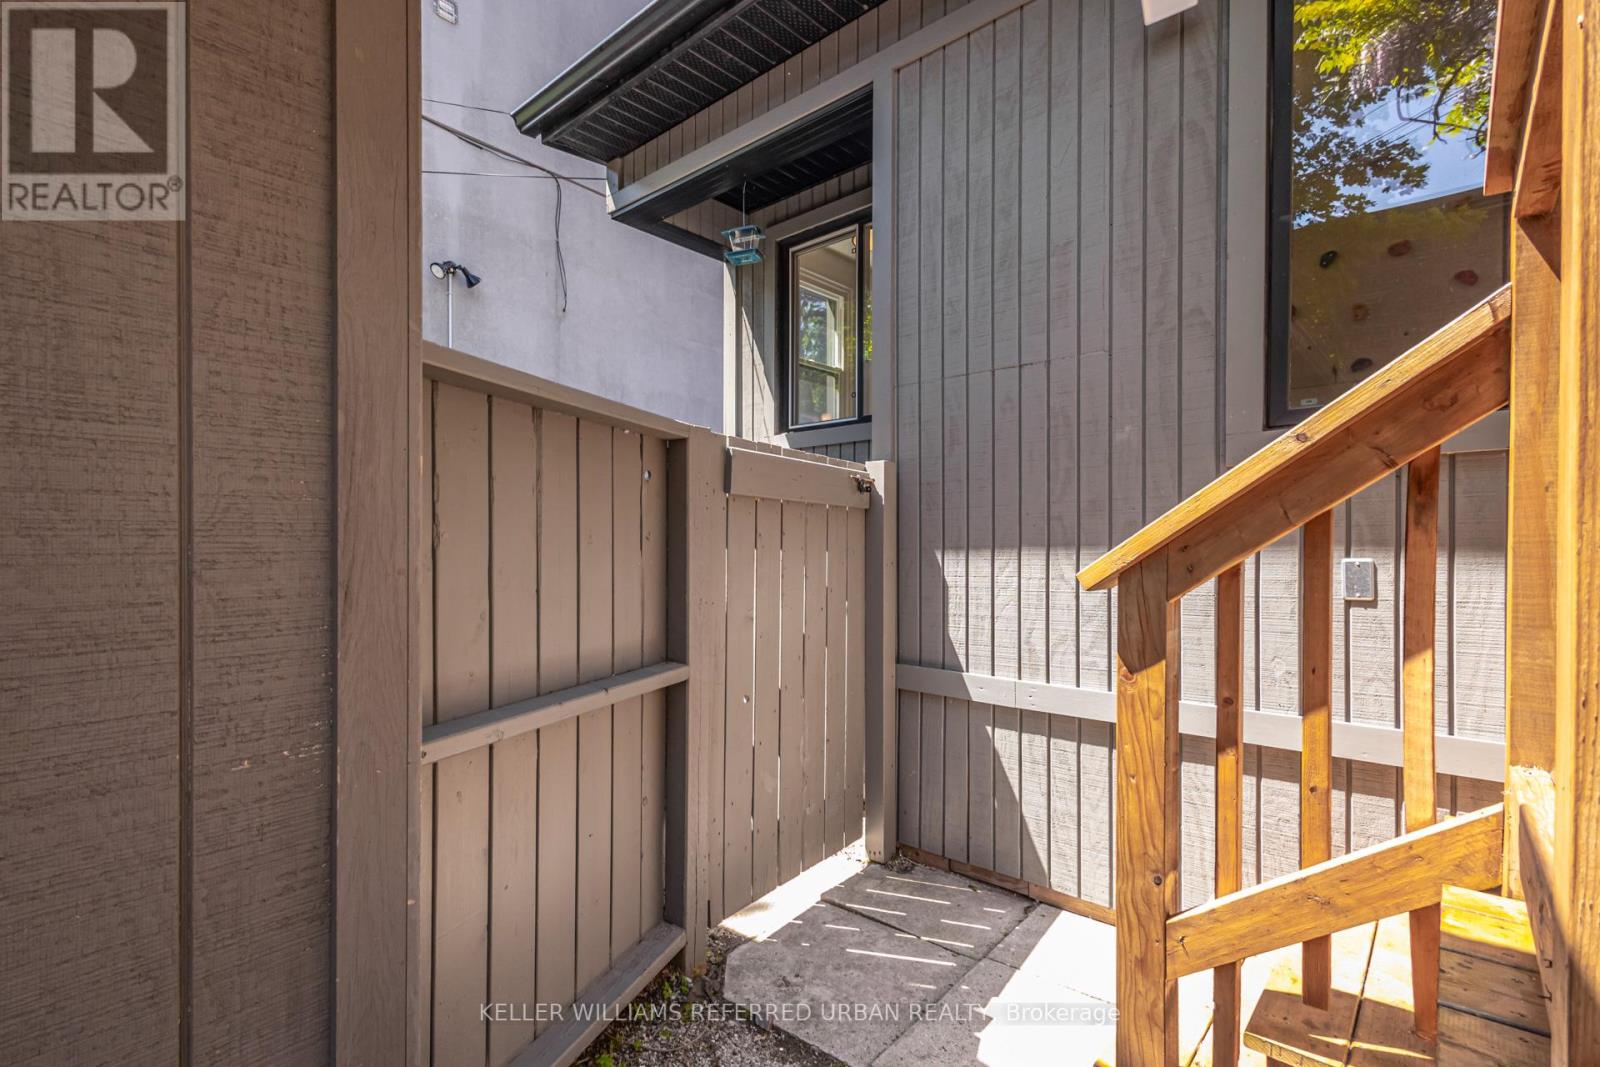
| Fence Type | Fully Fenced |
| Land Amenities | Park, Place Of Worship, Public Transit, Schools |
| Sewer | Sanitary Sewer |
Rooms
| Level | Type | Length | Width | Dimensions |
|---|---|---|---|---|
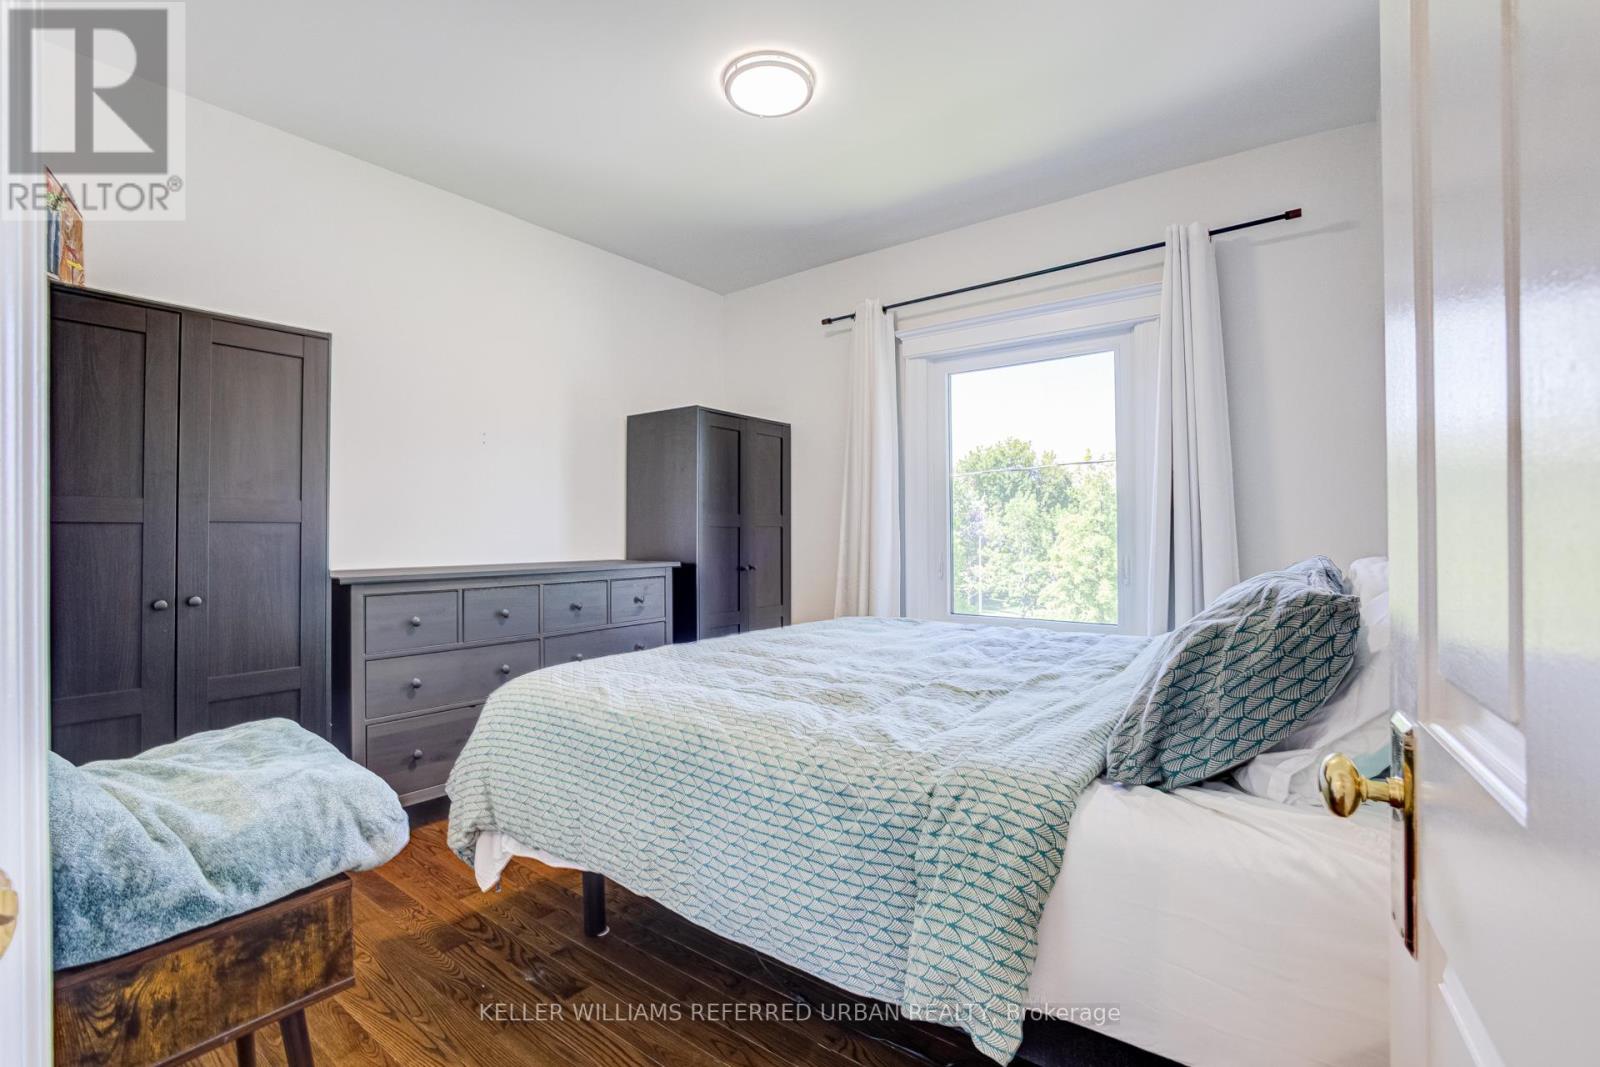
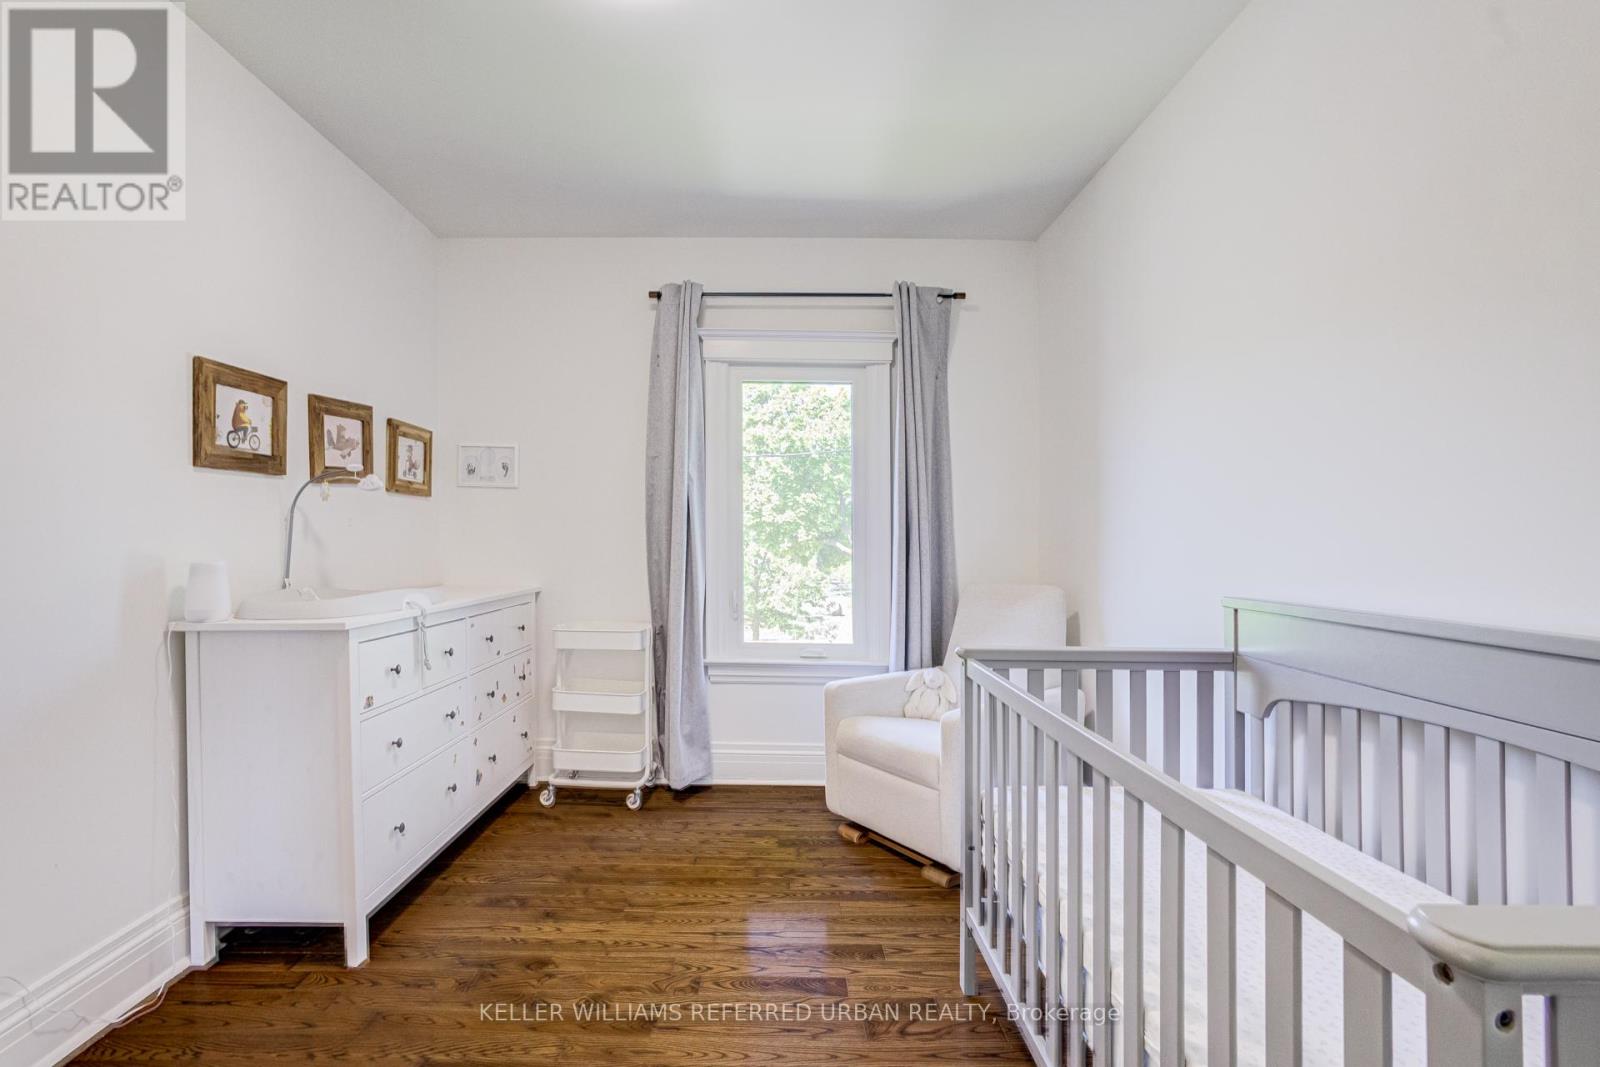
| Second Level | Primary Bedroom | 3.9 m | 2.9 m | 3.9 m x 2.9 m |
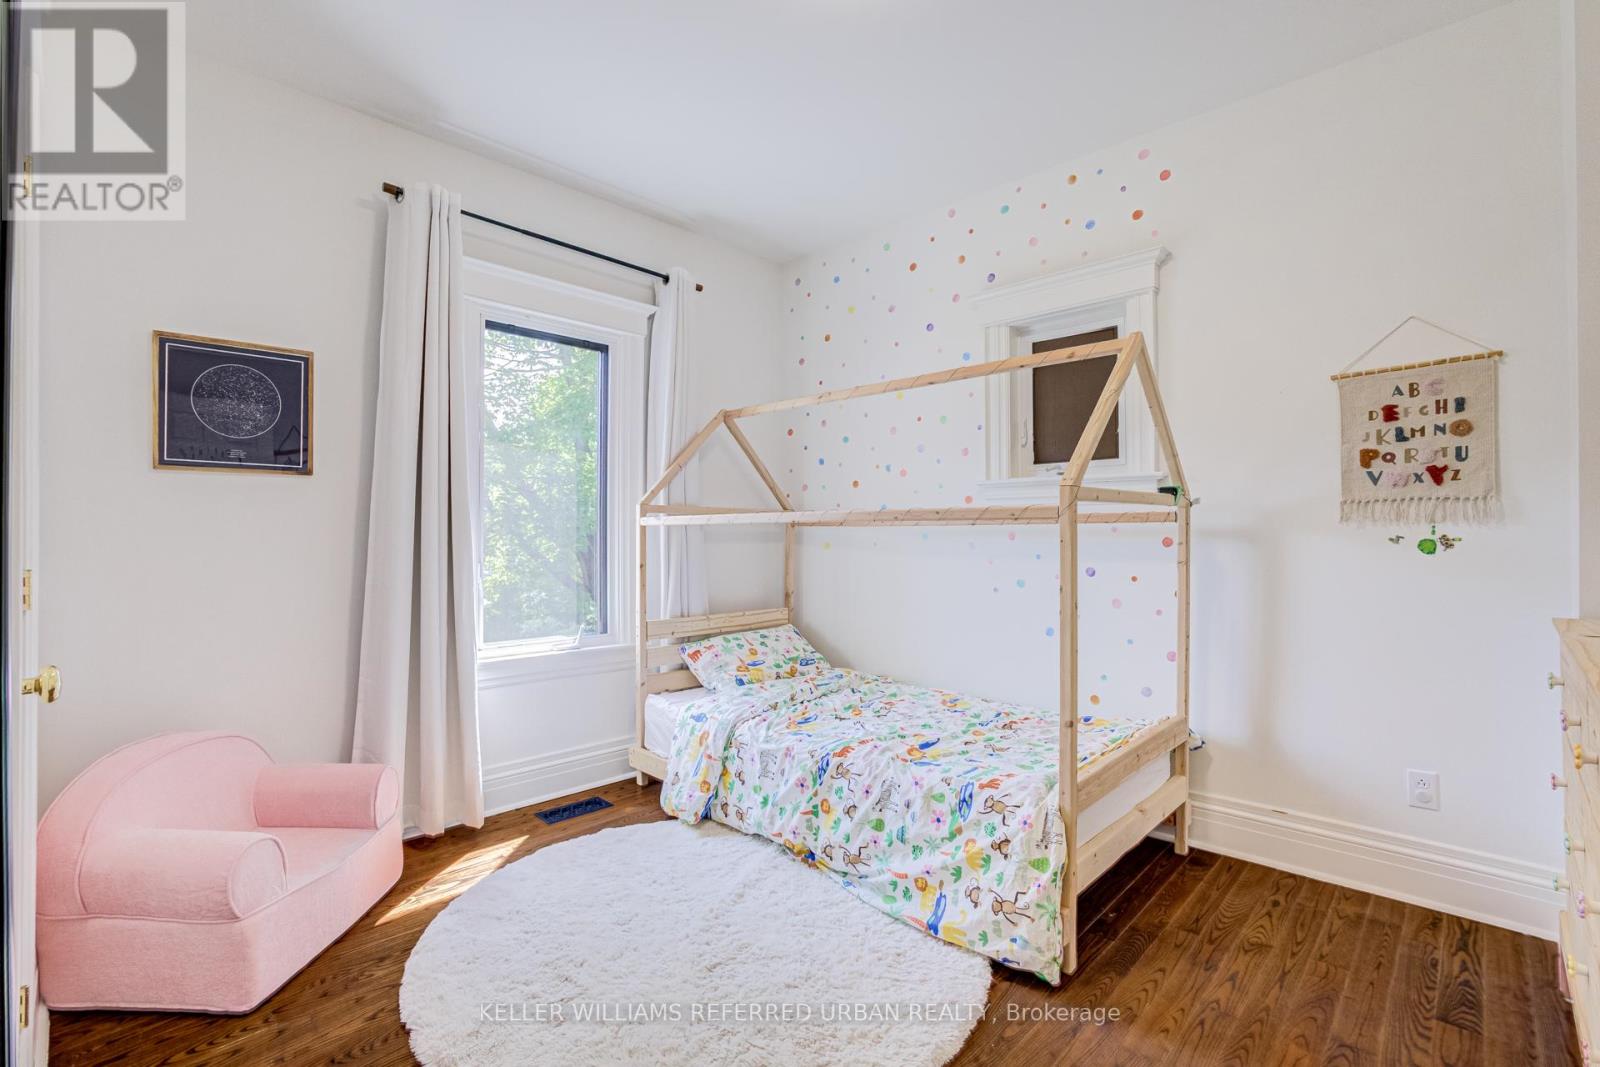
| Second Level | Bedroom 2 | 3.3 m | 3.3 m | 3.3 m x 3.3 m |
| Second Level | Bedroom 3 | 3 m | 2.9 m | 3 m x 2.9 m |
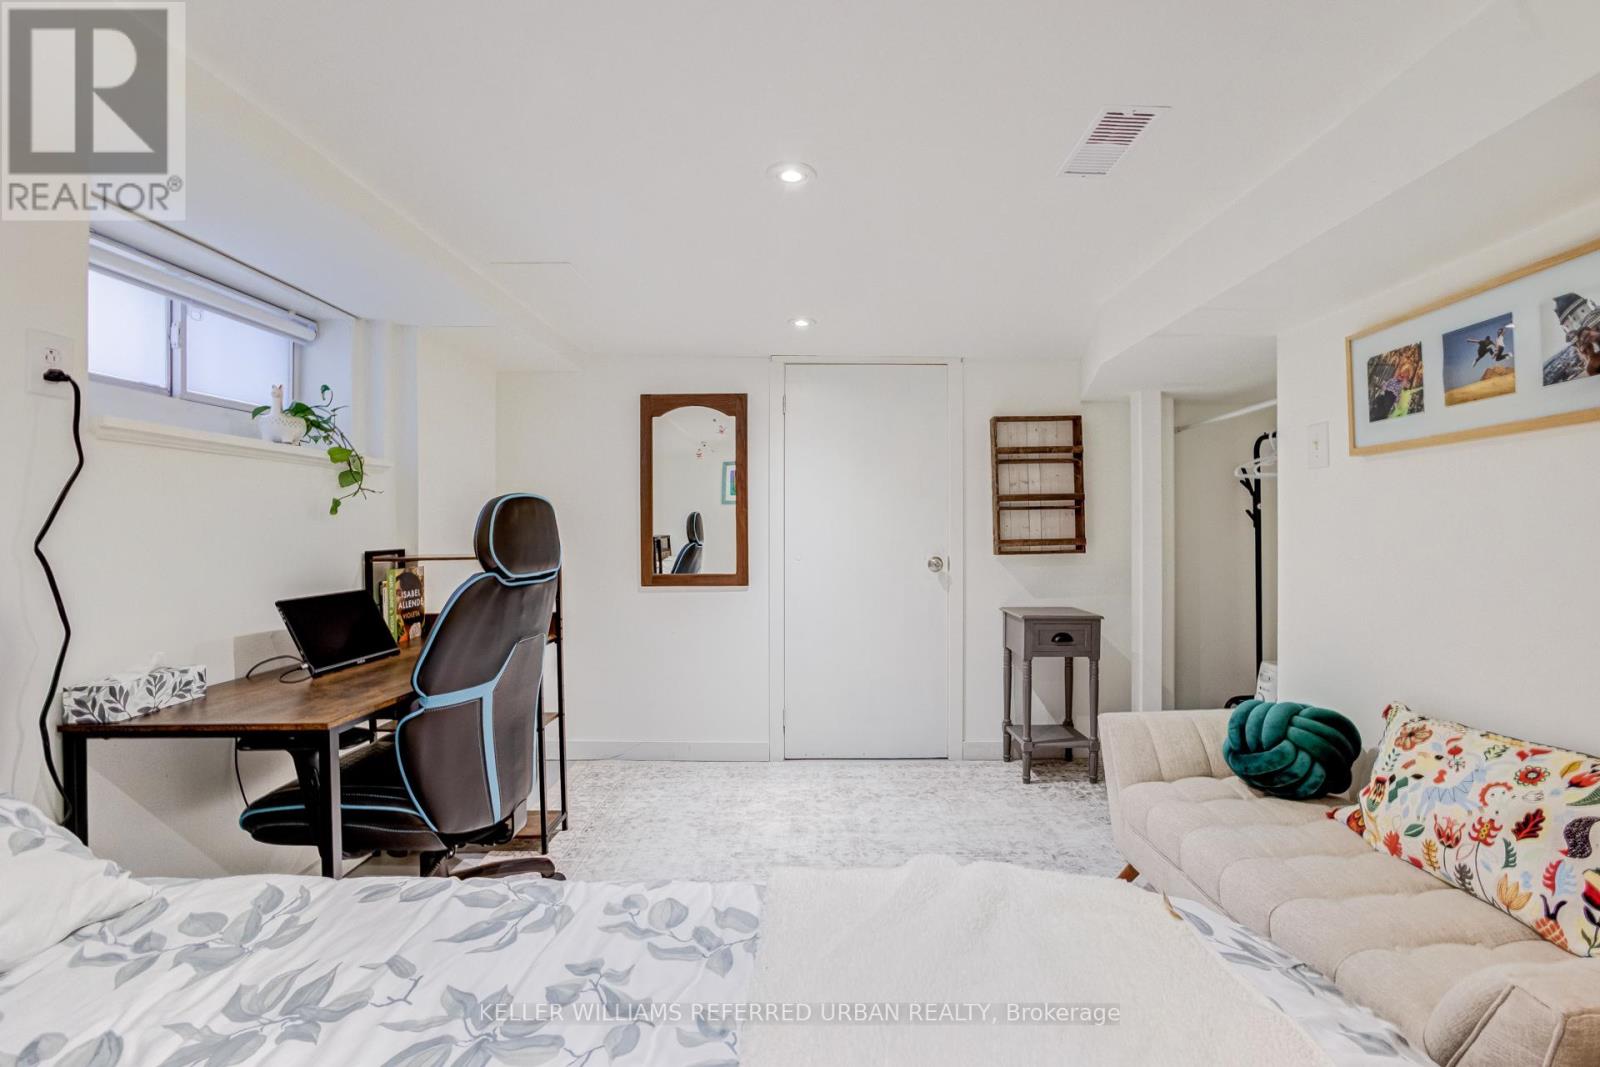
| Basement | Recreational, Games Room | 5.1 m | 4.8 m | 5.1 m x 4.8 m |
| Main Level | Foyer | 2.8 m | 2.3 m | 2.8 m x 2.3 m |
| Main Level | Living Room | 3.9 m | 3.3 m | 3.9 m x 3.3 m |
| Main Level | Dining Room | 4.2 m | 2.7 m | 4.2 m x 2.7 m |
| Main Level | Kitchen | 3.91 m | 3.12 m | 3.91 m x 3.12 m |
Utilities
| Cable | Installed |
| Electricity | Installed |
| Sewer | Installed |
https://www.realtor.ca/real-estate/29829670/45-wychwood-avenue-toronto-wychwood-wychwood
Contact Us
Contact us for more information

The trademarks REALTOR®, REALTORS®, and the REALTOR® logo are controlled by The Canadian Real Estate Association (CREA) and identify real estate professionals who are members of CREA. The trademarks MLS®, Multiple Listing Service® and the associated logos are owned by The Canadian Real Estate Association (CREA) and identify the quality of services provided by real estate professionals who are members of CREA. The trademark DDF® is owned by The Canadian Real Estate Association (CREA) and identifies CREA's Data Distribution Facility (DDF®)
May 31 2026 04:00:29
Toronto Regional Real Estate Board
Keller Williams Referred Urban Realty