45 Riverview Heights Toronto, Ontario M9P 2N3

$699,000
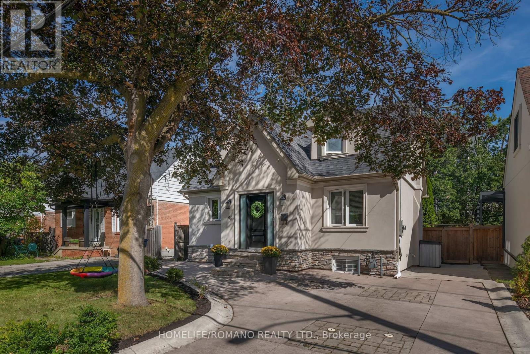
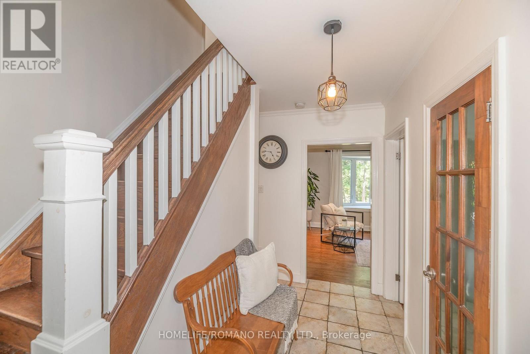
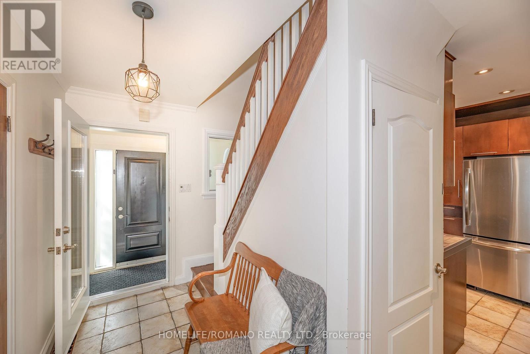
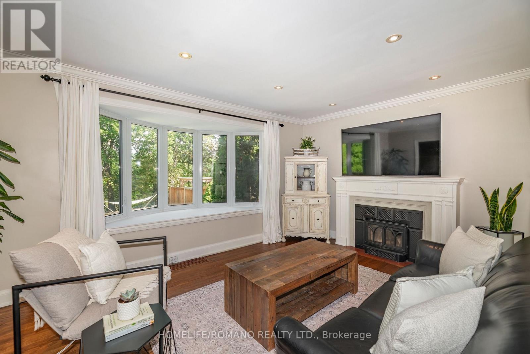
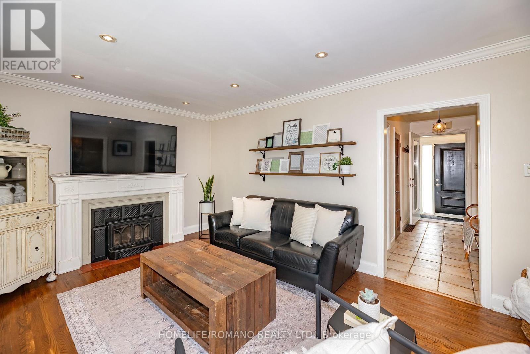
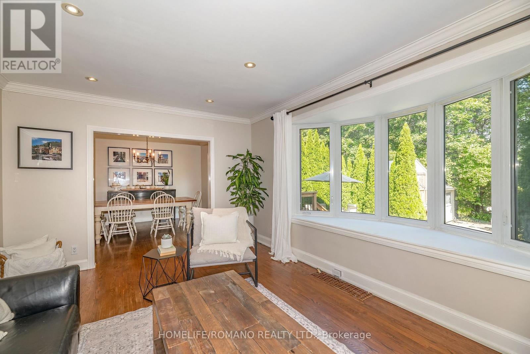
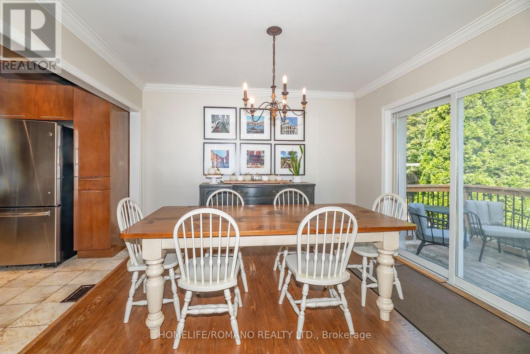
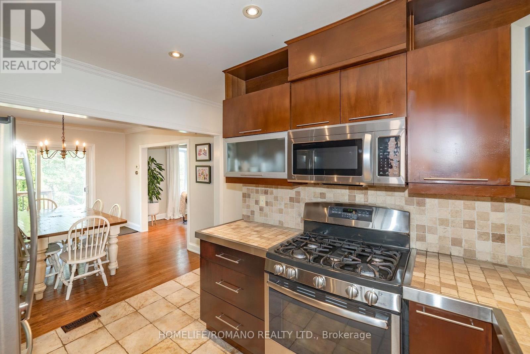
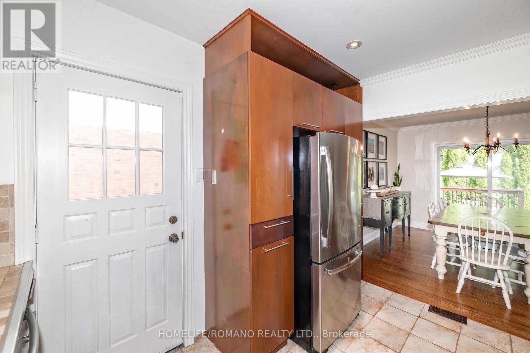
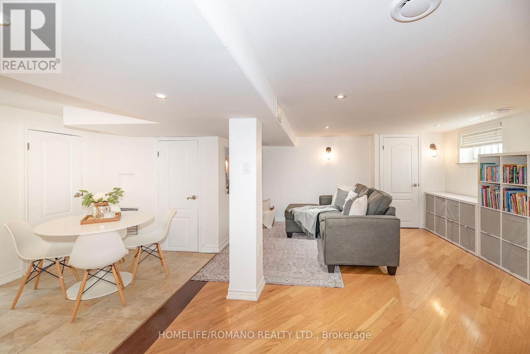
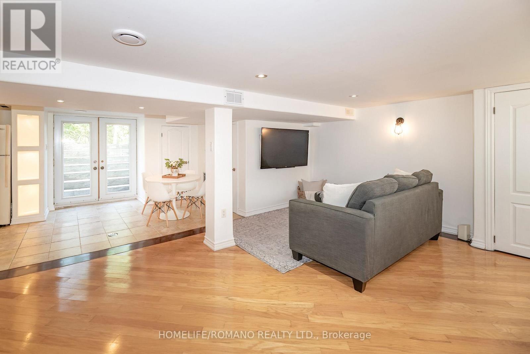
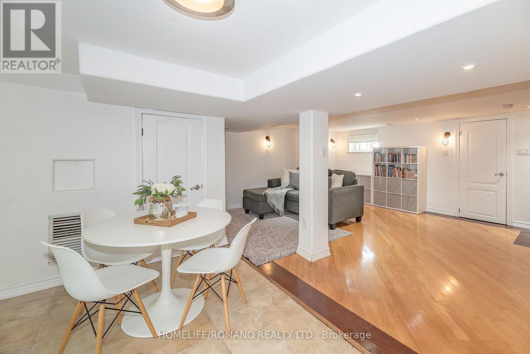
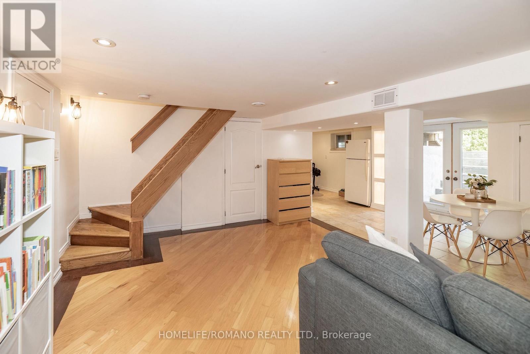
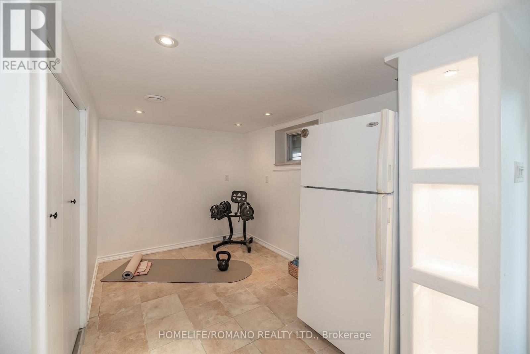
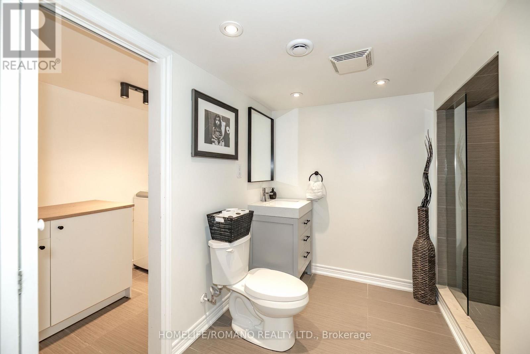
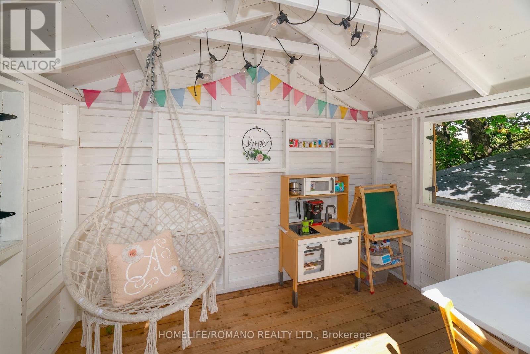
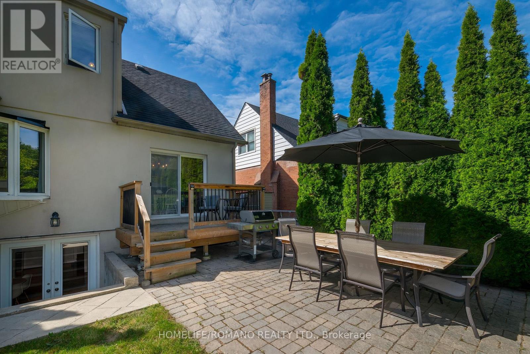
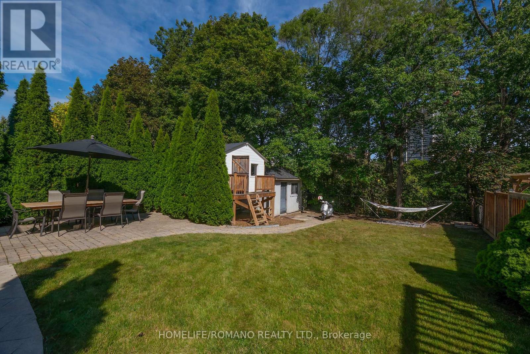
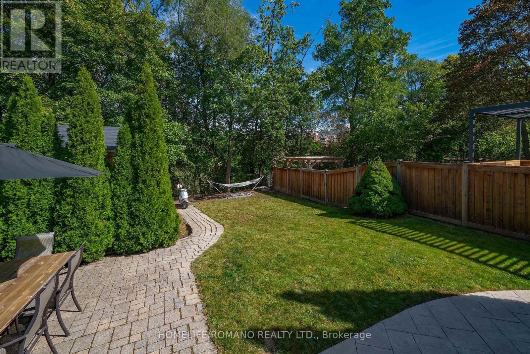
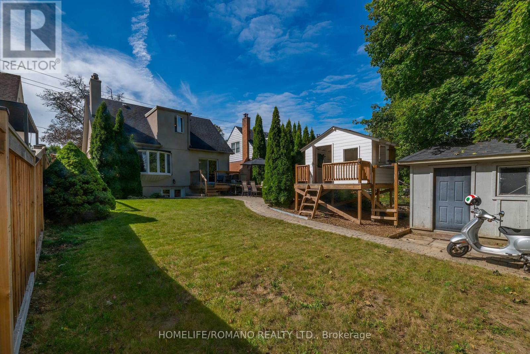
Charming, Cozy Country Living in the City!Where a family story began-and your next chapter awaits. Welcome to 45 Riverview Heights, a beloved home filled with warmth, laughter, and cherished memories on a peaceful, child-friendly Etobicoke street. Inside, discover glowing hardwood floors, a crackling fireplace, a picture-perfect bay window, and a finished walk-out lower level made for milestone celebrations.Step out into your enchanting ravine paradise! Listen to nature, sweet birdsong, and the gentle whisper of the Humber River. Swing gently under the leafy canopy, entertain on the stone patio, and fall in love with the ultimate centerpiece: a magical, custom-built treehouse where childhood dreams truly come alive.Set in a top-tier school district, moments from parks, golf, shopping, Hwy 401, UP Express, GO transit, and Pearson Airport.Treasured family sanctuaries like this are once-in-a-lifetime. Begin your story! (id:63616)
Open House
This property has open houses!
2:00 pm
Ends at:4:00 pm
2:00 pm
Ends at:4:00 pm
Property Details
| MLS® Number | W13818474 |
| Property Type | Single Family |
| Neigbourhood | Humber Heights-Westmount |
| Community Name | Humber Heights |
| Features | Carpet Free |
| Parking Space Total | 4 |
| Structure | Deck |
Building
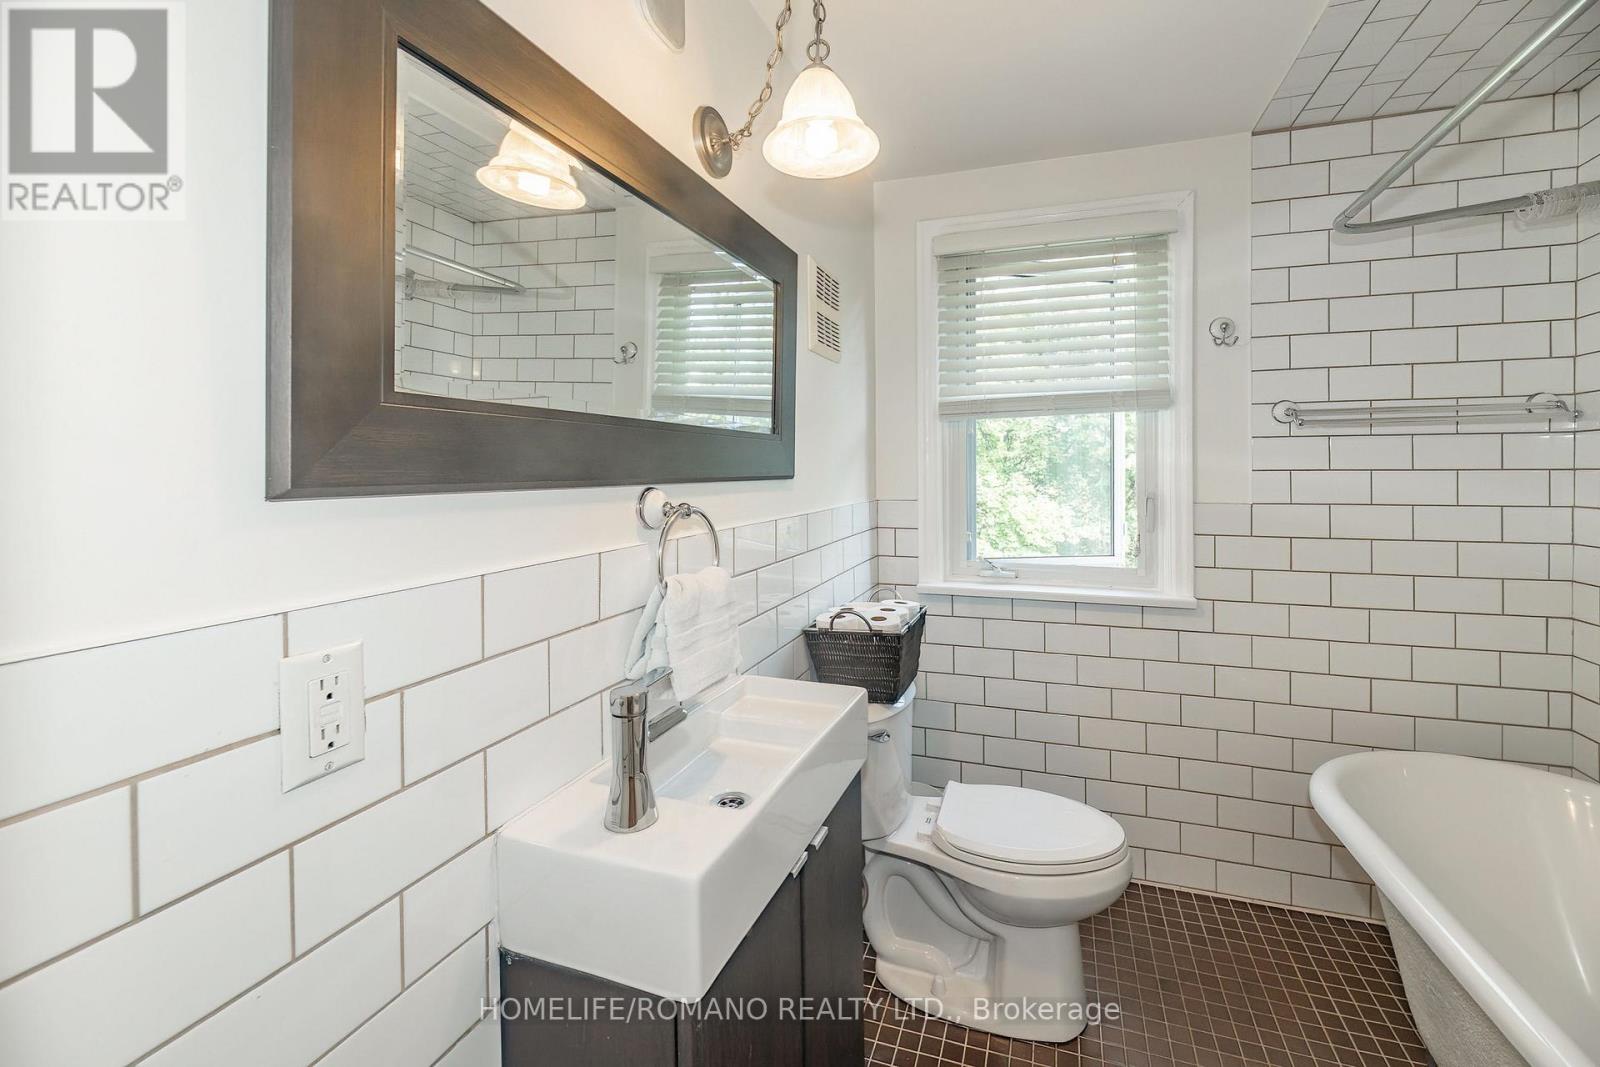
| Bathroom Total | 2 |
| Bedrooms Above Ground | 3 |
| Bedrooms Total | 3 |
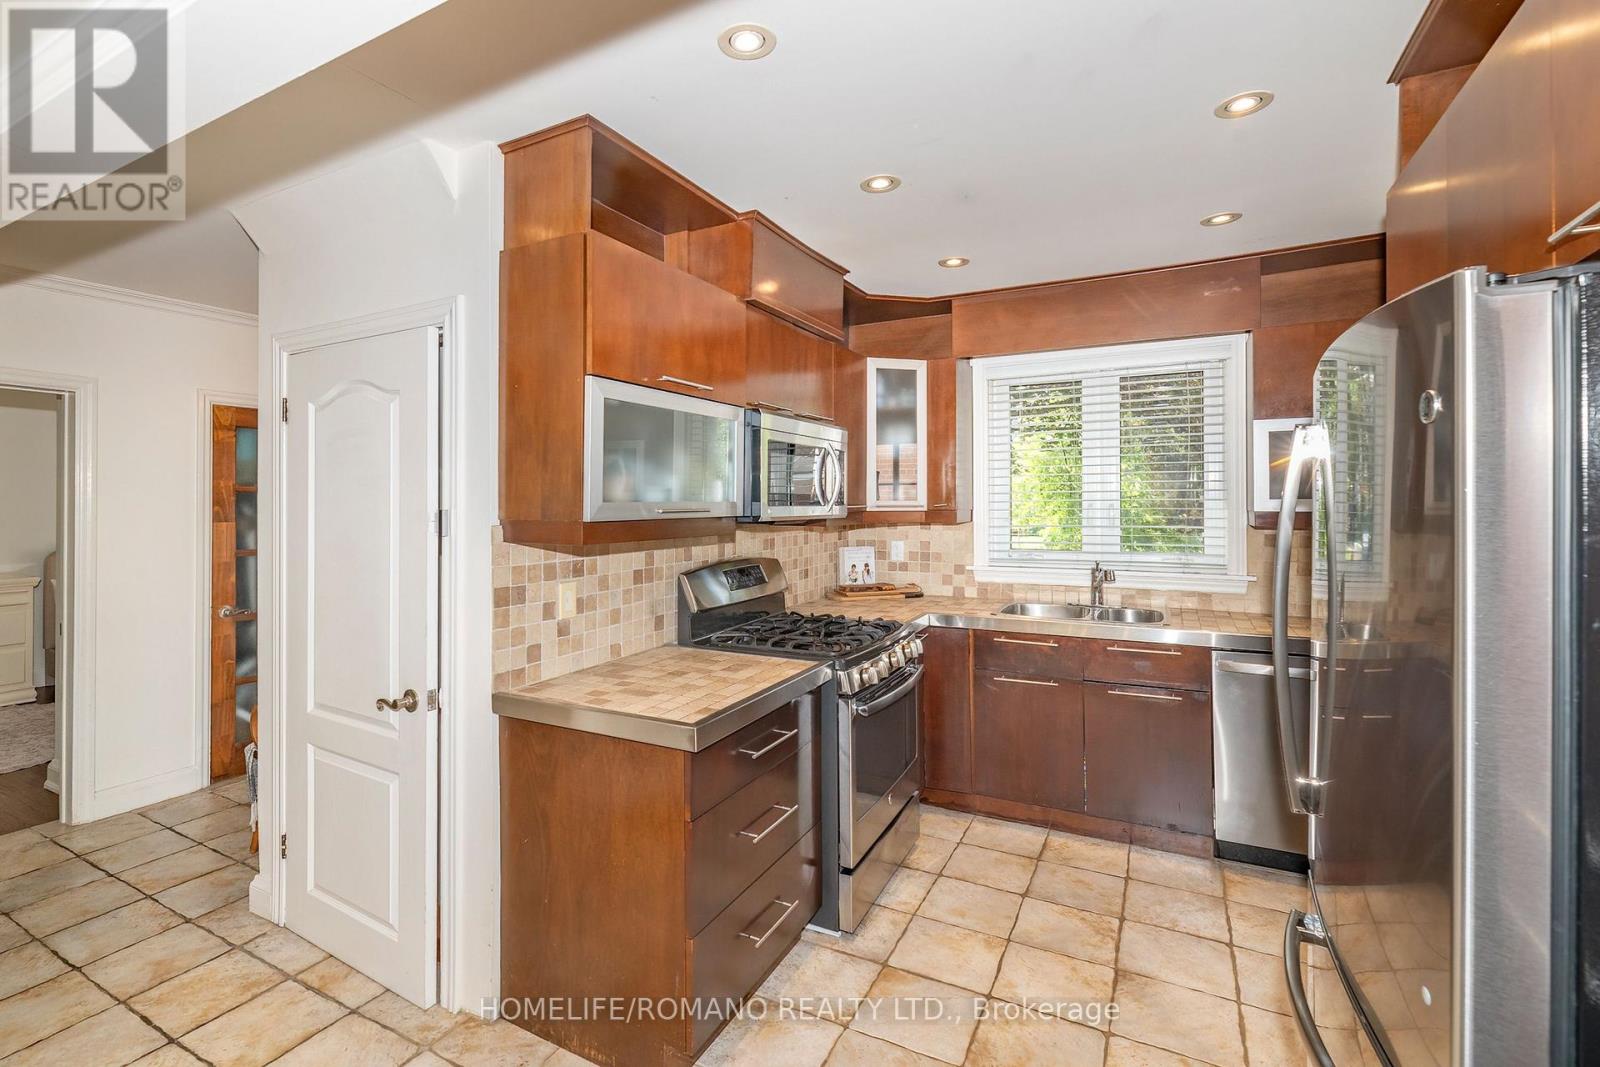
| Appliances | Dishwasher, Hood Fan, Microwave, Stove, Window Coverings, Refrigerator |
| Basement Development | Finished |
| Basement Features | Walk Out |
| Basement Type | N/a (finished) |
| Construction Style Attachment | Detached |
| Cooling Type | Central Air Conditioning |
| Exterior Finish | Stucco |
| Fireplace Present | Yes |
| Flooring Type | Tile, Hardwood, Laminate |
| Foundation Type | Block |
| Heating Fuel | Natural Gas |
| Heating Type | Forced Air |
| Stories Total | 2 |
| Size Interior | 1,100 - 1,500 Ft2 |
| Type | House |
| Utility Water | Municipal Water |
Parking
| No Garage |
Land
| Acreage | No |
| Sewer | Sanitary Sewer |
| Size Depth | 150 Ft |
| Size Frontage | 42 Ft |
| Size Irregular | 42 X 150 Ft |
| Size Total Text | 42 X 150 Ft |
Rooms
| Level | Type | Length | Width | Dimensions |
|---|---|---|---|---|
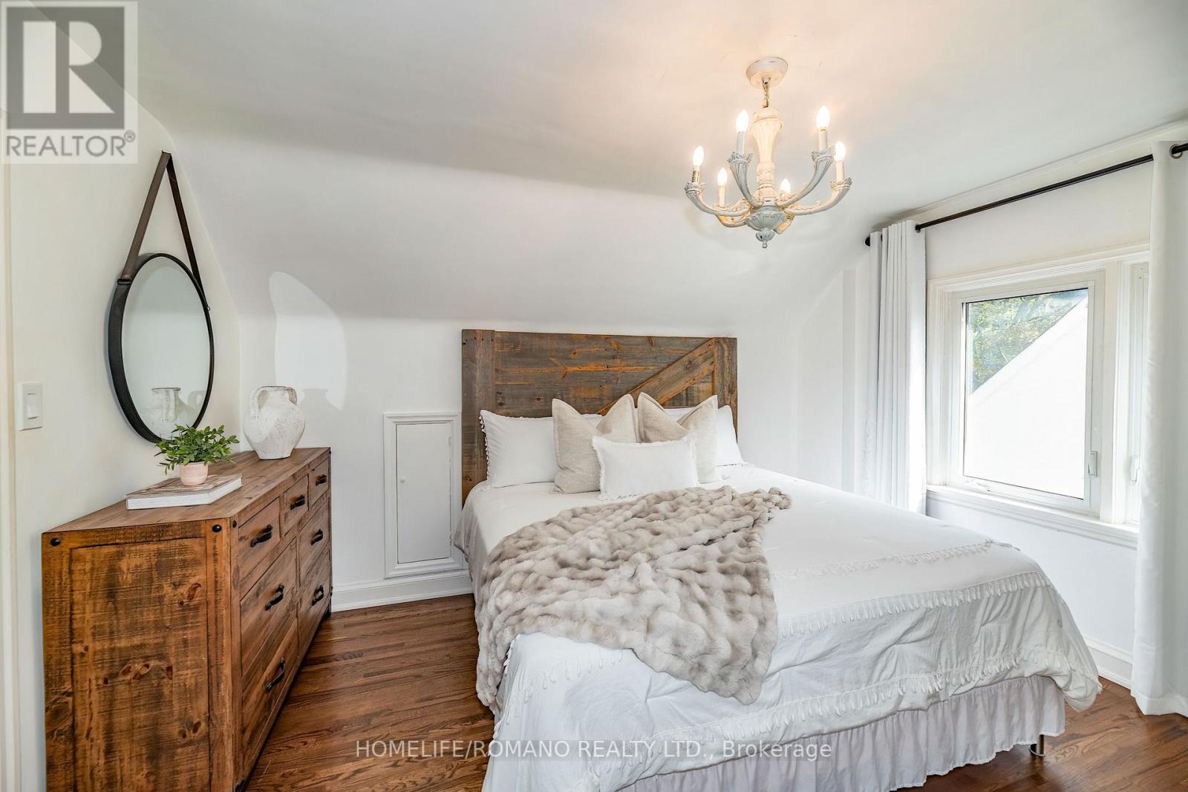
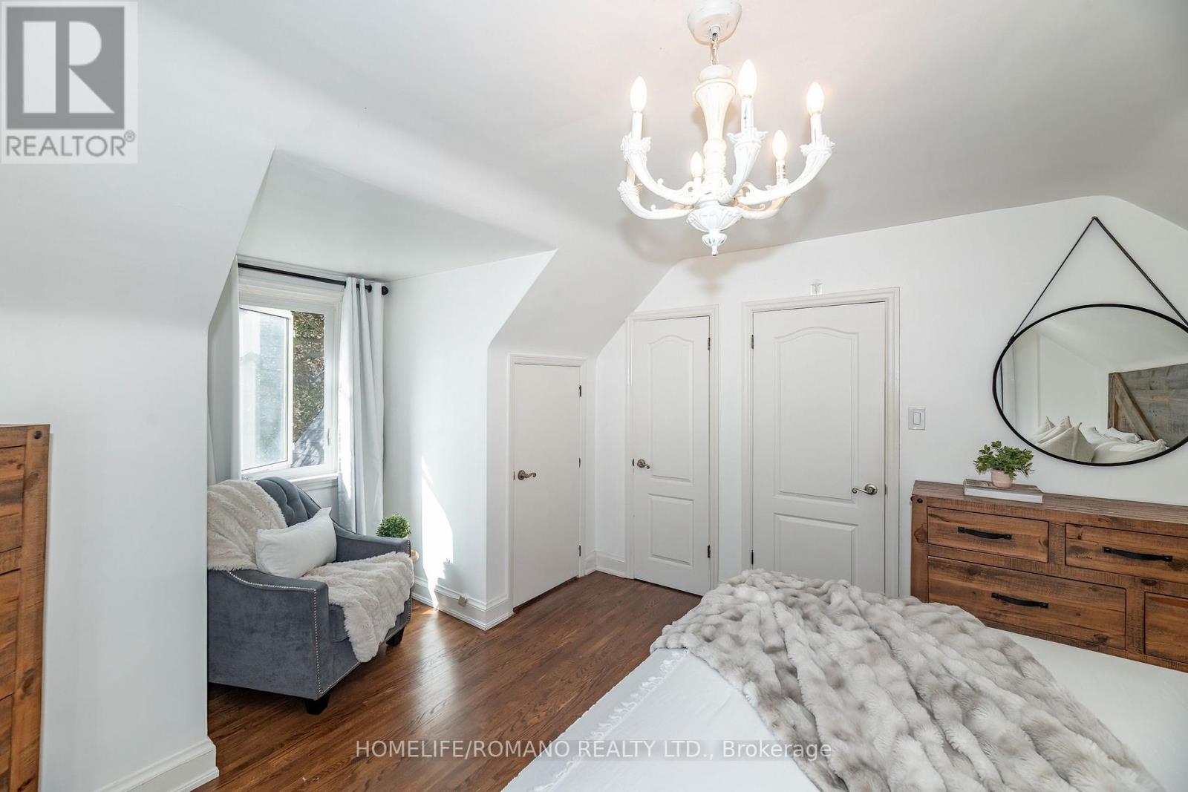
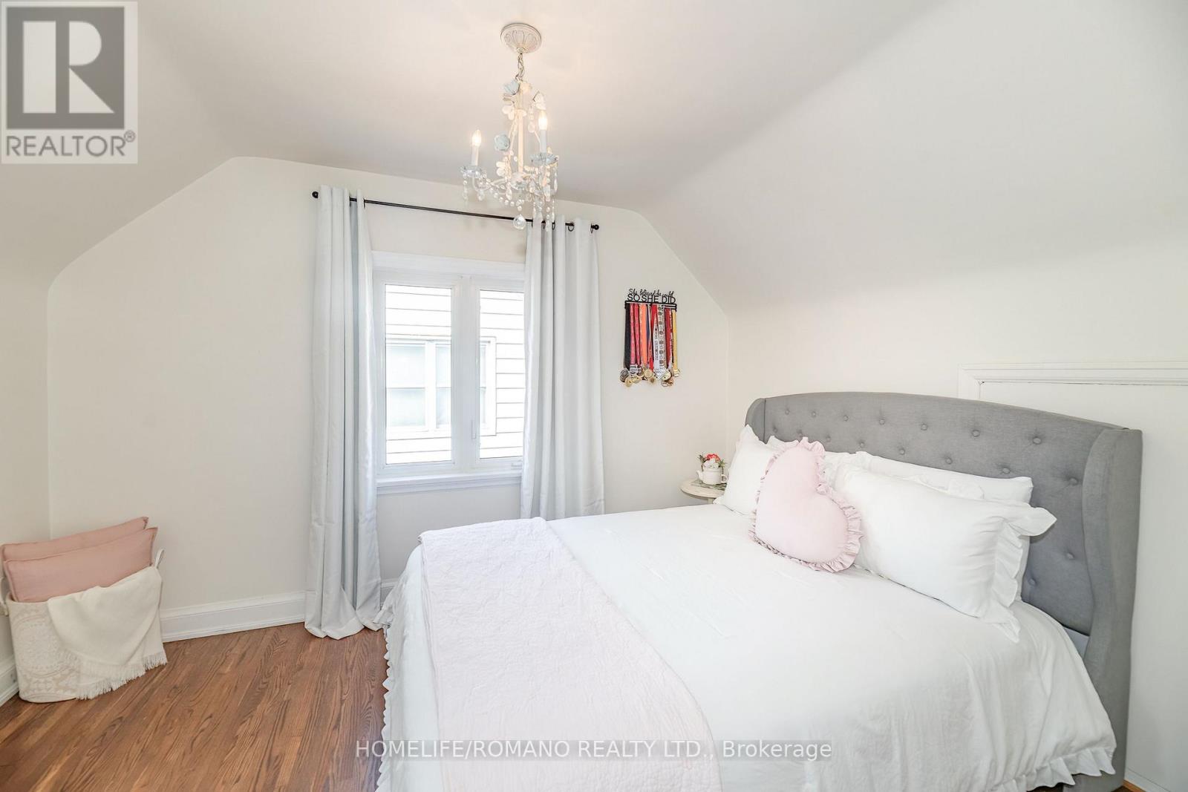
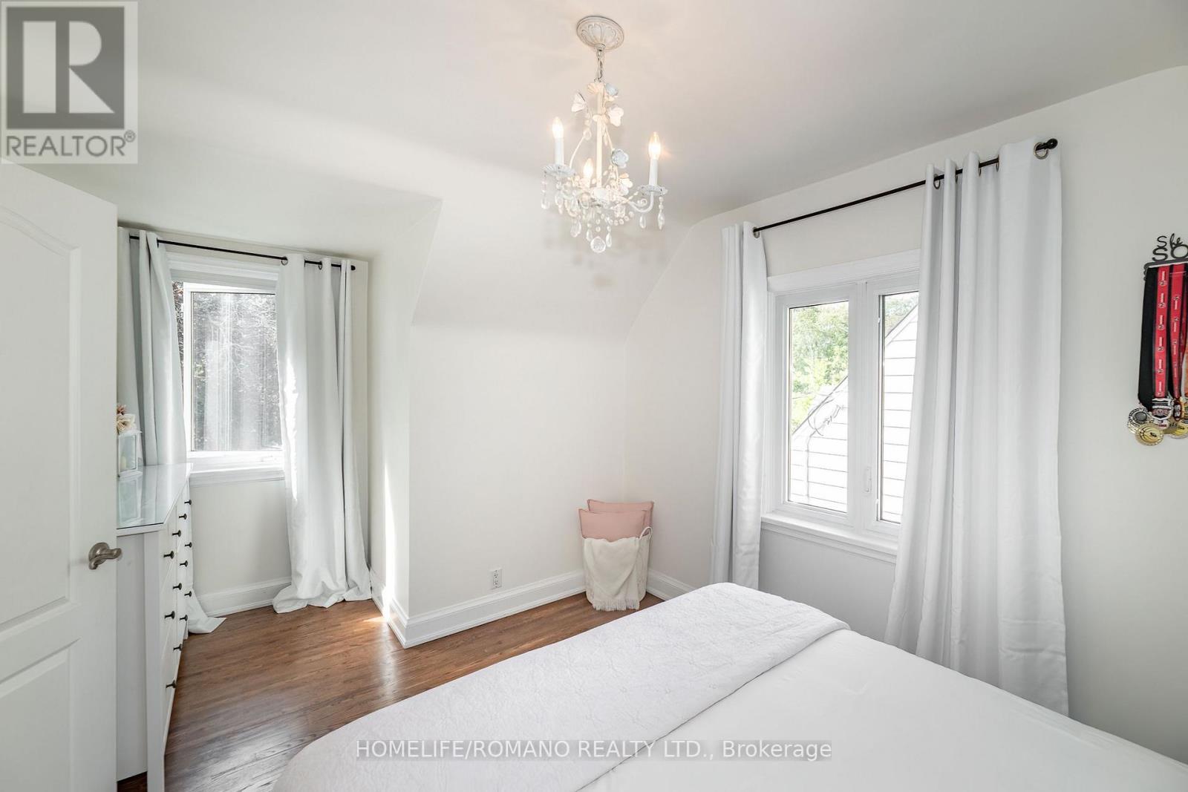
| Second Level | Primary Bedroom | 3.2 m | 3.43 m | 3.2 m x 3.43 m |
| Second Level | Bedroom 2 | 3.96 m | 4.83 m | 3.96 m x 4.83 m |
| Basement | Eating Area | 3.79 m | 2.82 m | 3.79 m x 2.82 m |
| Basement | Recreational, Games Room | 5.66 m | 4.3 m | 5.66 m x 4.3 m |
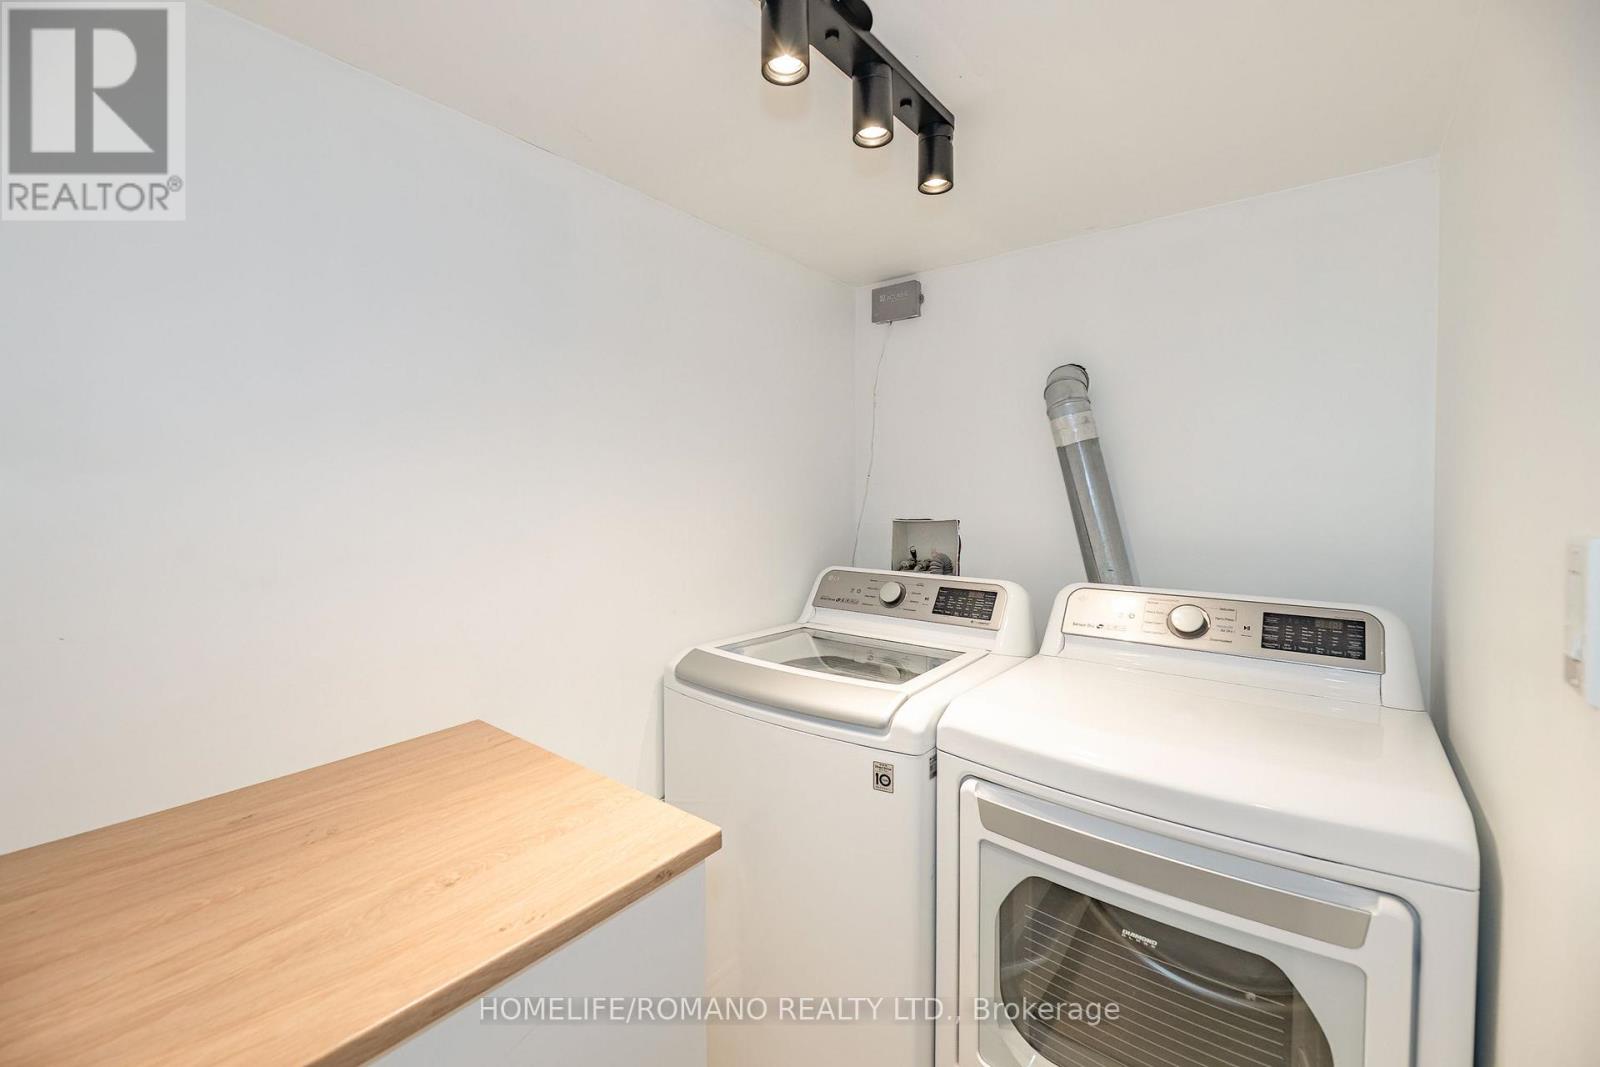
| Basement | Laundry Room | 2.52 m | 1.4 m | 2.52 m x 1.4 m |
| Basement | Utility Room | 5.5 m | 3.1 m | 5.5 m x 3.1 m |
| Basement | Exercise Room | 3.45 m | 2.36 m | 3.45 m x 2.36 m |
| Main Level | Kitchen | 3.15 m | 3.41 m | 3.15 m x 3.41 m |
| Main Level | Dining Room | 3.3 m | 3.51 m | 3.3 m x 3.51 m |
| Main Level | Living Room | 5.11 m | 3.51 m | 5.11 m x 3.51 m |
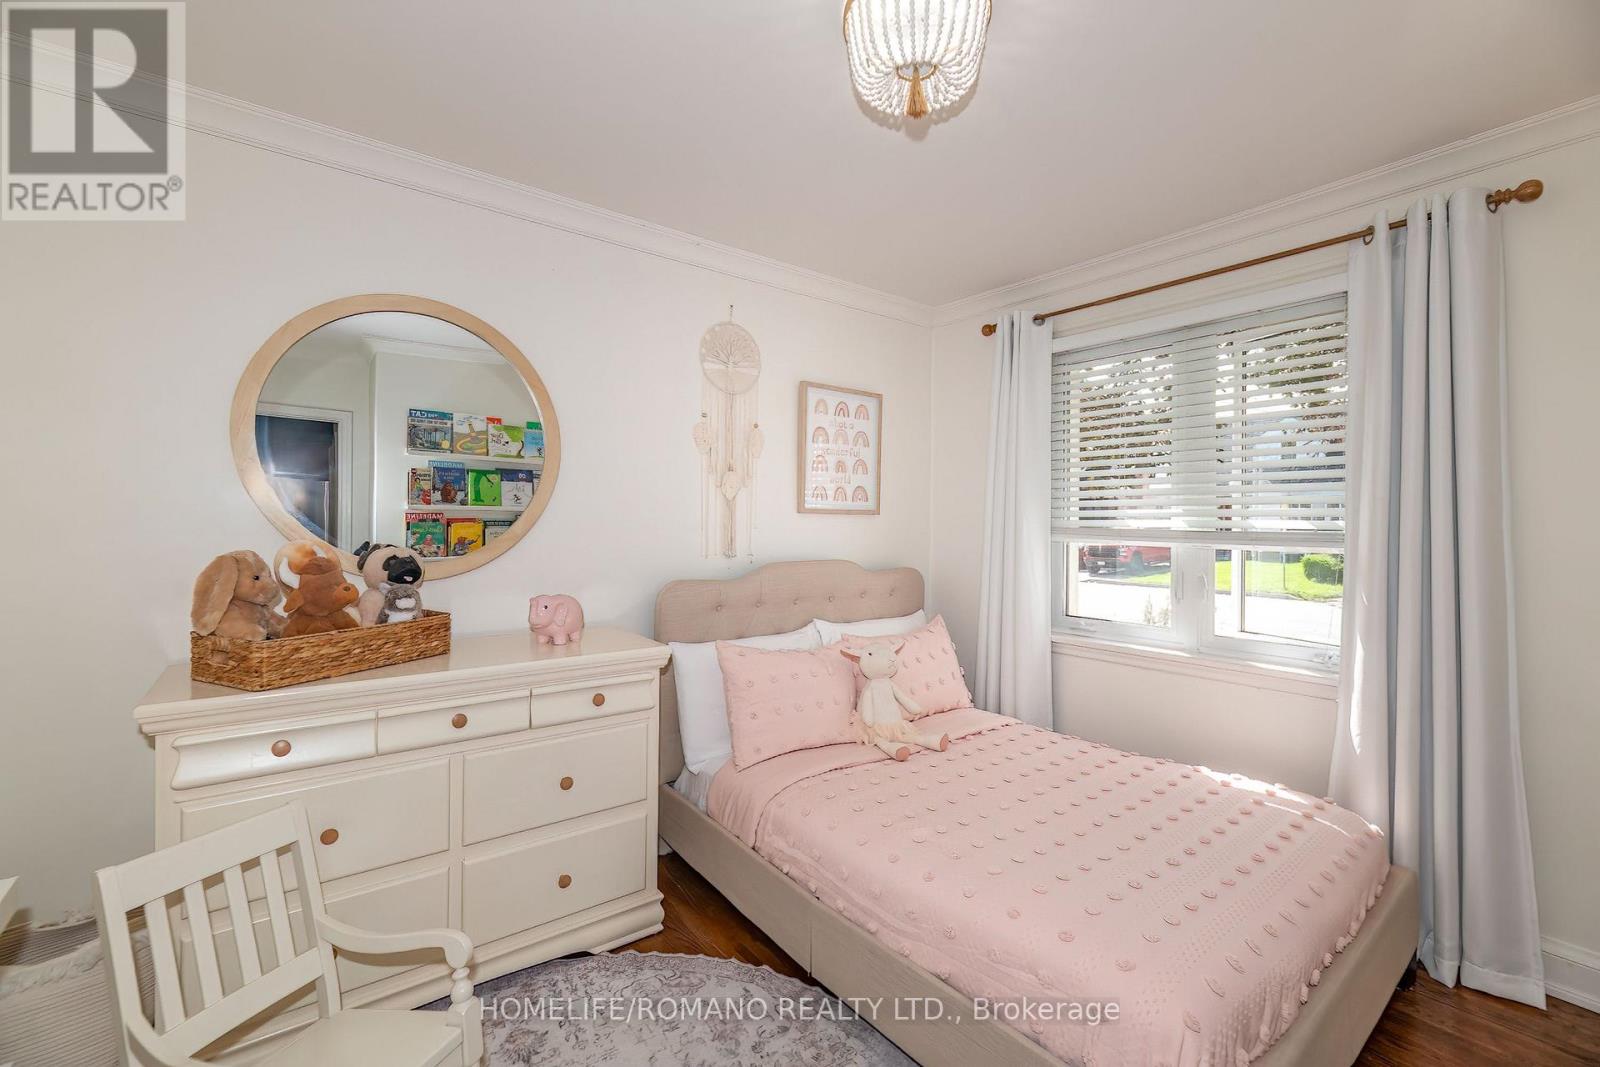
| Main Level | Bedroom | 2.82 m | 4.83 m | 2.82 m x 4.83 m |
Utilities
| Cable | Available |
| Electricity | Installed |
| Sewer | Installed |
Contact Us
Contact us for more information

The trademarks REALTOR®, REALTORS®, and the REALTOR® logo are controlled by The Canadian Real Estate Association (CREA) and identify real estate professionals who are members of CREA. The trademarks MLS®, Multiple Listing Service® and the associated logos are owned by The Canadian Real Estate Association (CREA) and identify the quality of services provided by real estate professionals who are members of CREA. The trademark DDF® is owned by The Canadian Real Estate Association (CREA) and identifies CREA's Data Distribution Facility (DDF®)
September 24 2026 03:07:09
Toronto Regional Real Estate Board
Homelife/romano Realty Ltd.