45 Morley Crescent Whitby, Ontario L1R 3C2

$4,700 Monthly
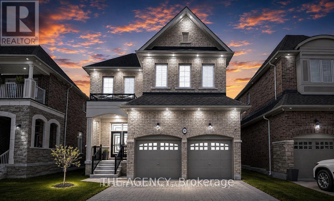
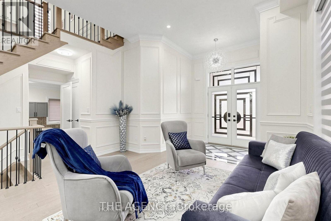
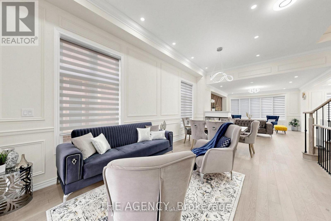
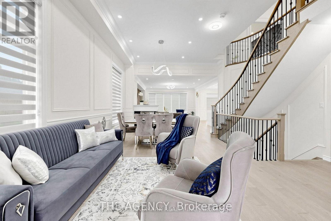
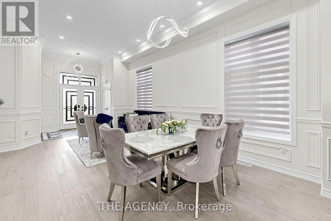
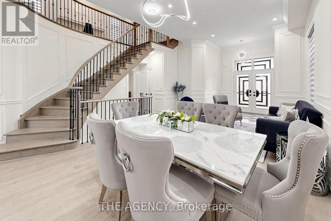
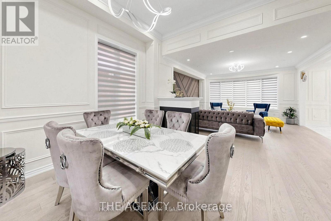
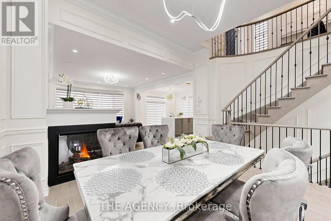
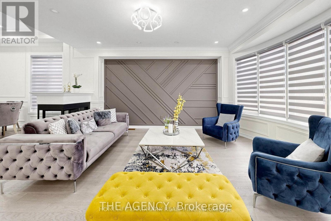
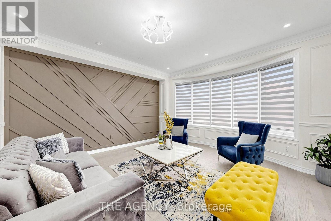
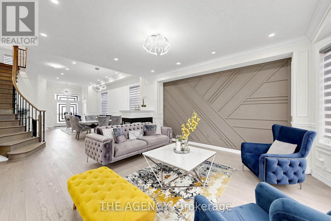
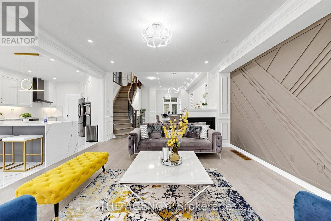
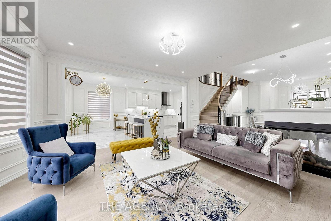
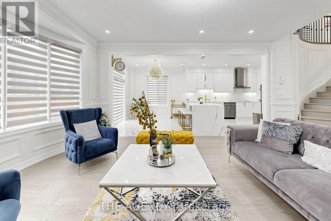
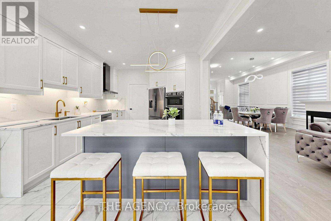
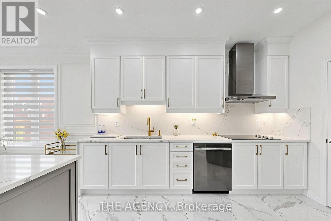
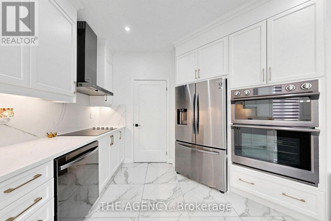
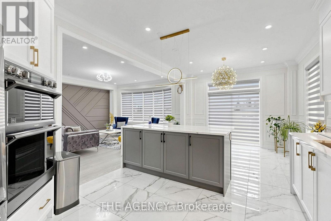
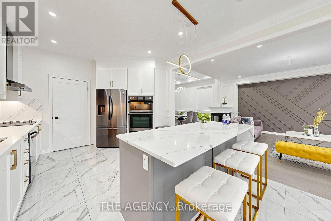
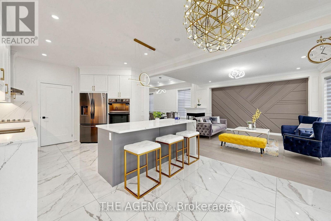
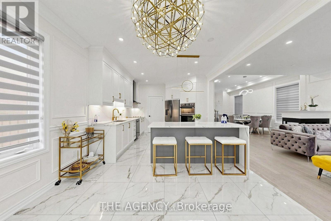
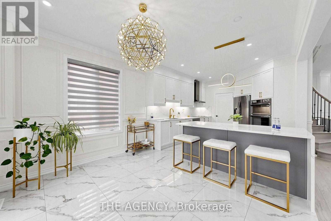
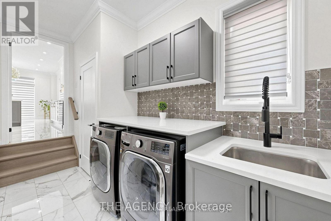
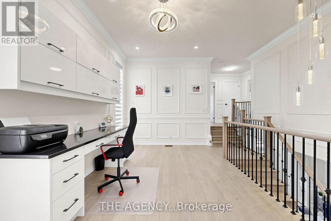
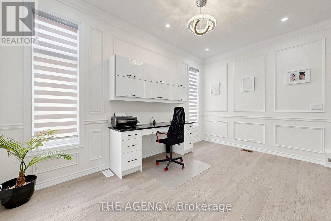
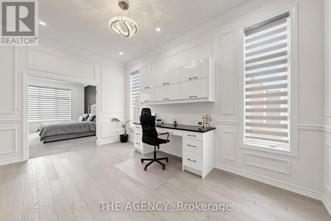
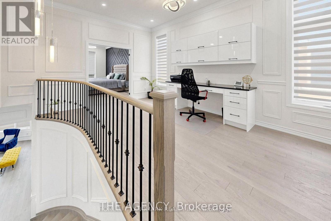
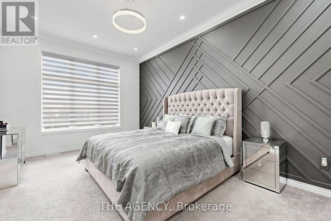
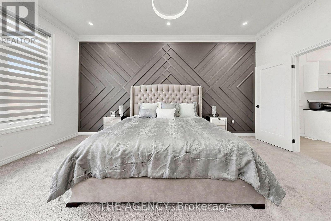
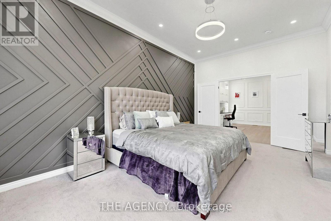
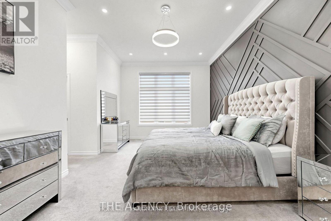
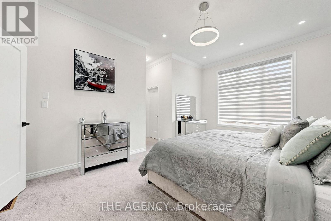
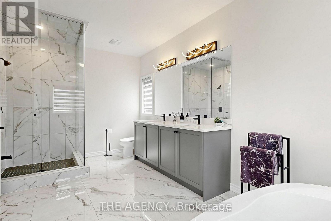
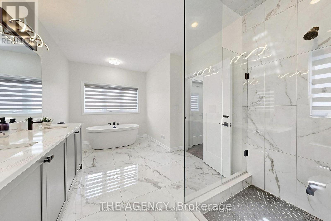
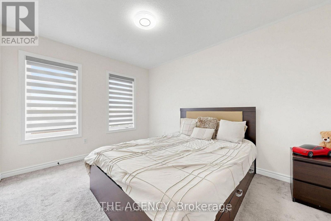
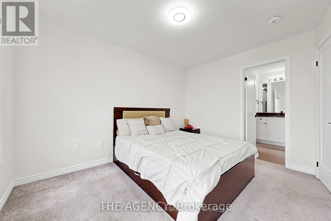
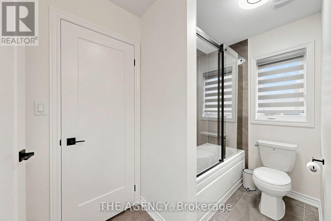
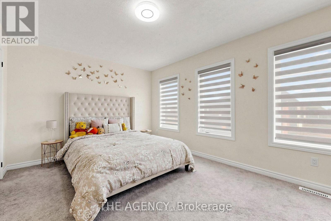
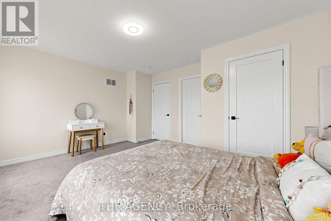
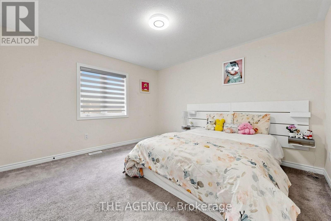
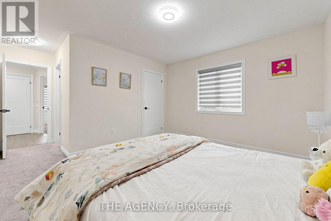
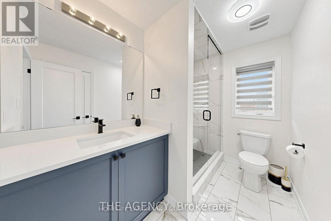
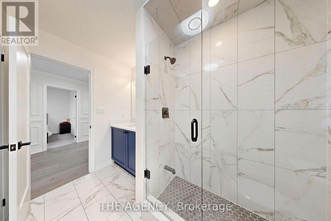
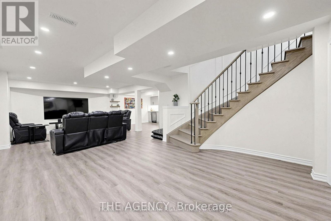
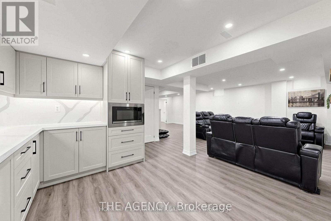
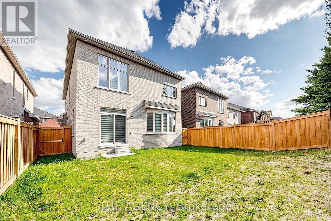
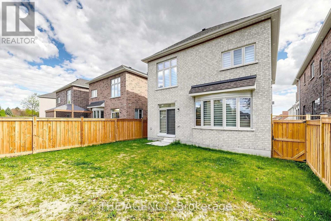
Welcome to 45 Morley Crescent, a spectacular executive luxury home available for lease in Whitby's prestigious Rolling Acres community. Offering over 3,500 sq ft of finished living space and more than $350K in premium upgrades, this turnkey residence is perfectly designed for upscale family living. The home features 5 spacious bedrooms, 4.5 bathrooms, and a dedicated second-floor home office. Complete with a professionally finished basement that includes a private bedroom, full bathroom, and a premium kitchenette, this property offers the ultimate layout for independent in-law comfort and seamless multi-generational living. The home showcases soaring 11-ft ceilings on the main floor, 10-ft ceilings upstairs, and premium finishes including 4-inch engineered hardwood, customized porcelain tiles, designer lighting, zebra blinds, and pot lights. A stunning multi-sided fireplace serves as a luxurious architectural centrepiece connecting the principal main floor living spaces. The chef-inspired kitchen features quartz countertops with a waterfall island, a matching backsplash, and premium black stainless-steel Samsung, KitchenAid, and LG appliances, complemented by an upgraded main-floor laundry room. Additional conveniences include an EV charger, motorized garage doors, a fully fenced backyard, and close proximity to top-rated schools, parks, shopping, transit, and major highways. (id:63616)
Property Details
| MLS® Number | E13843398 |
| Property Type | Single Family |
| Community Name | Rolling Acres |
| Amenities Near By | Park, Place Of Worship, Public Transit |
| Parking Space Total | 5 |
Building
| Bathroom Total | 5 |
| Bedrooms Above Ground | 4 |
| Bedrooms Below Ground | 1 |
| Bedrooms Total | 5 |
| Age | 0 To 5 Years |
| Appliances | Dishwasher, Dryer, Stove, Washer, Refrigerator |
| Basement Development | Finished |
| Basement Type | N/a (finished) |
| Construction Style Attachment | Detached |
| Cooling Type | Central Air Conditioning |
| Exterior Finish | Brick |
| Fireplace Present | Yes |
| Flooring Type | Hardwood, Ceramic |
| Foundation Type | Concrete |
| Half Bath Total | 1 |
| Heating Fuel | Natural Gas |
| Heating Type | Forced Air |
| Stories Total | 2 |
| Size Interior | 3,000 - 3,500 Ft2 |
| Type | House |
| Utility Water | Municipal Water |
Parking
| Attached Garage | |
| Garage |
Land
| Acreage | No |
| Fence Type | Fenced Yard |
| Land Amenities | Park, Place Of Worship, Public Transit |
| Sewer | Sanitary Sewer |
| Size Depth | 110 Ft ,9 In |
| Size Frontage | 39 Ft ,4 In |
| Size Irregular | 39.4 X 110.8 Ft |
| Size Total Text | 39.4 X 110.8 Ft |
Rooms
| Level | Type | Length | Width | Dimensions |
|---|---|---|---|---|
| Second Level | Primary Bedroom | 5.49 m | 3.66 m | 5.49 m x 3.66 m |
| Second Level | Bedroom 2 | 4.47 m | 3.35 m | 4.47 m x 3.35 m |
| Second Level | Bedroom 3 | 3.05 m | 3.66 m | 3.05 m x 3.66 m |
| Second Level | Bedroom 4 | 3.91 m | 3.66 m | 3.91 m x 3.66 m |
| Ground Level | Living Room | 6.4 m | 3.76 m | 6.4 m x 3.76 m |
| Ground Level | Dining Room | 6.4 m | 3.76 m | 6.4 m x 3.76 m |
| Ground Level | Family Room | 4.57 m | 5.49 m | 4.57 m x 5.49 m |
| Ground Level | Kitchen | 3.6 m | 3.15 m | 3.6 m x 3.15 m |
| Ground Level | Eating Area | 3.6 m | 3.05 m | 3.6 m x 3.05 m |
https://www.realtor.ca/real-estate/30344578/45-morley-crescent-whitby-rolling-acres-rolling-acres
Contact Us
Contact us for more information

The trademarks REALTOR®, REALTORS®, and the REALTOR® logo are controlled by The Canadian Real Estate Association (CREA) and identify real estate professionals who are members of CREA. The trademarks MLS®, Multiple Listing Service® and the associated logos are owned by The Canadian Real Estate Association (CREA) and identify the quality of services provided by real estate professionals who are members of CREA. The trademark DDF® is owned by The Canadian Real Estate Association (CREA) and identifies CREA's Data Distribution Facility (DDF®)
September 30 2026 05:01:26
Toronto Regional Real Estate Board
The Agency