4491 Andiron Court Mississauga, Ontario L5V 1C9

$1,550,000
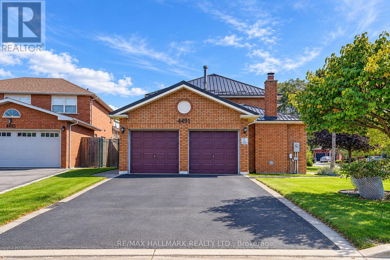
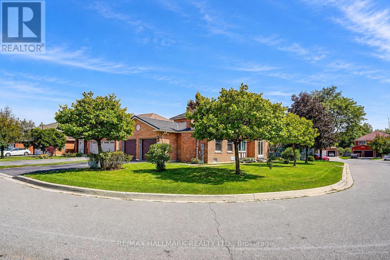
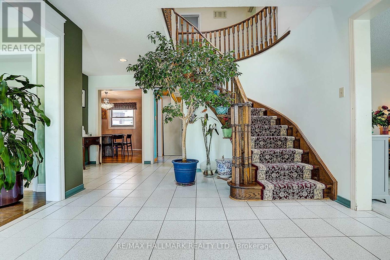
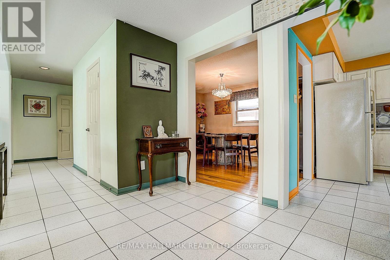
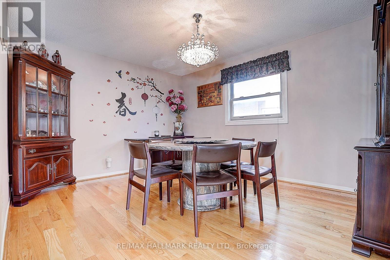
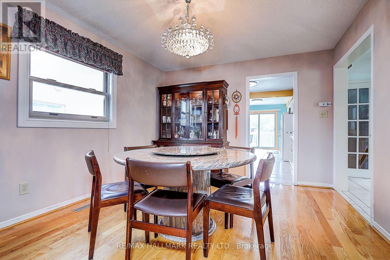
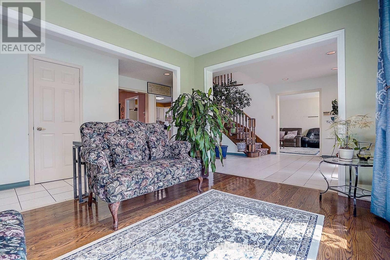
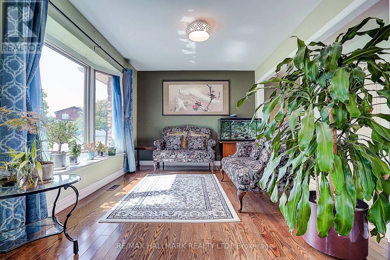
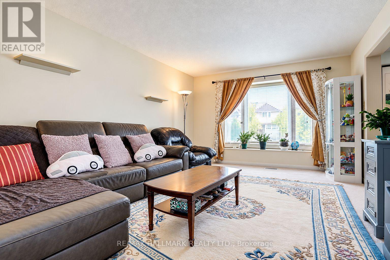
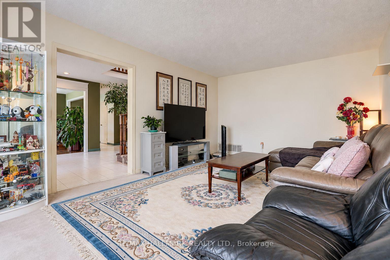
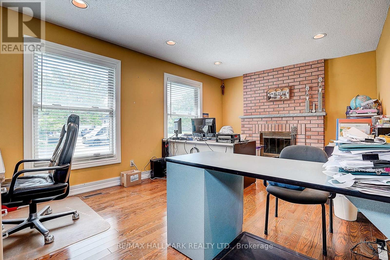
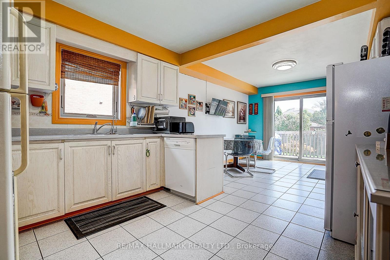
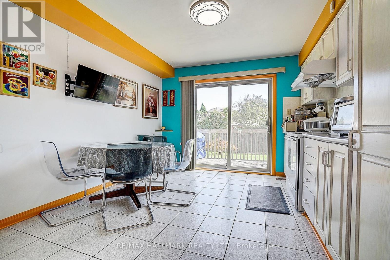
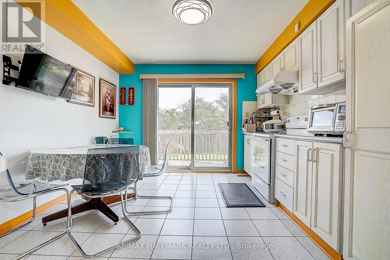
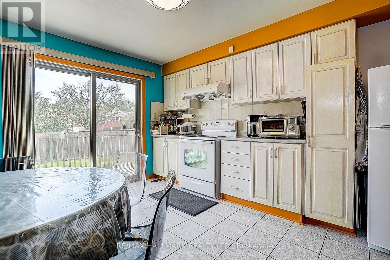
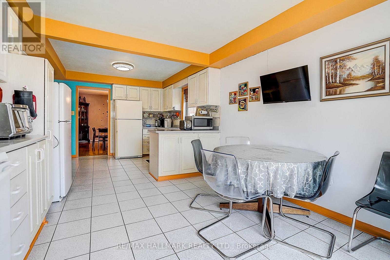
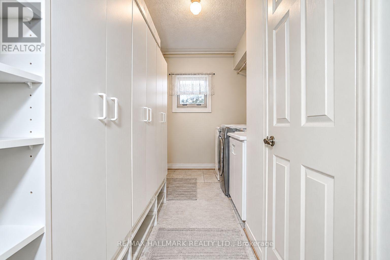
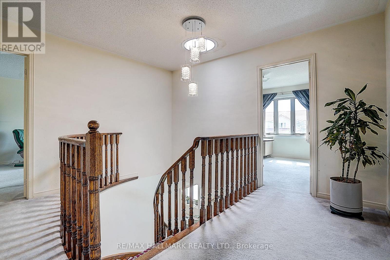
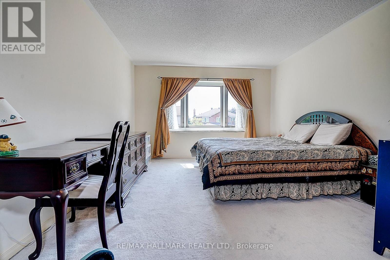
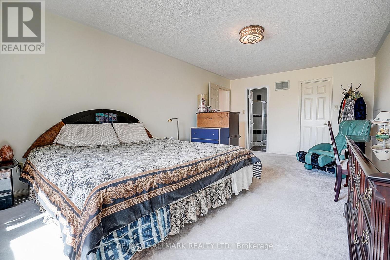
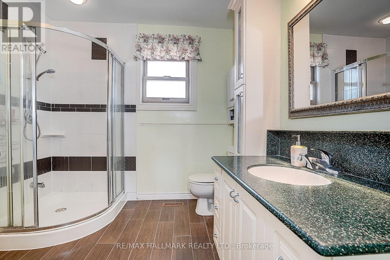
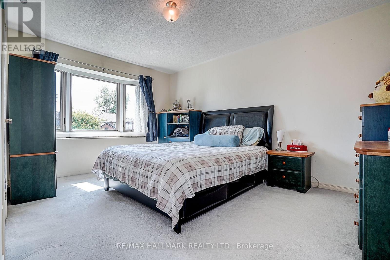
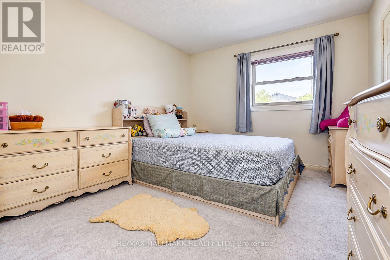
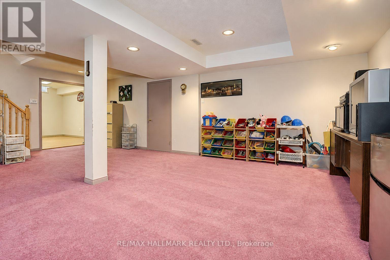
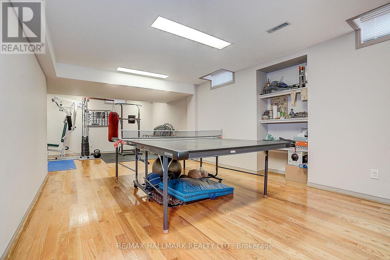
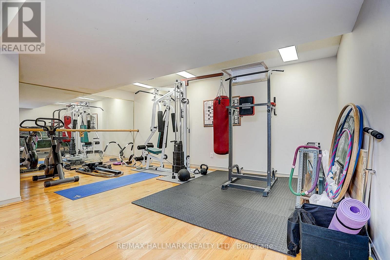
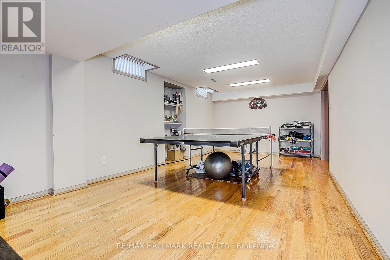
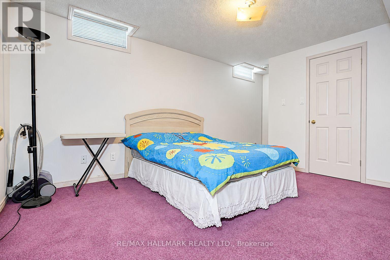
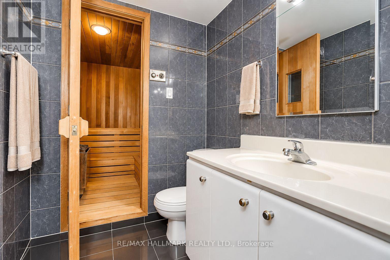
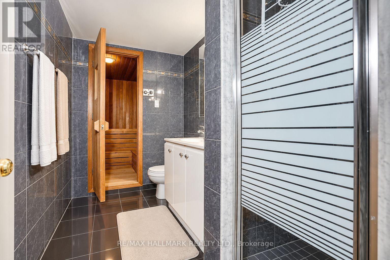
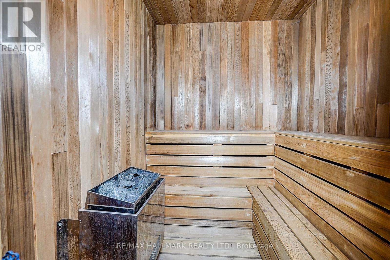
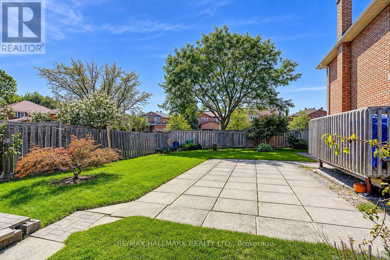
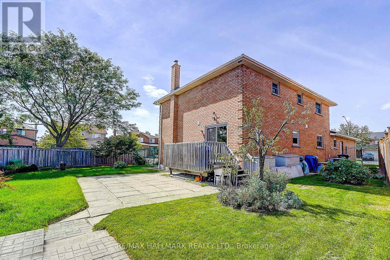
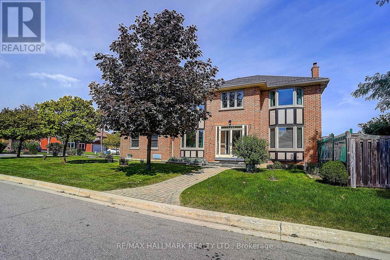
Lovingly cherished and meticulously maintained family home offered by the ORIGINAL owners, this spacious home is ready for its next chapter. Offering approx. 2759 sq. ft. above grade PLUS a finished basement with 2 additional bedrooms, workout area & sauna room, there's room for the whole family! Set on an extra-large corner lot on a quiet, family-friendly cul-de-sac, enjoy a beautifully manicured yard, and generous separation from neighbouring homes. Inside, you'll find a main-floor flex family room with wood-burning fireplace, can be used as a separate bedroom or office; family-sized breakfast area with walkout to the deck, and a formal dining room plus bright living area. Convenient mudroom/laundry with direct garage access, and a striking spiral staircase illuminated by a skylight above. The finished basement adds exceptional versatility for extended family, guests, recreation or work-from-home needs. Private driveway, 2-car garage with interior access and a durable metal roof (2022) and Windows (approx. 2016) complete the package. A solid, well-cared-for family home with space, privacy and incredible potential. Close to schools, parks and everything a growing family needs. Move in, make it your own and create the a forever memories! (id:63616)
Property Details
| MLS® Number | W13763730 |
| Property Type | Single Family |
| Community Name | East Credit |
| Equipment Type | Water Heater - Gas, Water Heater, Water Softener |
| Features | Sauna |
| Parking Space Total | 6 |
| Rental Equipment Type | Water Heater - Gas, Water Heater, Water Softener |
Building
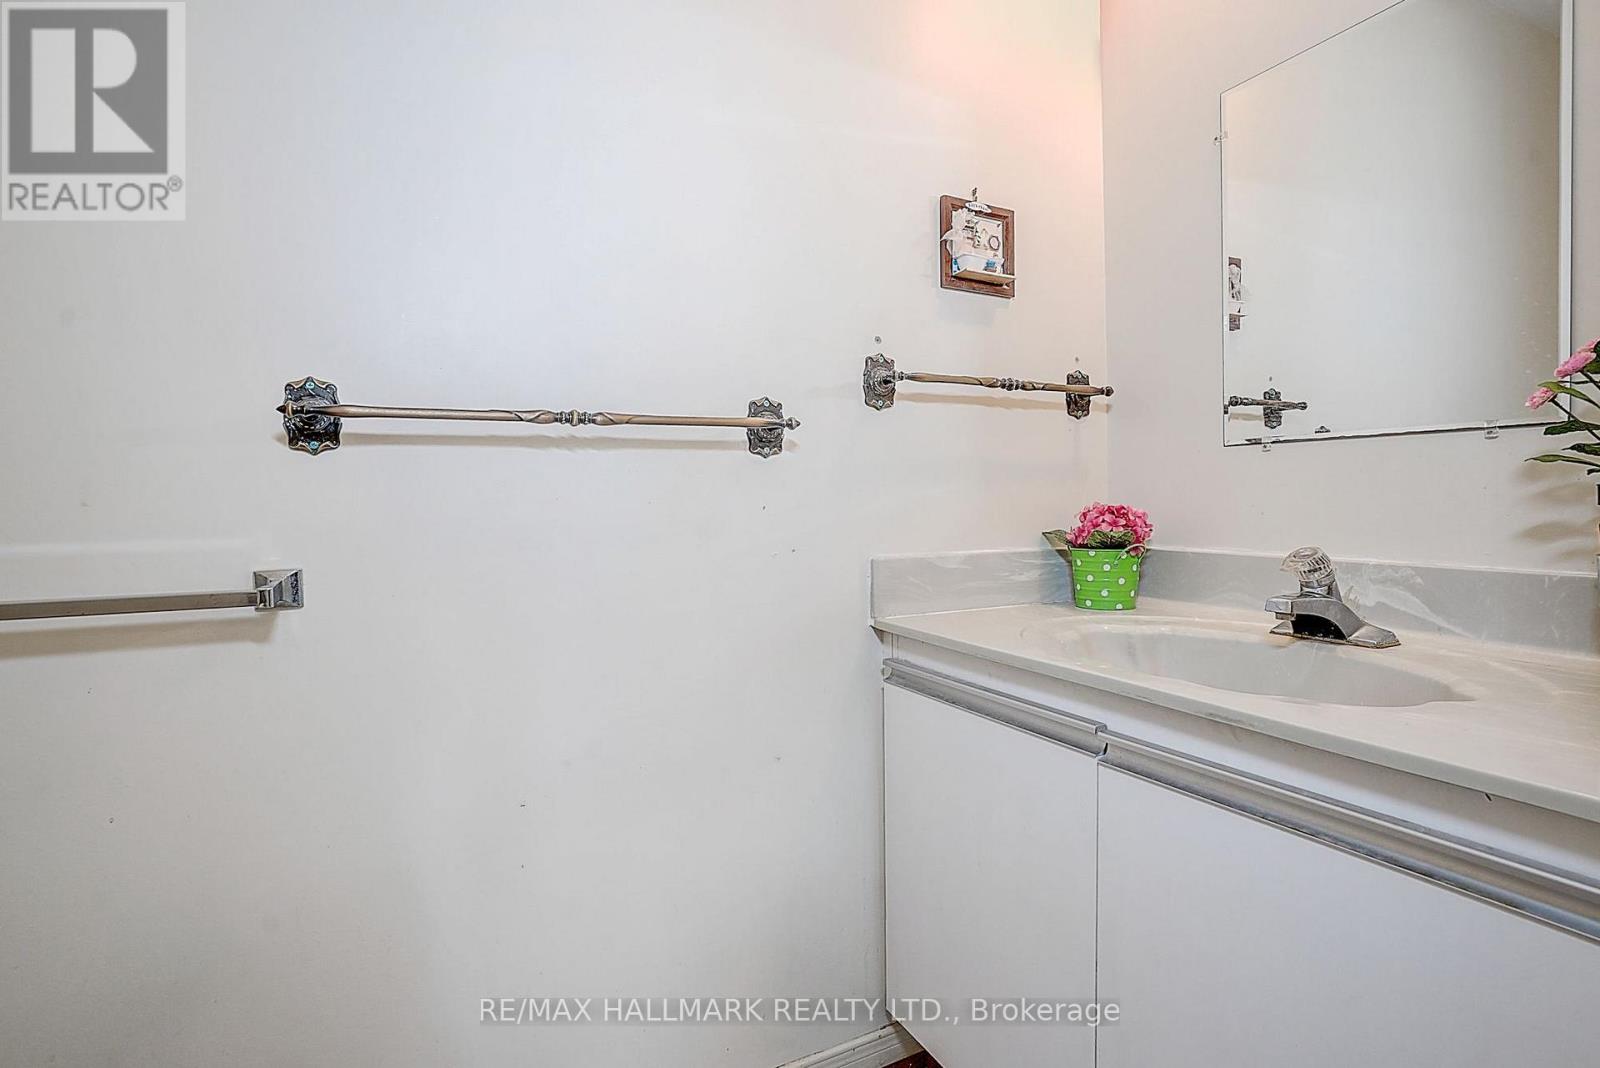
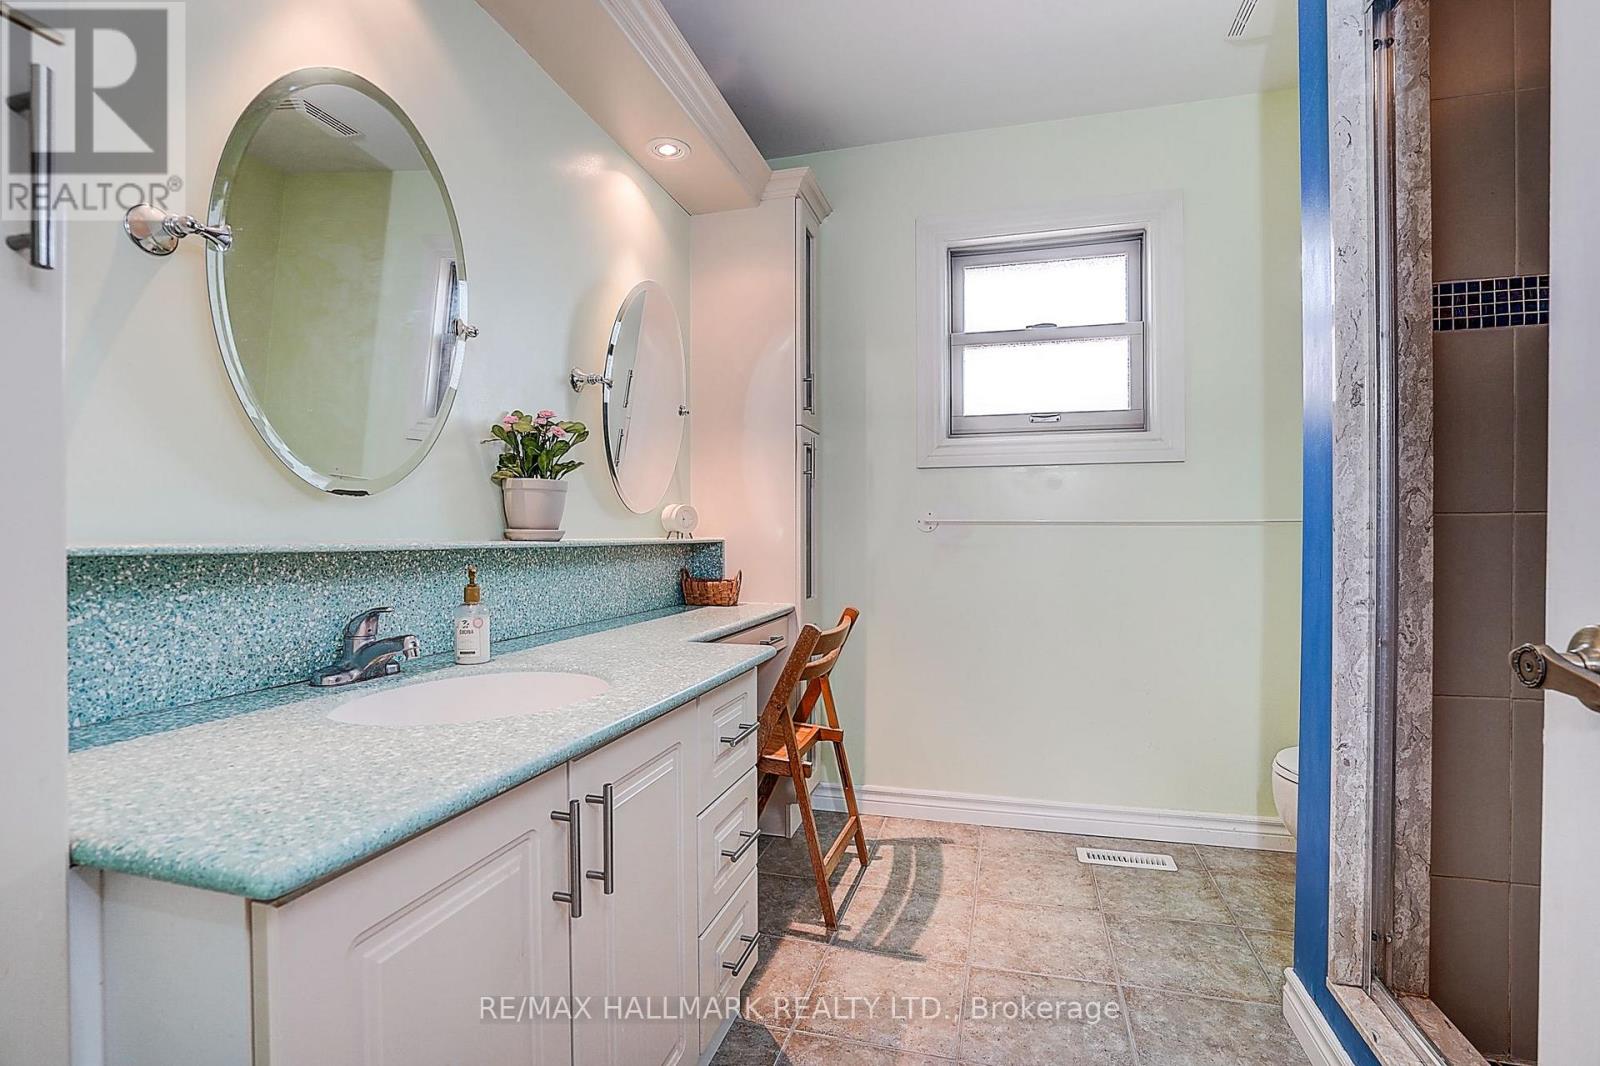
| Bathroom Total | 4 |
| Bedrooms Above Ground | 4 |
| Bedrooms Below Ground | 2 |
| Bedrooms Total | 6 |
| Amenities | Fireplace(s) |
| Appliances | Water Softener, Central Vacuum, Dishwasher, Dryer, Hood Fan, Stove, Washer, Window Coverings, Two Refrigerators |
| Basement Development | Finished |
| Basement Type | N/a (finished) |
| Construction Style Attachment | Detached |
| Cooling Type | Central Air Conditioning |
| Exterior Finish | Brick |
| Fireplace Present | Yes |
| Fireplace Type | Woodstove |
| Foundation Type | Concrete |
| Half Bath Total | 1 |
| Heating Fuel | Natural Gas |
| Heating Type | Forced Air |
| Stories Total | 2 |
| Size Interior | 2,500 - 3,000 Ft2 |
| Type | House |
| Utility Water | Municipal Water |
Parking
| Attached Garage | |
| No Garage |
Land
| Acreage | No |
| Sewer | Sanitary Sewer |
| Size Depth | 121 Ft ,7 In |
| Size Frontage | 55 Ft ,9 In |
| Size Irregular | 55.8 X 121.6 Ft ; Lot Irregular |
| Size Total Text | 55.8 X 121.6 Ft ; Lot Irregular |
https://www.realtor.ca/real-estate/30256539/4491-andiron-court-mississauga-east-credit-east-credit
Contact Us
Contact us for more information

The trademarks REALTOR®, REALTORS®, and the REALTOR® logo are controlled by The Canadian Real Estate Association (CREA) and identify real estate professionals who are members of CREA. The trademarks MLS®, Multiple Listing Service® and the associated logos are owned by The Canadian Real Estate Association (CREA) and identify the quality of services provided by real estate professionals who are members of CREA. The trademark DDF® is owned by The Canadian Real Estate Association (CREA) and identifies CREA's Data Distribution Facility (DDF®)
September 10 2026 03:00:03
Toronto Regional Real Estate Board
RE/MAX Hallmark Realty Ltd.