4405 - 2221 Yonge Street Toronto, Ontario M4S 0B4

$2,250 Monthly
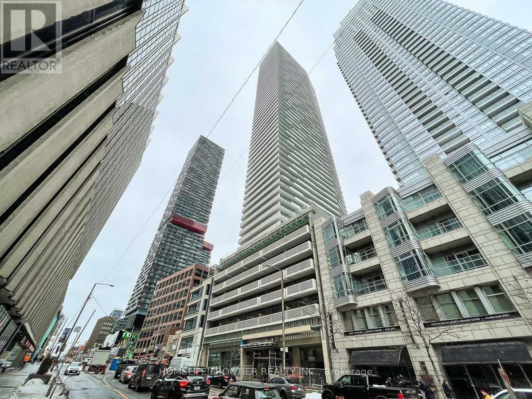
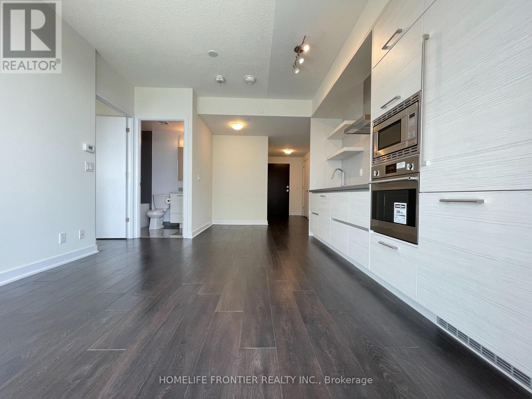
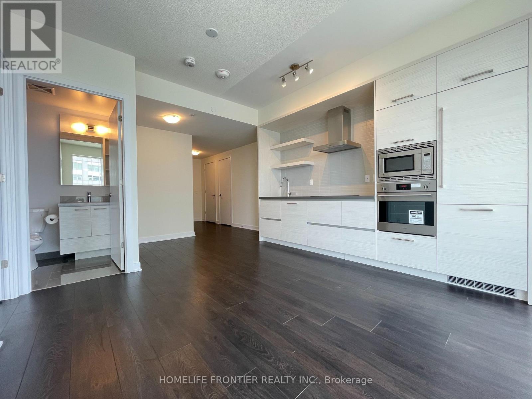
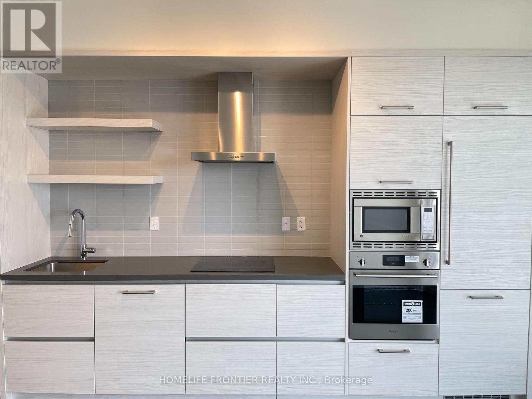
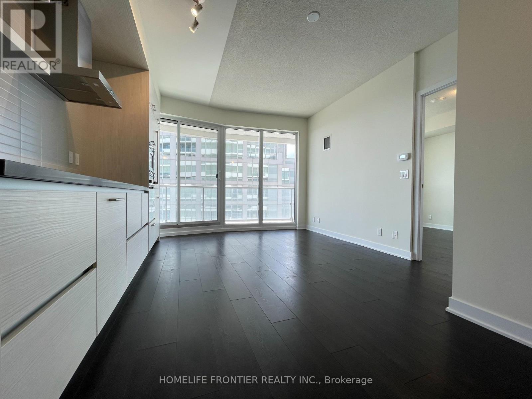
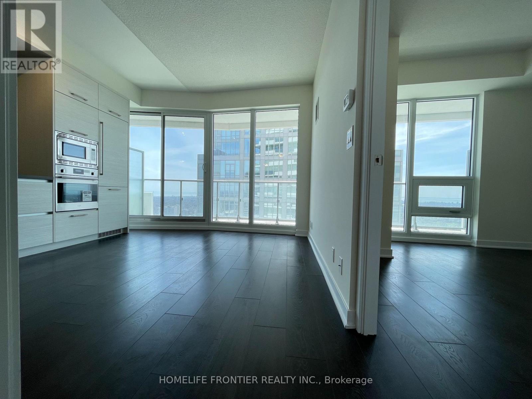
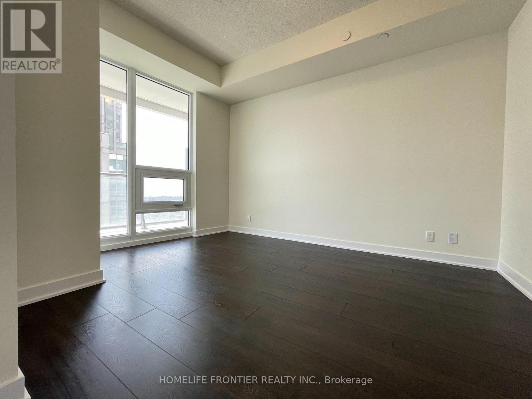
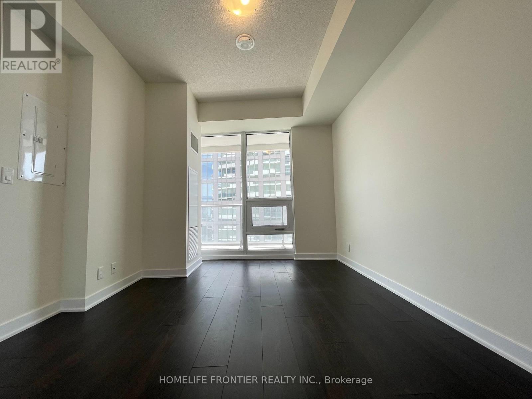
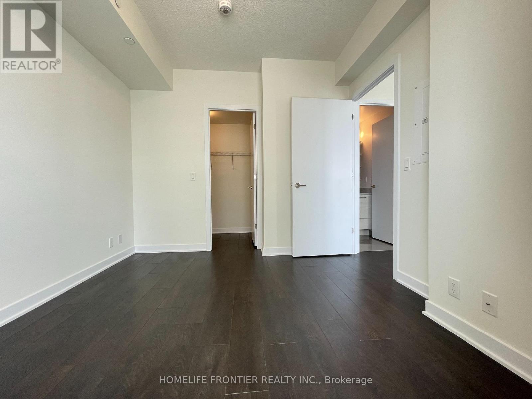
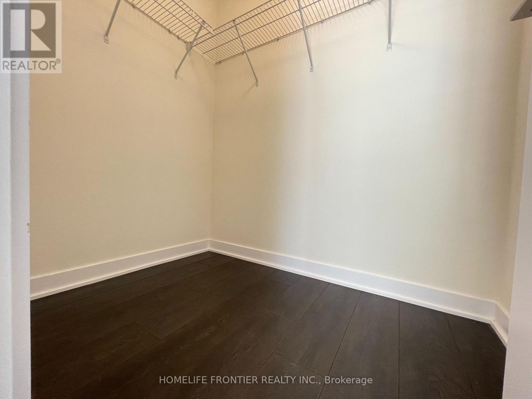
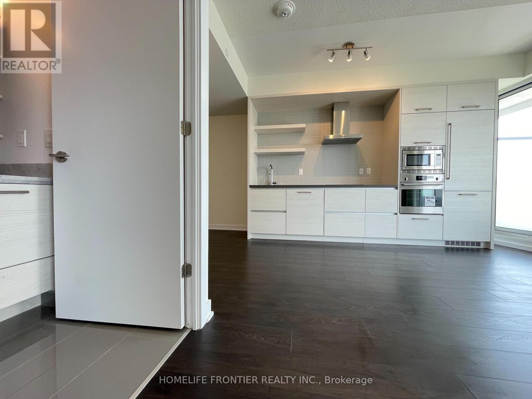
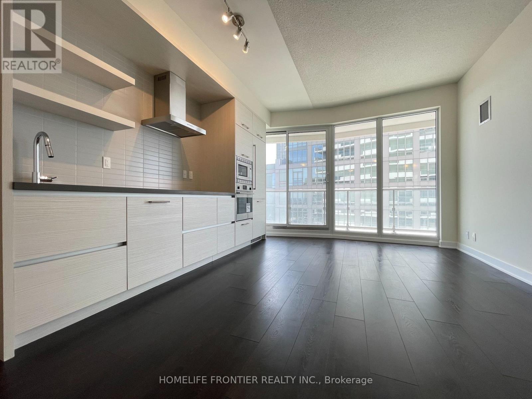
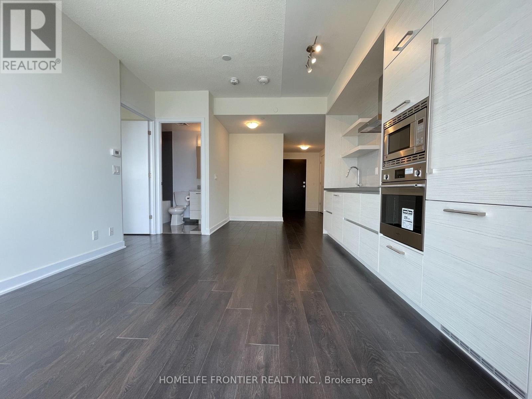
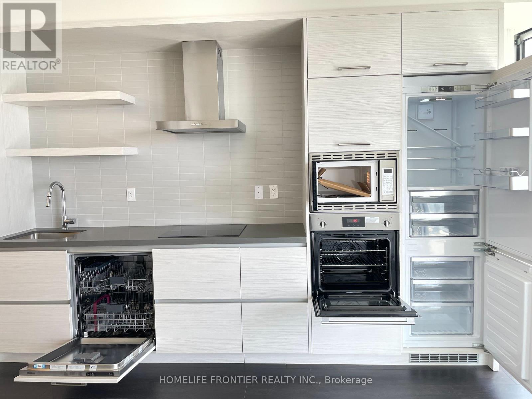
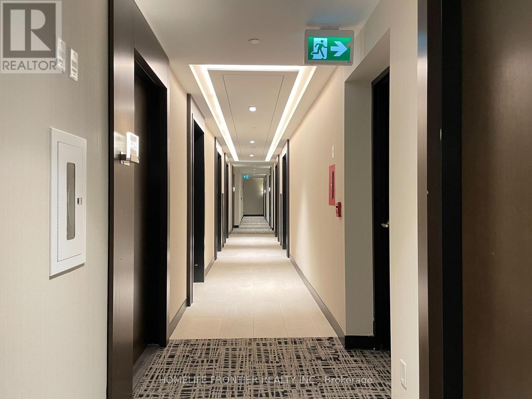
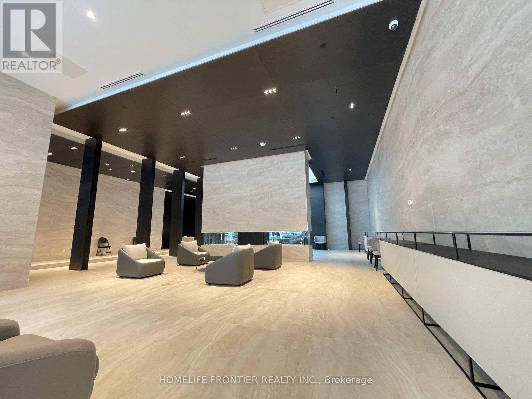
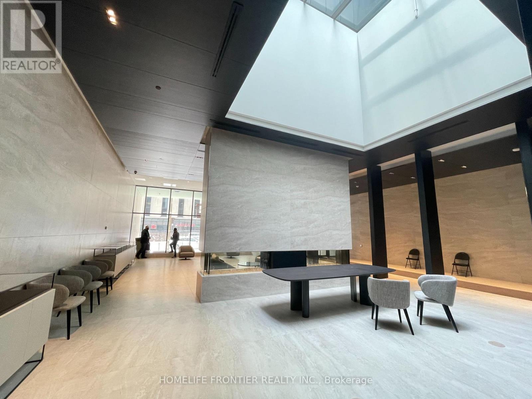
Experience Elevated Midtown Living At 2221 Yonge Condos. This Sun-Filled 1 Bed + Media Suite Features A Functional Layout, Spacious South Exposure And A Large Balcony Showcasing Breathtaking Panoramic City Views. Generous Primary Bedroom With Walk-In Closet. Contemporary Finishes Throughout In A Stylish 2021-Built Residence. Exceptional Yonge & Eglinton Location Steps To Subway, LRT Line, Restaurants, Cafes, Shopping, Parks And Everyday Conveniences. A Hotel Atmosphere Luxury Building Lobby With Skylight. Variety Of Great Amenities (Rooftop Terrace, Indoor Pool, Gym And More.) (id:63616)
Property Details
| MLS® Number | C13162804 |
| Property Type | Single Family |
| Community Name | Mount Pleasant West |
| Community Features | Pets Allowed With Restrictions |
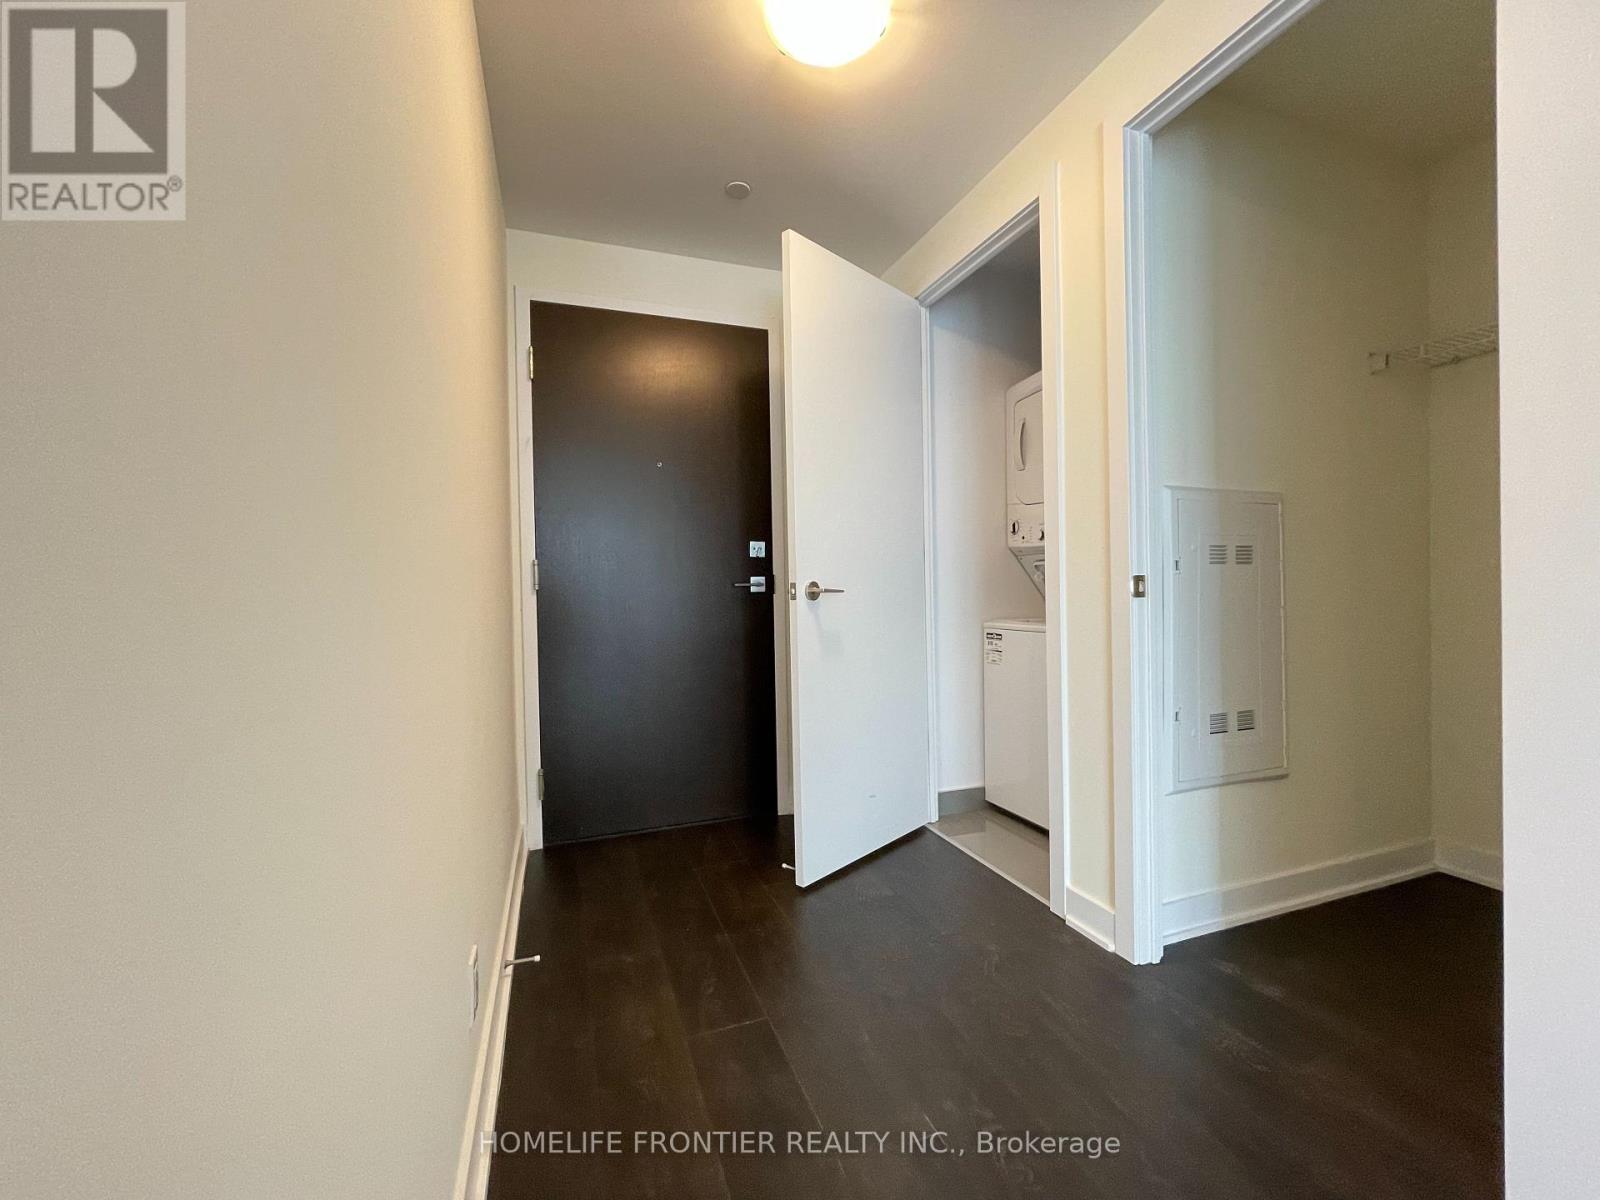
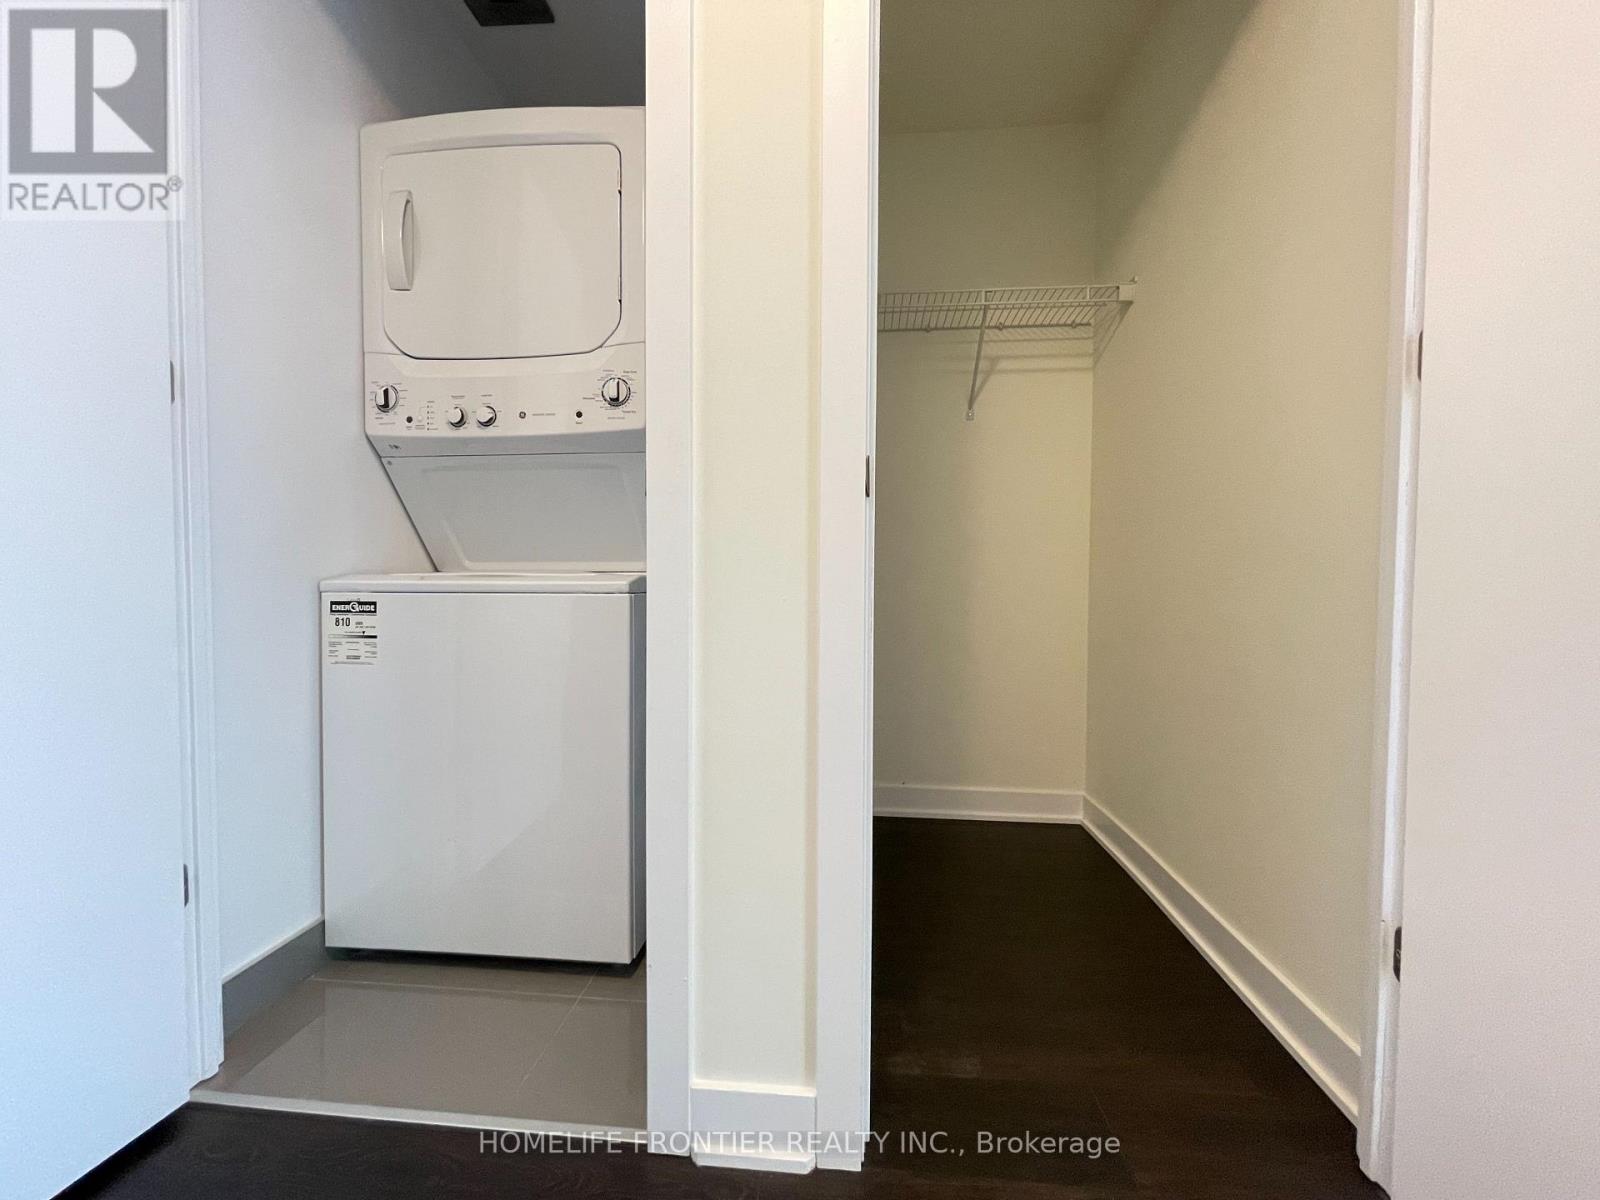
| Features | Balcony, Carpet Free, In Suite Laundry |
Building
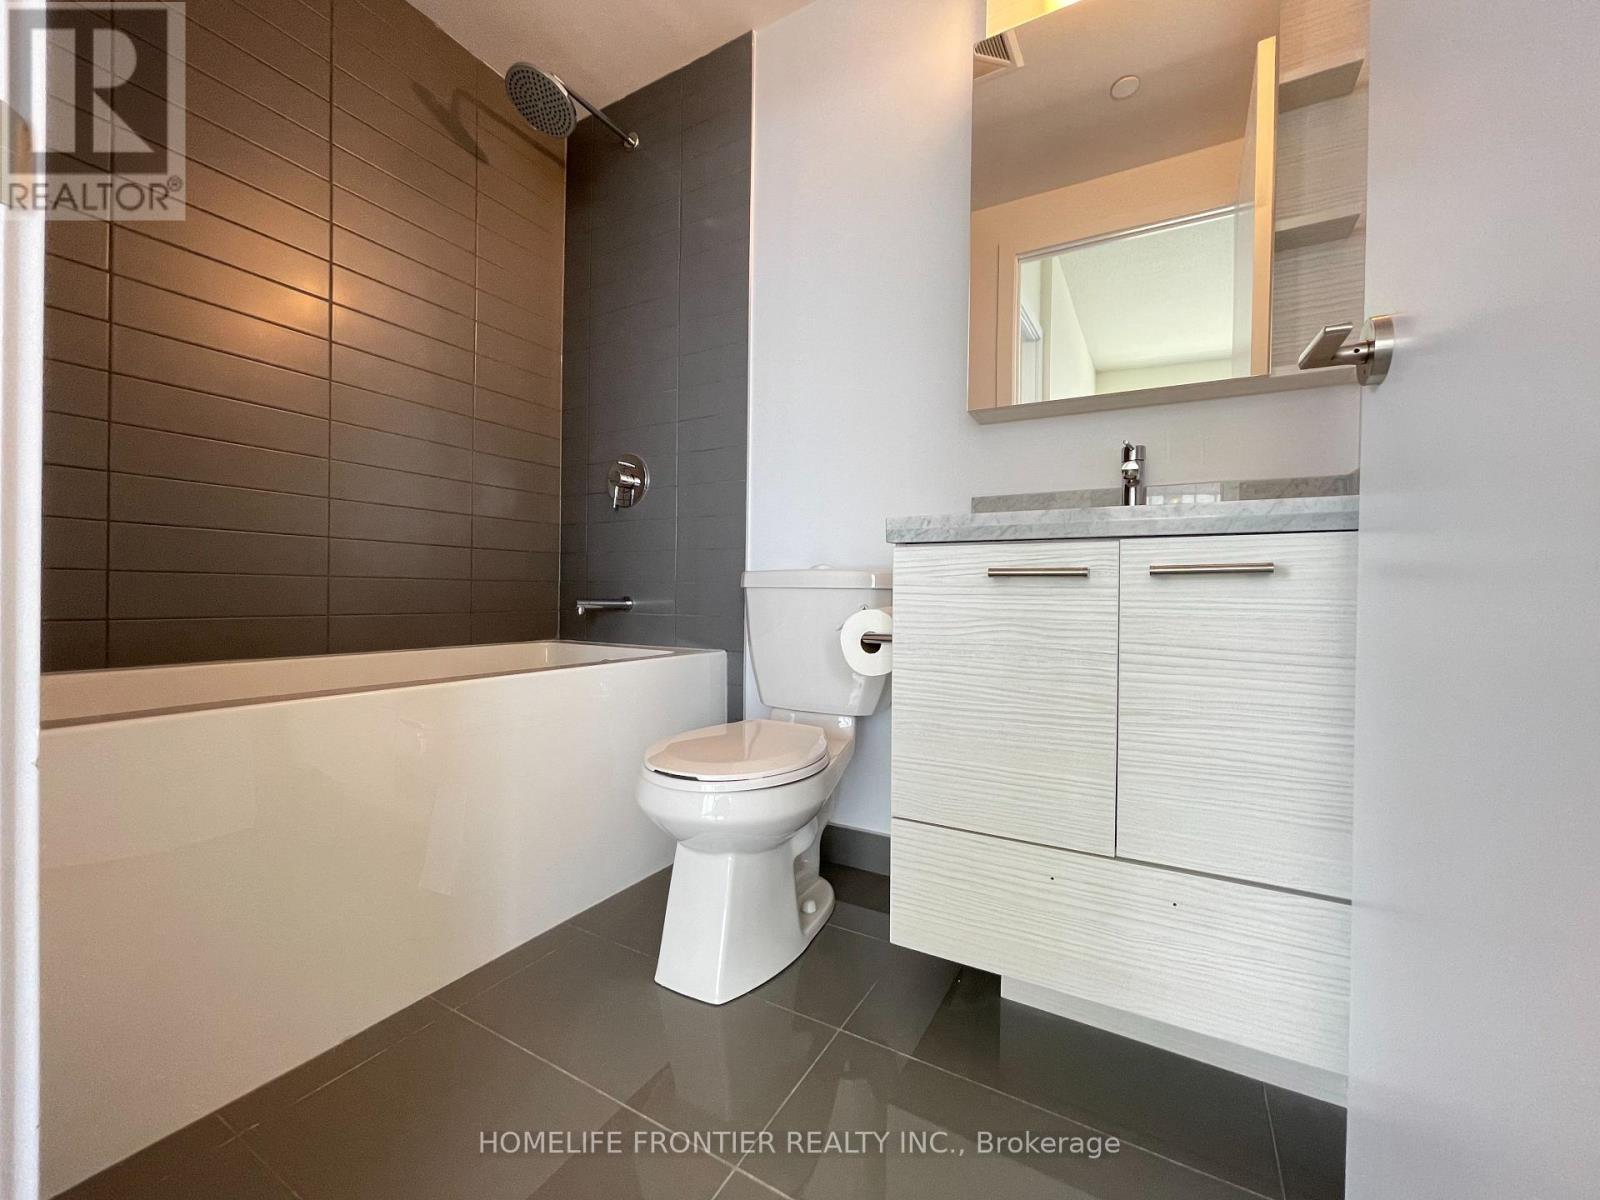
| Bathroom Total | 1 |
| Bedrooms Above Ground | 1 |
| Bedrooms Below Ground | 1 |
| Bedrooms Total | 2 |
| Age | 0 To 5 Years |
| Appliances | Dishwasher, Dryer, Microwave, Stove, Washer, Window Coverings, Refrigerator |
| Basement Type | None |
| Cooling Type | Central Air Conditioning |
| Exterior Finish | Concrete |
| Flooring Type | Laminate |
| Heating Fuel | Natural Gas |
| Heating Type | Forced Air |
| Size Interior | 600 - 699 Ft2 |
| Type | Apartment |
Parking
| No Garage |
Land
| Acreage | No |
Rooms
| Level | Type | Length | Width | Dimensions |
|---|---|---|---|---|
| Flat | Living Room | 3.68 m | 3.62 m | 3.68 m x 3.62 m |
| Flat | Dining Room | 3.68 m | 3.62 m | 3.68 m x 3.62 m |
| Flat | Kitchen | 3.68 m | 3.62 m | 3.68 m x 3.62 m |
| Flat | Primary Bedroom | 3.14 m | 2.98 m | 3.14 m x 2.98 m |
| Flat | Media | 1.55 m | 1.49 m | 1.55 m x 1.49 m |
Contact Us
Contact us for more information

The trademarks REALTOR®, REALTORS®, and the REALTOR® logo are controlled by The Canadian Real Estate Association (CREA) and identify real estate professionals who are members of CREA. The trademarks MLS®, Multiple Listing Service® and the associated logos are owned by The Canadian Real Estate Association (CREA) and identify the quality of services provided by real estate professionals who are members of CREA. The trademark DDF® is owned by The Canadian Real Estate Association (CREA) and identifies CREA's Data Distribution Facility (DDF®)
May 22 2026 06:43:00
Toronto Regional Real Estate Board
Homelife Frontier Realty Inc.