4401 - 386 Yonge Street Toronto, Ontario M5B 0A5

$3,100 Monthly
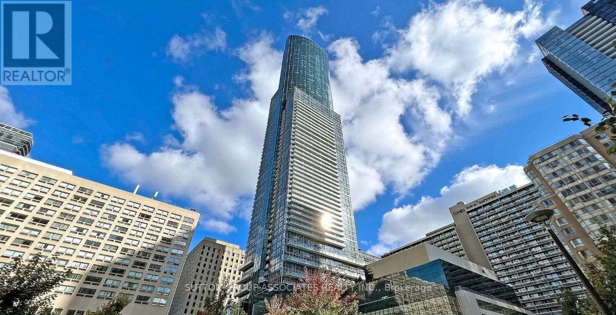
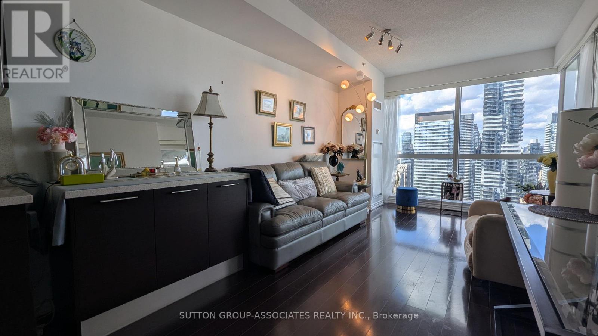
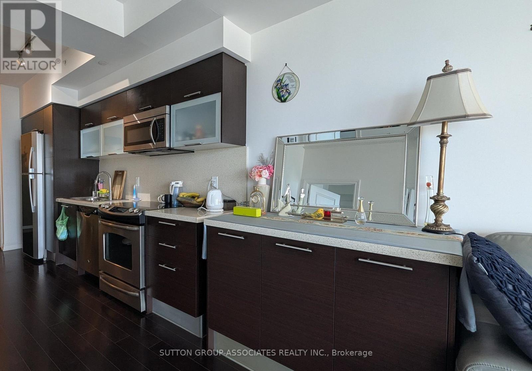
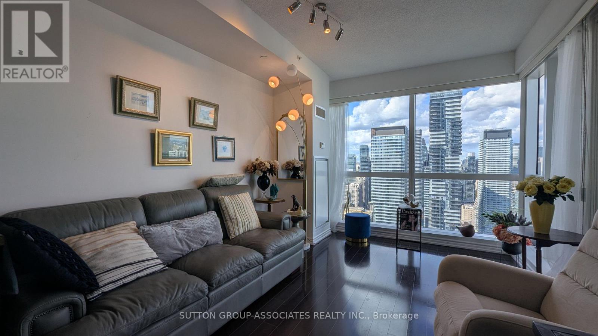
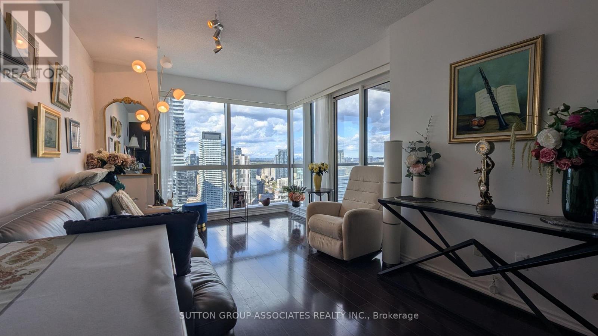
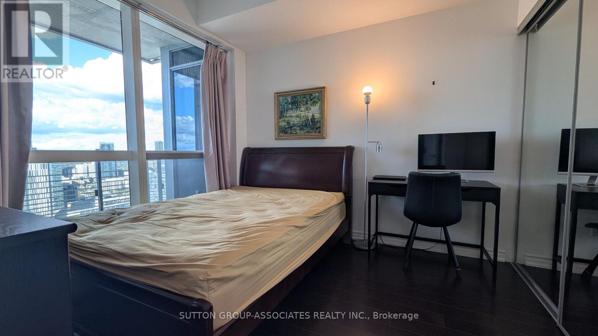
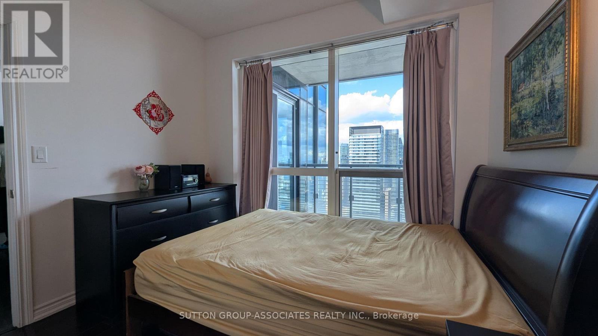
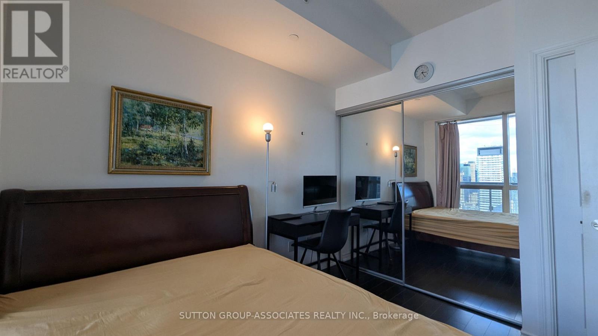
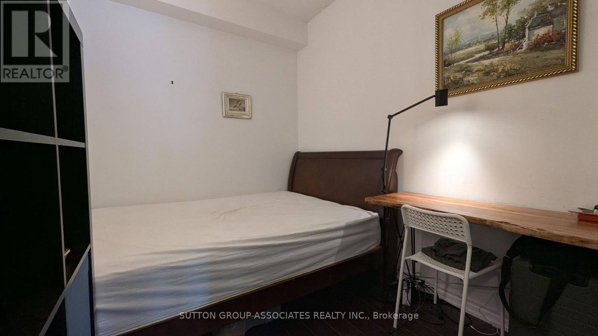
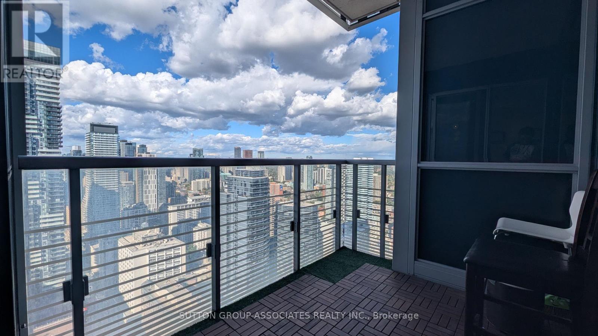
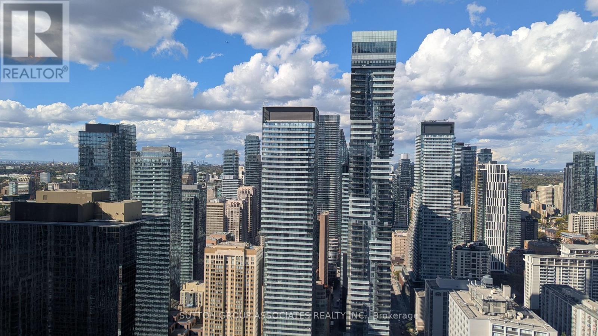
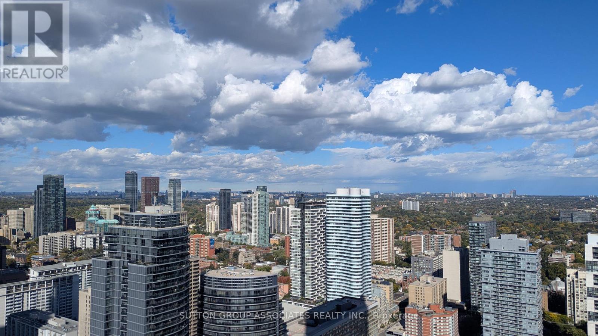
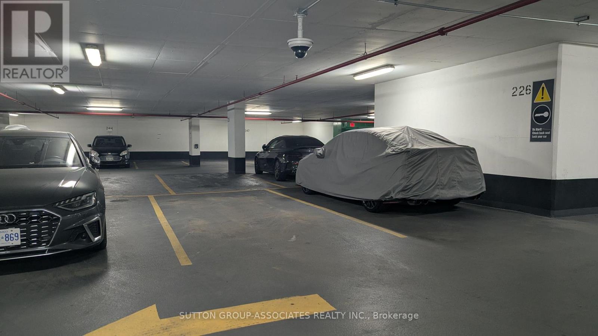
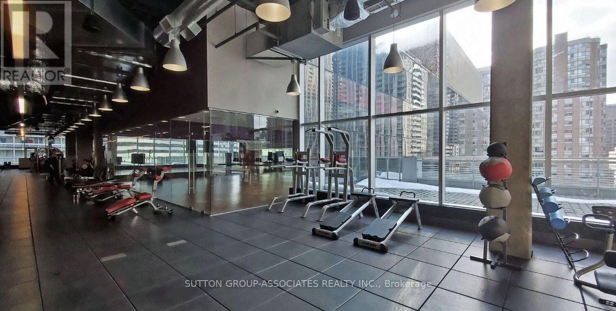
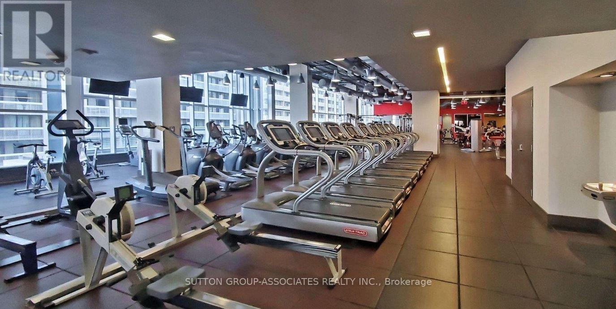
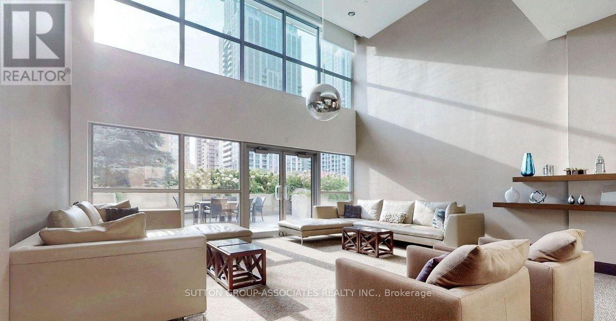
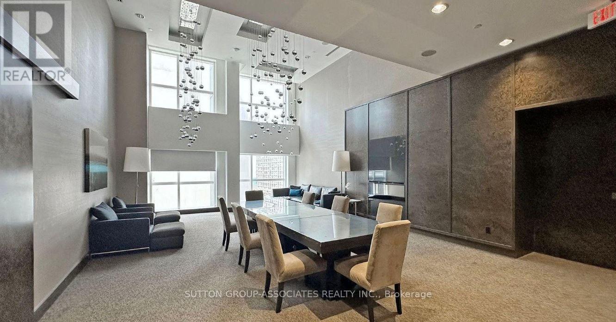
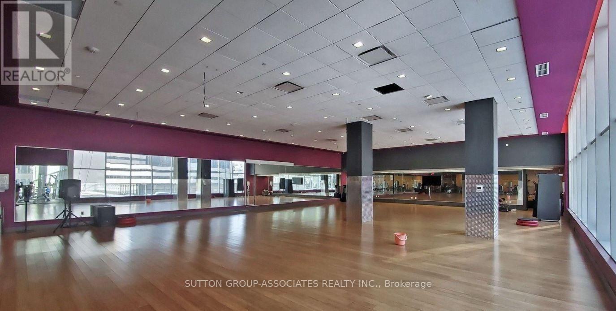
Experience elevated luxury living on the 44th floor of Aura at College Park in the heart of downtown Toronto. Offered for lease for the first time by the owner, this bright, open concept 2 bedroom suite features modern finishes, hardwood flooring, an upgraded kitchen with granite countertops and backsplash, and stunning, unobstructed city views. Enjoy a spacious private balcony and one parking spot. Exceptional building amenities include a fitness centre, yoga studio, 24 hour concierge and guest suites. With direct access to College subway station and College Park shopping, you are steps to the Financial and Entertainment Districts, University of Toronto, Toronto Metropolitan University, Eaton Centre, Queen's Park and major hospitals. Experience the convenience and excitement of upscale downtown living from the 44th floor. (id:63616)
Property Details
| MLS® Number | C14109546 |
| Property Type | Single Family |
| Community Name | Bay Street Corridor |
| Amenities Near By | Hospital |
| Community Features | Pets Allowed With Restrictions |
| Features | Balcony |
| Parking Space Total | 1 |
Building
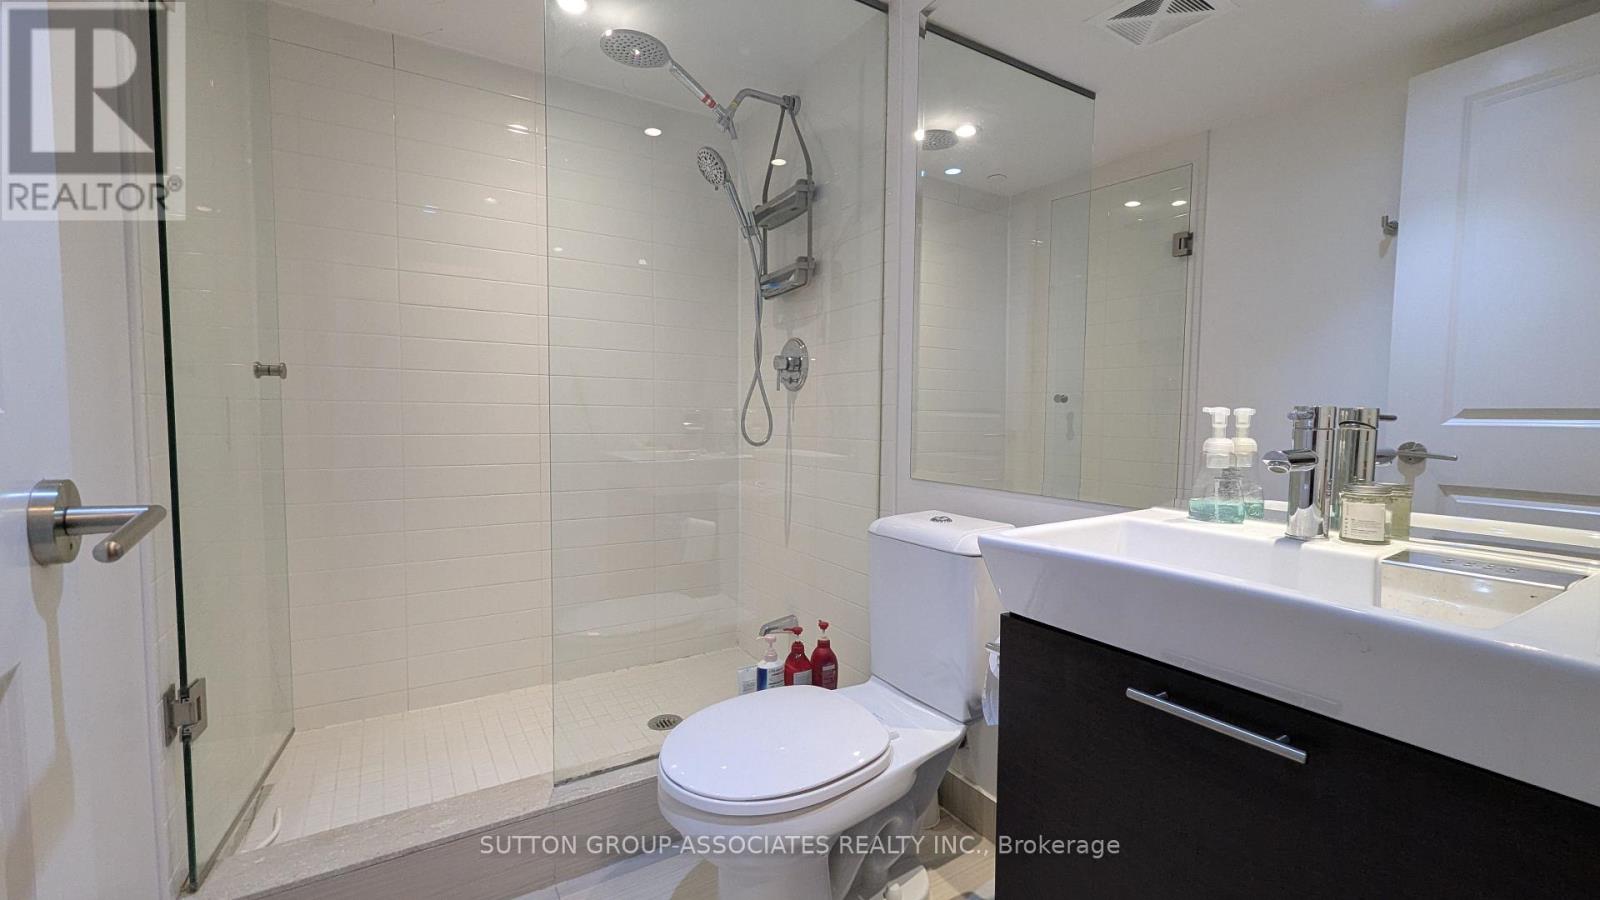
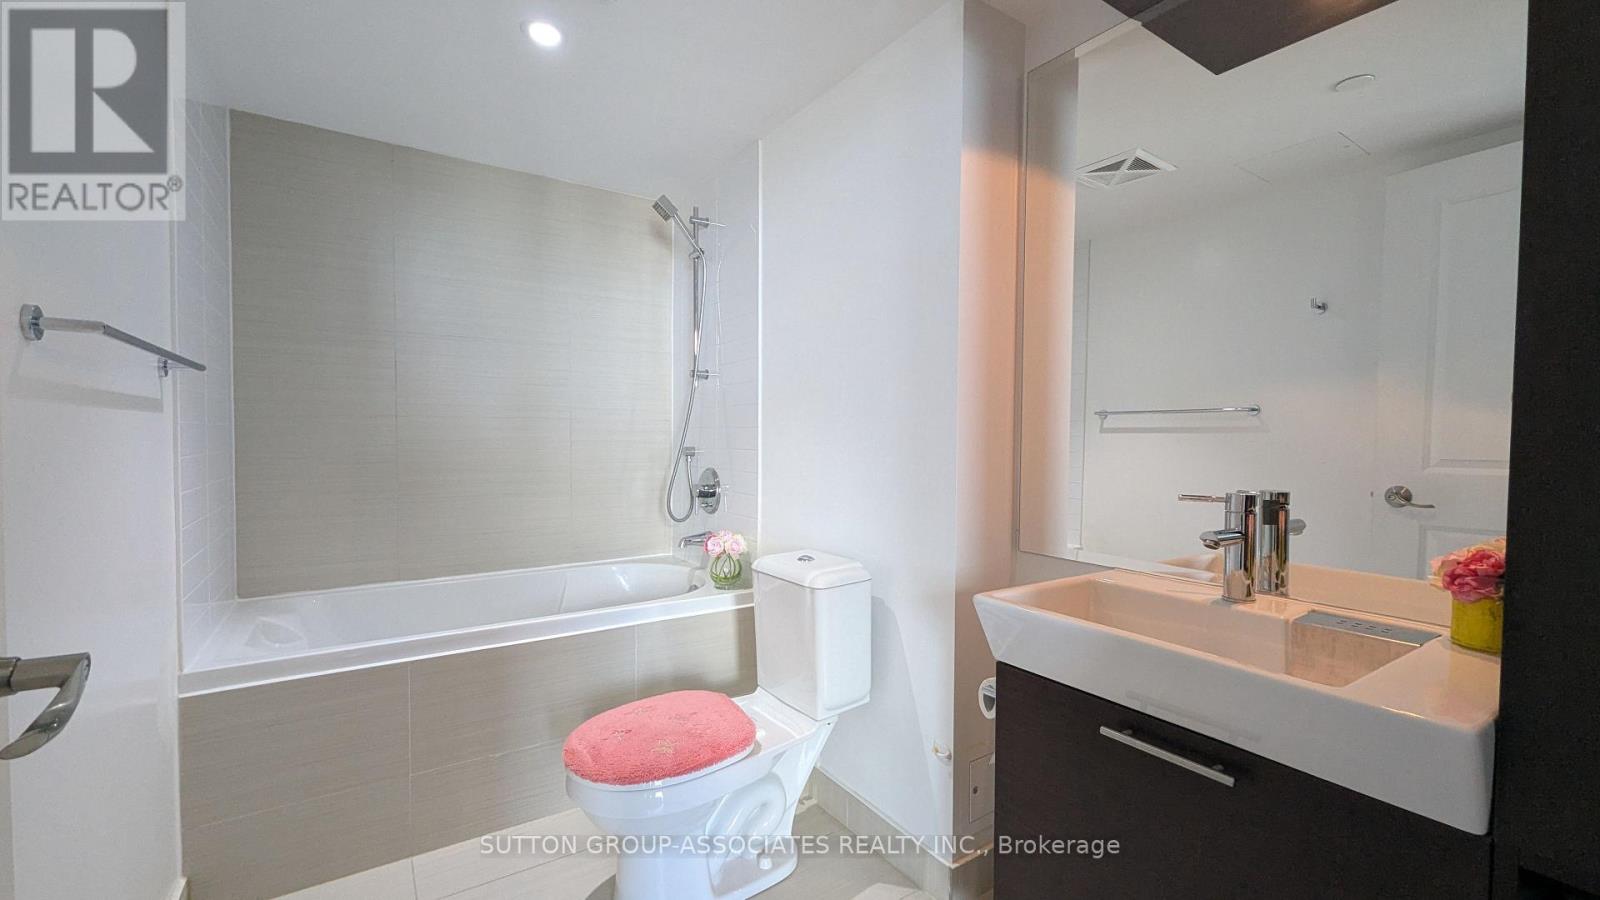
| Bathroom Total | 2 |
| Bedrooms Above Ground | 2 |
| Bedrooms Total | 2 |
| Age | 6 To 10 Years |
| Amenities | Security/concierge, Party Room, Exercise Centre |
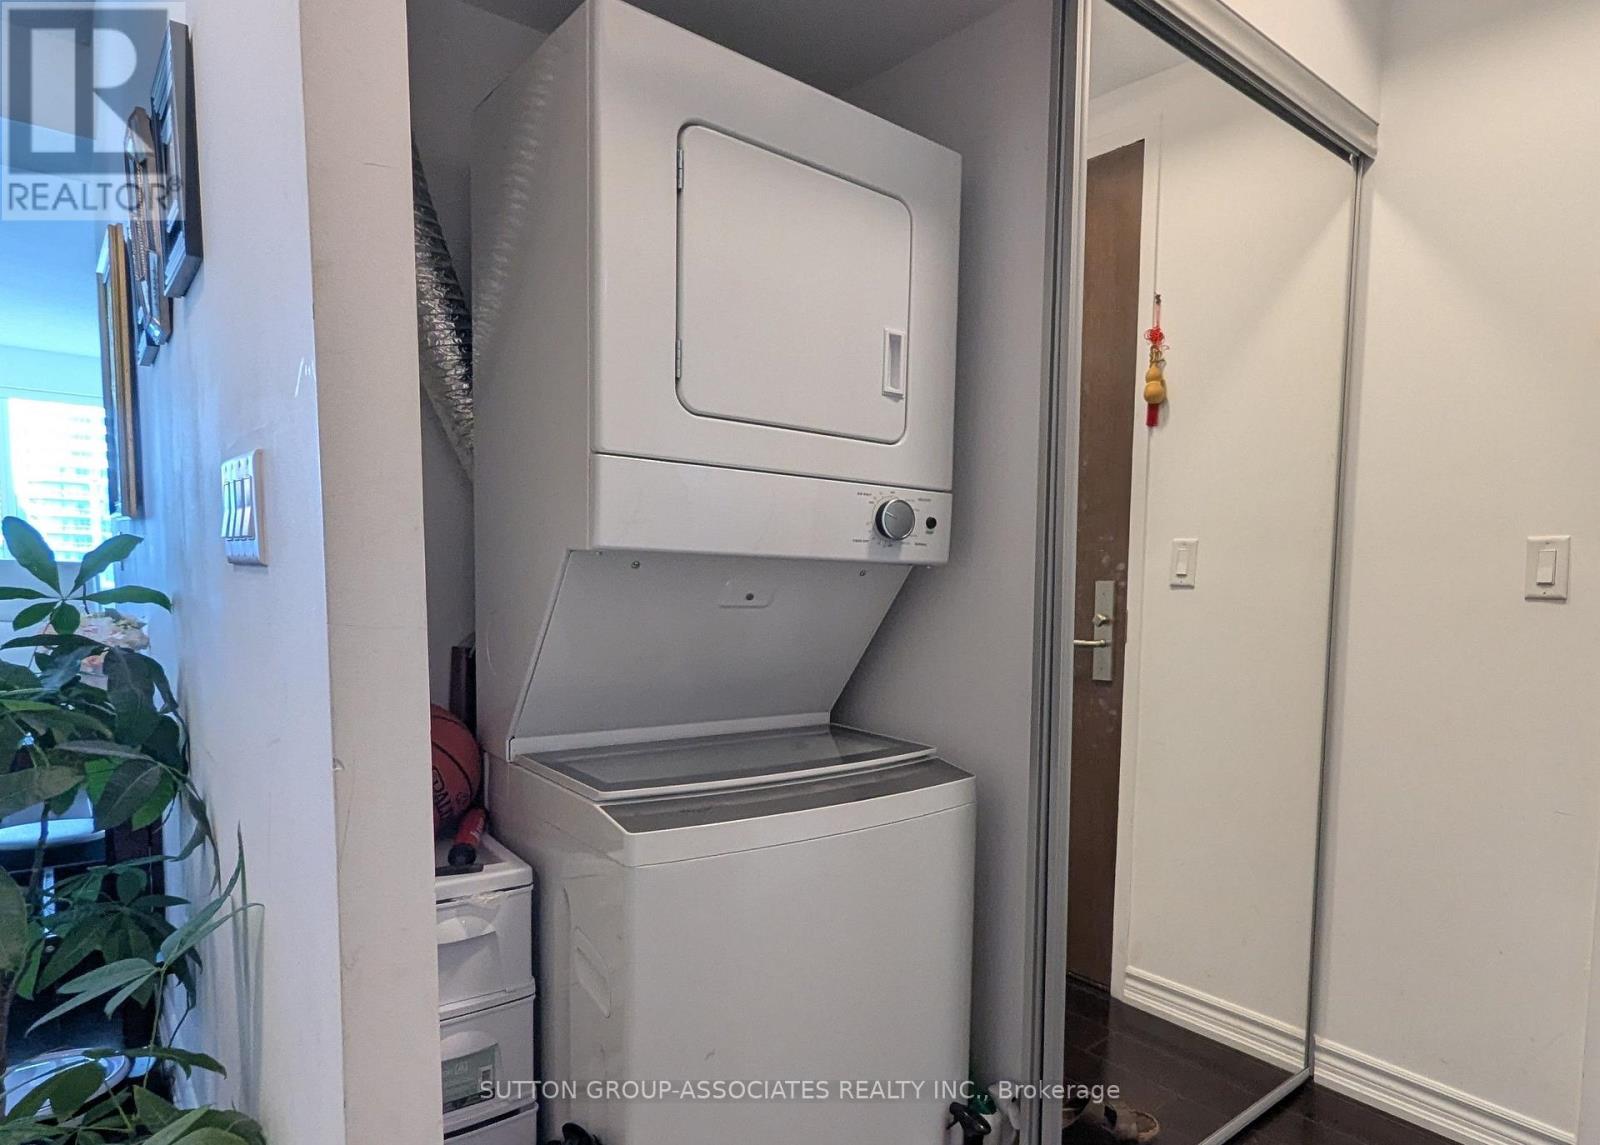
| Appliances | Dishwasher, Dryer, Hood Fan, Microwave, Stove, Washer, Window Coverings, Refrigerator |
| Basement Type | None |
| Cooling Type | Central Air Conditioning |
| Exterior Finish | Brick |
| Flooring Type | Laminate |
| Heating Fuel | Natural Gas |
| Heating Type | Forced Air |
| Size Interior | 700 - 799 Ft2 |
| Type | Apartment |
Parking
| Underground | |
| Garage |
Land
| Acreage | No |
| Land Amenities | Hospital |
Rooms
| Level | Type | Length | Width | Dimensions |
|---|---|---|---|---|
| Ground Level | Foyer | 1.81 m | 1.81 m | 1.81 m x 1.81 m |
| Ground Level | Living Room | 9.3 m | 3.05 m | 9.3 m x 3.05 m |
| Ground Level | Dining Room | 9.3 m | 3.05 m | 9.3 m x 3.05 m |
| Ground Level | Kitchen | 9.3 m | 3.05 m | 9.3 m x 3.05 m |
| Ground Level | Primary Bedroom | 3.05 m | 3.04 m | 3.05 m x 3.04 m |
| Ground Level | Bedroom 2 | 2.95 m | 2.45 m | 2.95 m x 2.45 m |
Contact Us
Contact us for more information

The trademarks REALTOR®, REALTORS®, and the REALTOR® logo are controlled by The Canadian Real Estate Association (CREA) and identify real estate professionals who are members of CREA. The trademarks MLS®, Multiple Listing Service® and the associated logos are owned by The Canadian Real Estate Association (CREA) and identify the quality of services provided by real estate professionals who are members of CREA. The trademark DDF® is owned by The Canadian Real Estate Association (CREA) and identifies CREA's Data Distribution Facility (DDF®)
October 23 2026 05:24:02
Toronto Regional Real Estate Board
Sutton Group-Associates Realty Inc.