44 Senior Crescent Cambridge, Ontario N1T 2K6

$2,700 Monthly
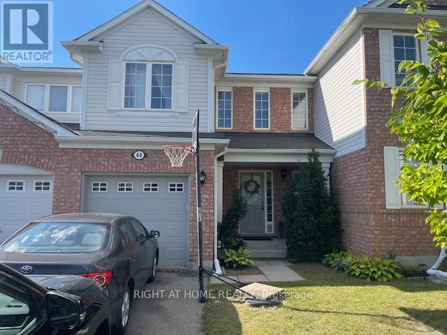
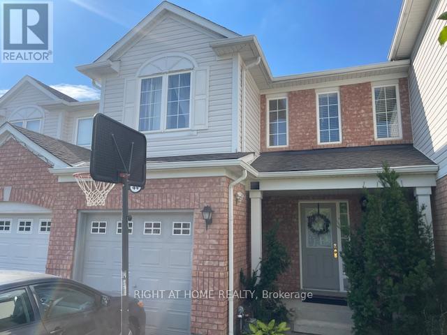
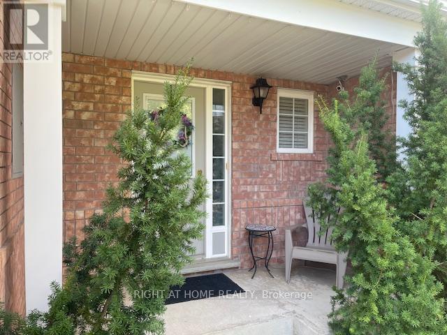
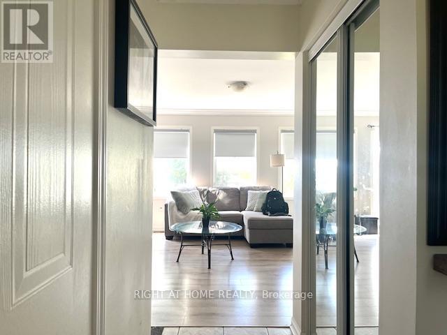
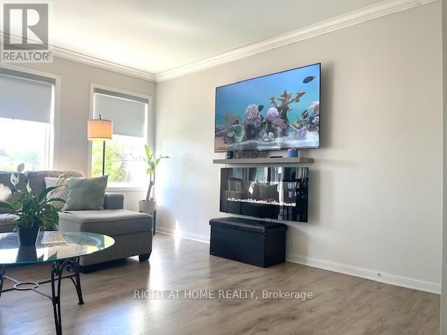
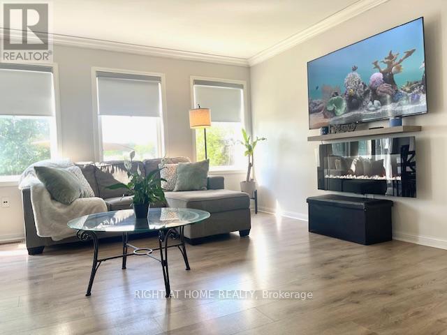
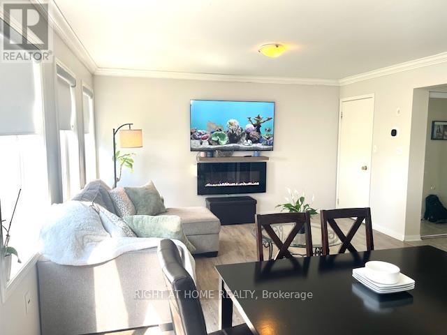
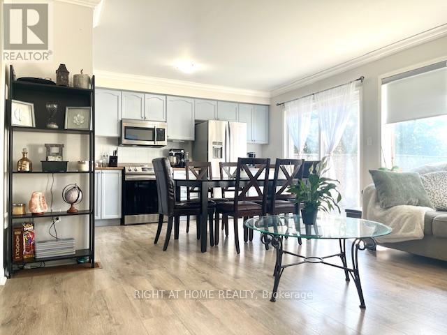
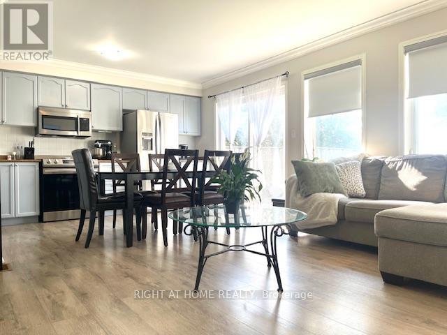
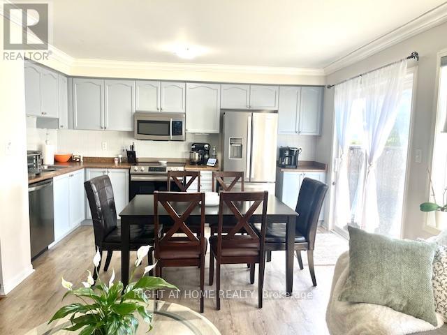
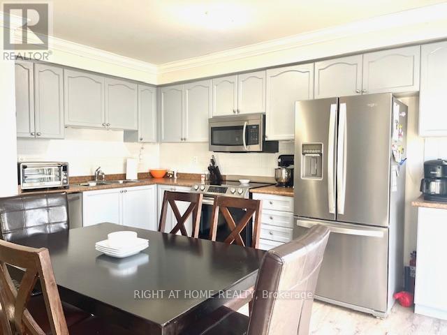
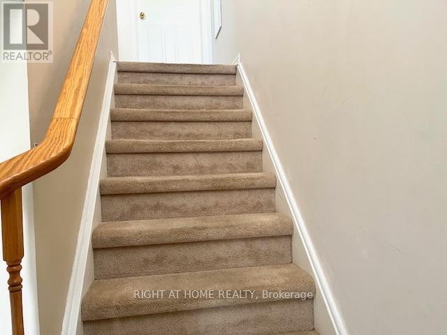
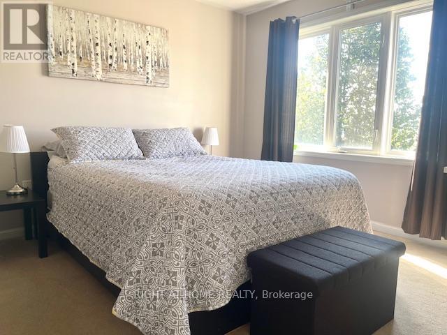
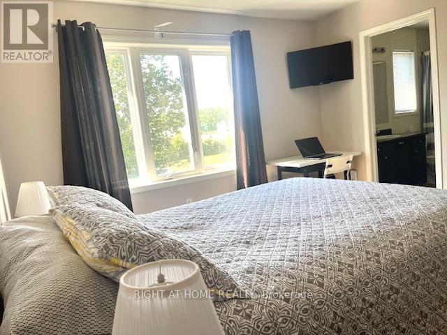
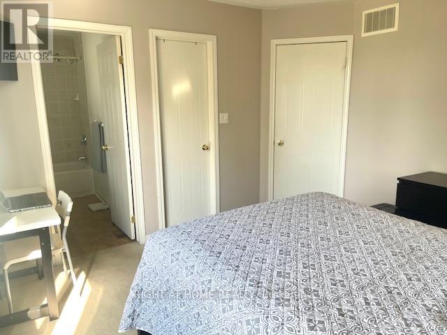
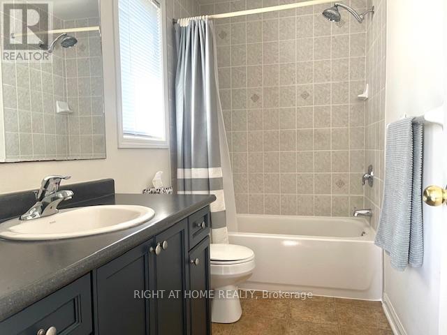
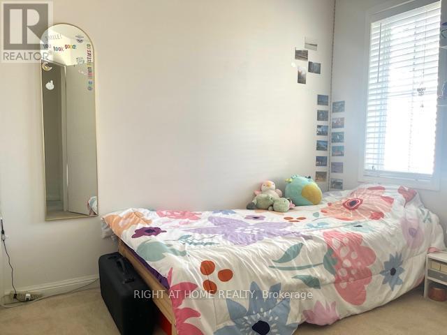
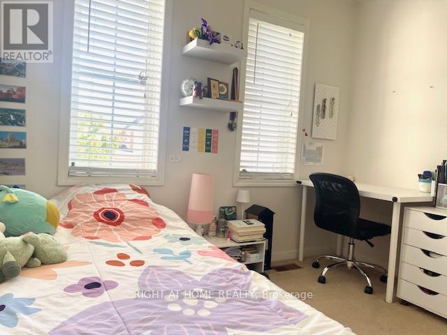
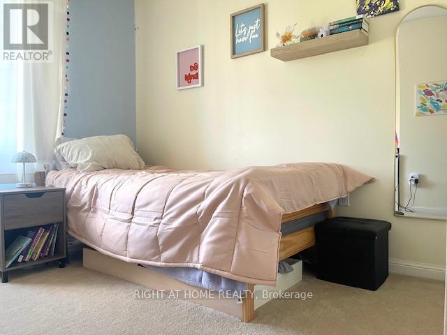
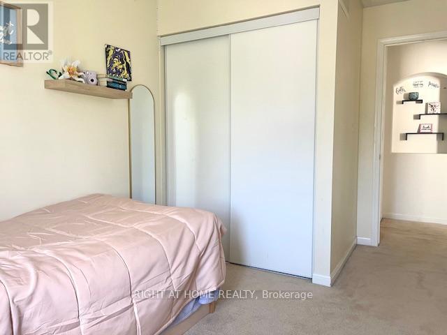
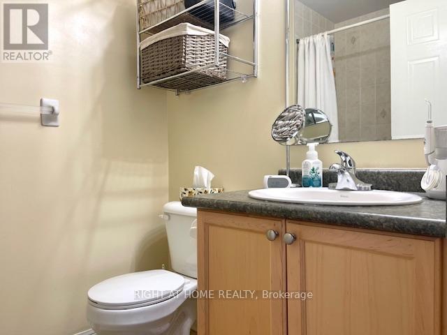
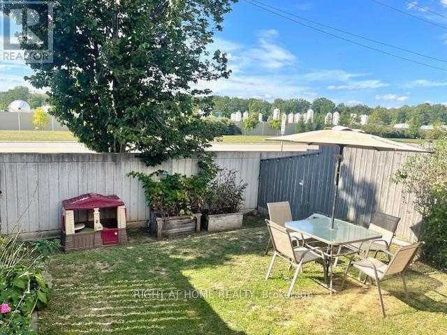
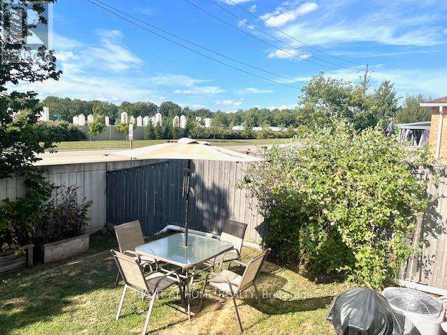
Well-kept freehold 2-storey townhouse located in one of Cambridge's most desirable family-friendly communities. This spacious home features 3 bedrooms, 2.5 bathrooms, and a practical open-concept layout designed for comfortable everyday living. The bright great room with crown moulding flows into a modern kitchen featuring ample cabinetry, a ceramic backsplash, and a walkout to the private backyard. A convenient 2-piece powder room and direct access to the garage complete the main floor. Upstairs offers 3 generous bedrooms, including a primary suite with a walk-in closet and private 4-piece ensuite. The two additional bedrooms feature spacious closets and share a 4-piece bathroom. Enjoy a private lot with no homes behind, a 1-car garage, and parking for 2 additional vehicles on the driveway with no sidewalk. Ideally located just 5 minutes from Highway 401-perfect for commuters-and close to excellent schools, shopping, daily amenities, Witmer Park, tennis and pickleball courts, as well as nearby walking and cycling trails. A rare opportunity to lease a home that combines space, comfort, and convenience. Don't miss it! The pictures belong to the previous list. (id:63616)
Property Details
| MLS® Number | X13763416 |
| Property Type | Single Family |
| Amenities Near By | Park, Public Transit, Schools |
| Parking Space Total | 3 |
Building
| Bathroom Total | 3 |
| Bedrooms Above Ground | 3 |
| Bedrooms Total | 3 |
| Age | 16 To 30 Years |
| Appliances | Dishwasher, Dryer, Microwave, Stove, Washer, Refrigerator |
| Basement Type | Full |
| Construction Style Attachment | Attached |
| Cooling Type | Central Air Conditioning |
| Exterior Finish | Brick, Vinyl Siding |
| Flooring Type | Carpeted |
| Foundation Type | Unknown |
| Half Bath Total | 1 |
| Heating Fuel | Natural Gas |
| Heating Type | Forced Air |
| Stories Total | 2 |
| Size Interior | 1,100 - 1,500 Ft2 |
| Type | Row / Townhouse |
| Utility Water | Municipal Water |
Parking
| Attached Garage | |
| Garage |
Land
| Acreage | No |
| Fence Type | Fenced Yard |
| Land Amenities | Park, Public Transit, Schools |
| Sewer | Sanitary Sewer |
| Size Depth | 82 Ft ,2 In |
| Size Frontage | 23 Ft |
| Size Irregular | 23 X 82.2 Ft |
| Size Total Text | 23 X 82.2 Ft |
Rooms
| Level | Type | Length | Width | Dimensions |
|---|---|---|---|---|
| Second Level | Primary Bedroom | 3.89 m | 3.66 m | 3.89 m x 3.66 m |
| Second Level | Bedroom 2 | 2.91 m | 2.74 m | 2.91 m x 2.74 m |
| Second Level | Bedroom 3 | 4.19 m | 3 m | 4.19 m x 3 m |
| Basement | Recreational, Games Room | 4.27 m | 3.95 m | 4.27 m x 3.95 m |
| Main Level | Kitchen | 4.3 m | 2.77 m | 4.3 m x 2.77 m |
| Main Level | Great Room | 4.27 m | 3.95 m | 4.27 m x 3.95 m |
Utilities
| Cable | Available |
| Electricity | Available |
| Sewer | Available |
https://www.realtor.ca/real-estate/30256170/44-senior-crescent-cambridge
Contact Us
Contact us for more information

The trademarks REALTOR®, REALTORS®, and the REALTOR® logo are controlled by The Canadian Real Estate Association (CREA) and identify real estate professionals who are members of CREA. The trademarks MLS®, Multiple Listing Service® and the associated logos are owned by The Canadian Real Estate Association (CREA) and identify the quality of services provided by real estate professionals who are members of CREA. The trademark DDF® is owned by The Canadian Real Estate Association (CREA) and identifies CREA's Data Distribution Facility (DDF®)
September 10 2026 12:02:22
Toronto Regional Real Estate Board
Right At Home Realty