44 Highland Drive Oro-Medonte, Ontario L0L 2L0

$1,599,000
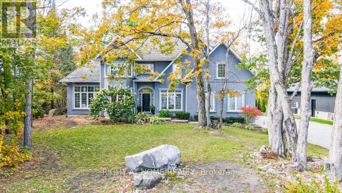
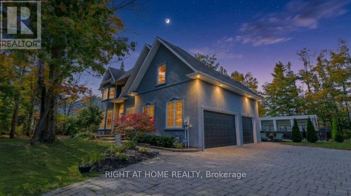
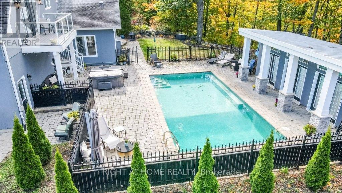
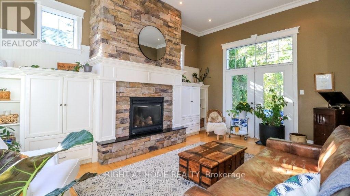
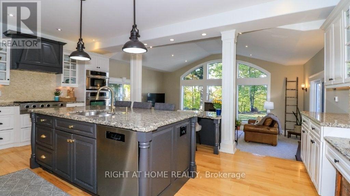
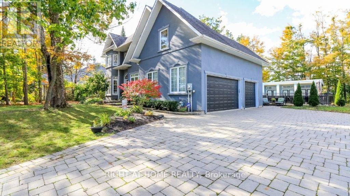
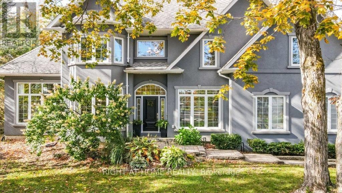
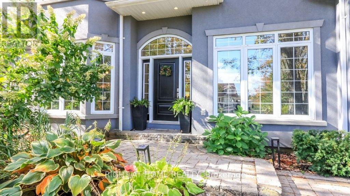
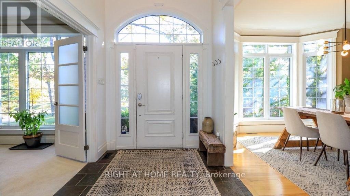
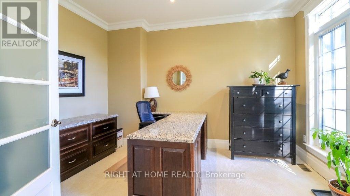
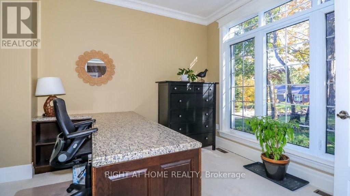
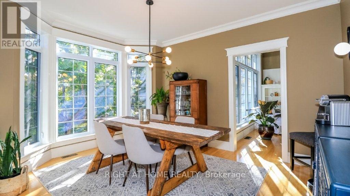
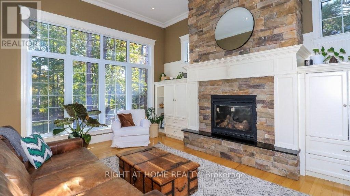
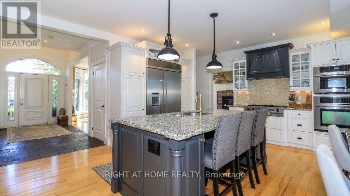
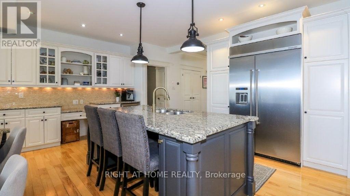
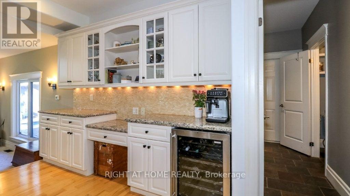
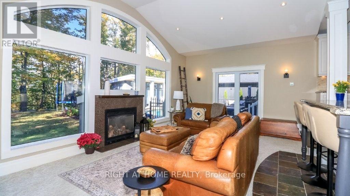
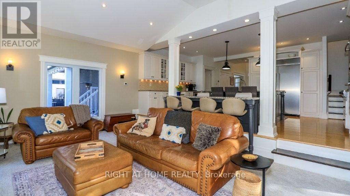
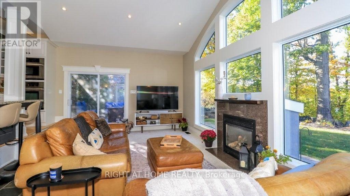
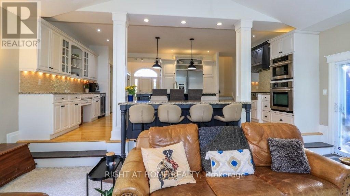
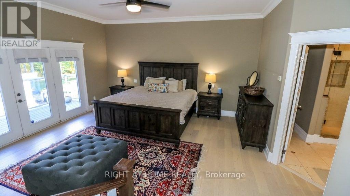
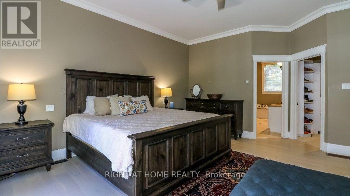
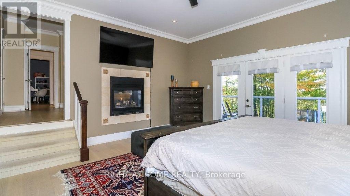
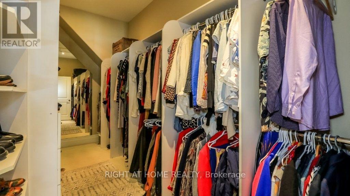
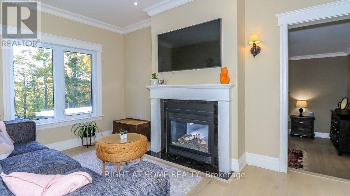
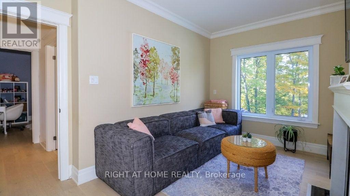
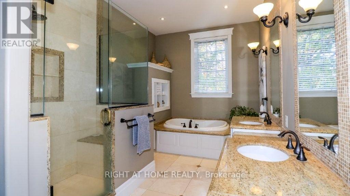
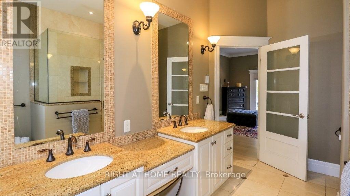
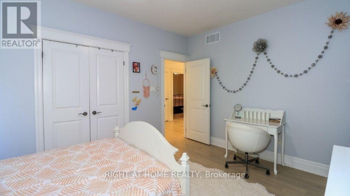
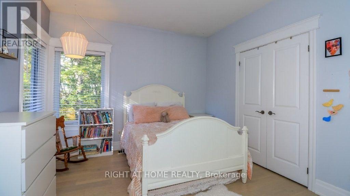
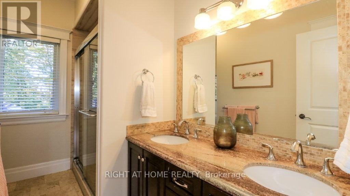
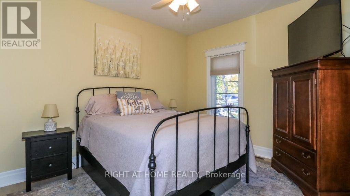
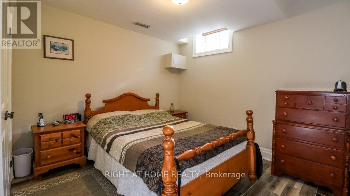
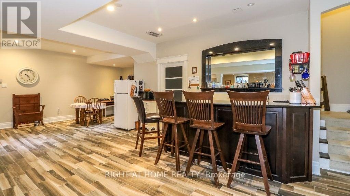
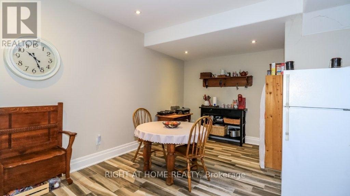
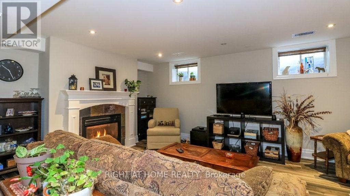
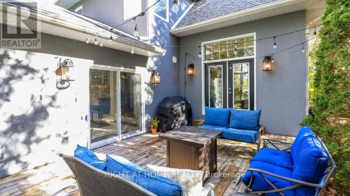
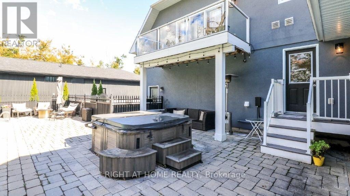
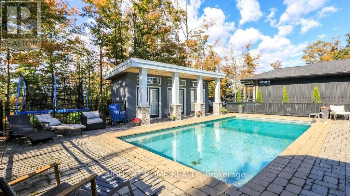
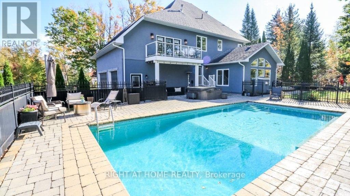
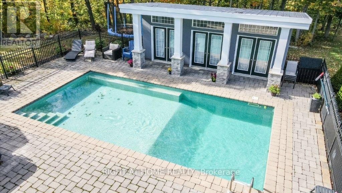
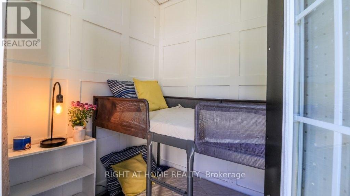
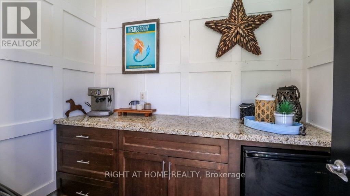
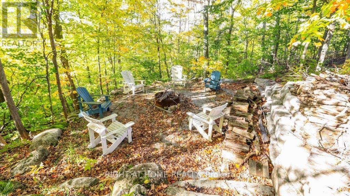
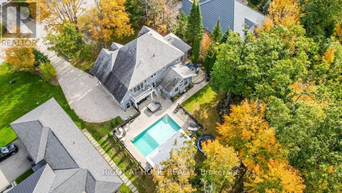
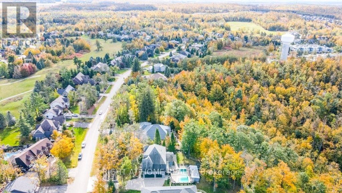
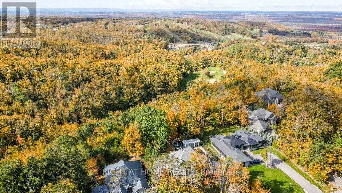
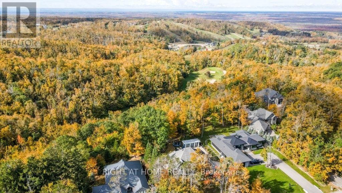
Welcome to your home in paradise with all the luxurious extras you'd put on your wish-list! Home inspected, thumbs up! This heavenly, one acre parcel has a backyard retreat which includes a 16 x 32 foot, saltwater pool (high efficiency radiant heating), oversized Hot Tub, large enclosed patio area with rust proof fenced enclosure. Add the large outbuilding with built-in cabana, an overnight bunkie room, plus storage area for the pool equipment etc. There are several walk-outs to a large deck area for family get togethers and just a few steps down on your private forested ravine, you have a custom stone firepit setting for those evening smores! Trails throughout this area in the Highland Hills (sunset views!). Now step into your custom built residence with beautiful slate and hardwood flooring, cathedral ceilings and a layout that breathes luxury. Perfect space here to work from home (office with granite topped, built-in desk) or bring extended family with the separate entrance access to in-law space in the fully finished basement (bedroom, bath, kitchenette and gas fireplace). The kitchen is a chef's dream with professionally refinished cabinetry (2025), huge working island (granite c/tops throughout), breakfast bar, pantry, and endless cupboards. Open concept here as it overlooks the living room (fireplace and walk out to deck) and your backyard bliss. Moving up to the second floor, the master bedroom is truly a delight with cozy double sided gas fireplace adjoining your private sitting room, huge and say it again, huge walk-in closet, and a walkout to the balcony overlooking the backyard pool, ravine and beautiful skyline. The spa-like master bath features wifi thermostat and heated floors. The oversize drive is interlock paved with plenty of room for your truck, toys and guest parking. The 3 car garage doors are wifi entry and upgraded wiring is installed for an electric charger. This is a 'must visit' property you won't want to miss! (id:63616)
Open House
This property has open houses!
1:00 pm
Ends at:3:00 pm
Property Details
| MLS® Number | S14084702 |
| Property Type | Single Family |
| Community Name | Horseshoe Valley |
| Amenities Near By | Golf Nearby |
| Equipment Type | Water Heater |
| Features | Wooded Area, Irregular Lot Size, Ravine, Sump Pump |
| Parking Space Total | 13 |
| Pool Features | Salt Water Pool |
| Pool Type | Inground Pool |
| Rental Equipment Type | Water Heater |
| Structure | Deck, Patio(s), Outbuilding |
Building
| Bathroom Total | 4 |
| Bedrooms Above Ground | 4 |
| Bedrooms Below Ground | 1 |
| Bedrooms Total | 5 |
| Age | 16 To 30 Years |
| Amenities | Fireplace(s) |
| Appliances | Hot Tub, Oven - Built-in, Garage Door Opener Remote(s), Range, Central Vacuum, Water Softener, Water Meter, Dishwasher, Dryer, Microwave, Oven, Washer, Wine Fridge, Refrigerator |
| Basement Development | Finished |
| Basement Features | Walk-up, Separate Entrance |
| Basement Type | Full, N/a, N/a (finished), N/a |
| Construction Style Attachment | Detached |
| Cooling Type | Central Air Conditioning |
| Exterior Finish | Stucco |
| Fire Protection | Smoke Detectors, Security System |
| Fireplace Present | Yes |
| Fireplace Total | 4 |
| Flooring Type | Hardwood, Carpeted, Slate |
| Foundation Type | Poured Concrete |
| Half Bath Total | 1 |
| Heating Fuel | Natural Gas |
| Heating Type | Forced Air |
| Stories Total | 2 |
| Size Interior | 3,000 - 3,500 Ft2 |
| Type | House |
| Utility Water | Municipal Water |
Parking
| Attached Garage | |
| Garage | |
| Inside Entry |
Land
| Acreage | No |
| Fence Type | Fenced Yard |
| Land Amenities | Golf Nearby |
| Landscape Features | Landscaped, Lawn Sprinkler |
| Sewer | Septic System |
| Size Depth | 446 Ft ,9 In |
| Size Frontage | 108 Ft ,4 In |
| Size Irregular | 108.4 X 446.8 Ft ; Irregular |
| Size Total Text | 108.4 X 446.8 Ft ; Irregular|1/2 - 1.99 Acres |
| Zoning Description | R1 Residential |
Rooms
| Level | Type | Length | Width | Dimensions |
|---|---|---|---|---|
| Second Level | Bathroom | 3.37 m | 2.36 m | 3.37 m x 2.36 m |
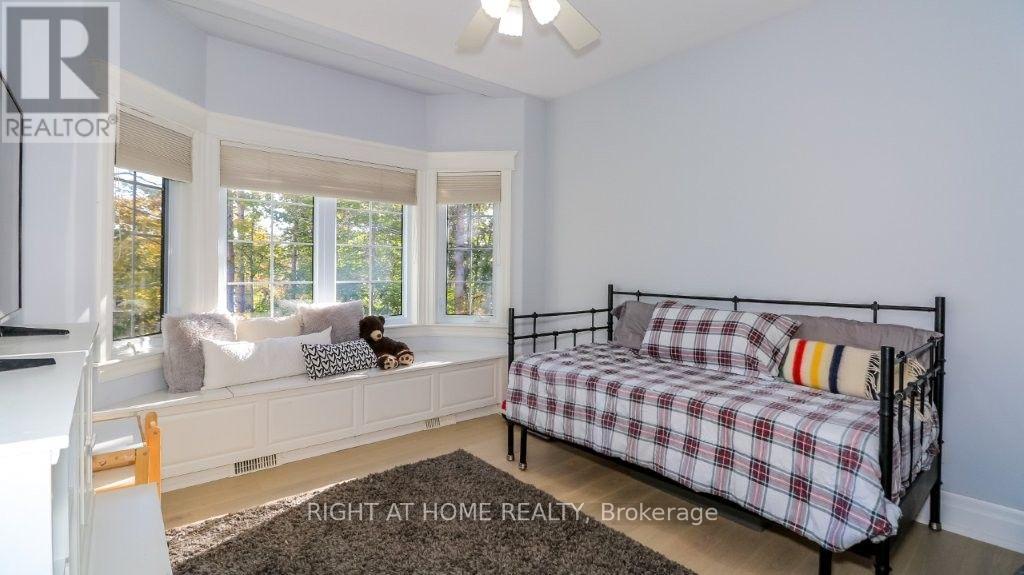
| Second Level | Bedroom | 3.91 m | 3.65 m | 3.91 m x 3.65 m |
| Second Level | Bedroom | 3.88 m | 3.81 m | 3.88 m x 3.81 m |
| Second Level | Bedroom | 3.98 m | 3.35 m | 3.98 m x 3.35 m |
| Second Level | Primary Bedroom | 5.23 m | 5.02 m | 5.23 m x 5.02 m |
| Second Level | Sitting Room | 4.92 m | 2.99 m | 4.92 m x 2.99 m |
| Second Level | Bathroom | 2.28 m | 4.95 m | 2.28 m x 4.95 m |
| Basement | Bedroom | 3.2 m | 3.65 m | 3.2 m x 3.65 m |
| Basement | Living Room | 7.92 m | 8.22 m | 7.92 m x 8.22 m |
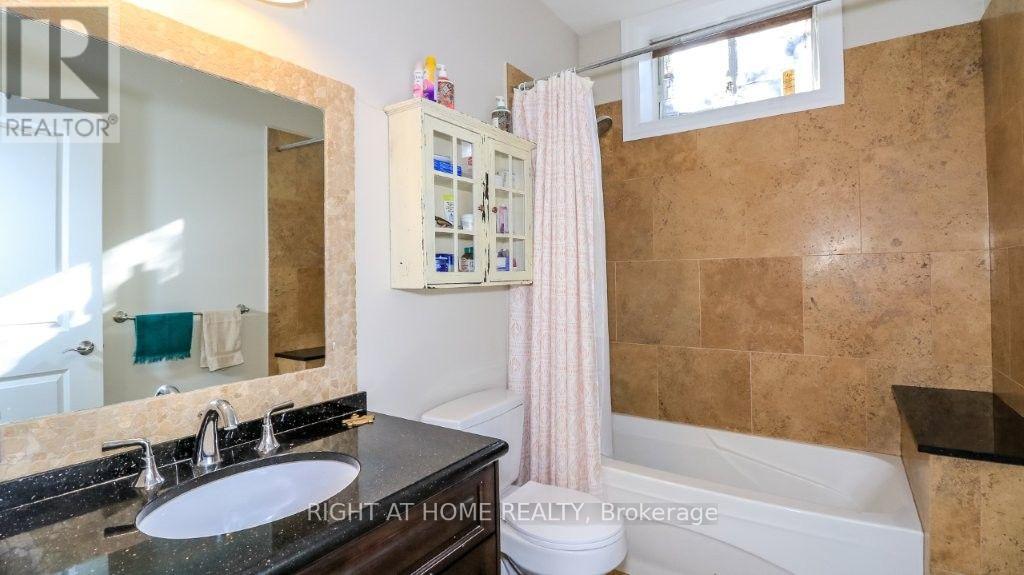
| Basement | Bathroom | 2.1 m | 1.89 m | 2.1 m x 1.89 m |
| Main Level | Kitchen | 4.47 m | 6.7 m | 4.47 m x 6.7 m |
| Main Level | Family Room | 3.96 m | 6.7 m | 3.96 m x 6.7 m |
| Main Level | Dining Room | 4.59 m | 3.81 m | 4.59 m x 3.81 m |
| Main Level | Living Room | 5.94 m | 4.26 m | 5.94 m x 4.26 m |
| Main Level | Office | 4.08 m | 3.35 m | 4.08 m x 3.35 m |
| Main Level | Laundry Room | 2.48 m | 2.48 m | 2.48 m x 2.48 m |
Utilities
| Electricity | Installed |
Contact Us
Contact us for more information

The trademarks REALTOR®, REALTORS®, and the REALTOR® logo are controlled by The Canadian Real Estate Association (CREA) and identify real estate professionals who are members of CREA. The trademarks MLS®, Multiple Listing Service® and the associated logos are owned by The Canadian Real Estate Association (CREA) and identify the quality of services provided by real estate professionals who are members of CREA. The trademark DDF® is owned by The Canadian Real Estate Association (CREA) and identifies CREA's Data Distribution Facility (DDF®)
October 16 2026 03:58:07
Toronto Regional Real Estate Board
Right At Home Realty