4344 Pettit Avenue Niagara Falls, Ontario L2E 6K8

$519,900
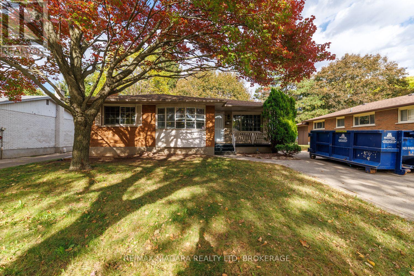
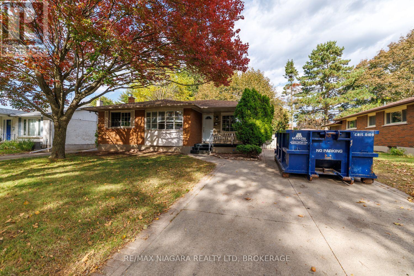
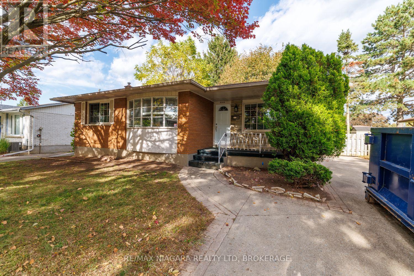
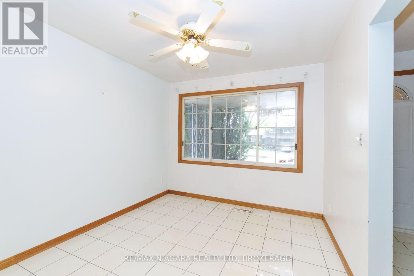
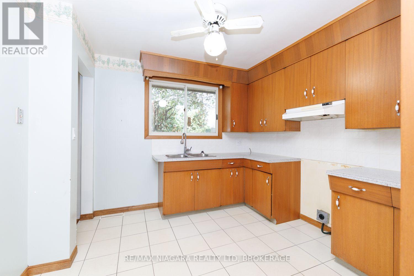
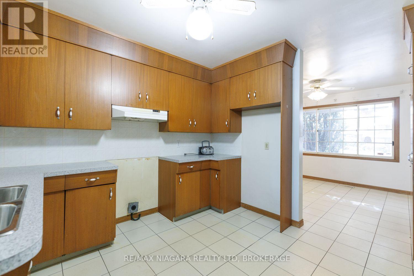
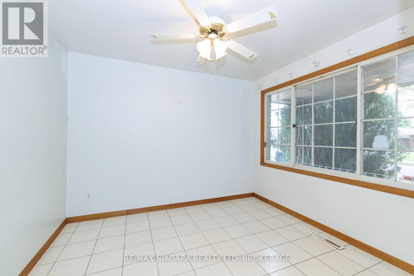
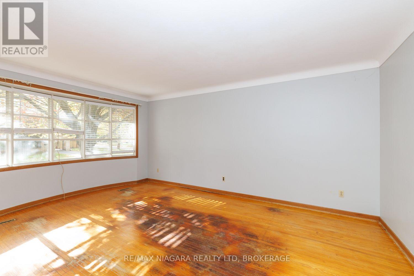
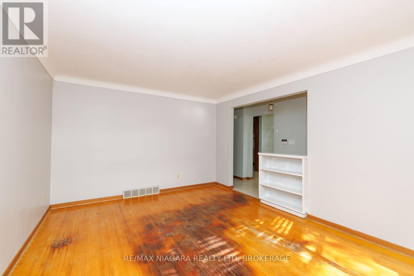
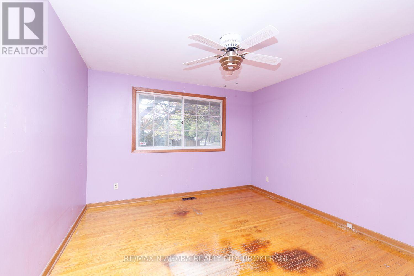
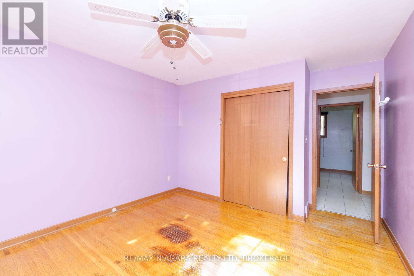
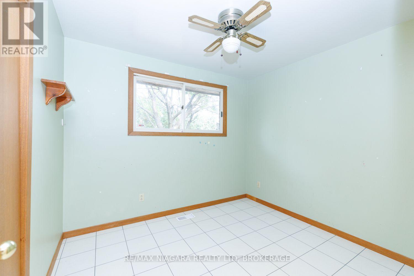
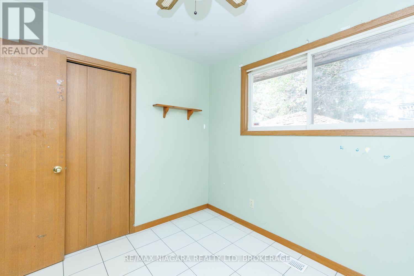
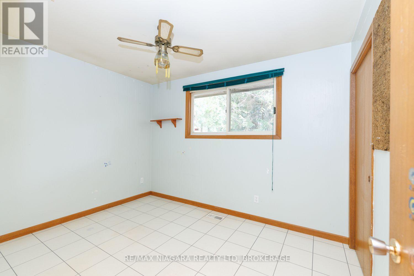
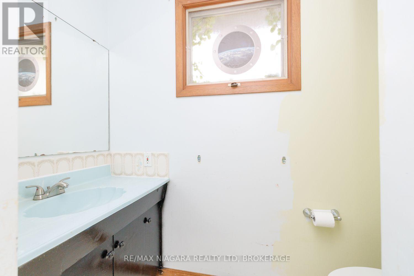
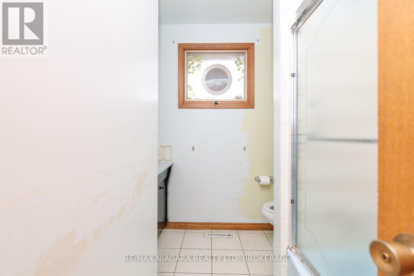
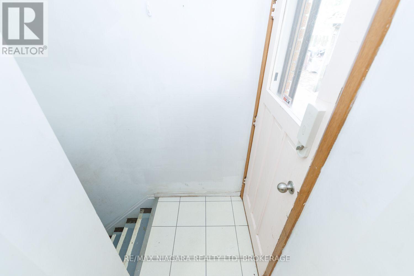
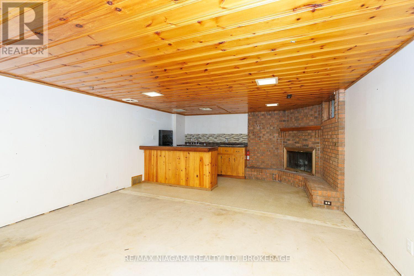
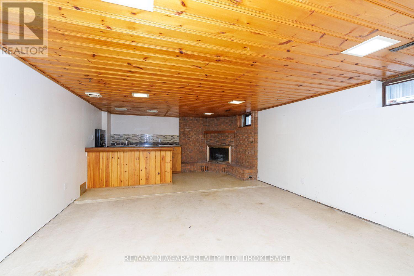
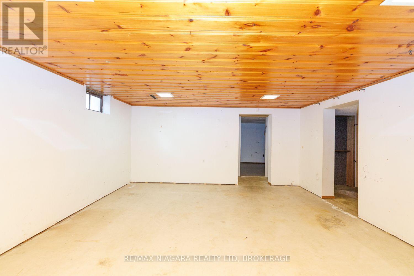
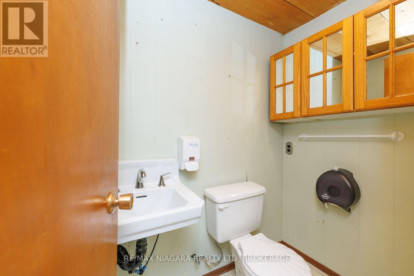
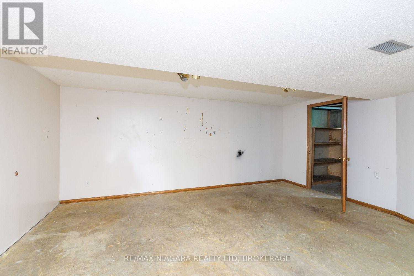
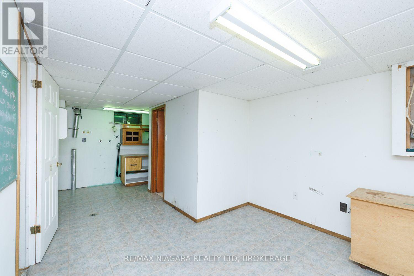
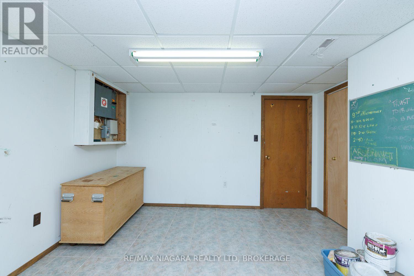
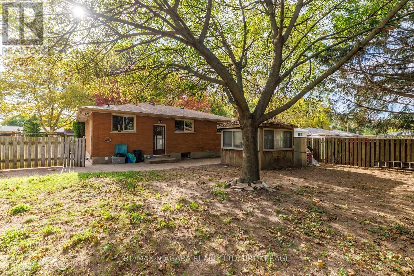
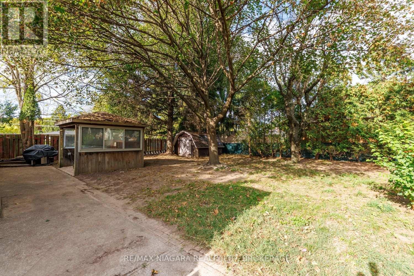
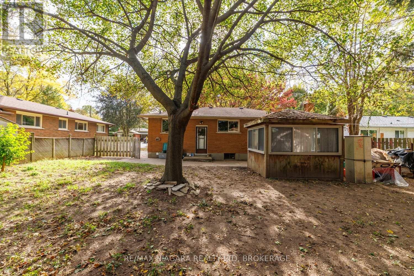
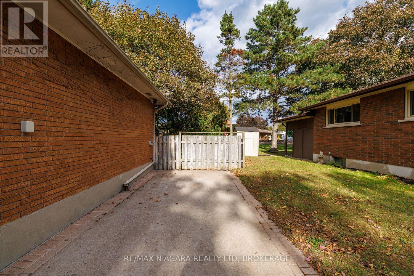
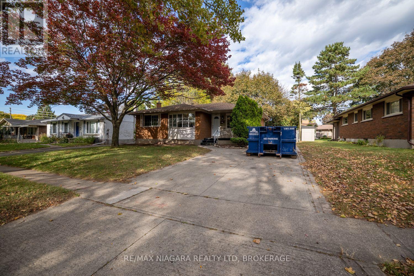
OPPORTUNITY IN A DESIRABLE LOCATION with this 3 bedroom home. Offering comfortable living space, a concrete driveway and potential for an in-law style living arrangement with separate entrance, an exciting opportunity for buyers looking to make a home their own. Whether you're envisioning space for extended family, a flexible living arrangement or a home tailored to your personal style, bring your ideas and explore the possibilities. A wonderful gem waiting for your magic! (id:63616)
Property Details
| MLS® Number | X14033666 |
| Property Type | Single Family |
| Community Name | 212 - Morrison |
| Equipment Type | Water Heater |
| Parking Space Total | 4 |
| Rental Equipment Type | Water Heater |
Building
| Bathroom Total | 2 |
| Bedrooms Above Ground | 3 |
| Bedrooms Total | 3 |
| Amenities | Fireplace(s) |
| Architectural Style | Bungalow |
| Basement Development | Partially Finished |
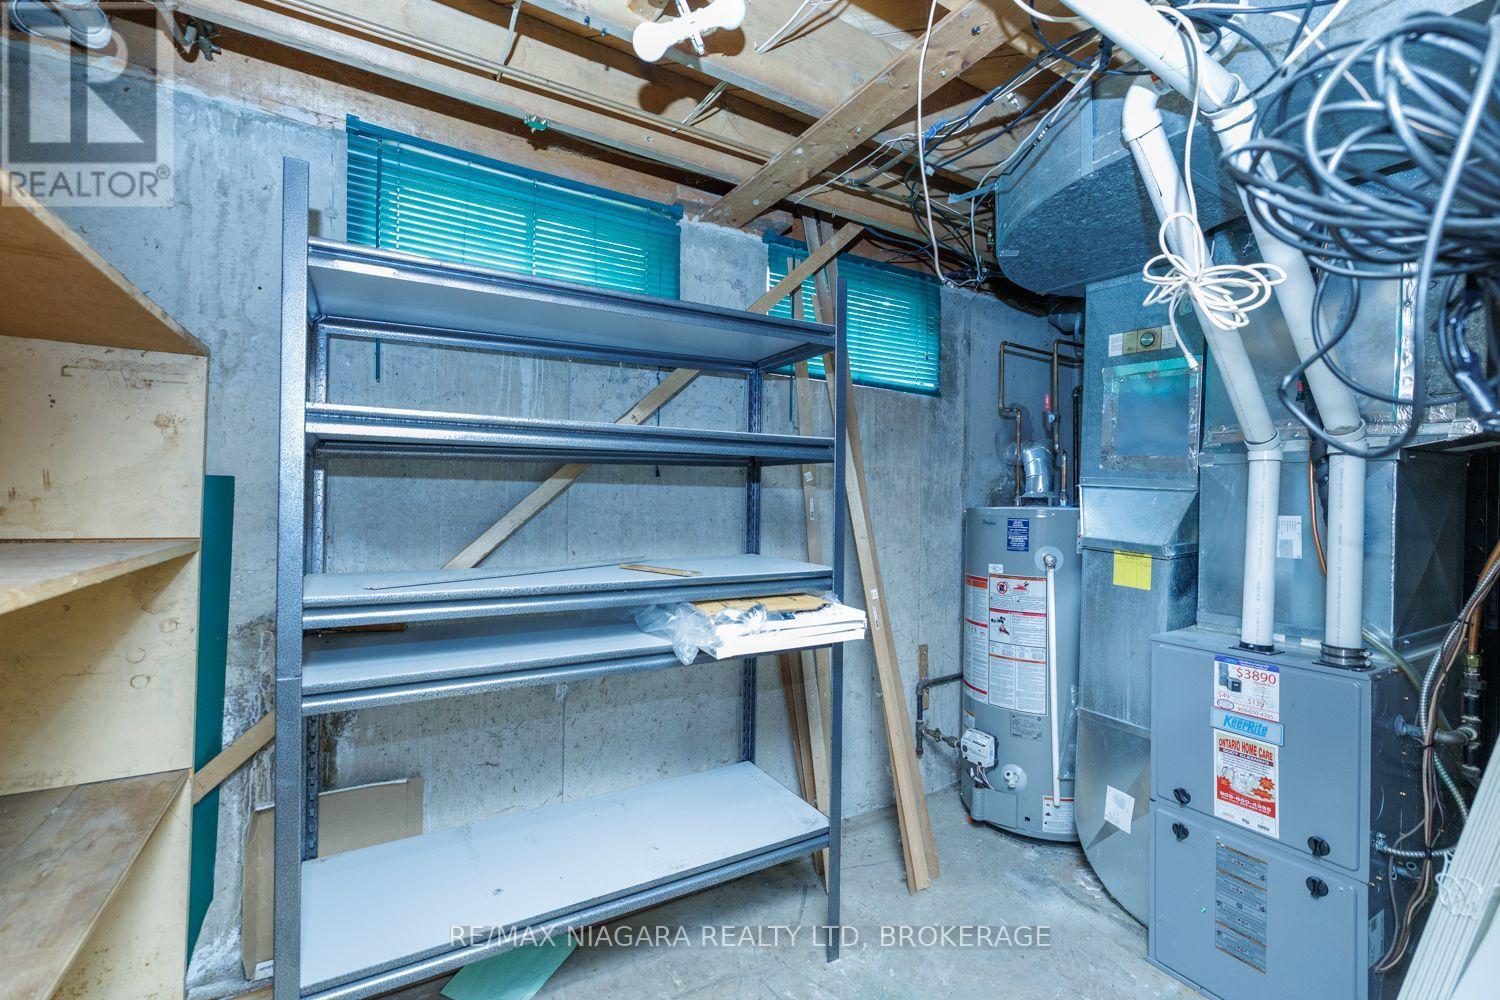
| Basement Features | Separate Entrance |
| Basement Type | N/a, N/a (partially Finished), Full |
| Construction Style Attachment | Detached |
| Cooling Type | Central Air Conditioning |
| Exterior Finish | Brick Veneer |
| Fireplace Present | Yes |
| Foundation Type | Unknown |
| Half Bath Total | 1 |
| Heating Fuel | Natural Gas |
| Heating Type | Forced Air |
| Stories Total | 1 |
| Size Interior | 1,100 - 1,500 Ft2 |
| Type | House |
| Utility Water | Municipal Water |
Parking
| No Garage |
Land
| Acreage | No |
| Sewer | Sanitary Sewer |
| Size Depth | 124 Ft |
| Size Frontage | 60 Ft |
| Size Irregular | 60 X 124 Ft |
| Size Total Text | 60 X 124 Ft |
| Zoning Description | R1c |
https://www.realtor.ca/real-estate/30401981/4344-pettit-avenue-niagara-falls-morrison-212-morrison
Contact Us
Contact us for more information

The trademarks REALTOR®, REALTORS®, and the REALTOR® logo are controlled by The Canadian Real Estate Association (CREA) and identify real estate professionals who are members of CREA. The trademarks MLS®, Multiple Listing Service® and the associated logos are owned by The Canadian Real Estate Association (CREA) and identify the quality of services provided by real estate professionals who are members of CREA. The trademark DDF® is owned by The Canadian Real Estate Association (CREA) and identifies CREA's Data Distribution Facility (DDF®)
October 14 2026 08:25:54
Niagara Association of REALTORS®
RE/MAX Niagara Realty Ltd, Brokerage