434 - 33 Frederick Todd Way Toronto, Ontario M4G 0C9

$498,000Maintenance, Common Area Maintenance, Insurance
$445.59 Monthly
Maintenance, Common Area Maintenance, Insurance
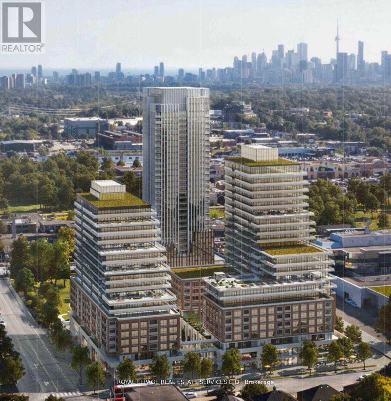
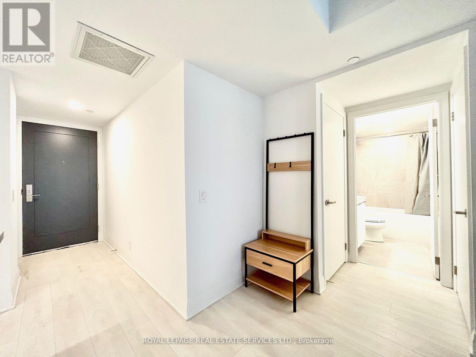
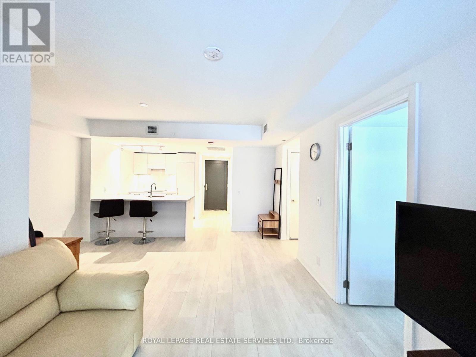
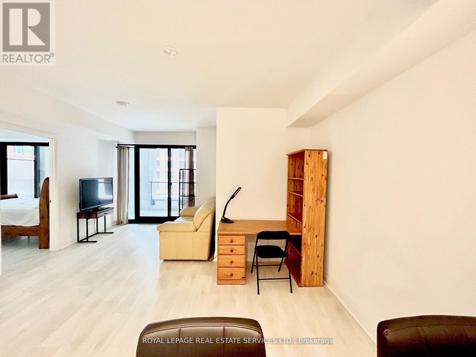
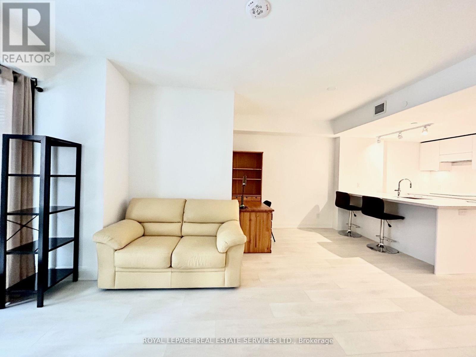
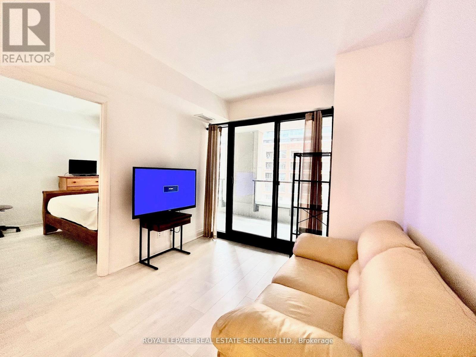
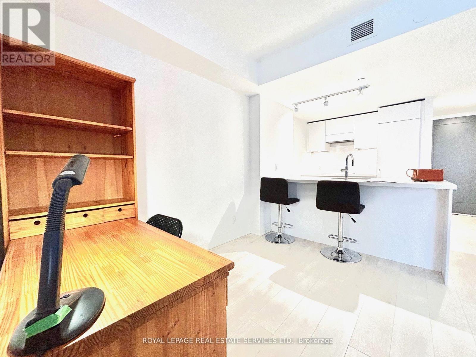
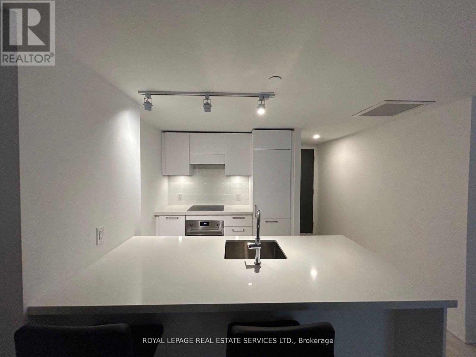
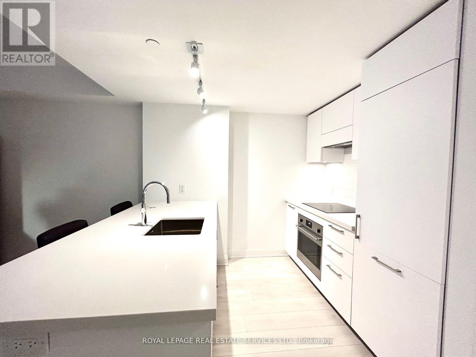
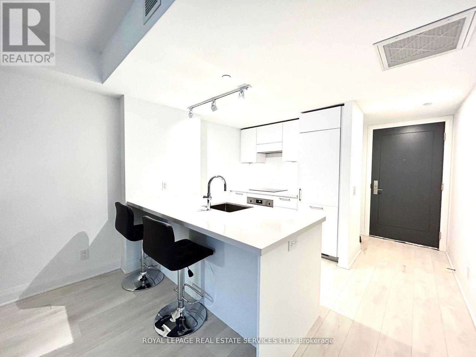
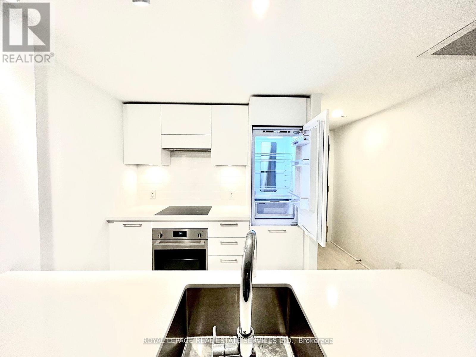
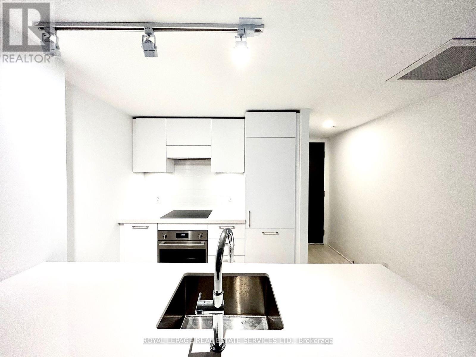
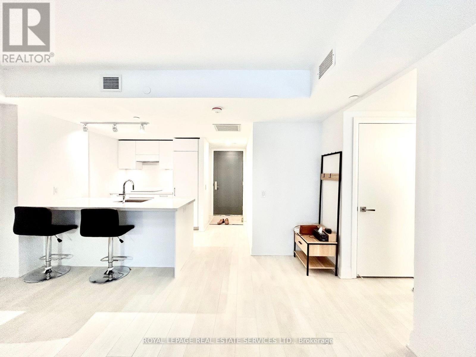
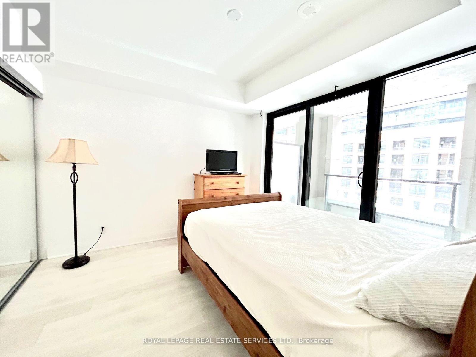
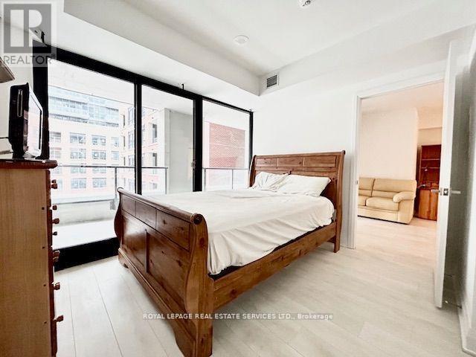
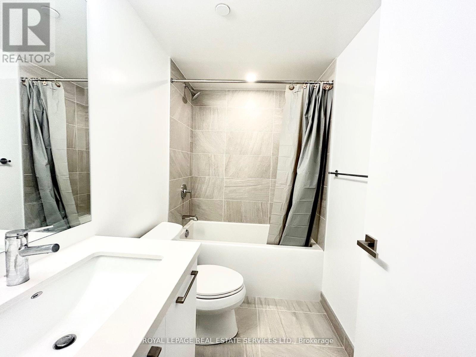
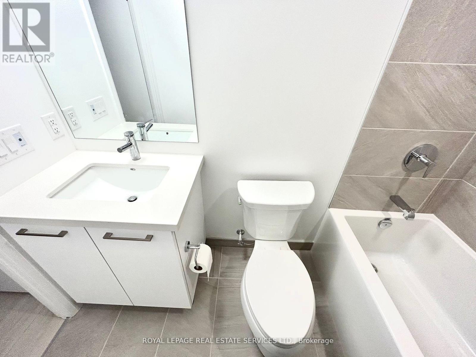
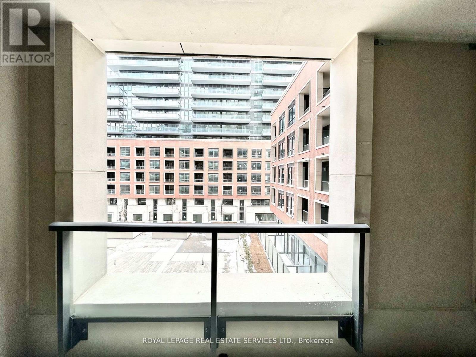
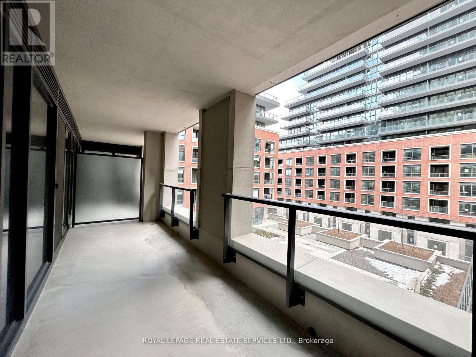
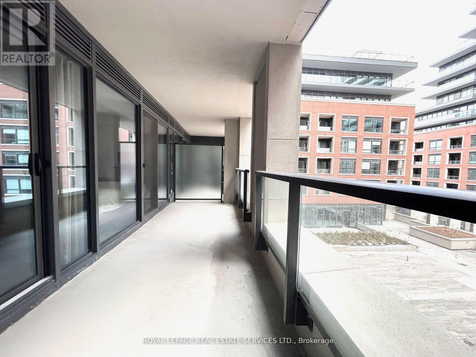
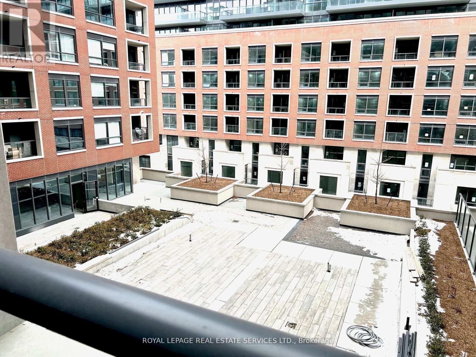
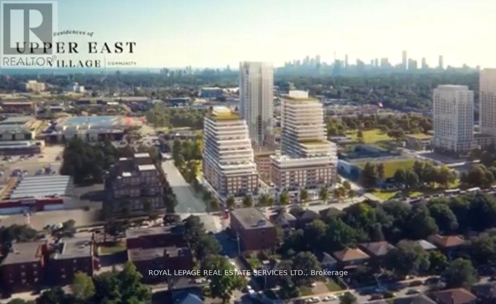
$445.59 MonthlySpacious 1-bedroom suite with beautiful courtyard views. Contemporary kitchen with sleek countertops, cabinetry and integrated appliances. Building amenities include 24-hour concierge, indoor pool, cardio/weight room, and an outdoor lounge with fire pit, BBQ and private dining. Steps to Laird Station on the Eglinton Crosstown LRT, Sunnybrook Park and Edwards Gardens, with restaurants and shopping nearby. Minutes to the DVP, Sunnybrook Hospital. (id:63616)
Property Details
| MLS® Number | C13808788 |
| Property Type | Single Family |
| Community Name | Thorncliffe Park |
| Amenities Near By | Park, Public Transit |
| Community Features | Pets Allowed With Restrictions |
| Features | Balcony, Carpet Free |
Building
| Bathroom Total | 1 |
| Bedrooms Above Ground | 1 |
| Bedrooms Total | 1 |
| Age | 0 To 5 Years |
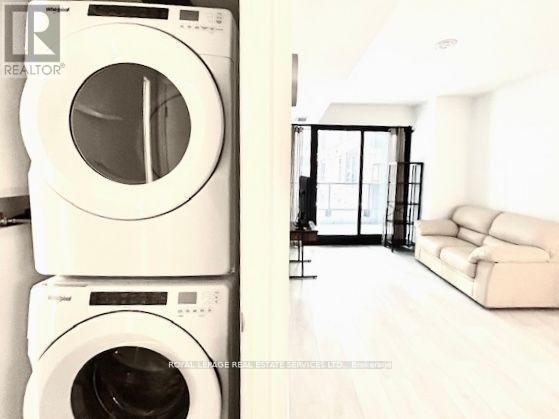
| Appliances | Oven - Built-in, Cooktop, Dishwasher, Dryer, Hood Fan, Oven, Washer, Refrigerator |
| Basement Type | None |
| Cooling Type | Central Air Conditioning |
| Exterior Finish | Concrete |
| Flooring Type | Laminate |
| Heating Fuel | Natural Gas |
| Heating Type | Forced Air |
| Size Interior | 600 - 699 Ft2 |
| Type | Apartment |
Parking
| No Garage |
Land
| Acreage | No |
| Land Amenities | Park, Public Transit |
Rooms
| Level | Type | Length | Width | Dimensions |
|---|---|---|---|---|
| Flat | Living Room | 5.66 m | 4.6 m | 5.66 m x 4.6 m |
| Flat | Dining Room | 5.66 m | 4.6 m | 5.66 m x 4.6 m |
| Flat | Kitchen | 2.54 m | 2.16 m | 2.54 m x 2.16 m |
| Flat | Primary Bedroom | 3.18 m | 3.43 m | 3.18 m x 3.43 m |
Contact Us
Contact us for more information

The trademarks REALTOR®, REALTORS®, and the REALTOR® logo are controlled by The Canadian Real Estate Association (CREA) and identify real estate professionals who are members of CREA. The trademarks MLS®, Multiple Listing Service® and the associated logos are owned by The Canadian Real Estate Association (CREA) and identify the quality of services provided by real estate professionals who are members of CREA. The trademark DDF® is owned by The Canadian Real Estate Association (CREA) and identifies CREA's Data Distribution Facility (DDF®)
September 21 2026 03:29:36
Toronto Regional Real Estate Board
Royal LePage Real Estate Services Ltd.