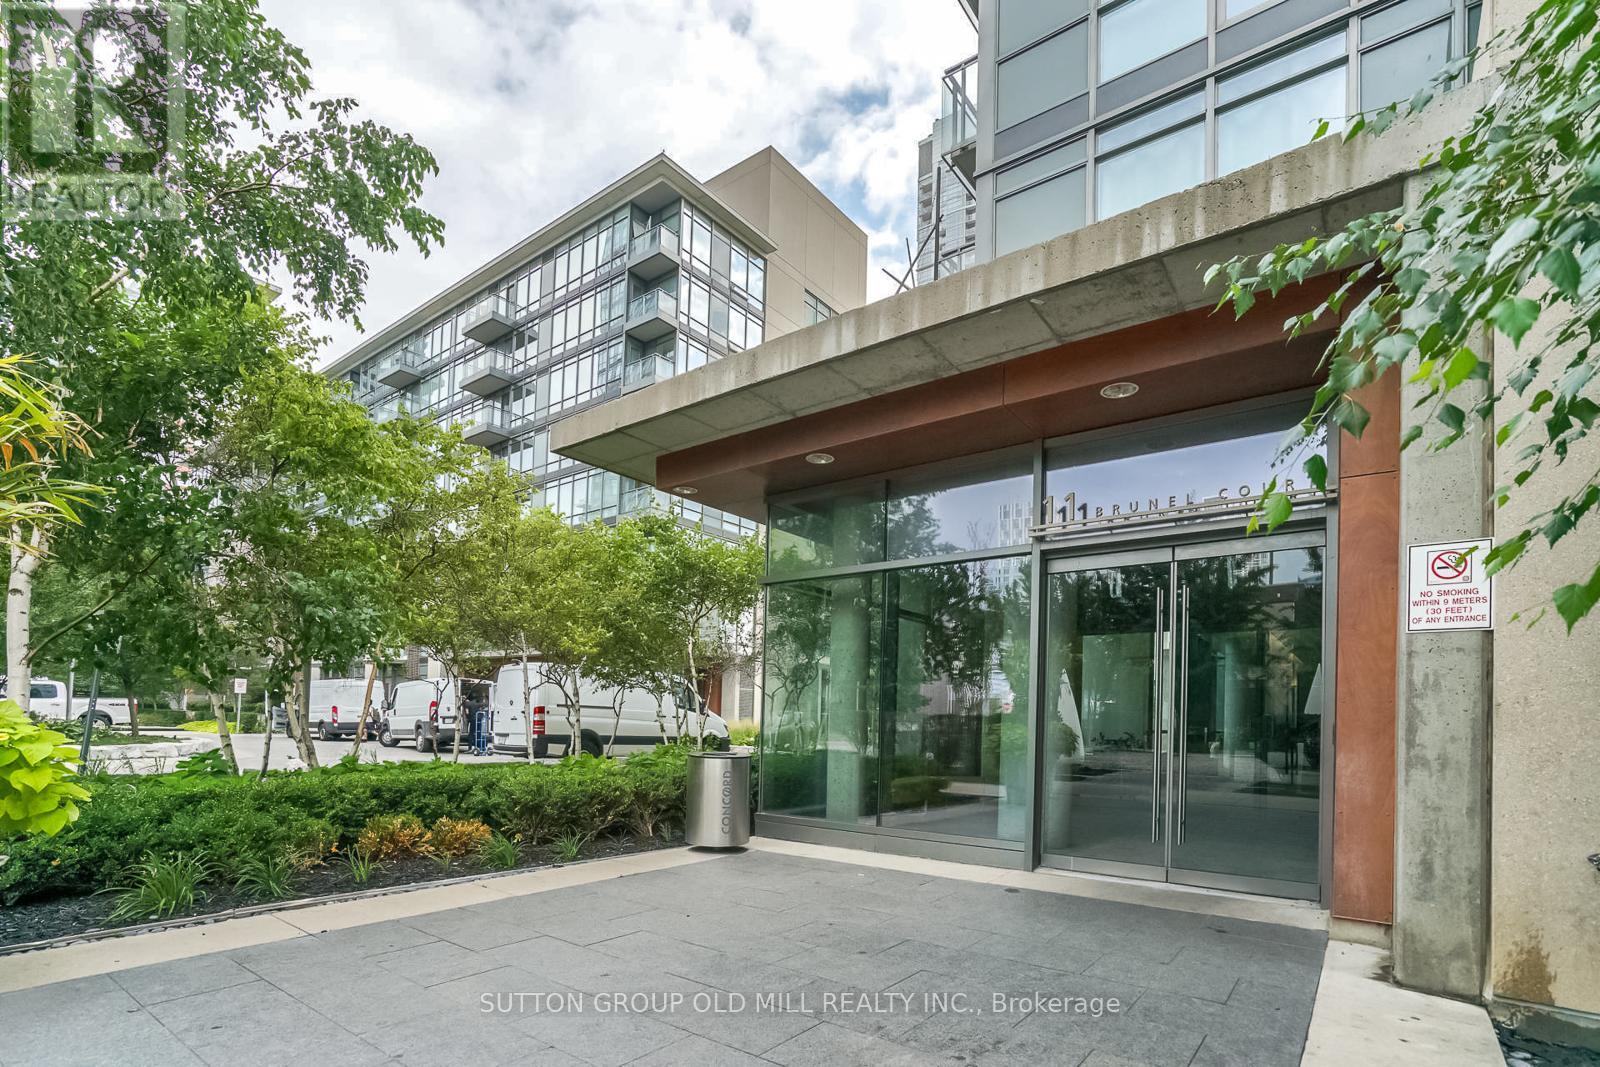
4311 - 11 Brunel Court Toronto, Ontario M5V 3Y3







$698,000Maintenance, Common Area Maintenance, Heat, Insurance, Parking, Water
$620.93 Monthly
Maintenance, Common Area Maintenance, Heat, Insurance, Parking, Water
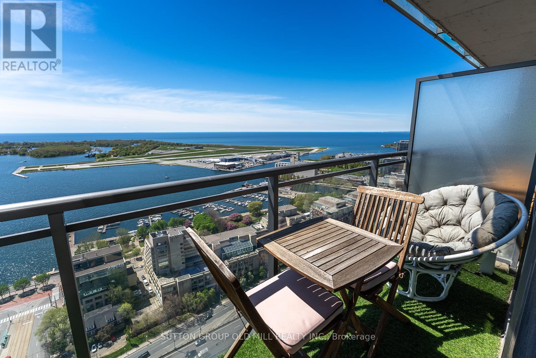
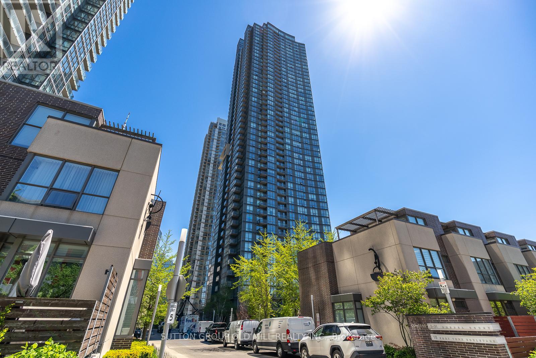
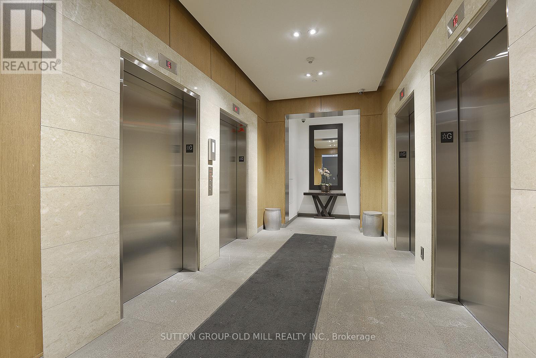
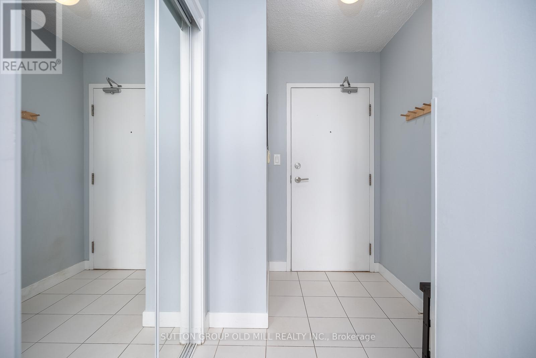
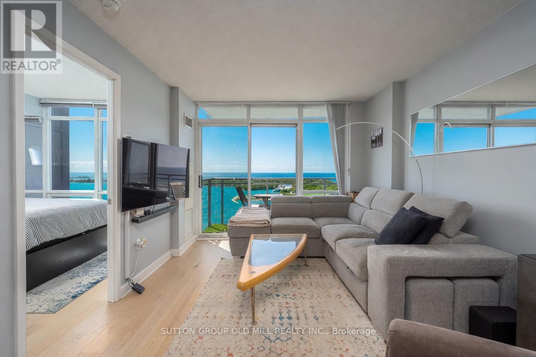
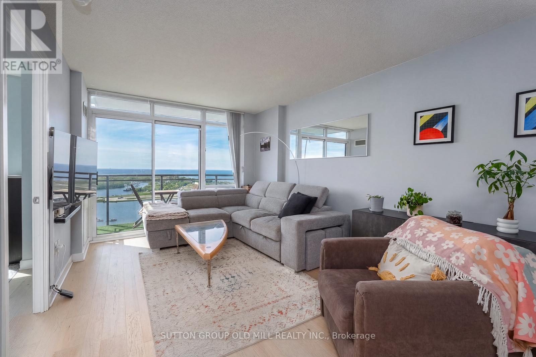
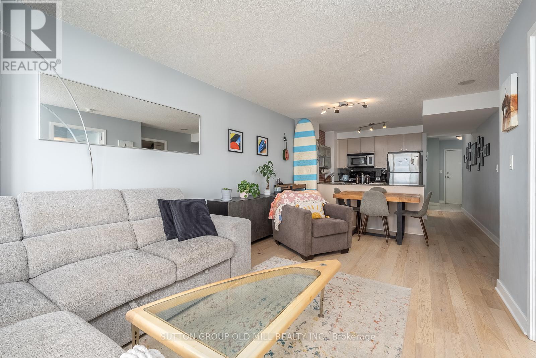
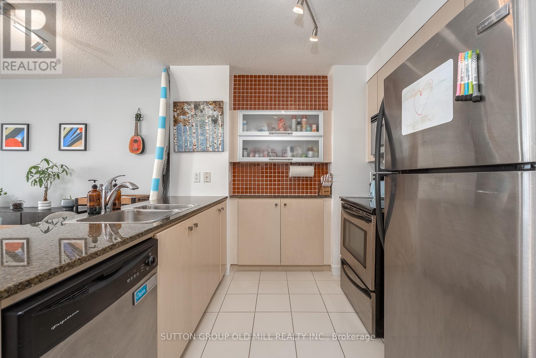
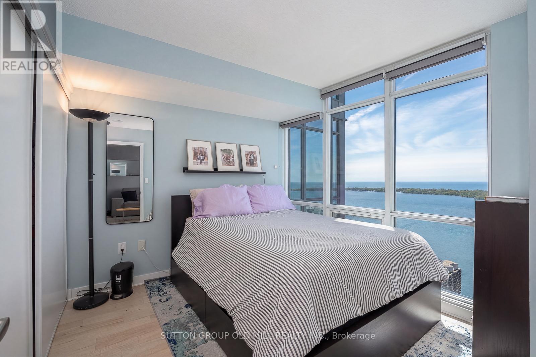
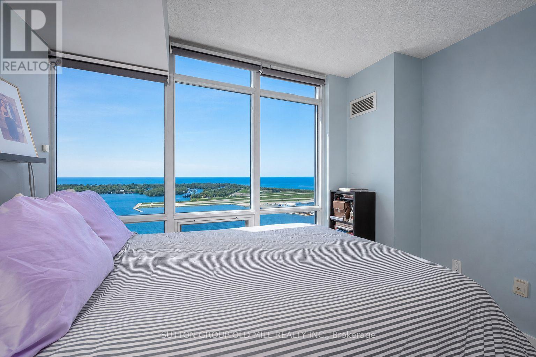
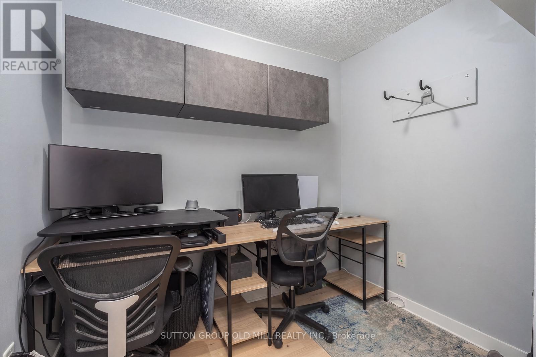
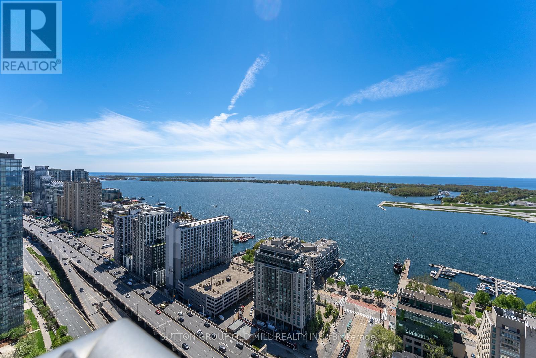
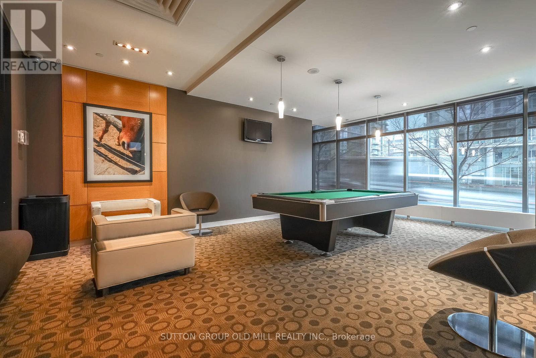
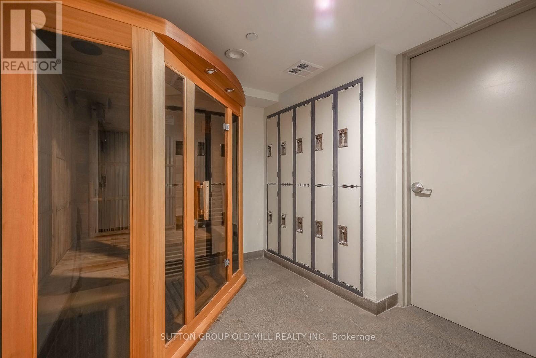
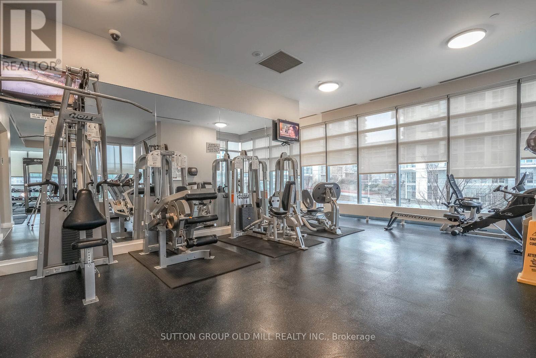
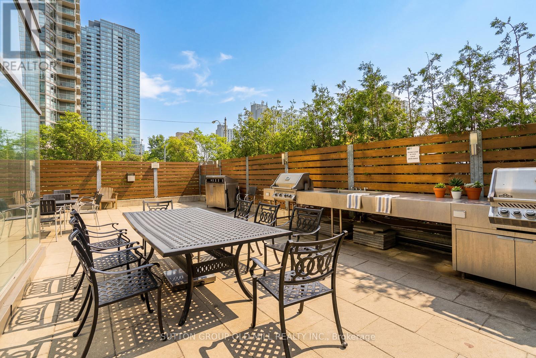
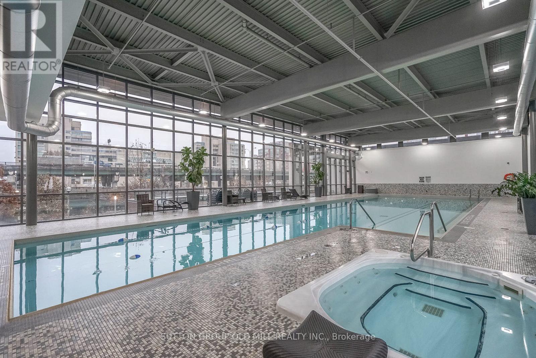
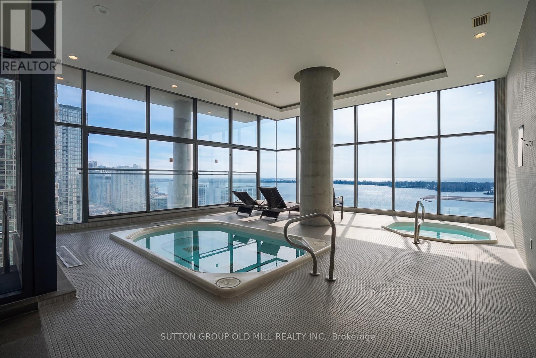
$620.93 MonthlyExperience elevated downtown living at 11 Brunel #4311 - a rarely available south-facing full lake view 1 bedroom + den suite perfectly positioned in one of Toronto's most vibrant neighbourhoods. Enjoy breathtaking unobstructed lake views from the living room and bedroom's floor to ceiling windows. Thoughtfully upgraded with engineered hardwood flooring, a reinforced entertainment wall for safe TV mounting, and professionally rewired Nest thermostat.Enjoy the convenience of premium P1 parking and access to resort-style amenities in the #1 ranked building in Cityplace. Includes a full-sized pool, a sky lounge on the 27th floor with hot tubs and rain shower, basketball court, fitness facilities, 24hr concierge, sauna, theatre, library, billiards room, and BBQ area. Step outside and find yourself moments from the waterfront, sporting events, concerts, top restaurants, The Well, TTC, and easy highway access. This location offers the ultimate downtown lifestyle with everything at your doorstep. (id:63616)
Property Details
| MLS® Number | C13171310 |
| Property Type | Single Family |
| Community Name | Waterfront Communities C1 |
| Community Features | Pets Allowed With Restrictions |
| Features | Balcony |
| Parking Space Total | 1 |
| Pool Type | Indoor Pool |
Building
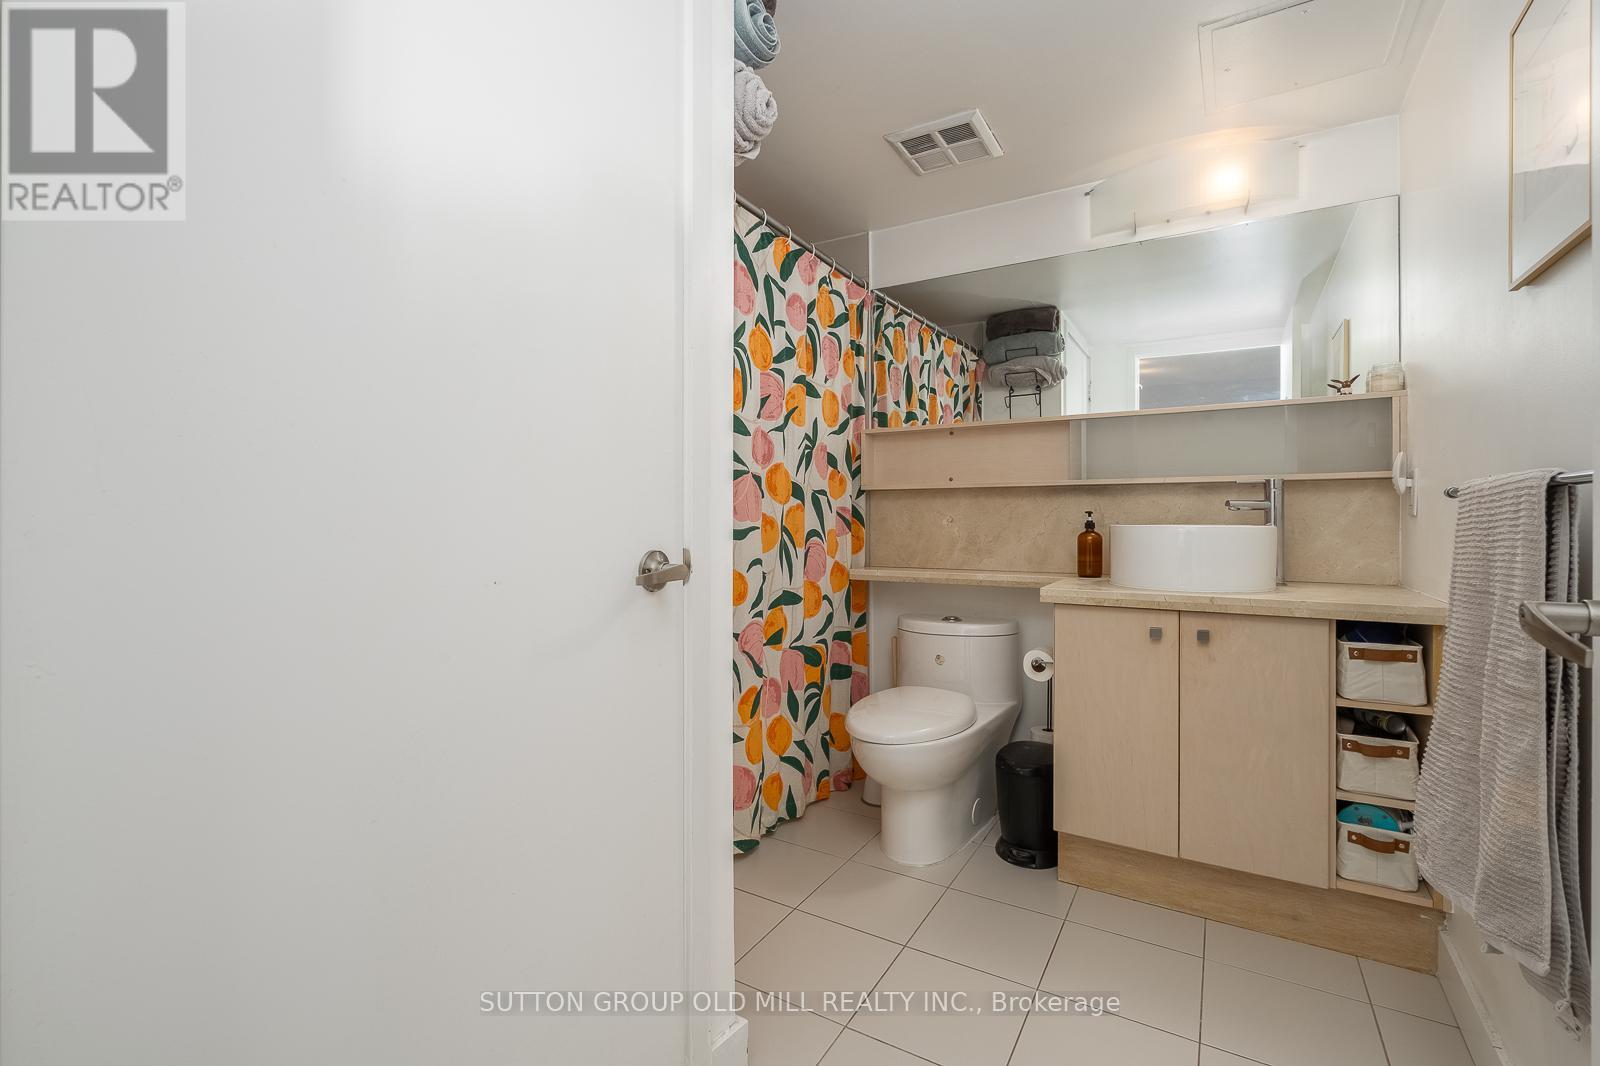
| Bathroom Total | 1 |
| Bedrooms Above Ground | 1 |
| Bedrooms Below Ground | 1 |
| Bedrooms Total | 2 |
| Amenities | Security/concierge, Exercise Centre, Sauna, Visitor Parking, Storage - Locker |
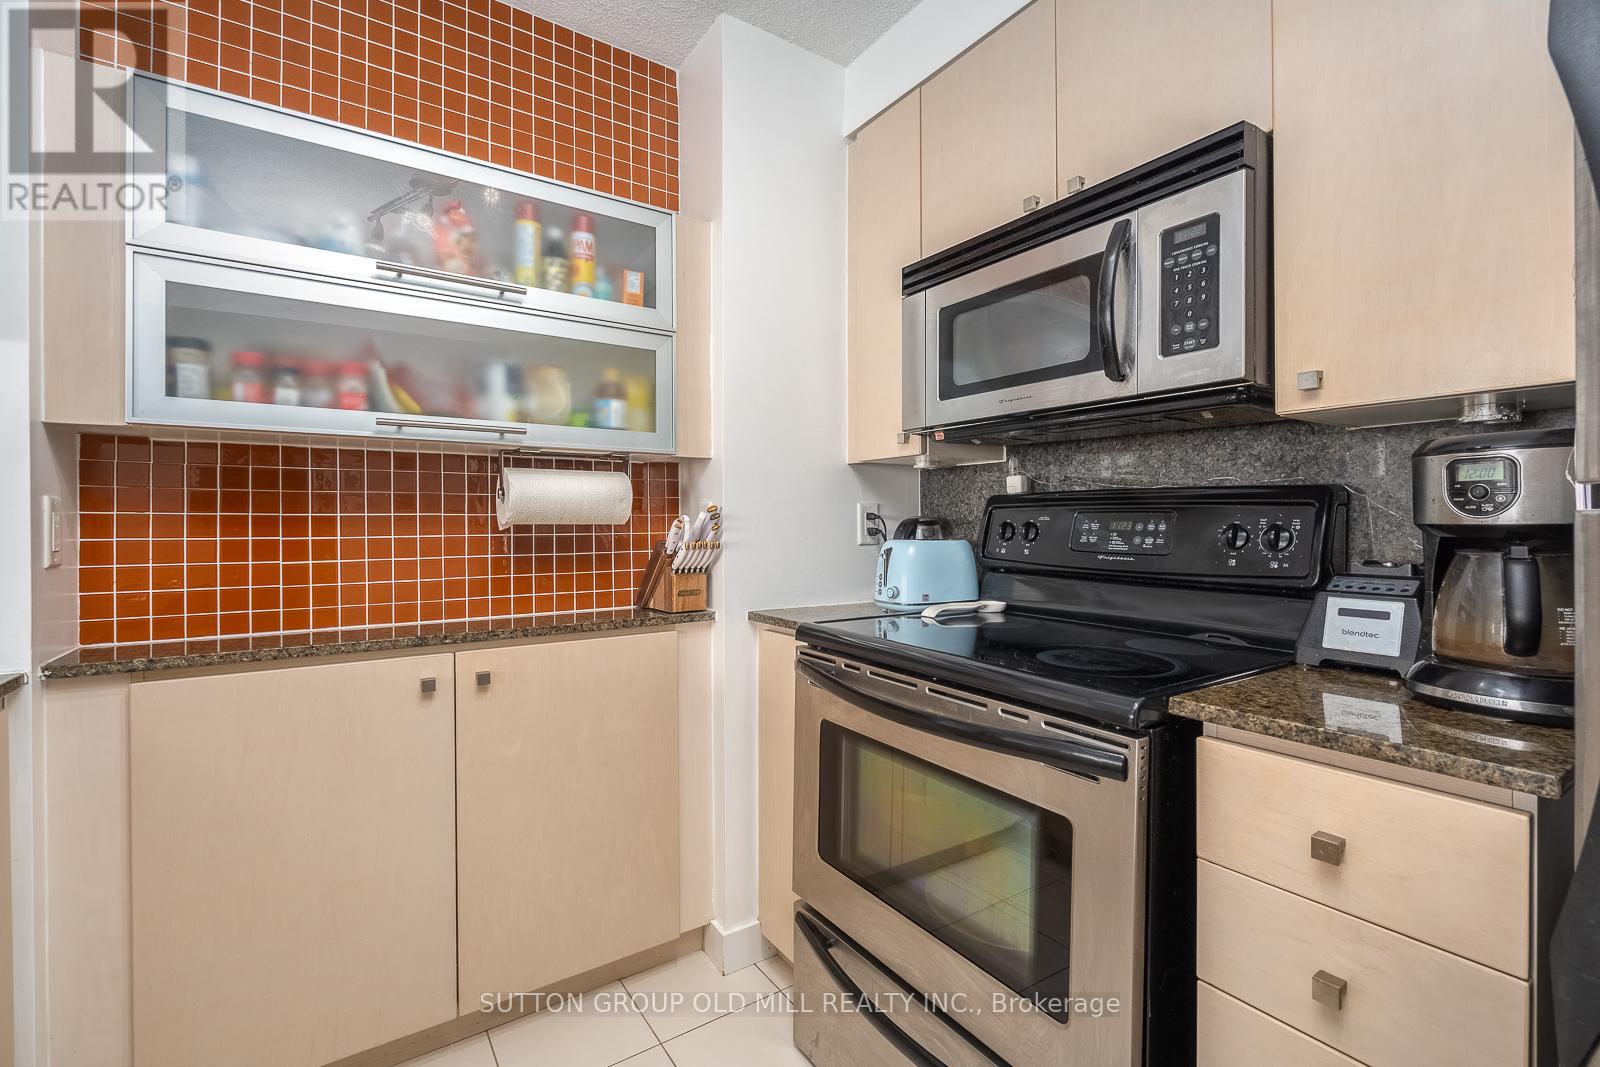
| Appliances | Blinds, Dishwasher, Dryer, Microwave, Stove, Washer, Refrigerator |
| Basement Type | None |
| Cooling Type | Central Air Conditioning |
| Exterior Finish | Concrete |
| Flooring Type | Hardwood |
| Heating Fuel | Natural Gas |
| Heating Type | Forced Air |
| Size Interior | 600 - 699 Ft2 |
| Type | Apartment |
Parking
| Underground | |
| Garage |
Land
| Acreage | No |
Rooms
| Level | Type | Length | Width | Dimensions |
|---|---|---|---|---|
| Main Level | Bedroom | 3.84 m | 2.02 m | 3.84 m x 2.02 m |
| Main Level | Den | 2.91 m | 1.81 m | 2.91 m x 1.81 m |
| Main Level | Dining Room | 5.64 m | 3.21 m | 5.64 m x 3.21 m |
| Main Level | Living Room | 5.64 m | 3.21 m | 5.64 m x 3.21 m |
Contact Us
Contact us for more information

The trademarks REALTOR®, REALTORS®, and the REALTOR® logo are controlled by The Canadian Real Estate Association (CREA) and identify real estate professionals who are members of CREA. The trademarks MLS®, Multiple Listing Service® and the associated logos are owned by The Canadian Real Estate Association (CREA) and identify the quality of services provided by real estate professionals who are members of CREA. The trademark DDF® is owned by The Canadian Real Estate Association (CREA) and identifies CREA's Data Distribution Facility (DDF®)
May 25 2026 08:14:08
Toronto Regional Real Estate Board
Sutton Group Old Mill Realty Inc.