4302 - 8 The Esplanade Way Toronto, Ontario M5E 0A6
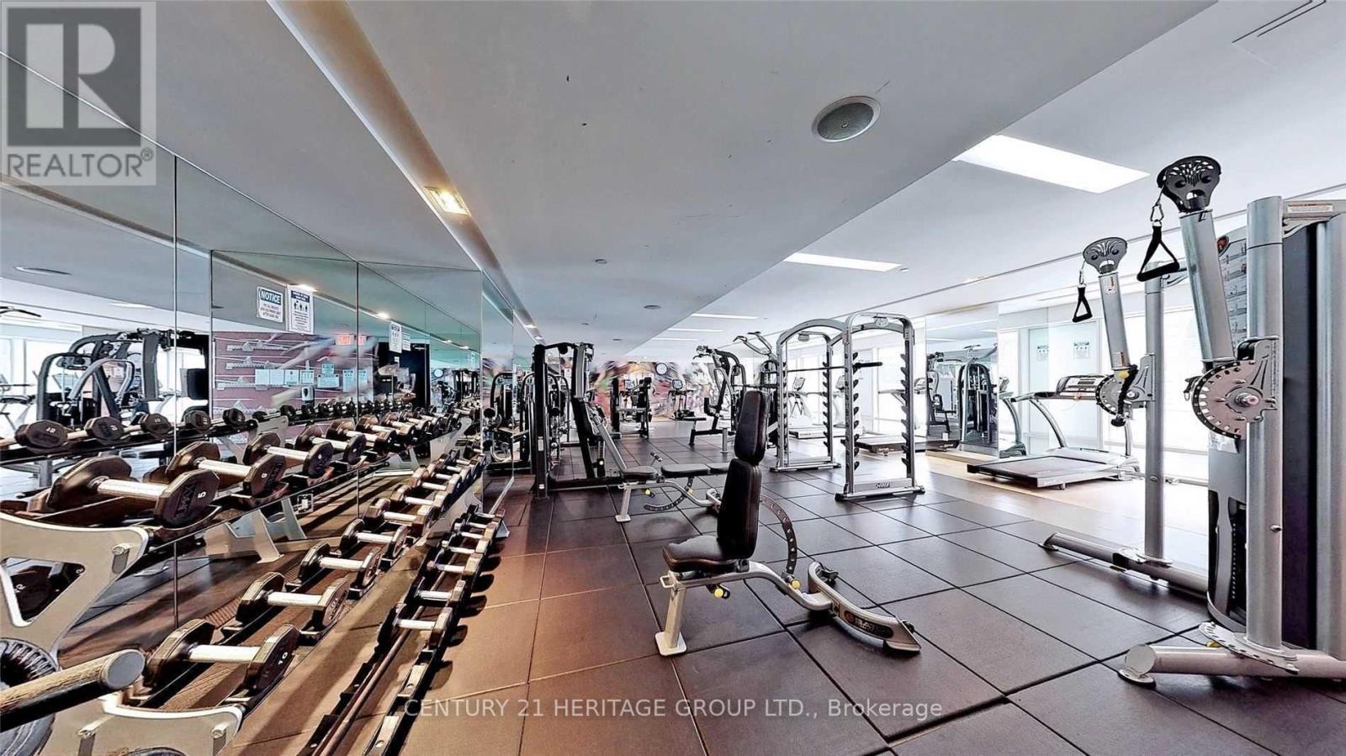
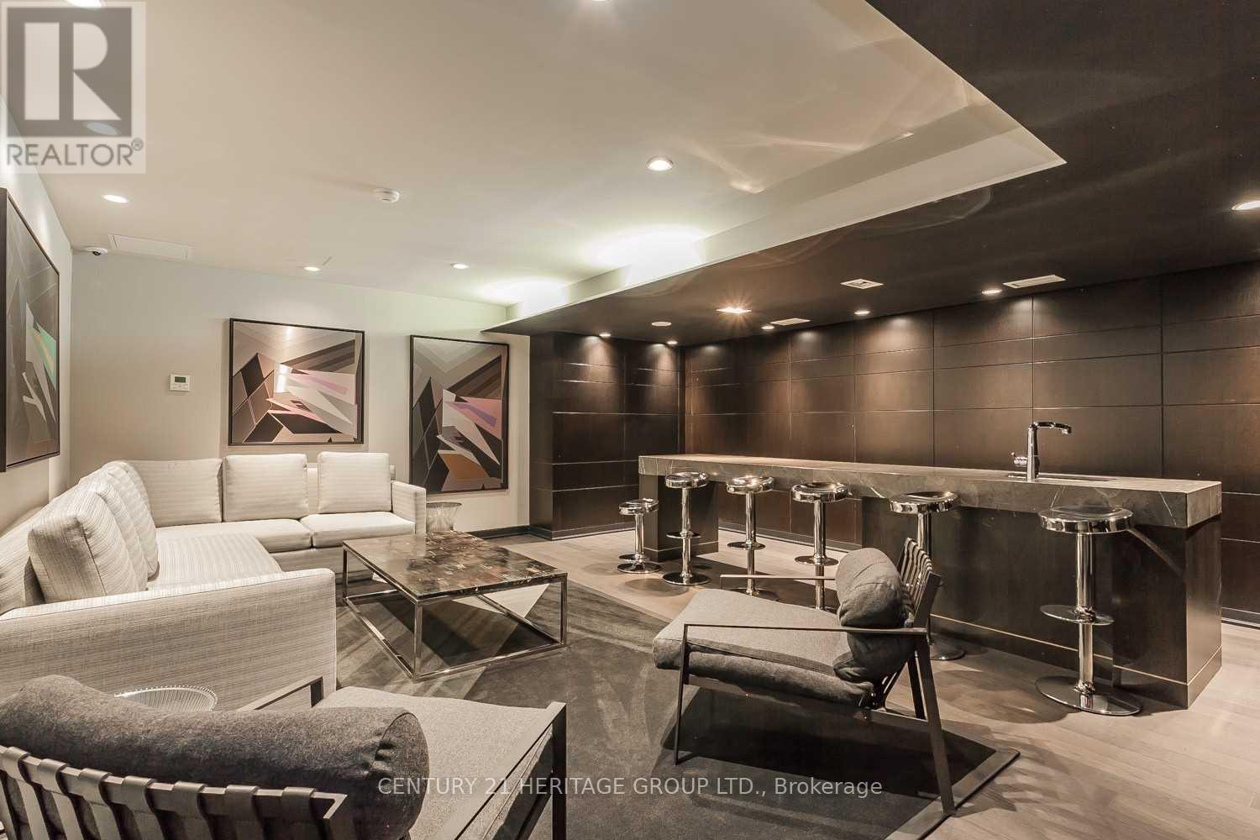
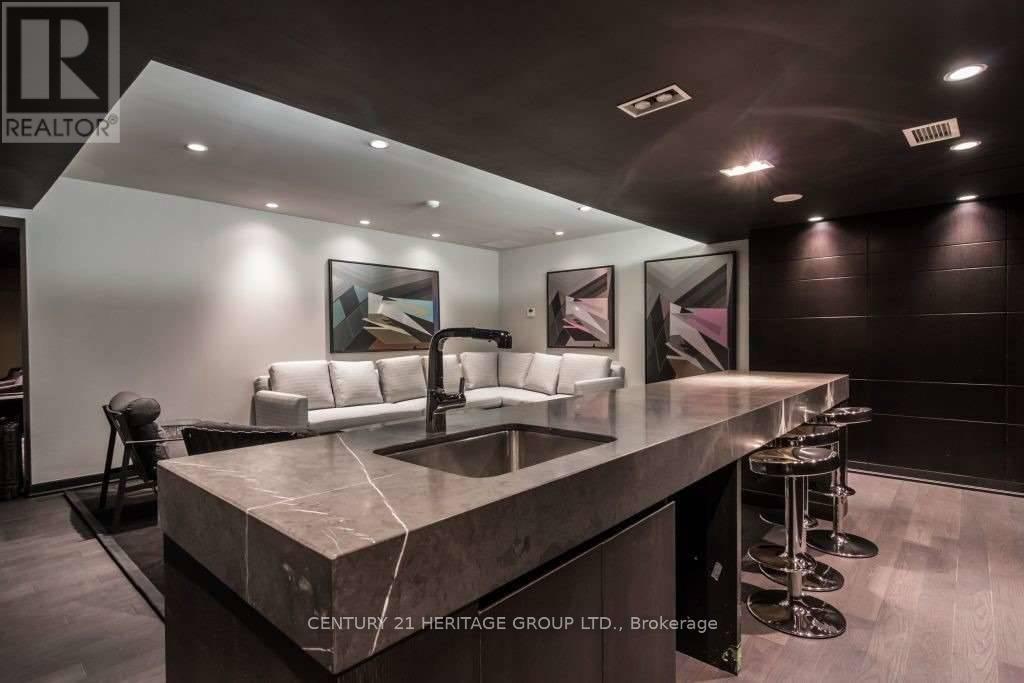
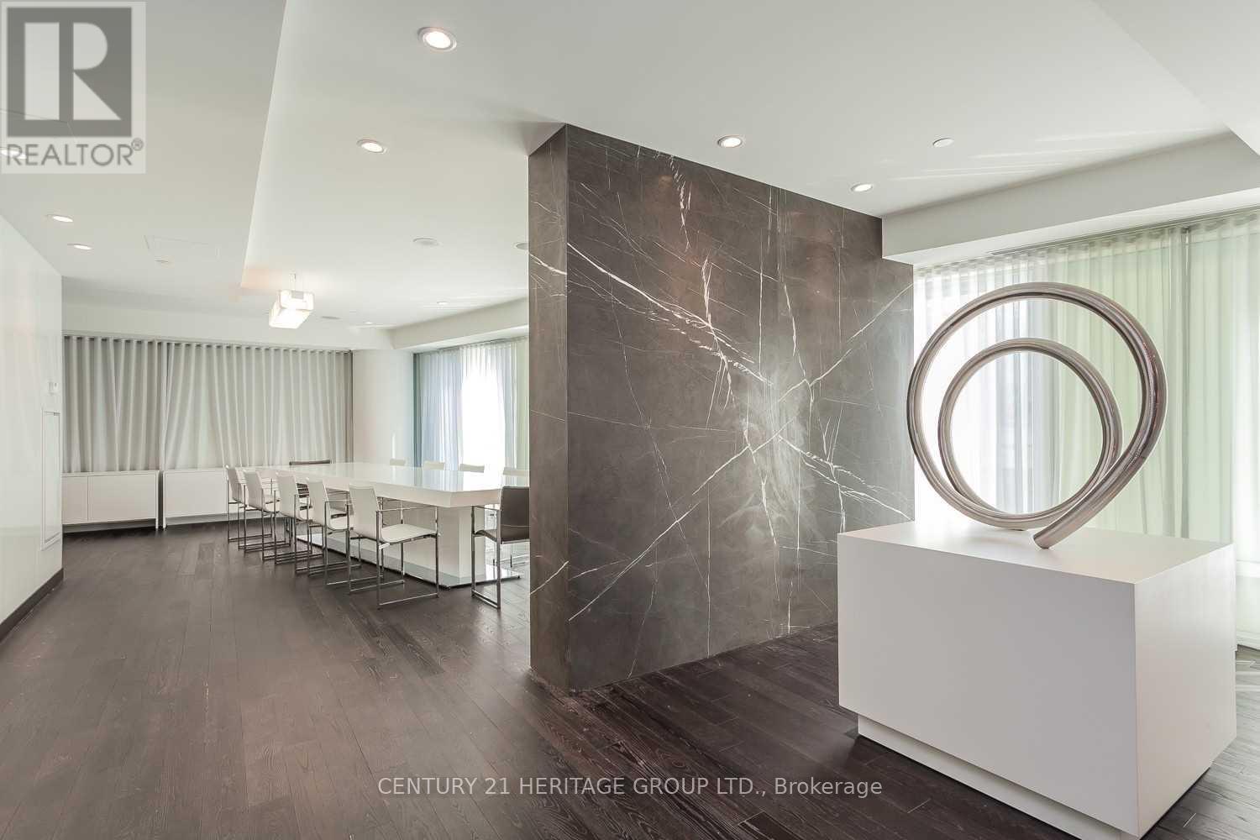

$5,600 Monthly
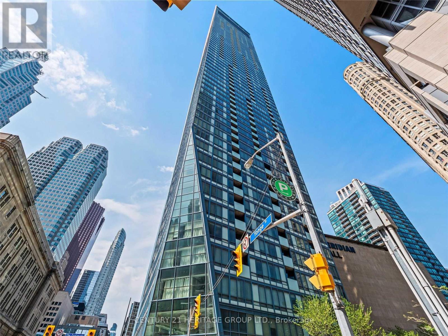
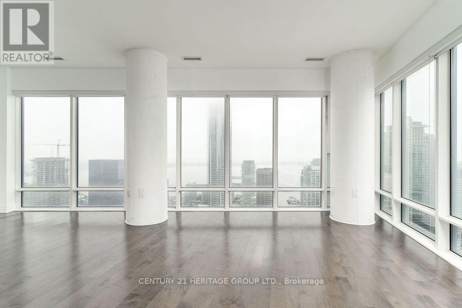
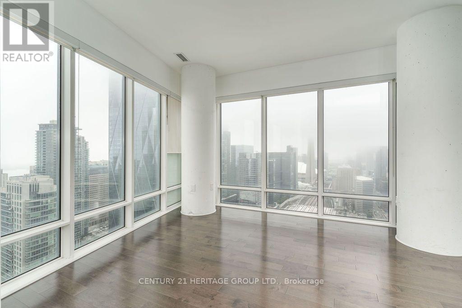
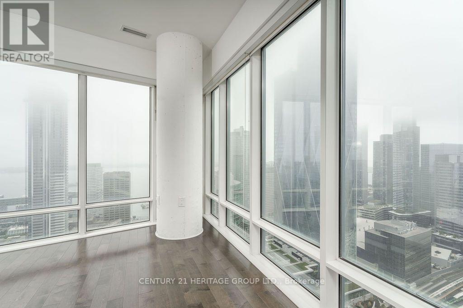
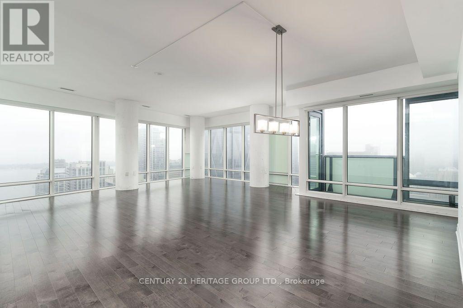
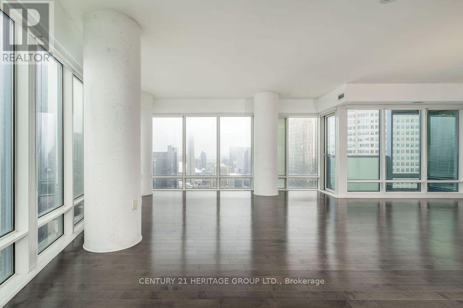
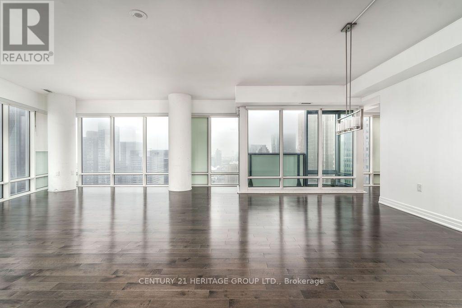
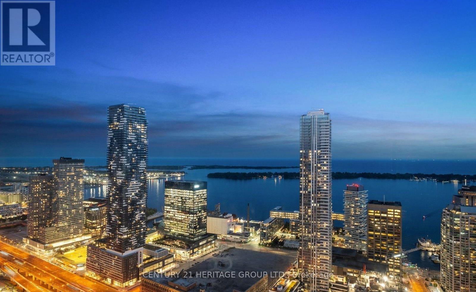
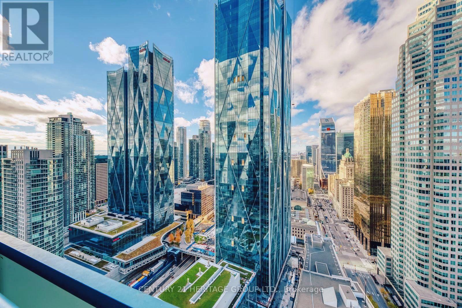
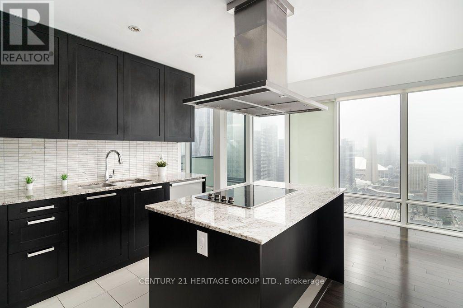
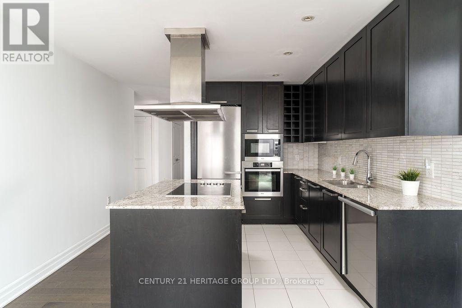
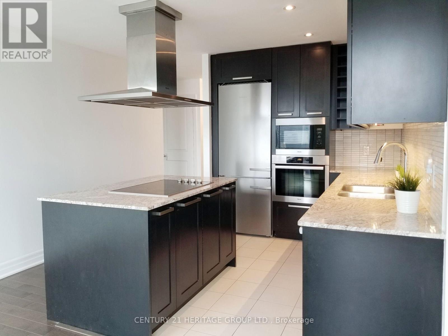
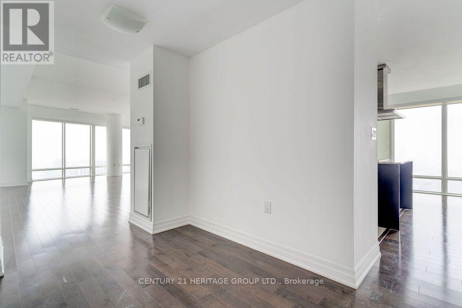
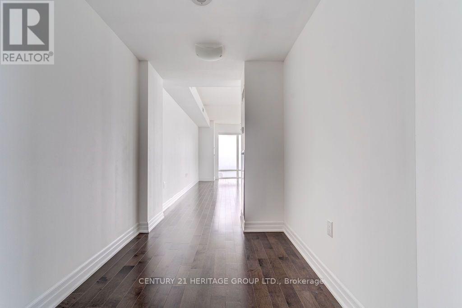
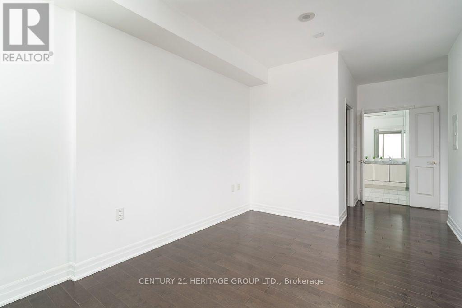
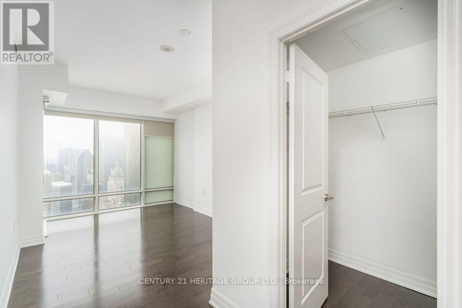
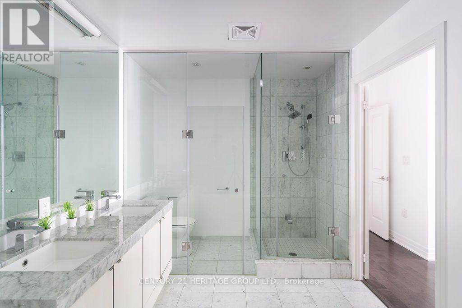
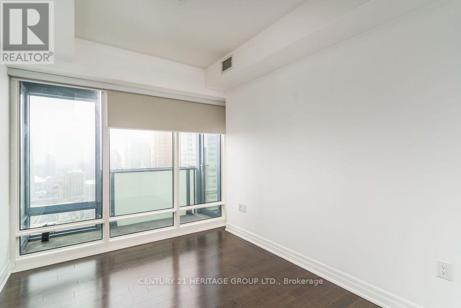
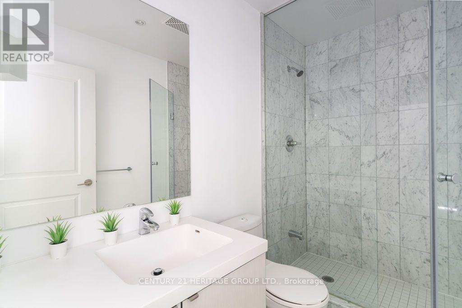
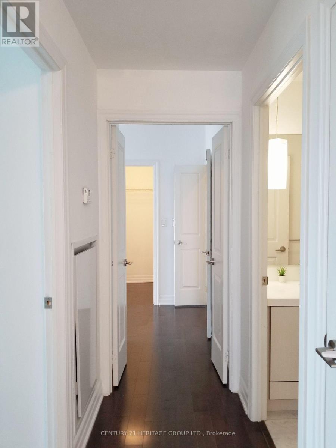
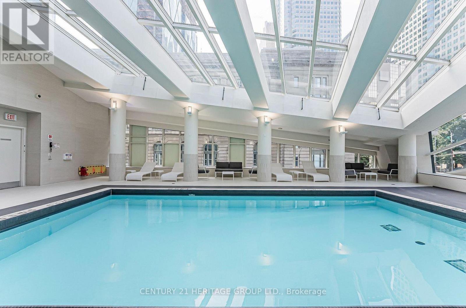
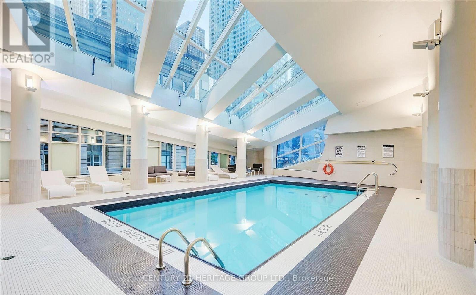
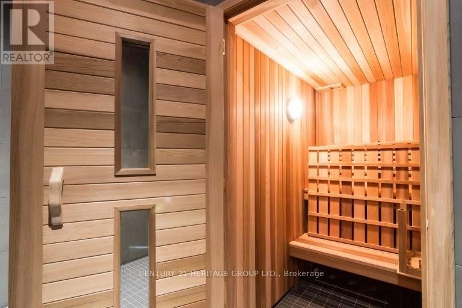
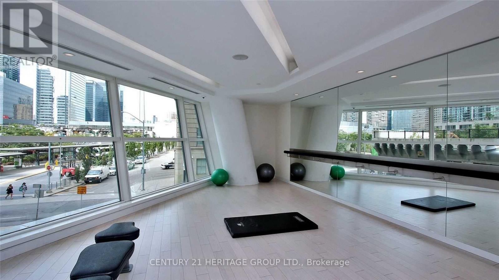
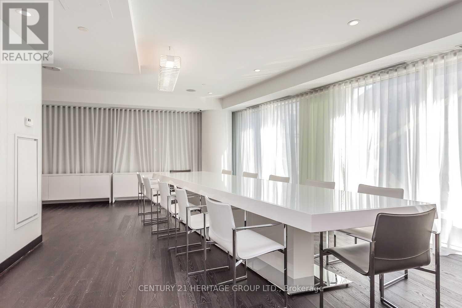
A rare opportunity to experience lavish urban living at L Tower, one of downtown Toronto's most iconic landmarks, ideally situated at the prestigious intersection of Yonge and Front Streets. This exceptional 2-bedroom corner suite offers 1,700 sq. ft. of living space, complemented by breathtaking, panoramic views of the downtown skyline and Lake Ontario. Enjoy an extraordinary sense of space with floor-to-ceiling windows that bathe the interiors in natural light. Thoughtfully designed for refined living, this prestigious residence features high-end Miele stainless steel appliances and spa-inspired bathrooms with sleek, contemporary fixtures. Perfectly positioned in the heart of downtown, this remarkable residence is just steps from Union Station, St. Lawrence Market, Meridian Hall, the Financial and Entertainment Districts, the Distillery District, the Harbourfront, and scenic waterfront parks. An exceptional blend of luxury, space, spectacular views, and an unbeatable location - experience the very best of downtown Toronto living! (id:63616)
Property Details
| MLS® Number | C14124834 |
| Property Type | Single Family |
| Community Name | Waterfront Communities C8 |
| Community Features | Pets Not Allowed |
| Features | Balcony, Guest Suite |
| Parking Space Total | 1 |
Building
| Bathroom Total | 2 |
| Bedrooms Above Ground | 2 |
| Bedrooms Total | 2 |
| Appliances | Garage Door Opener Remote(s), Oven - Built-in, Dishwasher, Dryer, Microwave, Stove, Washer, Refrigerator |
| Basement Type | None |
| Cooling Type | Central Air Conditioning |
| Exterior Finish | Brick |
| Flooring Type | Hardwood |
| Heating Fuel | Natural Gas |
| Heating Type | Forced Air |
| Size Interior | 1,600 - 1,799 Ft2 |
| Type | Apartment |
Parking
| Underground | |
| Garage |
Land
| Acreage | No |
Rooms
| Level | Type | Length | Width | Dimensions |
|---|---|---|---|---|
| Main Level | Living Room | 8.28 m | 7.35 m | 8.28 m x 7.35 m |
| Main Level | Dining Room | 8.28 m | 7.35 m | 8.28 m x 7.35 m |
| Main Level | Kitchen | 4.3 m | 3.65 m | 4.3 m x 3.65 m |
| Main Level | Primary Bedroom | 5.38 m | 3.12 m | 5.38 m x 3.12 m |
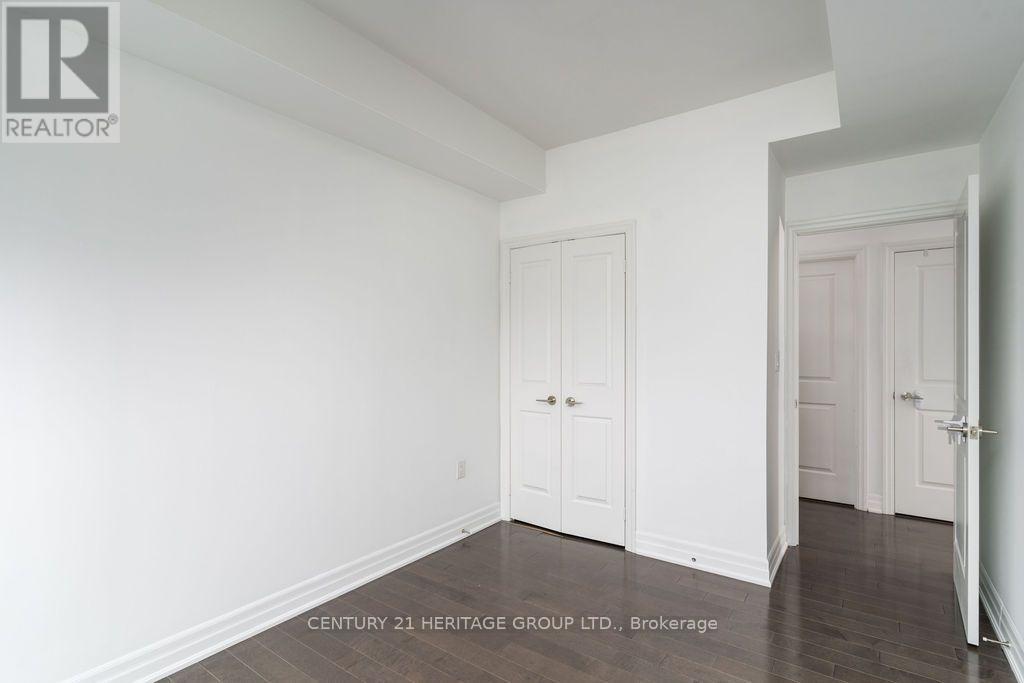
| Main Level | Bedroom 2 | 3.6 m | 3.1 m | 3.6 m x 3.1 m |
Contact Us
Contact us for more information

The trademarks REALTOR®, REALTORS®, and the REALTOR® logo are controlled by The Canadian Real Estate Association (CREA) and identify real estate professionals who are members of CREA. The trademarks MLS®, Multiple Listing Service® and the associated logos are owned by The Canadian Real Estate Association (CREA) and identify the quality of services provided by real estate professionals who are members of CREA. The trademark DDF® is owned by The Canadian Real Estate Association (CREA) and identifies CREA's Data Distribution Facility (DDF®)
October 28 2026 04:59:40
Toronto Regional Real Estate Board
Century 21 Heritage Group Ltd.