43 Newbury Drive Newmarket, Ontario L3Y 4P9

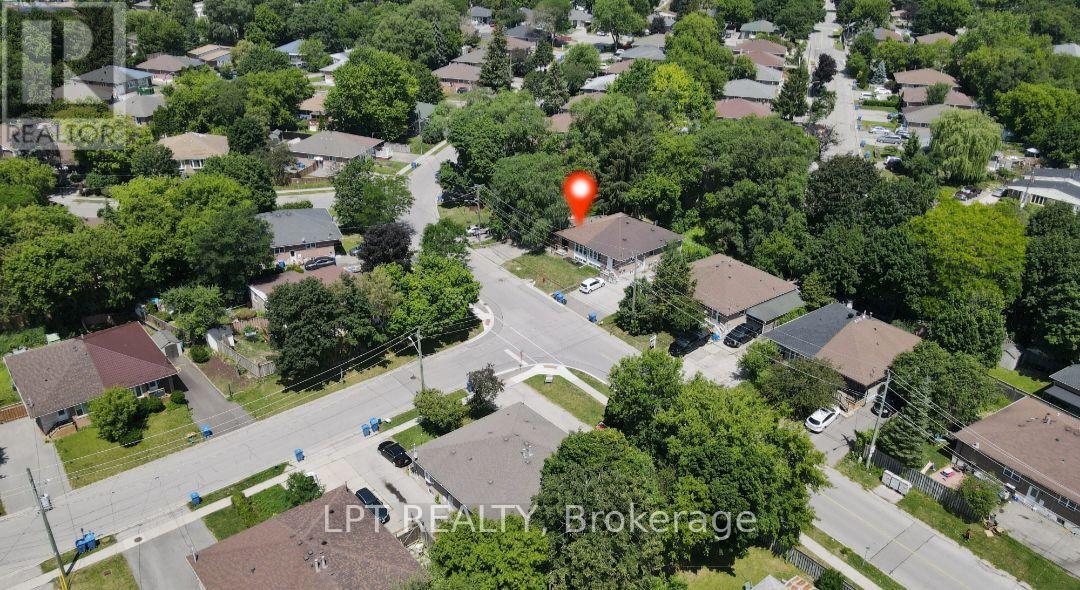

$749,888
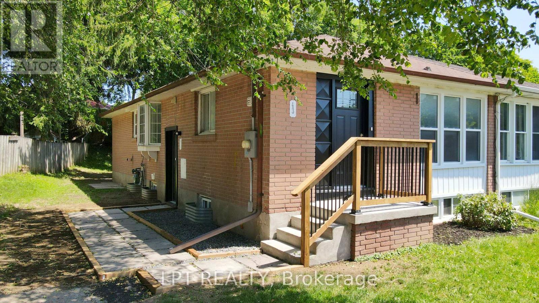
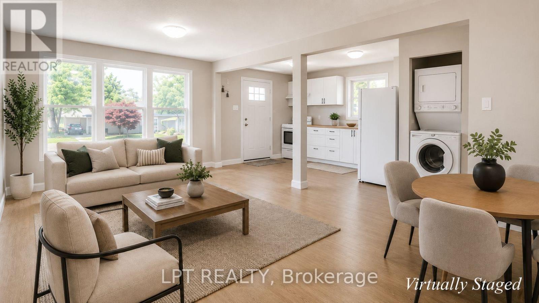
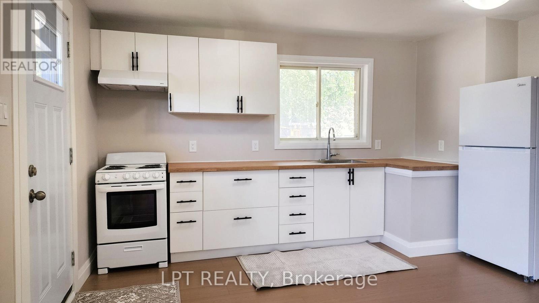
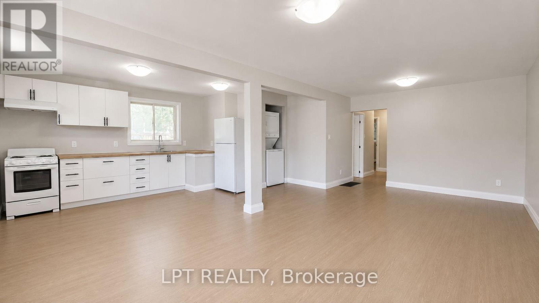
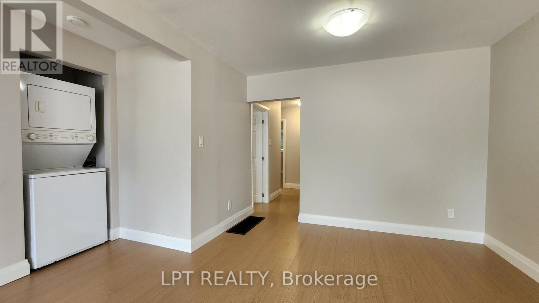
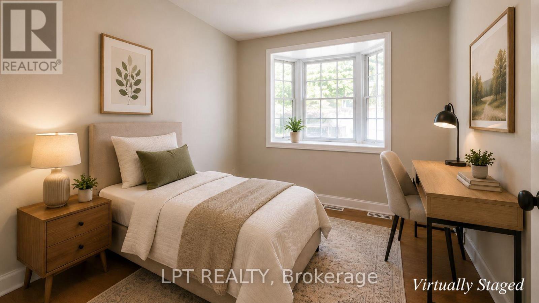
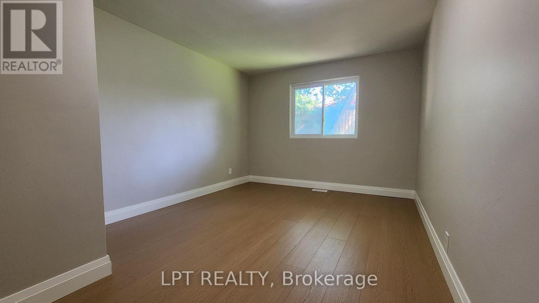
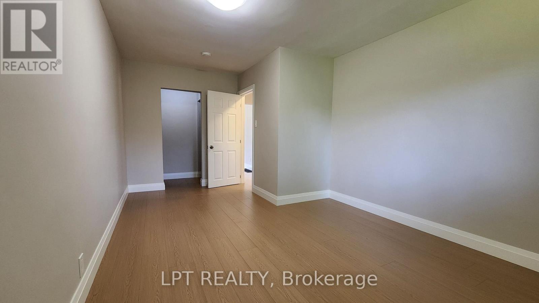
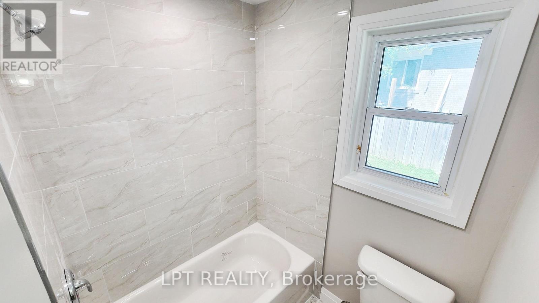
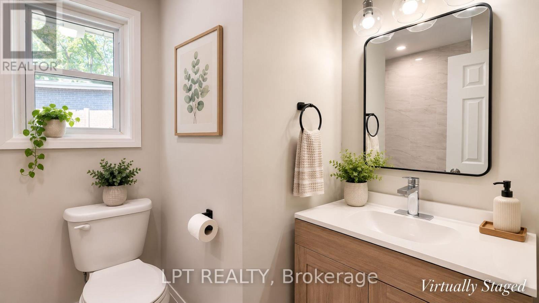
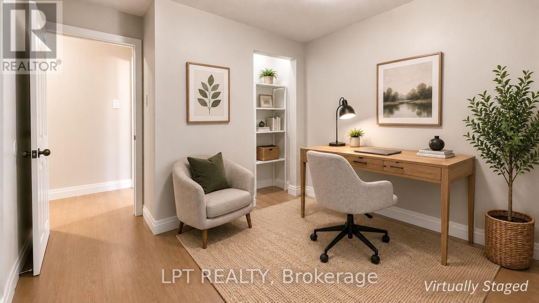
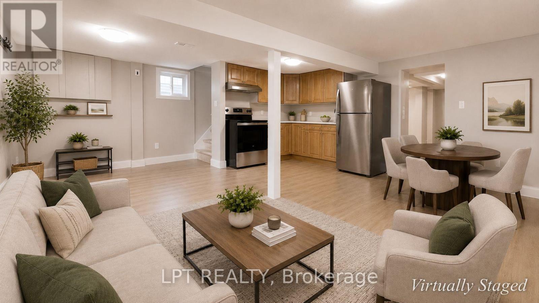
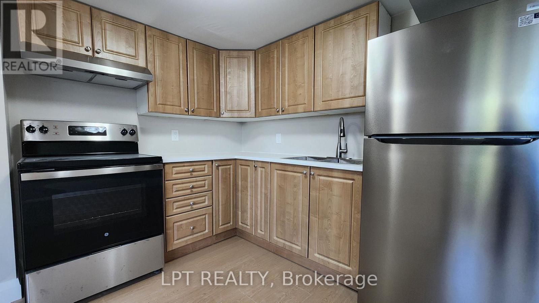
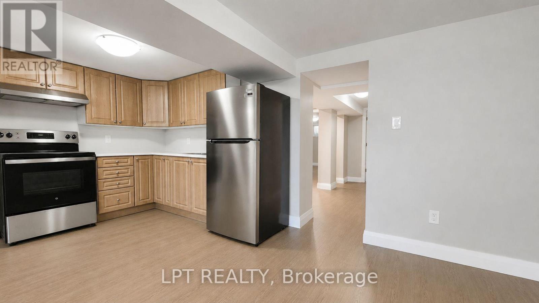
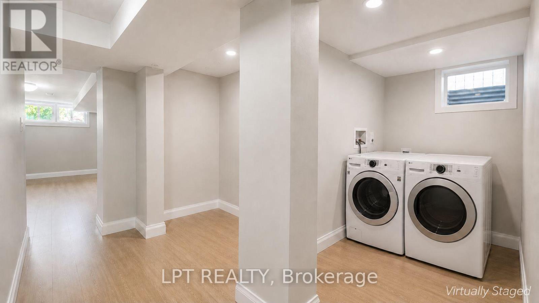
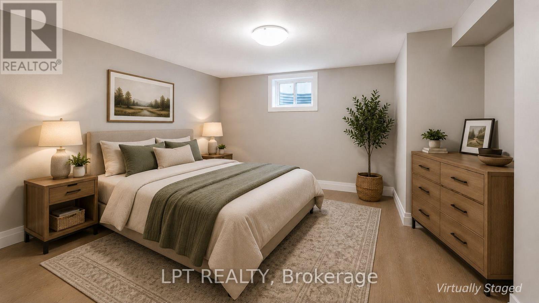
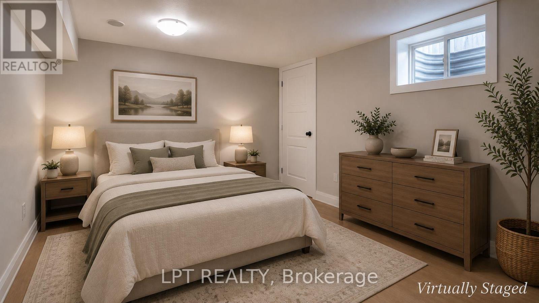
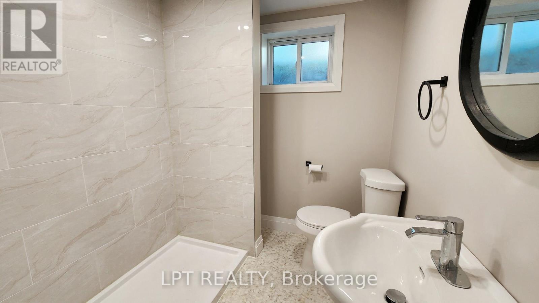
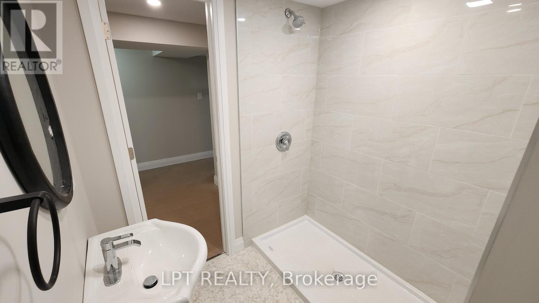
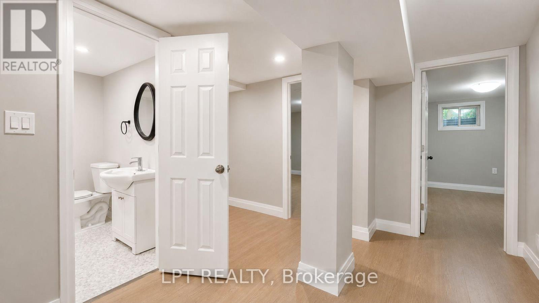
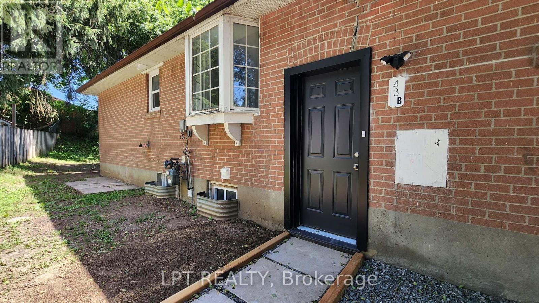
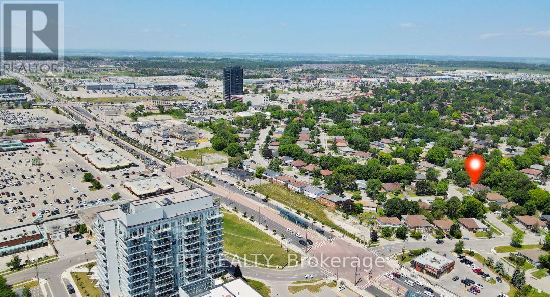
Attention First-Time Home Buyers! Live in the lower unit and let the upper unit, with an estimated rental income of approximately $3,000 per month, will cover your monthly carrying costs (see disclaimer below).For investors, this legal two-unit home offers an estimated combined rental potential of approximately $5,000 per month ($3,000 upper unit and $2,000 lower unit), creating an excellent opportunity to generate income while building long-term equity (buyers to complete their own due diligence).With over $100,000 invested in renovations, this vacant legal two-unit home is move-in ready, allowing you to choose your own tenants or lease both units from day one. The bright upper level features three bedrooms, an updated eat-in kitchen, spacious open-concept living and dining areas, oversized windows, and modern finishes throughout. The finished lower level offers its own kitchen, spacious living area, two bedrooms, a full bathroom, laundry, and separate entrance, making it ideal for rental income, extended family, or multi-generational living. Situated in an established Newmarket neighbourhood, you'll enjoy easy access to parks, schools, shopping, public transit, everyday amenities, and major commuter routes throughout York Region and the GTA. Disclaimer: Rental income and mortgage payment examples are provided for illustrative purposes only and are not guaranteed. For illustration, a $600,000 mortgage at TD Bank's posted 5-year variable rate available at the time of writing would have an estimated monthly payment of approximately $2,965. Rental values, interest rates, financing terms and ownership expenses are subject to change. Buyers are encouraged to verify all figures through their own due diligence and consult their lender and other professional advisors. (id:63616)
Property Details
| MLS® Number | N13525108 |
| Property Type | Single Family |
| Neigbourhood | Newmarket Heights |
| Community Name | Bristol-London |
| Amenities Near By | Hospital, Park, Place Of Worship, Public Transit, Schools |
| Community Features | Community Centre |
| Equipment Type | Water Heater |
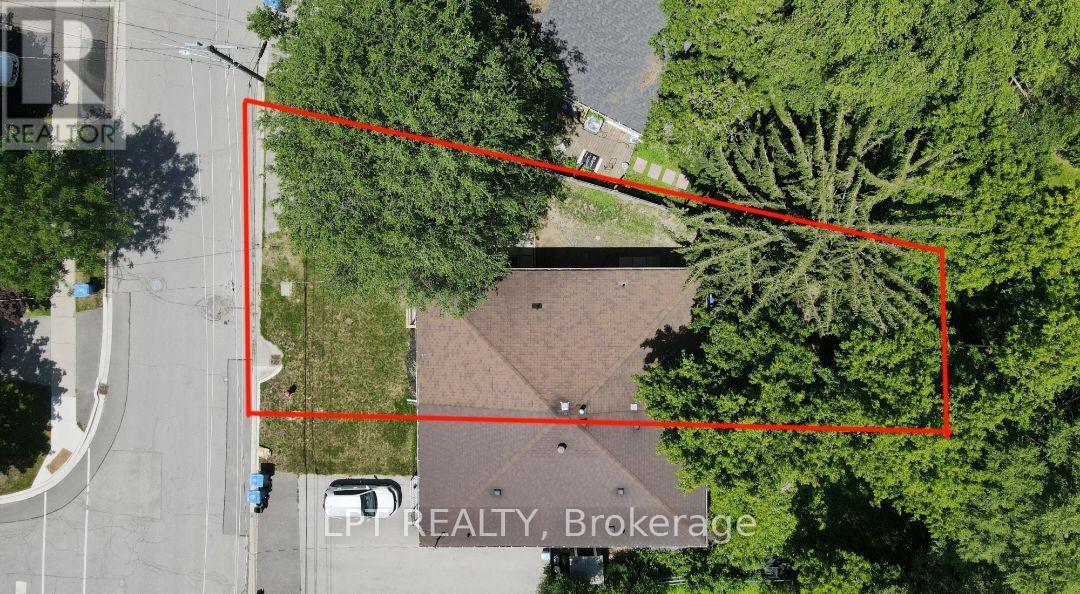
| Features | Irregular Lot Size, In-law Suite |
| Parking Space Total | 4 |
| Rental Equipment Type | Water Heater |
Building
| Bathroom Total | 2 |
| Bedrooms Above Ground | 3 |
| Bedrooms Below Ground | 2 |
| Bedrooms Total | 5 |
| Age | 51 To 99 Years |
| Appliances | Water Heater |
| Architectural Style | Bungalow |
| Basement Development | Finished |
| Basement Features | Separate Entrance |
| Basement Type | Full, N/a (finished), N/a |
| Construction Style Attachment | Semi-detached |
| Cooling Type | None |
| Exterior Finish | Brick |
| Fire Protection | Smoke Detectors |
| Foundation Type | Block |
| Heating Fuel | Natural Gas |
| Heating Type | Forced Air |
| Stories Total | 1 |
| Size Interior | 700 - 1,100 Ft2 |
| Type | House |
| Utility Water | Municipal Water |
Parking
| No Garage |
Land
| Acreage | No |
| Land Amenities | Hospital, Park, Place Of Worship, Public Transit, Schools |
| Sewer | Sanitary Sewer |
| Size Depth | 98 Ft |
| Size Frontage | 42 Ft ,9 In |
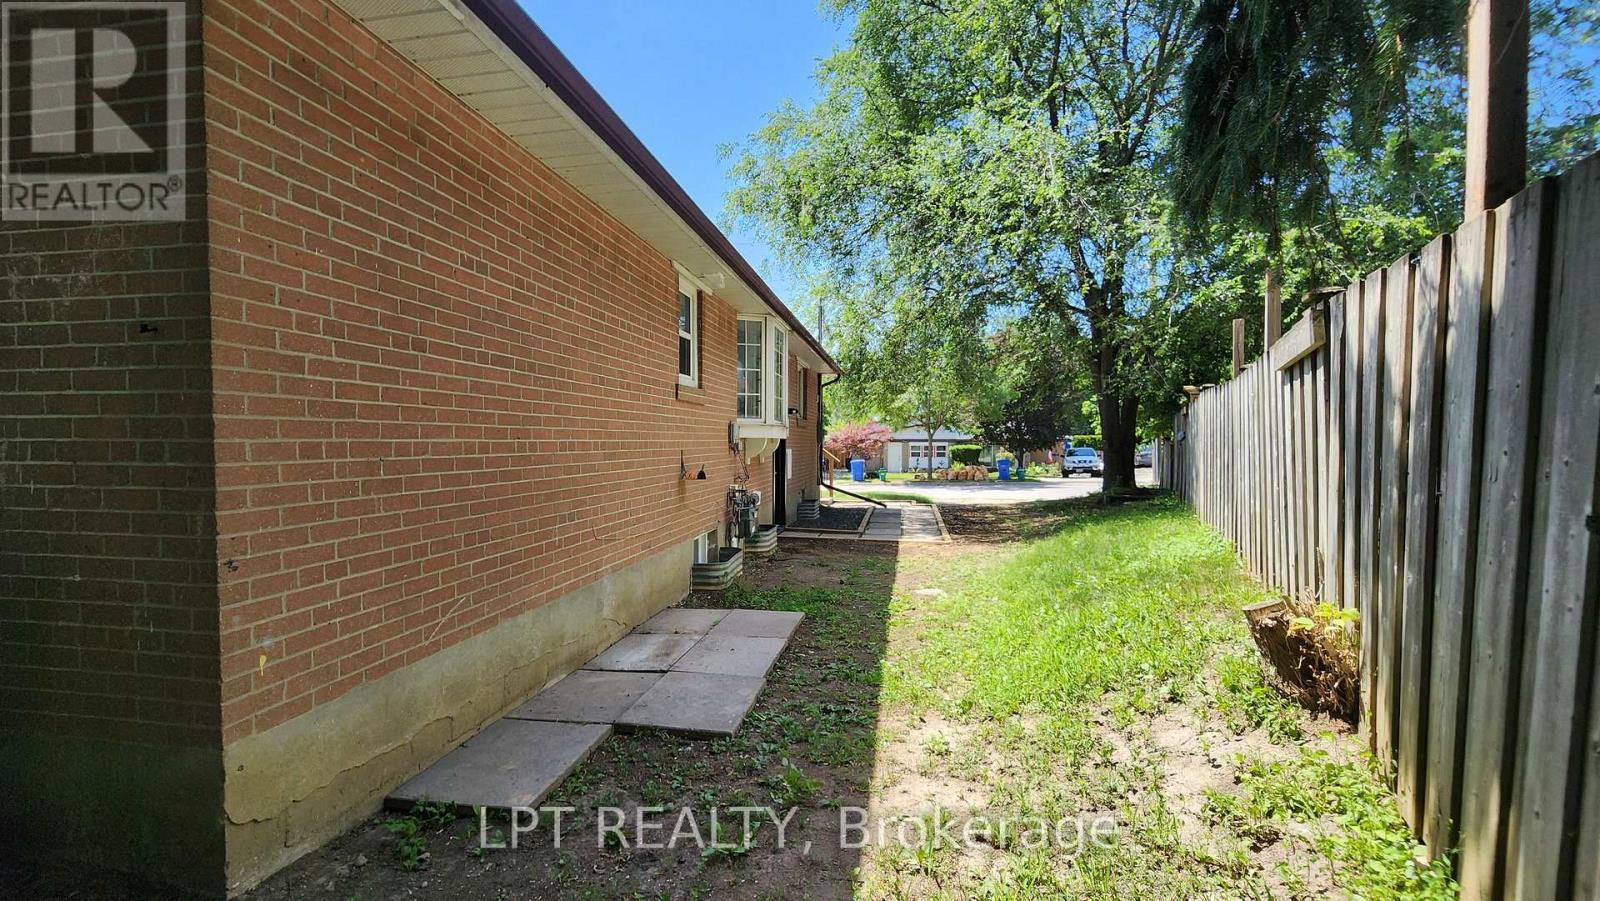
| Size Irregular | 42.8 X 98 Ft ; 99.99 Ft X 52.96 Ft X 95.06 Ft X 21.96ft |
| Size Total Text | 42.8 X 98 Ft ; 99.99 Ft X 52.96 Ft X 95.06 Ft X 21.96ft|under 1/2 Acre |
| Zoning Description | Icbl, R2-k |
Rooms
| Level | Type | Length | Width | Dimensions |
|---|---|---|---|---|
| Basement | Living Room | 6.3 m | 3.39 m | 6.3 m x 3.39 m |
| Basement | Kitchen | 6.3 m | 3.39 m | 6.3 m x 3.39 m |
| Basement | Bedroom 4 | 3.35 m | 2.49 m | 3.35 m x 2.49 m |
| Basement | Bedroom 5 | 3.96 m | 2.87 m | 3.96 m x 2.87 m |
| Main Level | Kitchen | 4.4 m | 2.99 m | 4.4 m x 2.99 m |
| Main Level | Living Room | 3.59 m | 3.27 m | 3.59 m x 3.27 m |
| Main Level | Dining Room | 3.59 m | 3.27 m | 3.59 m x 3.27 m |
| Main Level | Primary Bedroom | 5.37 m | 2.59 m | 5.37 m x 2.59 m |
| Main Level | Bedroom 2 | 2.99 m | 2.45 m | 2.99 m x 2.45 m |
| Main Level | Bedroom 3 | 2.99 m | 2.8 m | 2.99 m x 2.8 m |
Utilities
| Cable | Available |
| Electricity | Installed |
| Sewer | Installed |
https://www.realtor.ca/real-estate/29991881/43-newbury-drive-newmarket-bristol-london-bristol-london
Contact Us
Contact us for more information

The trademarks REALTOR®, REALTORS®, and the REALTOR® logo are controlled by The Canadian Real Estate Association (CREA) and identify real estate professionals who are members of CREA. The trademarks MLS®, Multiple Listing Service® and the associated logos are owned by The Canadian Real Estate Association (CREA) and identify the quality of services provided by real estate professionals who are members of CREA. The trademark DDF® is owned by The Canadian Real Estate Association (CREA) and identifies CREA's Data Distribution Facility (DDF®)
August 21 2026 12:56:24
Toronto Regional Real Estate Board
Lpt Realty