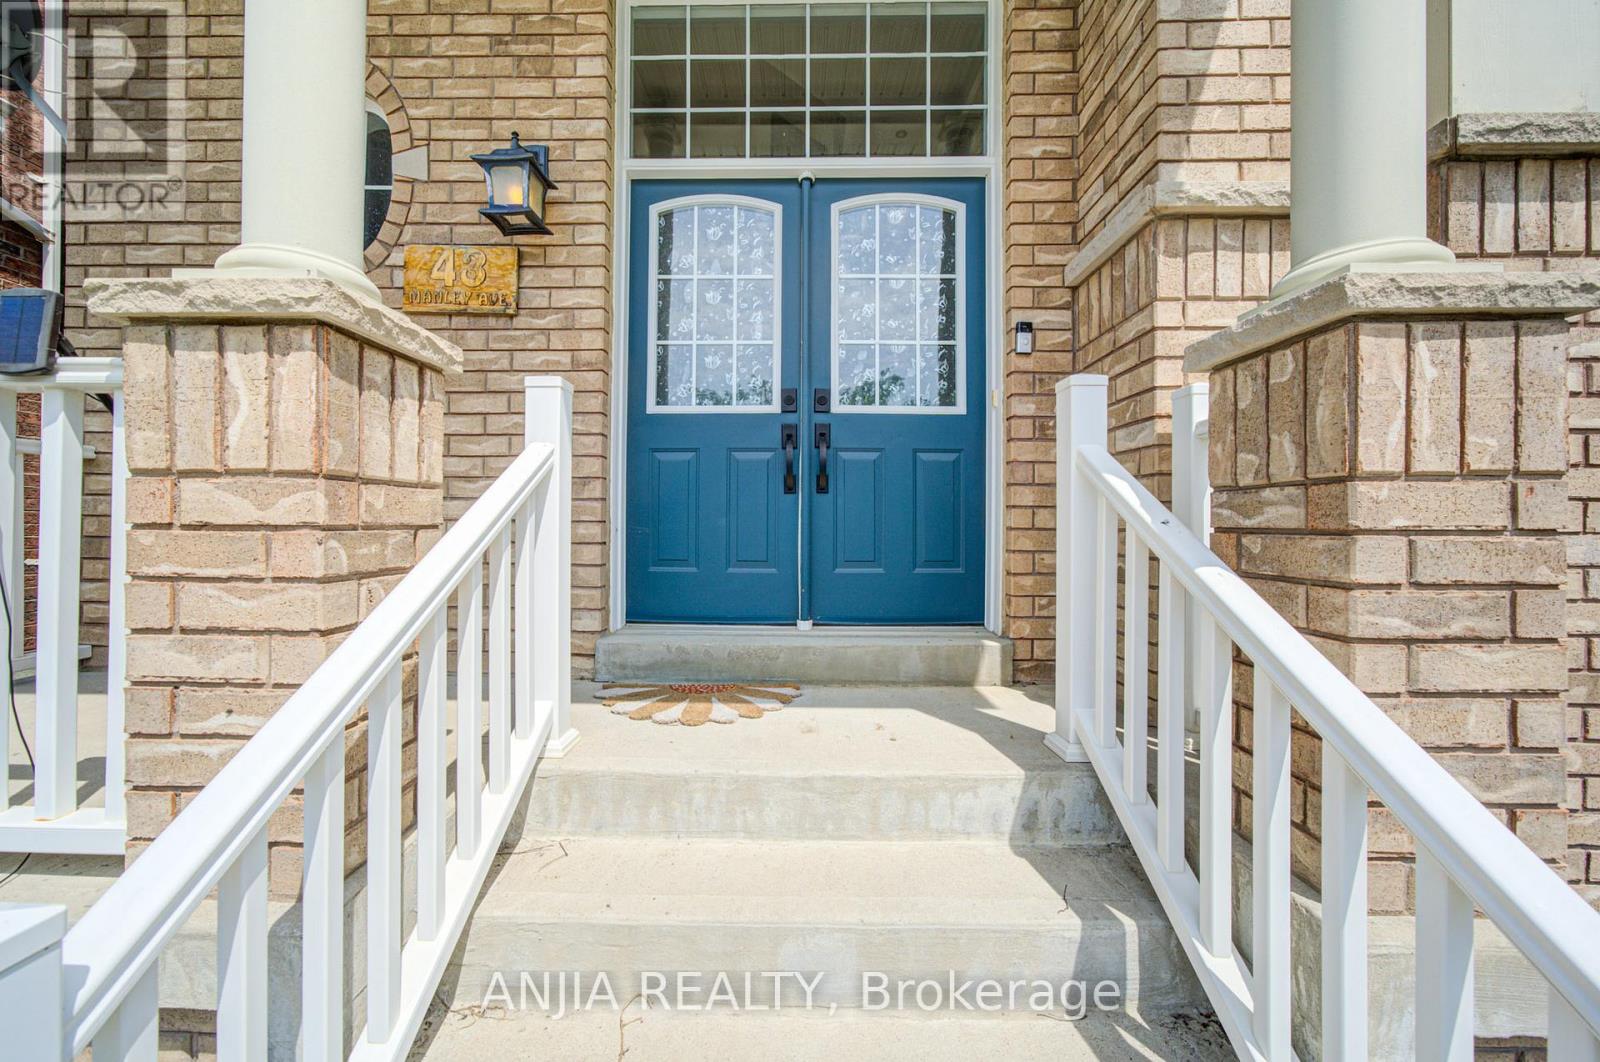
43 Manley Avenue Whitchurch-Stouffville, Ontario L4A 0C5

$1,268,000
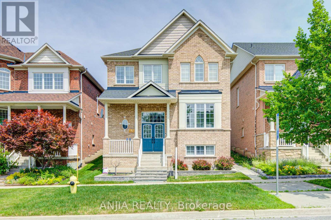
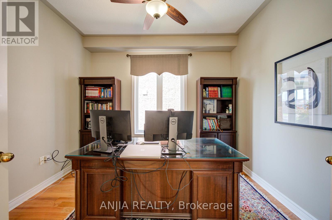
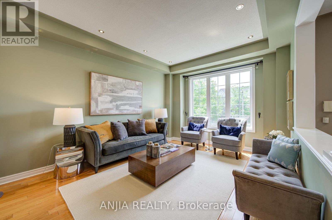
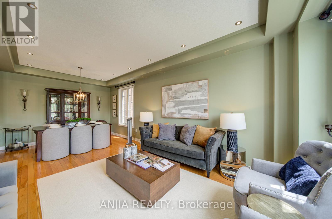
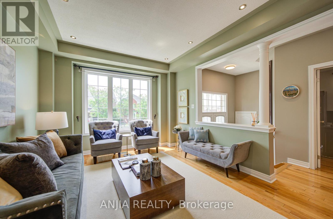
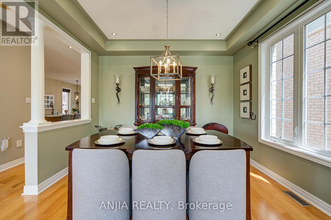
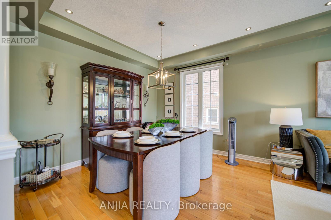
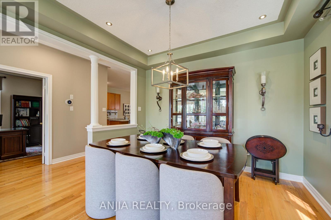
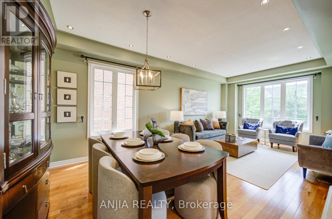
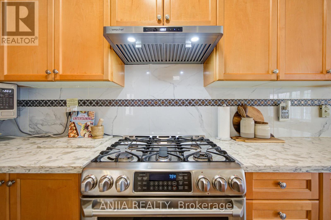
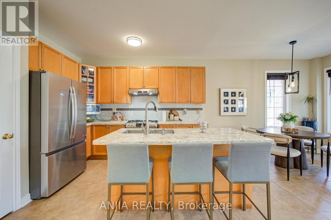
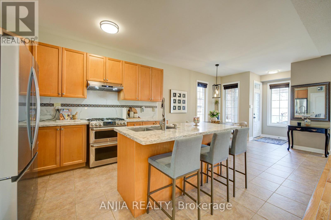
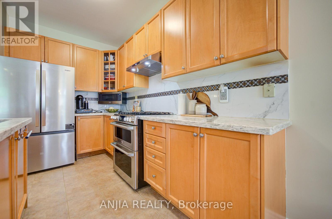
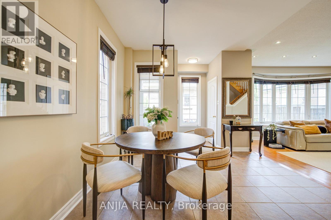
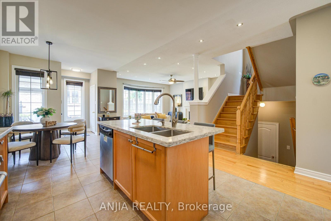
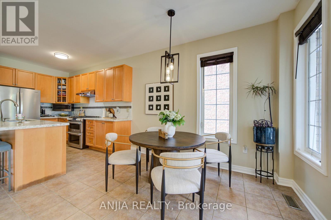
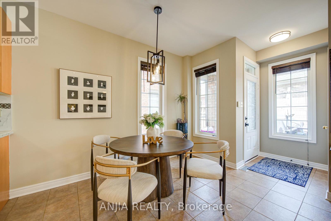
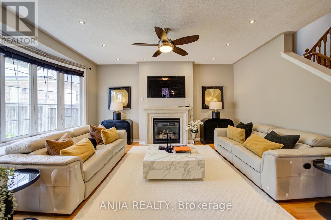
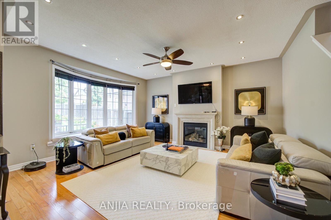
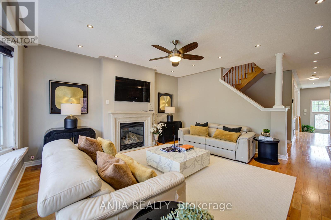
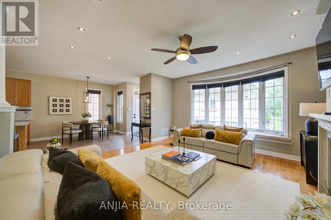
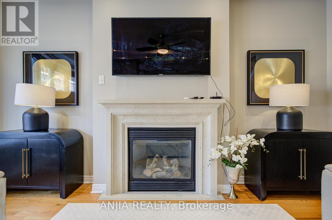
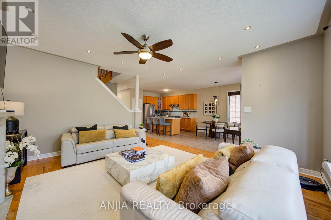
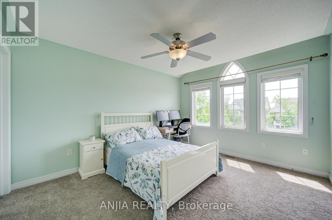
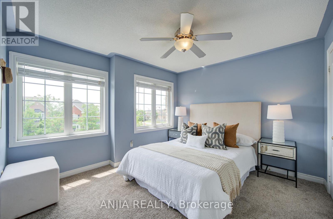
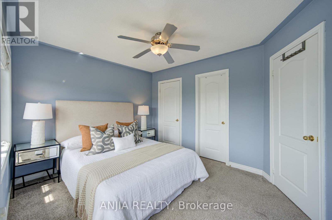
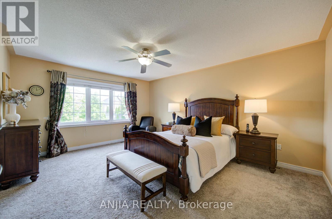
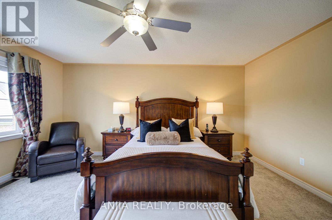
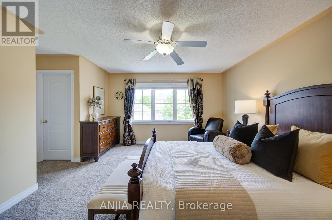
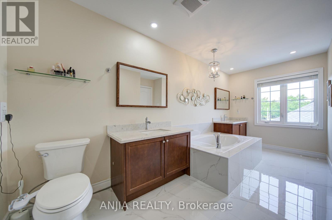
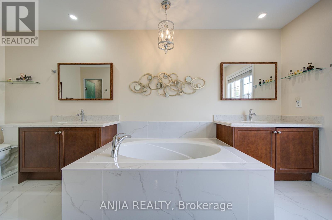
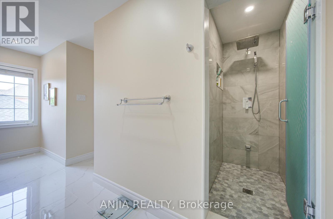
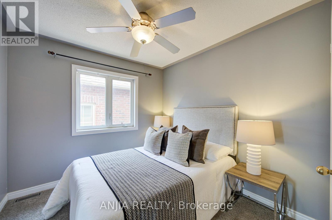
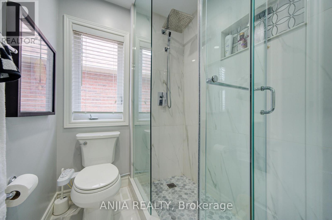
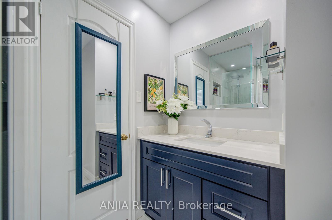
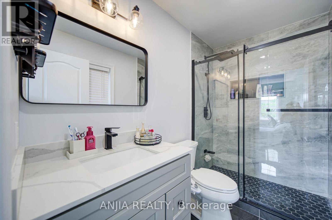
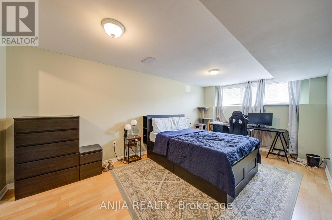
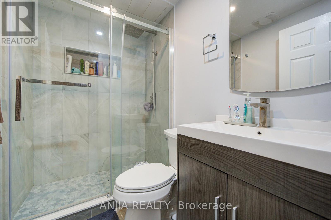
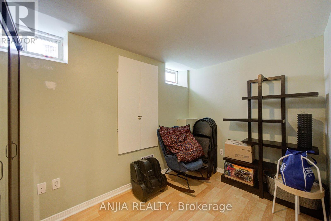
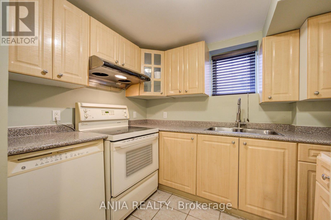
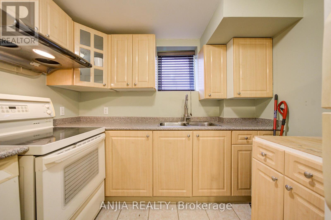
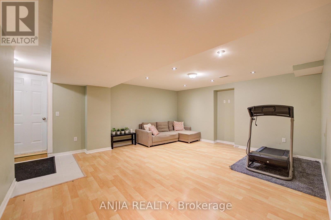
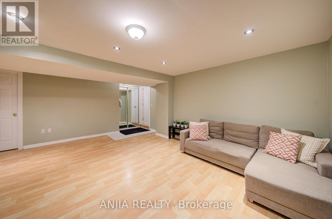
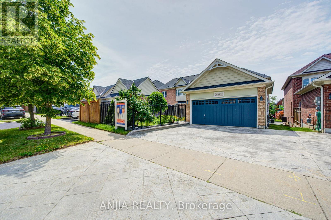
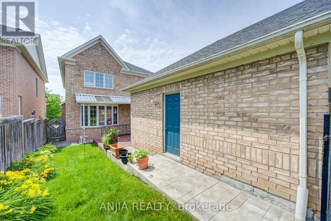
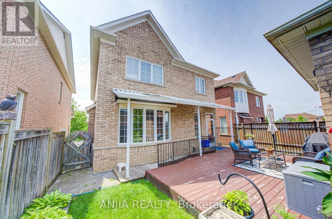
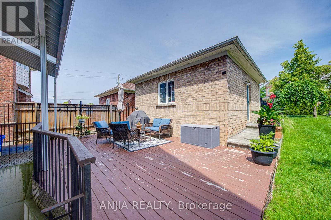
Impressive Fieldgate-built Sutherland model in a desirable Stouffville family community! This spacious 4+2 bedroom, 5-bath detached home offers 2,604 sq.ft. above grade plus a finished basement apartment with separate entrance, kitchen, 2 bedrooms and 3-pc bath. Functional main floor layout with hardwood flooring, formal living/dining, library, family room with gas fireplace, and upgraded kitchen with quartz counters, breakfast area and gas stove. Second floor features 4 generous bedrooms and 3 full bathrooms, including a primary suite with his & hers walk-in closets and a 5-pc ensuite with frameless glass shower. Excellent income or extended-family potential with 2 kitchens and 2 laundry areas. Recent updates include roof 2019, kitchen/bath quartz counters, owned HWT(tankless) 2022, water softener 2025, central vacuum 2025 and fridge 2026. Detached double garage, BBQ gas line and great location close to schools, parks, 2 public transit stops and amenities. (id:63616)
Property Details
| MLS® Number | N13526602 |
| Property Type | Single Family |
| Community Name | Stouffville |
| Amenities Near By | Park, Public Transit, Schools |
| Community Features | School Bus |
| Features | Sump Pump |
| Parking Space Total | 4 |
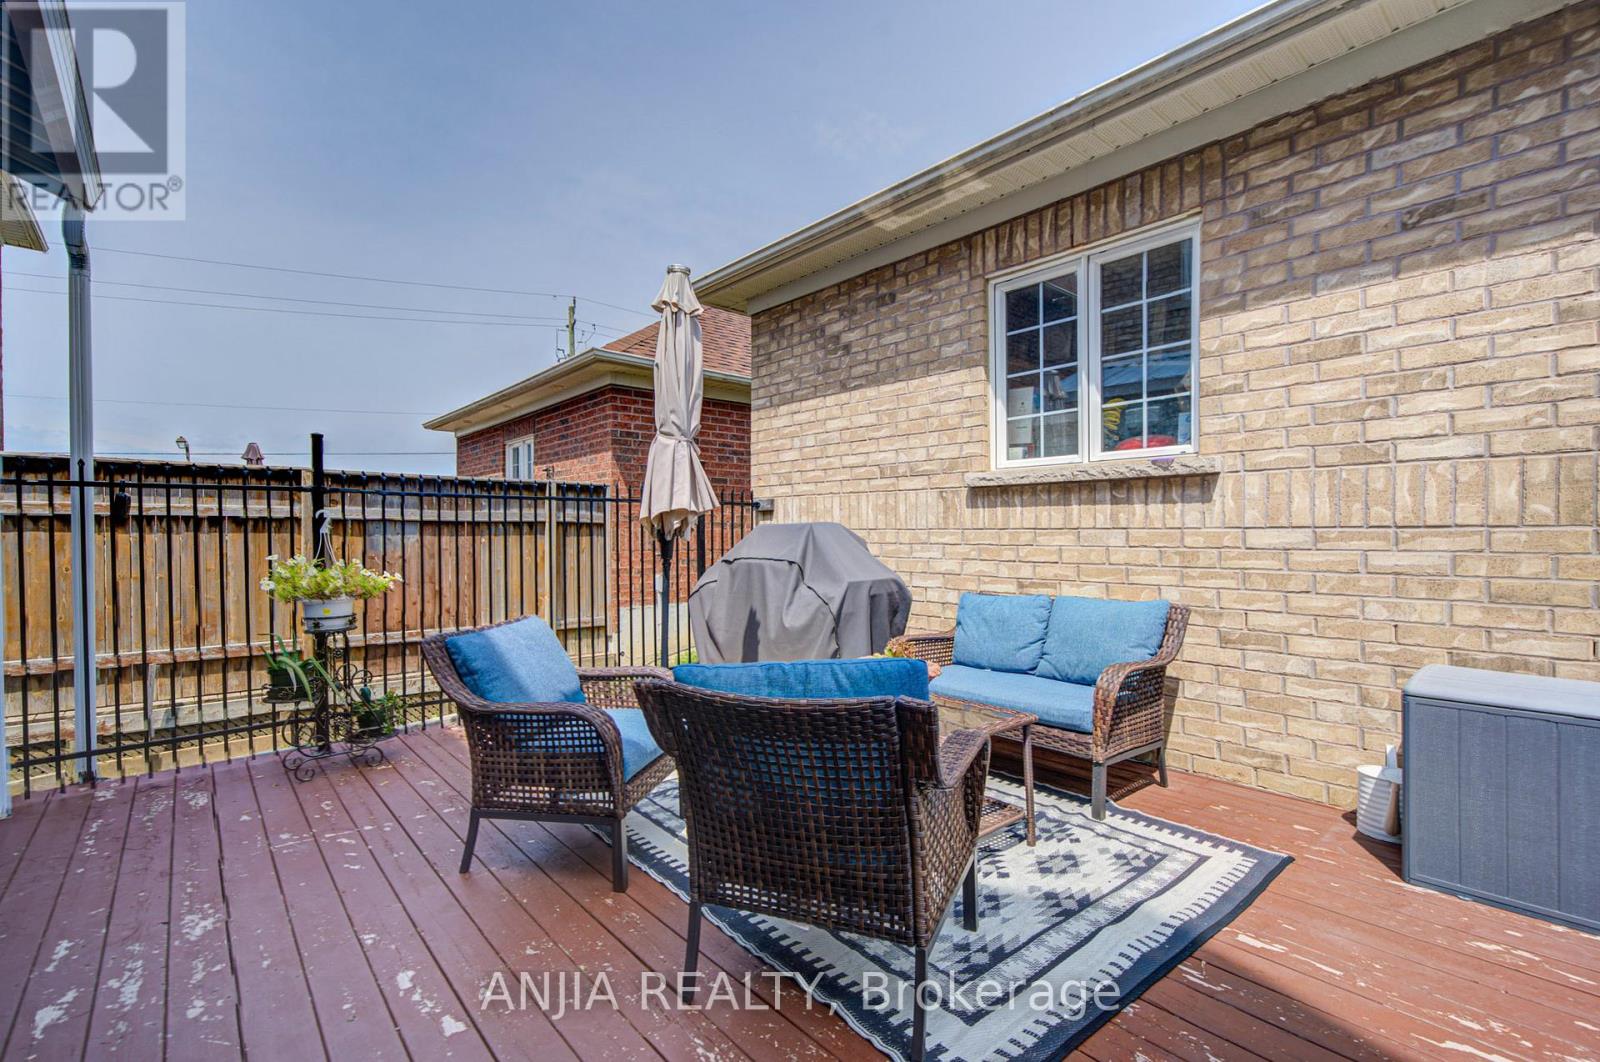
| Structure | Deck |
Building
| Bathroom Total | 5 |
| Bedrooms Above Ground | 4 |
| Bedrooms Below Ground | 2 |
| Bedrooms Total | 6 |
| Age | 6 To 15 Years |
| Appliances | Water Softener, Garage Door Opener Remote(s), Central Vacuum, Dishwasher, Dryer, Garage Door Opener, Hood Fan, Gas Stove(s), Washer, Window Coverings, Refrigerator |
| Basement Development | Finished |
| Basement Features | Apartment In Basement, Separate Entrance |
| Basement Type | N/a, N/a (finished), N/a |
| Construction Style Attachment | Detached |
| Cooling Type | Central Air Conditioning |
| Exterior Finish | Brick |
| Fireplace Present | Yes |
| Flooring Type | Hardwood, Carpeted |
| Foundation Type | Block |
| Half Bath Total | 1 |
| Heating Fuel | Natural Gas |
| Heating Type | Forced Air |
| Stories Total | 2 |
| Size Interior | 2,500 - 3,000 Ft2 |
| Type | House |
| Utility Water | Municipal Water |
Parking
| Detached Garage | |
| Garage |
Land
| Acreage | No |
| Fence Type | Fenced Yard |
| Land Amenities | Park, Public Transit, Schools |
| Sewer | Sanitary Sewer |
| Size Depth | 117 Ft ,2 In |
| Size Frontage | 36 Ft ,1 In |
| Size Irregular | 36.1 X 117.2 Ft |
| Size Total Text | 36.1 X 117.2 Ft |
Rooms
| Level | Type | Length | Width | Dimensions |
|---|---|---|---|---|
| Second Level | Primary Bedroom | 5.06 m | 3.96 m | 5.06 m x 3.96 m |
| Second Level | Bedroom 2 | 3.96 m | 3.47 m | 3.96 m x 3.47 m |
| Second Level | Bedroom 3 | 3.05 m | 3.38 m | 3.05 m x 3.38 m |
| Second Level | Bedroom 4 | 2.74 m | 2.92 m | 2.74 m x 2.92 m |
| Basement | Bedroom | Measurements not available | ||
| Basement | Bedroom | Measurements not available | ||
| Main Level | Living Room | 7.01 m | 3.54 m | 7.01 m x 3.54 m |
| Main Level | Dining Room | 7.01 m | 3.54 m | 7.01 m x 3.54 m |
| Main Level | Kitchen | 6.71 m | 3.35 m | 6.71 m x 3.35 m |
| Main Level | Library | 3.35 m | 3.05 m | 3.35 m x 3.05 m |
| Main Level | Family Room | 5 m | 4.6 m | 5 m x 4.6 m |
Utilities
| Cable | Available |
| Electricity | Available |
| Sewer | Available |
Contact Us
Contact us for more information

The trademarks REALTOR®, REALTORS®, and the REALTOR® logo are controlled by The Canadian Real Estate Association (CREA) and identify real estate professionals who are members of CREA. The trademarks MLS®, Multiple Listing Service® and the associated logos are owned by The Canadian Real Estate Association (CREA) and identify the quality of services provided by real estate professionals who are members of CREA. The trademark DDF® is owned by The Canadian Real Estate Association (CREA) and identifies CREA's Data Distribution Facility (DDF®)
July 06 2026 04:04:36
Toronto Regional Real Estate Board
Anjia Realty