43 Laguna Village Crescent N Hamilton, Ontario L0R 1P0

$2,600 Monthly
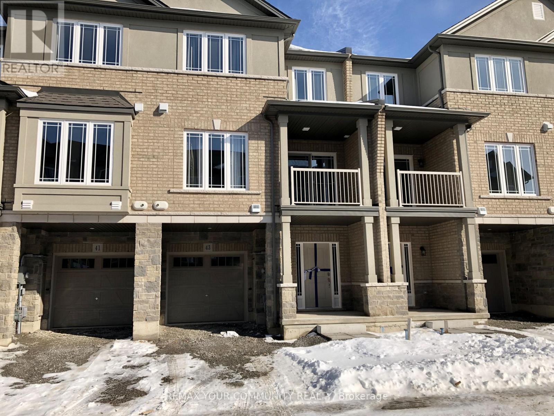
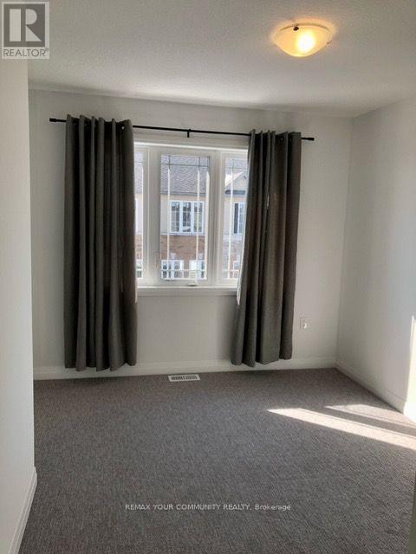
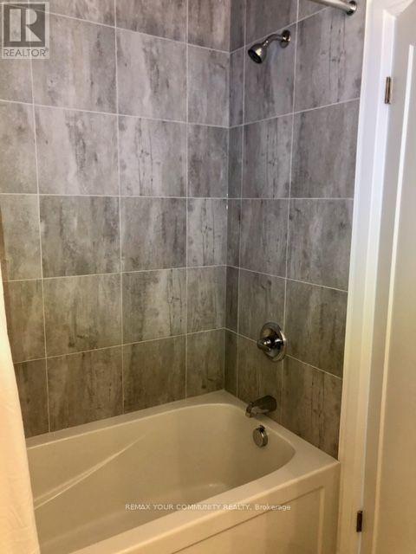
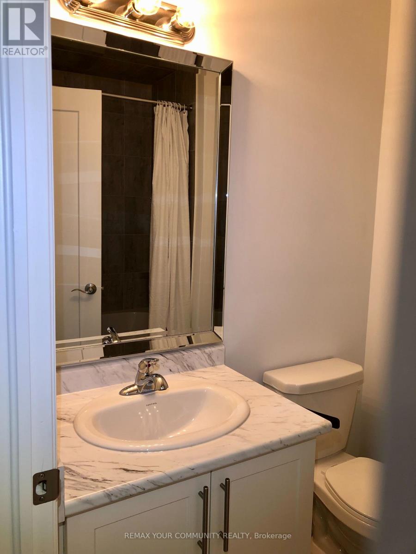
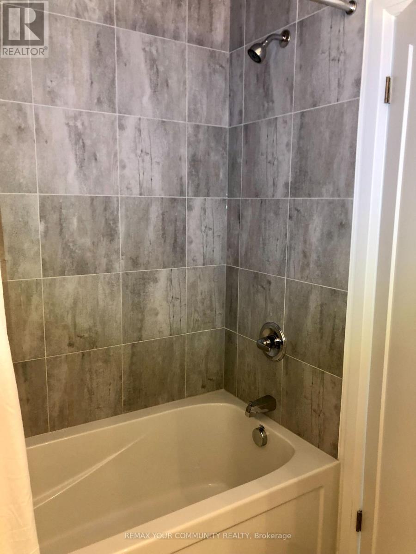
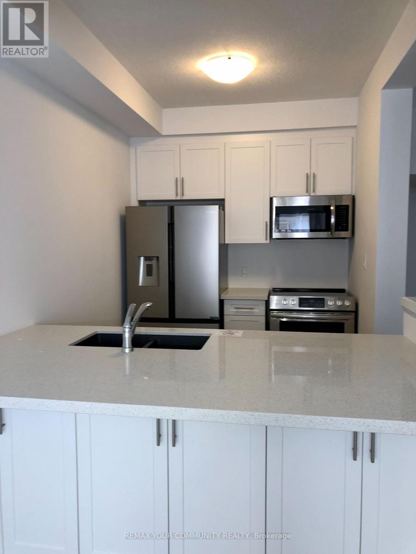
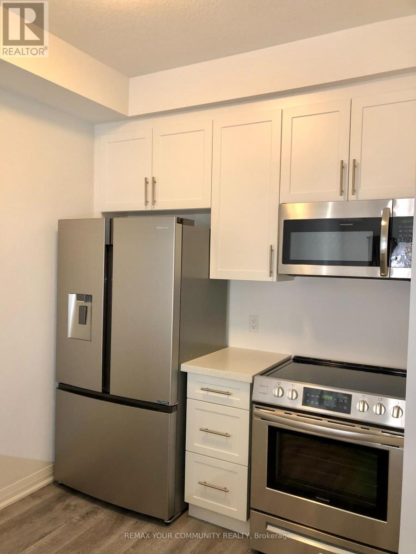
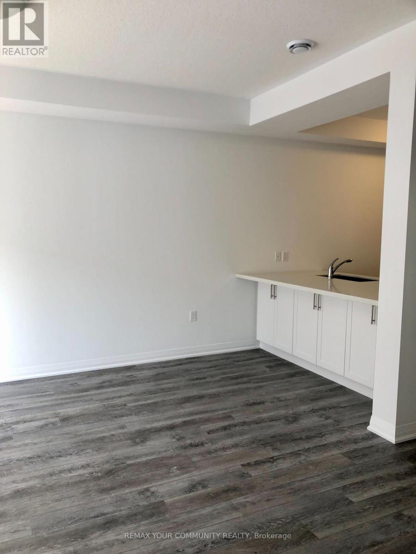
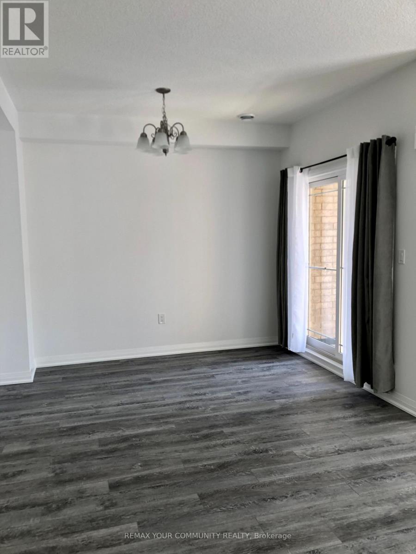
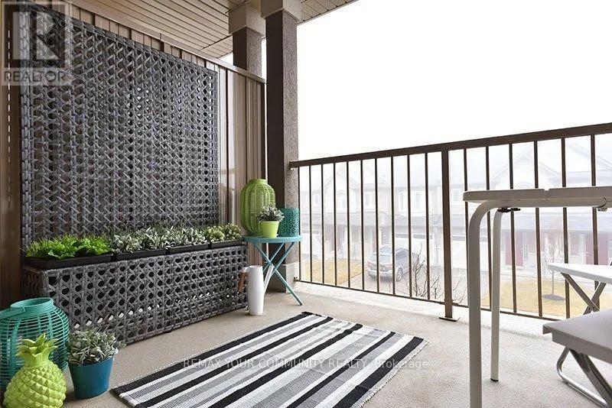
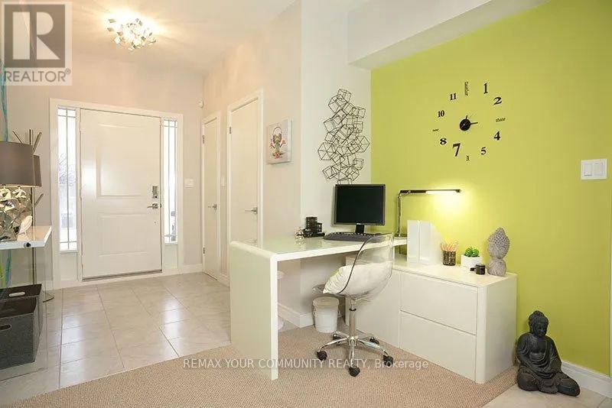
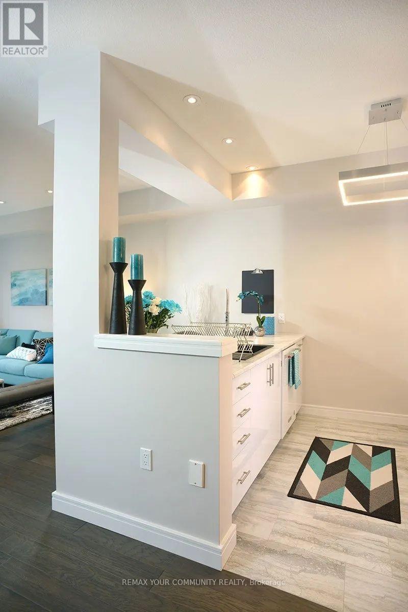
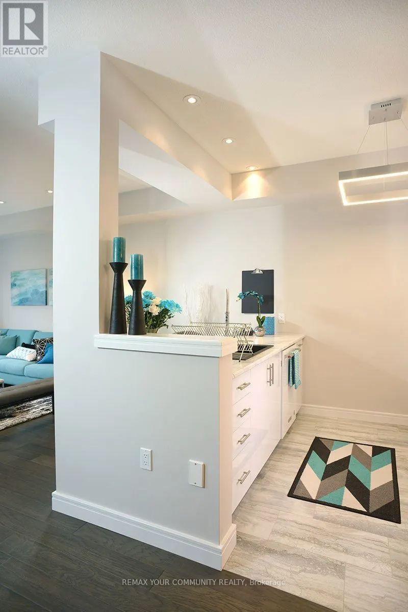
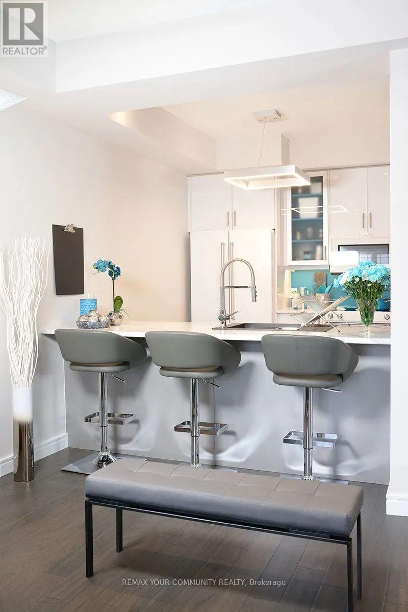
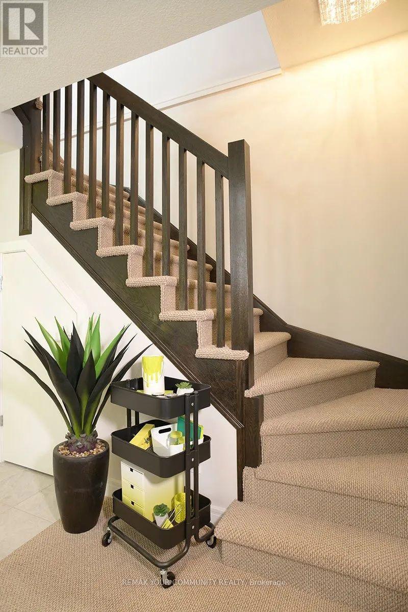
EXECUTIVE Stylish Townhome! Tons of comfort, space and close to a great walk able community! Gorgeous Executive Style Townhome! Very New, Spacious Living Areas and good size Bedrooms, Many work-at-home spaces for an easy office set-up x2, Modern and Bright near all amenities. Great Kitchen Layout w/stainless steel and ample counter space. Laundry on the Upper Level super convenient, 2 Beds and a Loft/Den for extra guest/office. Bath has tub/shower combo on upper. The Dining great room area Lead out to cozy terraced patio outdoor space to enjoy! Stunning New Area with everything nearby. (id:63616)
Property Details
| MLS® Number | X13703916 |
| Property Type | Single Family |
| Community Name | Stoney Creek |
| Amenities Near By | Public Transit, Schools |
| Equipment Type | Water Heater |
| Features | Cul-de-sac, Irregular Lot Size, In Suite Laundry |
| Parking Space Total | 2 |
| Rental Equipment Type | Water Heater |
Building
| Bathroom Total | 2 |
| Bedrooms Above Ground | 2 |
| Bedrooms Below Ground | 1 |
| Bedrooms Total | 3 |
| Appliances | Dishwasher, Dryer, Microwave, Range, Stove, Washer, Refrigerator |
| Basement Type | Partial |
| Construction Style Attachment | Attached |
| Cooling Type | Central Air Conditioning |
| Exterior Finish | Brick, Stone |
| Flooring Type | Carpeted |
| Foundation Type | Poured Concrete |
| Half Bath Total | 1 |
| Heating Fuel | Natural Gas |
| Heating Type | Forced Air |
| Stories Total | 3 |
| Size Interior | 1,100 - 1,500 Ft2 |
| Type | Row / Townhouse |
| Utility Water | Municipal Water |
Parking
| Attached Garage | |
| Garage |
Land
| Acreage | No |
| Land Amenities | Public Transit, Schools |
| Sewer | Sanitary Sewer |
| Size Depth | 44 Ft |
| Size Frontage | 21 Ft |
| Size Irregular | 21 X 44 Ft |
| Size Total Text | 21 X 44 Ft |
Rooms
| Level | Type | Length | Width | Dimensions |
|---|---|---|---|---|
| Main Level | Kitchen | 2.45 m | 3.32 m | 2.45 m x 3.32 m |
| Main Level | Dining Room | 2.9 m | 3.44 m | 2.9 m x 3.44 m |
| Main Level | Great Room | 3.44 m | 5.18 m | 3.44 m x 5.18 m |
| Main Level | Partial Bathroom | 1.2 m | 1.2 m | 1.2 m x 1.2 m |
| Upper Level | Primary Bedroom | 3.44 m | 4.11 m | 3.44 m x 4.11 m |
| Upper Level | Bedroom 2 | 3.4 m | 3.65 m | 3.4 m x 3.65 m |
| Upper Level | Loft | 2.4 m | 1.99 m | 2.4 m x 1.99 m |
| Upper Level | Bathroom | 2.4 m | 1.5 m | 2.4 m x 1.5 m |
| Ground Level | Study | 5.5 m | 2 m | 5.5 m x 2 m |
Utilities
| Cable | Available |
| Electricity | Available |
Contact Us
Contact us for more information

The trademarks REALTOR®, REALTORS®, and the REALTOR® logo are controlled by The Canadian Real Estate Association (CREA) and identify real estate professionals who are members of CREA. The trademarks MLS®, Multiple Listing Service® and the associated logos are owned by The Canadian Real Estate Association (CREA) and identify the quality of services provided by real estate professionals who are members of CREA. The trademark DDF® is owned by The Canadian Real Estate Association (CREA) and identifies CREA's Data Distribution Facility (DDF®)
August 24 2026 04:10:03
Toronto Regional Real Estate Board
RE/MAX Your Community Realty