43 Chesney Crescent Vaughan, Ontario L4H 4A5

$8,500 Monthly
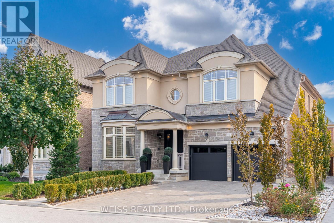
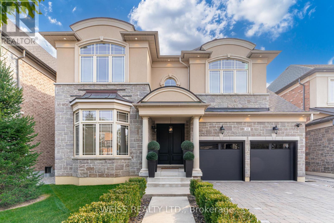
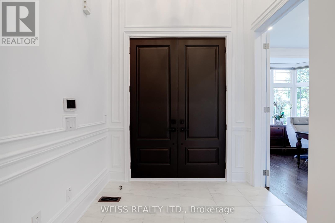
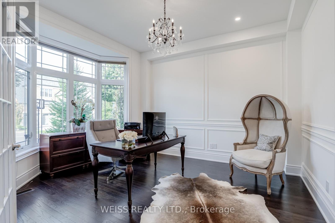
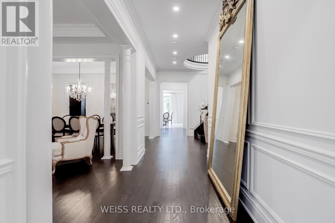
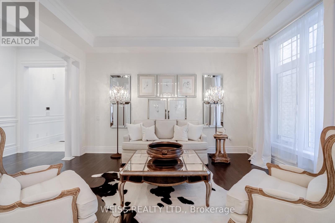
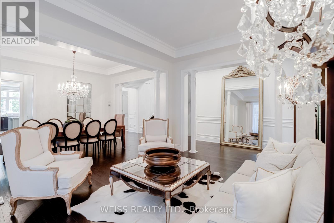
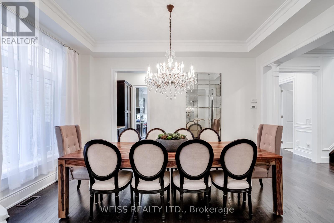
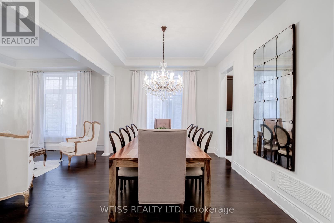
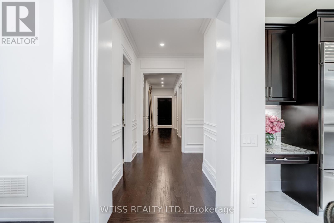
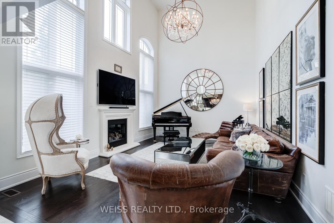
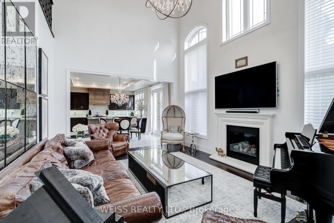
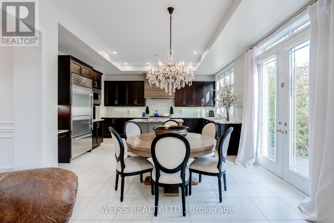
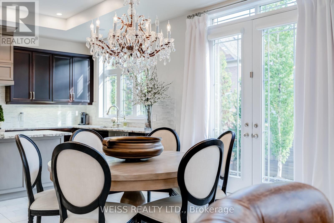
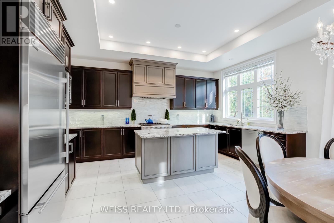
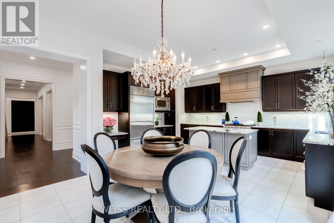
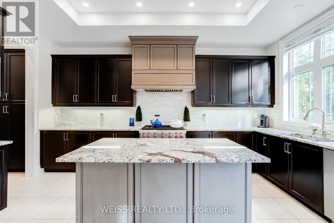
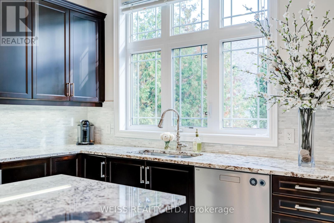
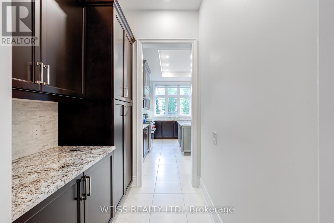
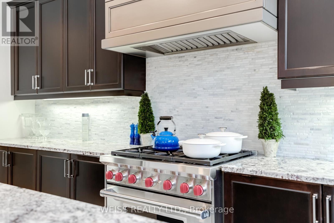
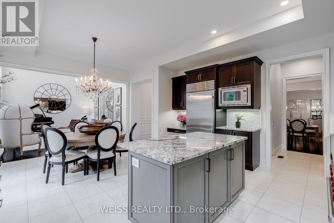
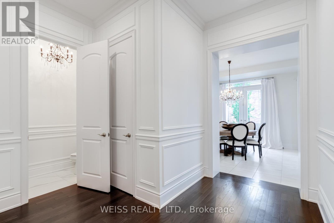
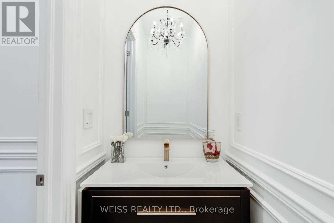
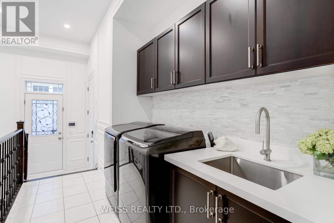
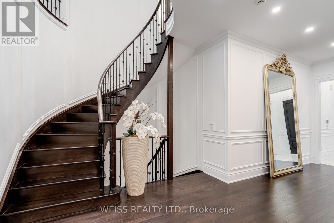
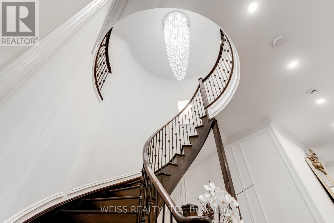
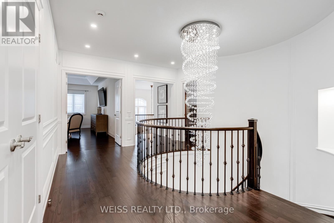
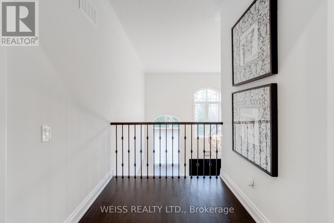
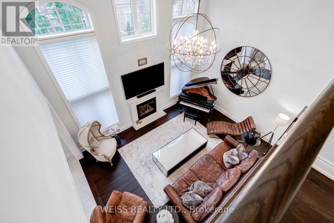
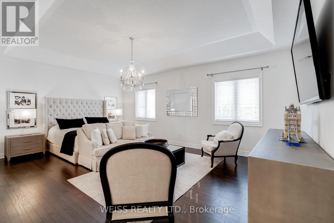
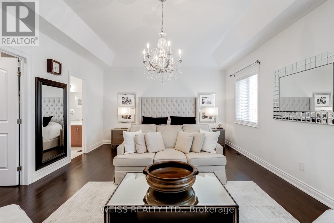
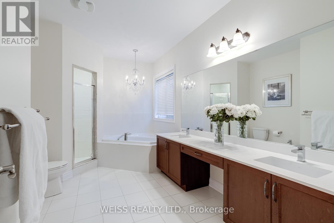
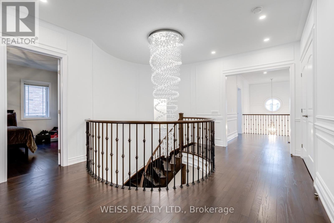
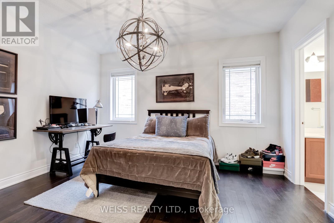
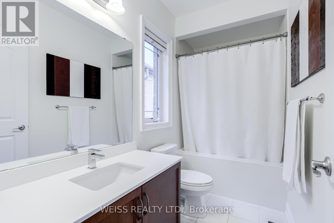
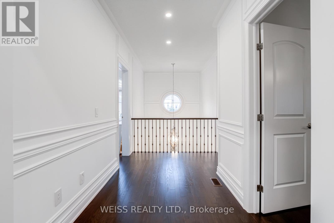
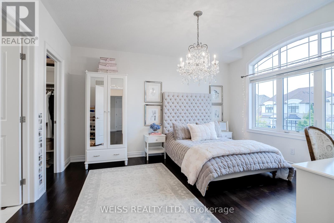
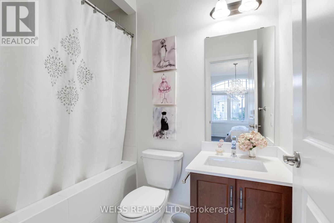
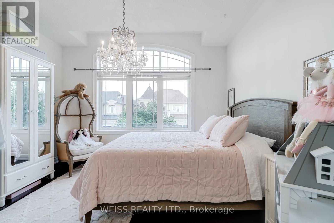
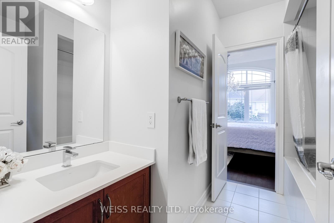
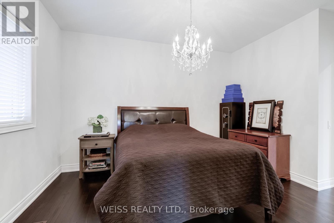
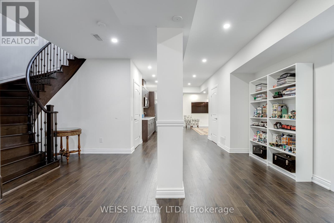
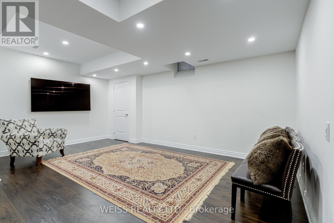
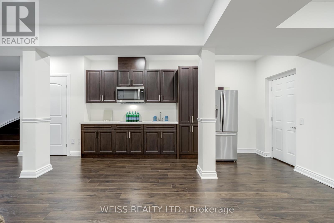
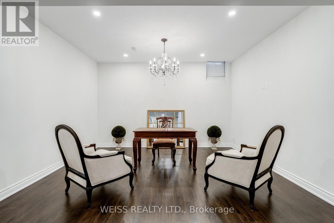
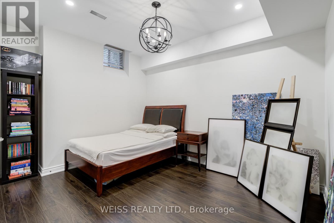
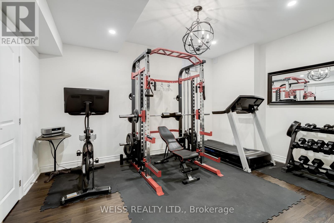
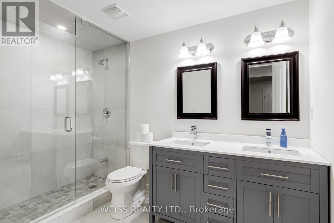
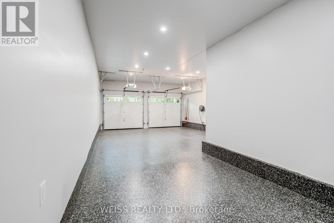
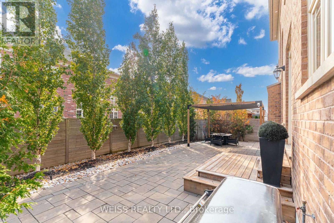
Presenting an exceptional luxury residence available for lease, offering meticulously crafted interiors where classic elegance meets modern comfort. The main floor showcases 10' ceilings,with 9' ceilings on both the second level and the fully finished basement, creating an expansive and airy living experience. With over 6,000 sq. ft. of total living space, this home features 5 + 2 generously sized bedrooms, intricate wainscotting, and an oversized chef's kitchen equipped with SubZero appliances, granite countertops, white stone backsplash, and seamless custom millwork throughout. All washrooms and the laundry room are finished with white quartz countertops, complemented by custom-built closets that elevate the home's timeless style. The exterior offers an interlock driveway and a distinctive walkway leading to a 3 car tandem garage, complete with newly applied epoxy flooring and custom cabinetry. The fully finished basement, with potential for a separate entrance, includes 2 spacious bedrooms (one with a walk in closet), two large living areas, and a kitchen with fridge, stovetop, and built in microwave. Additional features include newly installed overhead garage doors with automatic openers, a complete home security system, an in ground sprinkler system, and mature privacy trees in both the front and backyard. Located steps from Hwy 427, new schools, and the newly opened New Kleinburg Market featuring Longo's, Shoppers Drug Mart, Starbucks, Cobb's Bread, and more. Minutes from Kleinburg Village cafés, restaurants, and the local post office-this neighbourhood is truly a gem. The landlord will consider a 6-month lease option. (id:63616)
Property Details
| MLS® Number | N13730566 |
| Property Type | Single Family |
| Community Name | Kleinburg |
| Equipment Type | Water Heater |
| Parking Space Total | 7 |
| Rental Equipment Type | Water Heater |
Building
| Bathroom Total | 5 |
| Bedrooms Above Ground | 5 |
| Bedrooms Below Ground | 2 |
| Bedrooms Total | 7 |
| Appliances | Garage Door Opener Remote(s), Central Vacuum, Water Purifier, Water Softener, Blinds, Dishwasher, Dryer, Microwave, Range, Stove, Washer, Refrigerator |
| Basement Development | Finished |
| Basement Type | N/a (finished) |
| Construction Style Attachment | Detached |
| Cooling Type | Central Air Conditioning |
| Exterior Finish | Stone |
| Fireplace Present | Yes |
| Flooring Type | Hardwood |
| Foundation Type | Poured Concrete |
| Half Bath Total | 1 |
| Heating Fuel | Natural Gas |
| Heating Type | Forced Air |
| Stories Total | 2 |
| Size Interior | 3,500 - 5,000 Ft2 |
| Type | House |
| Utility Water | Municipal Water |
Parking
| Attached Garage | |
| Garage | |
| Tandem |
Land
| Acreage | No |
| Sewer | Sanitary Sewer |
| Size Depth | 120 Ft |
| Size Frontage | 50 Ft |
| Size Irregular | 50 X 120 Ft |
| Size Total Text | 50 X 120 Ft |
Rooms
| Level | Type | Length | Width | Dimensions |
|---|---|---|---|---|
| Second Level | Bedroom 4 | 3.96 m | 3.35 m | 3.96 m x 3.35 m |
| Second Level | Primary Bedroom | 6.09 m | 4.57 m | 6.09 m x 4.57 m |
| Second Level | Bedroom 3 | 3.96 m | 3.35 m | 3.96 m x 3.35 m |
| Second Level | Bedroom 5 | 3.96 m | 3.35 m | 3.96 m x 3.35 m |
| Second Level | Other | 1.95 m | 1.95 m | 1.95 m x 1.95 m |
| Second Level | Bedroom 2 | 3.78 m | 4.27 m | 3.78 m x 4.27 m |
| Basement | Bedroom | 4.54 m | 3.08 m | 4.54 m x 3.08 m |
| Basement | Bedroom | 4 m | 2.77 m | 4 m x 2.77 m |
| Basement | Living Room | 5.49 m | 2.74 m | 5.49 m x 2.74 m |
| Basement | Kitchen | 4.88 m | 2.13 m | 4.88 m x 2.13 m |
| Basement | Living Room | 4.27 m | 3.96 m | 4.27 m x 3.96 m |
| Main Level | Library | 3.96 m | 3.96 m | 3.96 m x 3.96 m |
| Main Level | Living Room | 4.57 m | 3.35 m | 4.57 m x 3.35 m |
| Main Level | Eating Area | 3.35 m | 4.27 m | 3.35 m x 4.27 m |
| Main Level | Dining Room | 4.57 m | 3.35 m | 4.57 m x 3.35 m |
| Main Level | Kitchen | 3.04 m | 5 m | 3.04 m x 5 m |
| Main Level | Family Room | 5.79 m | 4.26 m | 5.79 m x 4.26 m |
https://www.realtor.ca/real-estate/30218479/43-chesney-crescent-vaughan-kleinburg-kleinburg
Contact Us
Contact us for more information

The trademarks REALTOR®, REALTORS®, and the REALTOR® logo are controlled by The Canadian Real Estate Association (CREA) and identify real estate professionals who are members of CREA. The trademarks MLS®, Multiple Listing Service® and the associated logos are owned by The Canadian Real Estate Association (CREA) and identify the quality of services provided by real estate professionals who are members of CREA. The trademark DDF® is owned by The Canadian Real Estate Association (CREA) and identifies CREA's Data Distribution Facility (DDF®)
September 01 2026 01:57:56
Toronto Regional Real Estate Board
Weiss Realty Ltd.