429 - 20 Deans Drive Toronto, Ontario M1L 0J7

$2,150 Monthly
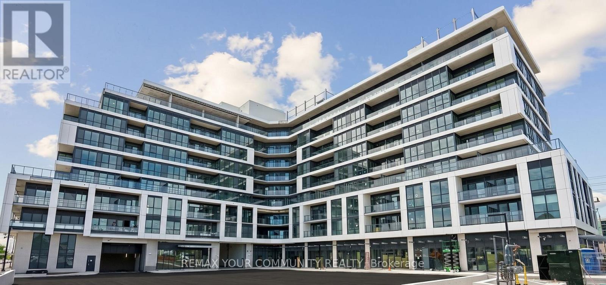
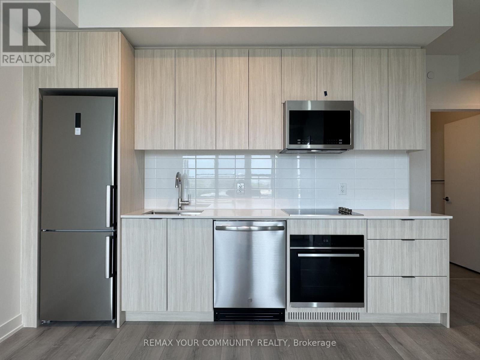
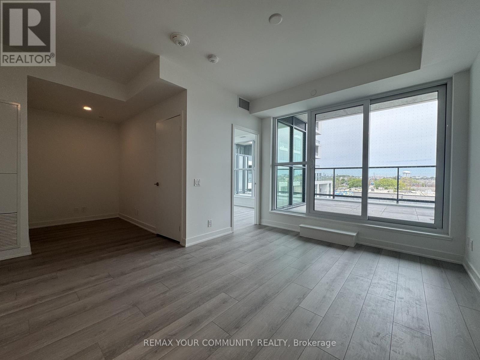
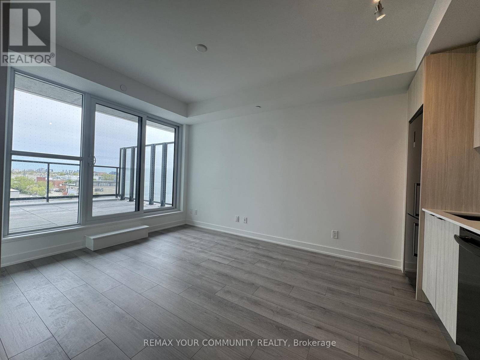
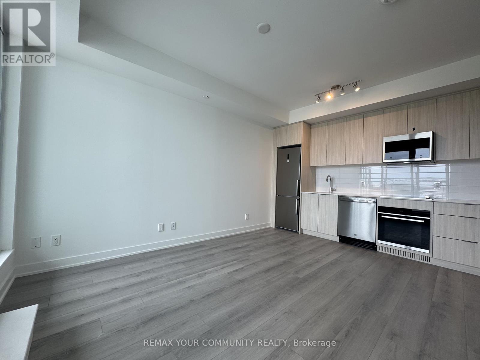
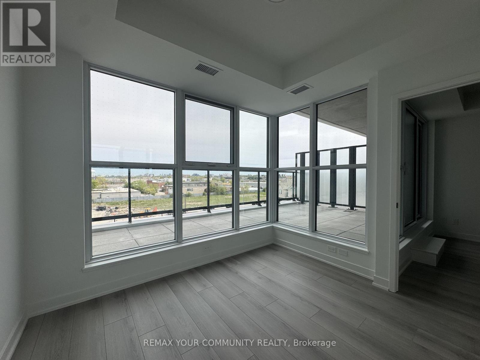
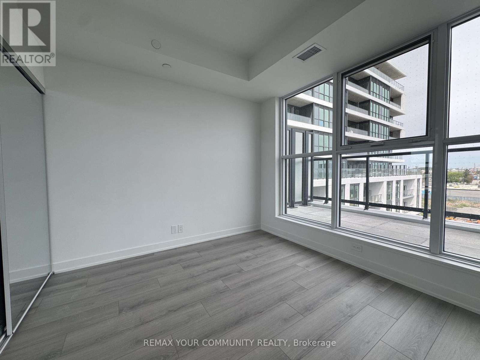
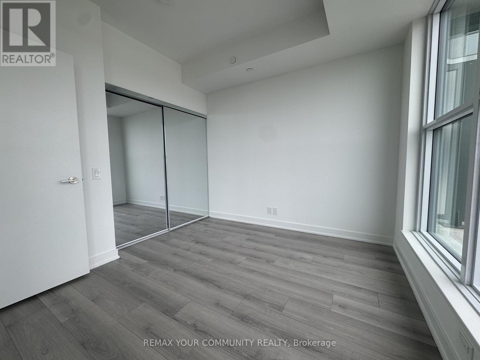
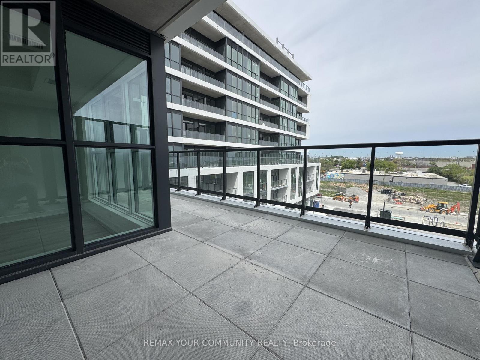
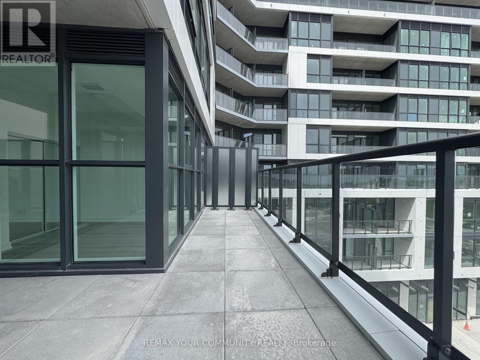
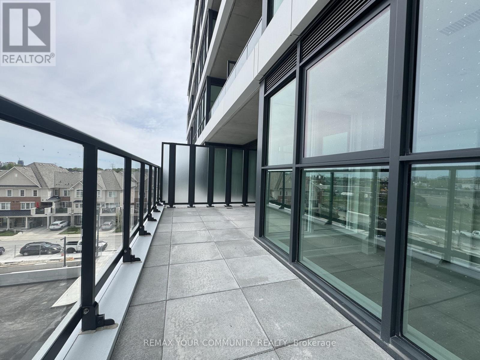
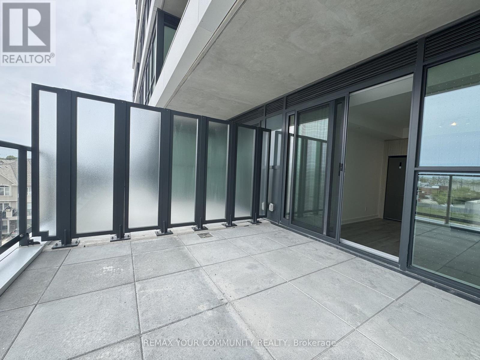
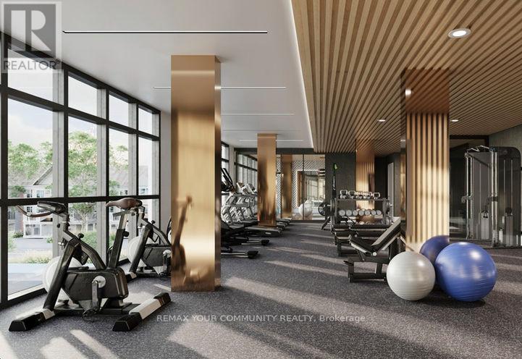
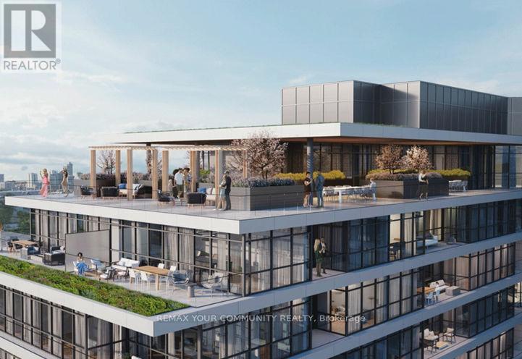
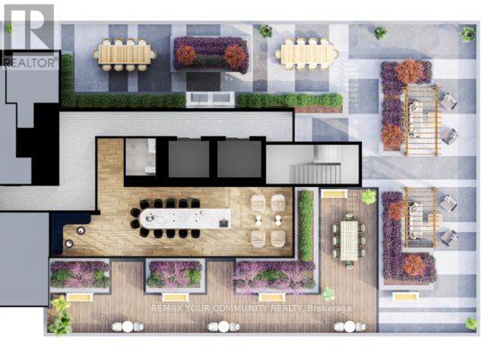
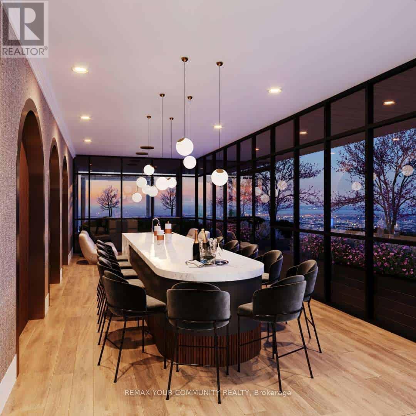
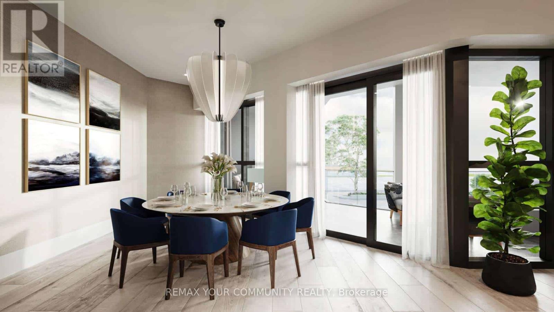
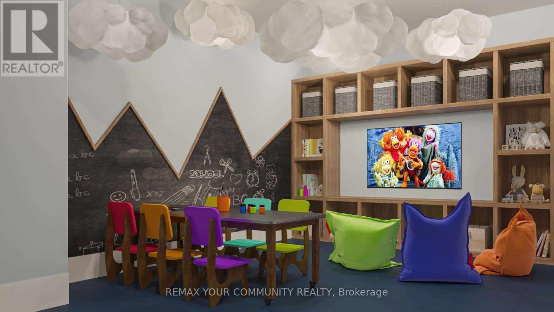
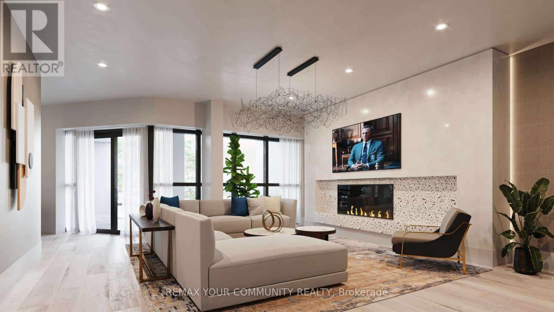
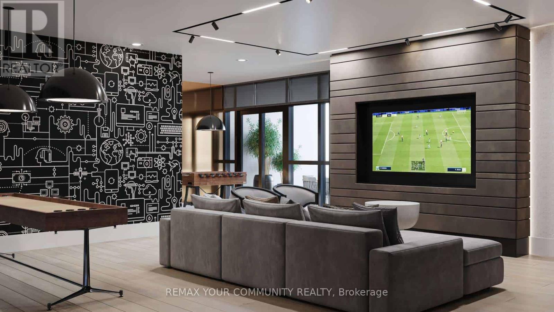
Experience connected living at LINEA, a modern boutique residence in Toronto's east end, ideally located near Warden Station, Eglinton Crosstown LRT, parks, shopping, and everyday conveniences. This thoughtfully designed 1 bedroom plus den suite offers 566 sq. ft. of interior living space complemented by an impressive 175 sq. ft. private terrace, creating an extension of your living area rarely found in condo living. The versatile den provides the perfect space for a home office, guest area, or additional storage. Featuring a bright, functional layout with modern finishes throughout, this unit is ideal for professionals or couples seeking stylish, low maintenance living with exceptional outdoor space. Residents of LINEA enjoy access to premium amenities including a fitness studio, yoga and meditation space, rooftop terrace with BBQ areas, entertainment lounge, co working and dining spaces, and beautifully designed common areas. Conveniently situated with easy access to TTC, GO Transit, the DVP, shopping, restaurants, parks, and trails, this is an excellent opportunity to enjoy modern urban living in one of Scarborough's evolving neighbourhoods. (id:63616)
Property Details
| MLS® Number | E13163500 |
| Property Type | Single Family |
| Community Name | Clairlea-Birchmount |
| Community Features | Pets Allowed With Restrictions |
| Features | Carpet Free, In Suite Laundry |
Building
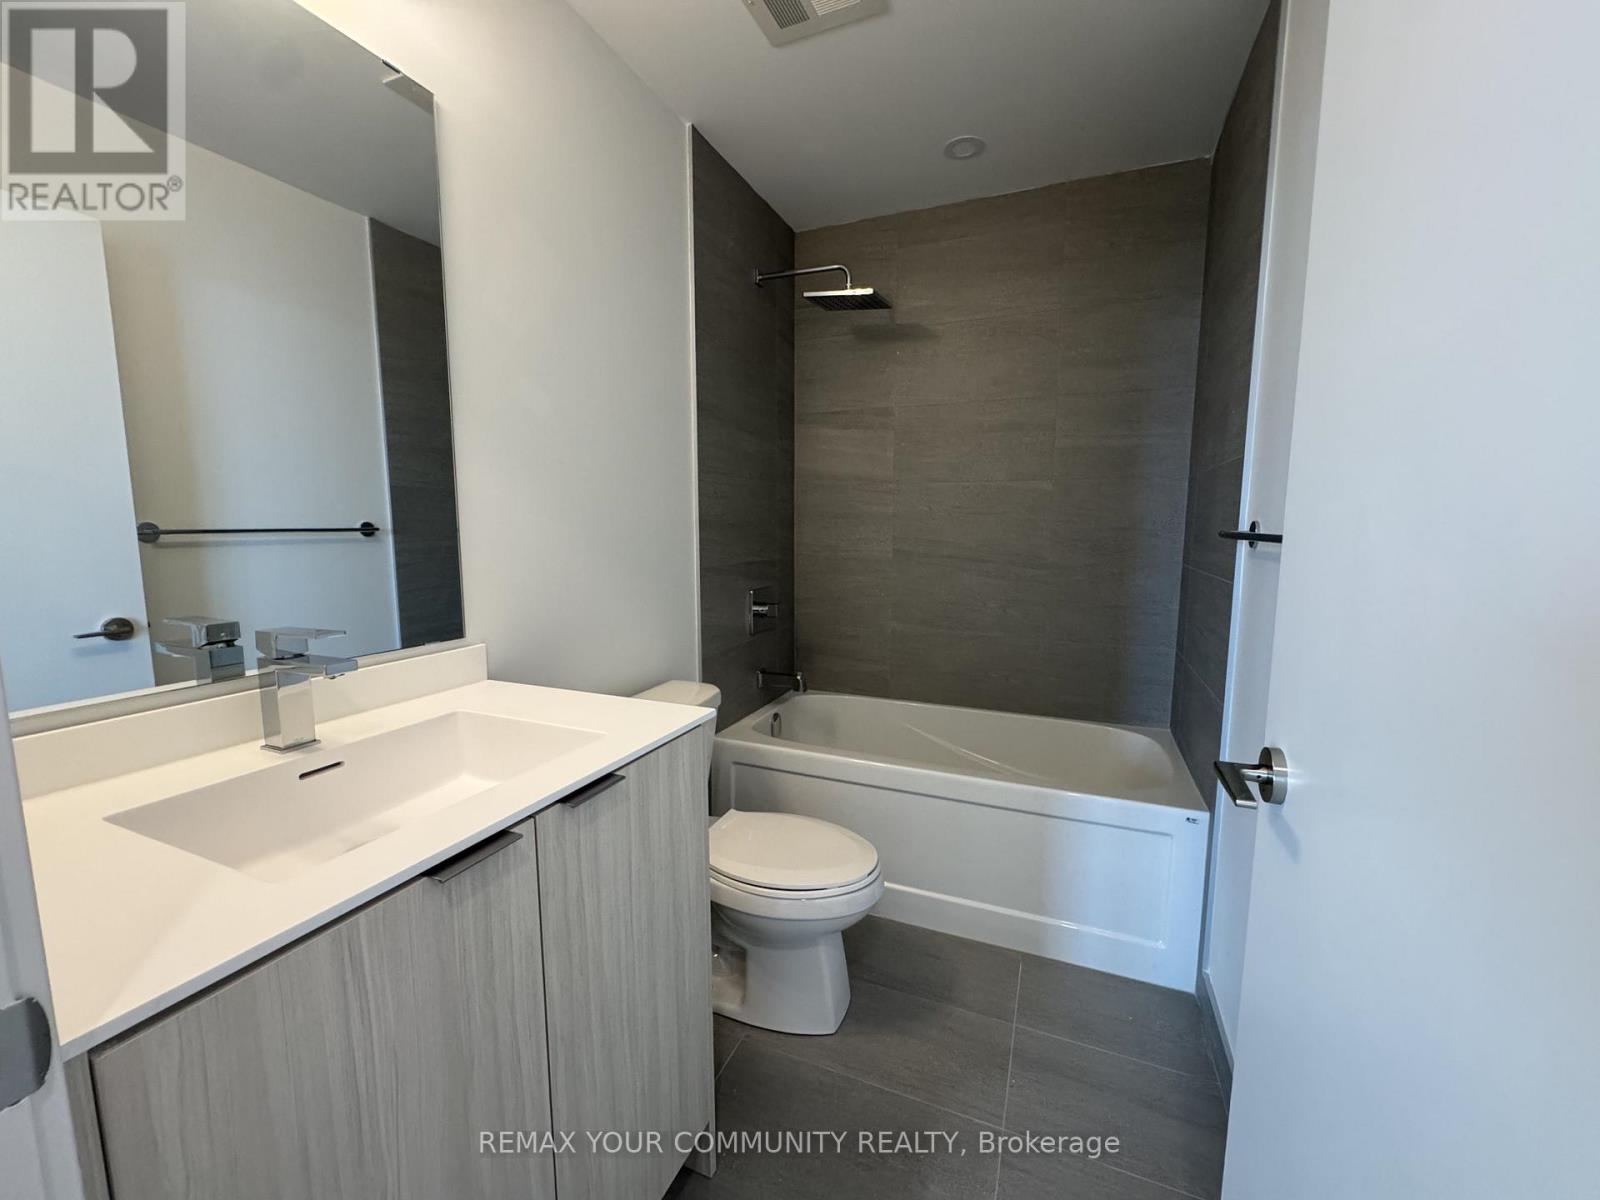
| Bathroom Total | 1 |
| Bedrooms Above Ground | 1 |
| Bedrooms Below Ground | 1 |
| Bedrooms Total | 2 |
| Age | New Building |
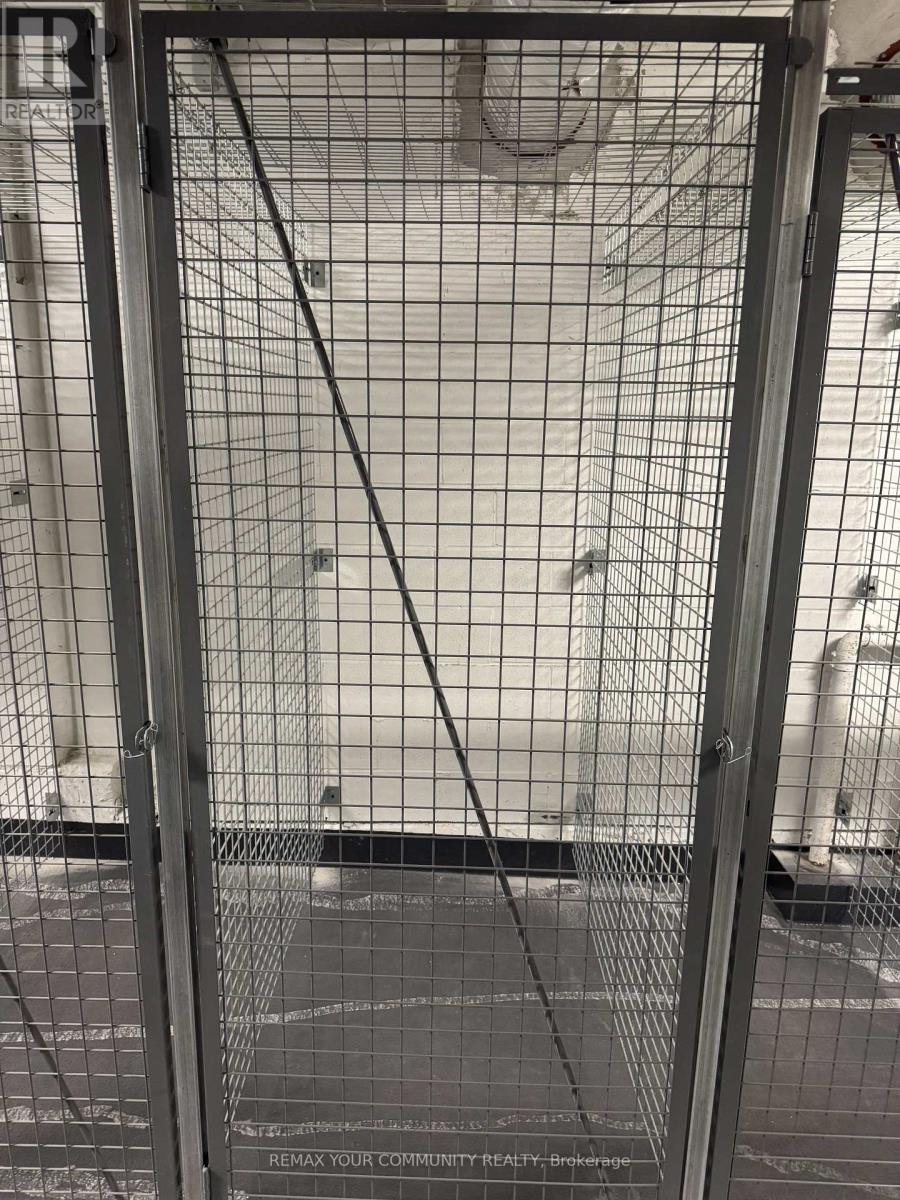
| Amenities | Storage - Locker |
| Appliances | Cooktop, Dishwasher, Dryer, Hood Fan, Microwave, Oven, Washer, Refrigerator |
| Basement Type | None |
| Cooling Type | Central Air Conditioning |
| Exterior Finish | Concrete |
| Flooring Type | Laminate |
| Heating Fuel | Natural Gas |
| Heating Type | Coil Fan |
| Size Interior | 500 - 599 Ft2 |
| Type | Apartment |
Parking
| Underground | |
| Garage |
Land
| Acreage | No |
Rooms
| Level | Type | Length | Width | Dimensions |
|---|---|---|---|---|
| Flat | Living Room | 1.98 m | 3.12 m | 1.98 m x 3.12 m |
| Flat | Kitchen | 2.77 m | 4.41 m | 2.77 m x 4.41 m |
| Flat | Primary Bedroom | 3.15 m | 2.97 m | 3.15 m x 2.97 m |
| Flat | Den | 1.82 m | 1.63 m | 1.82 m x 1.63 m |
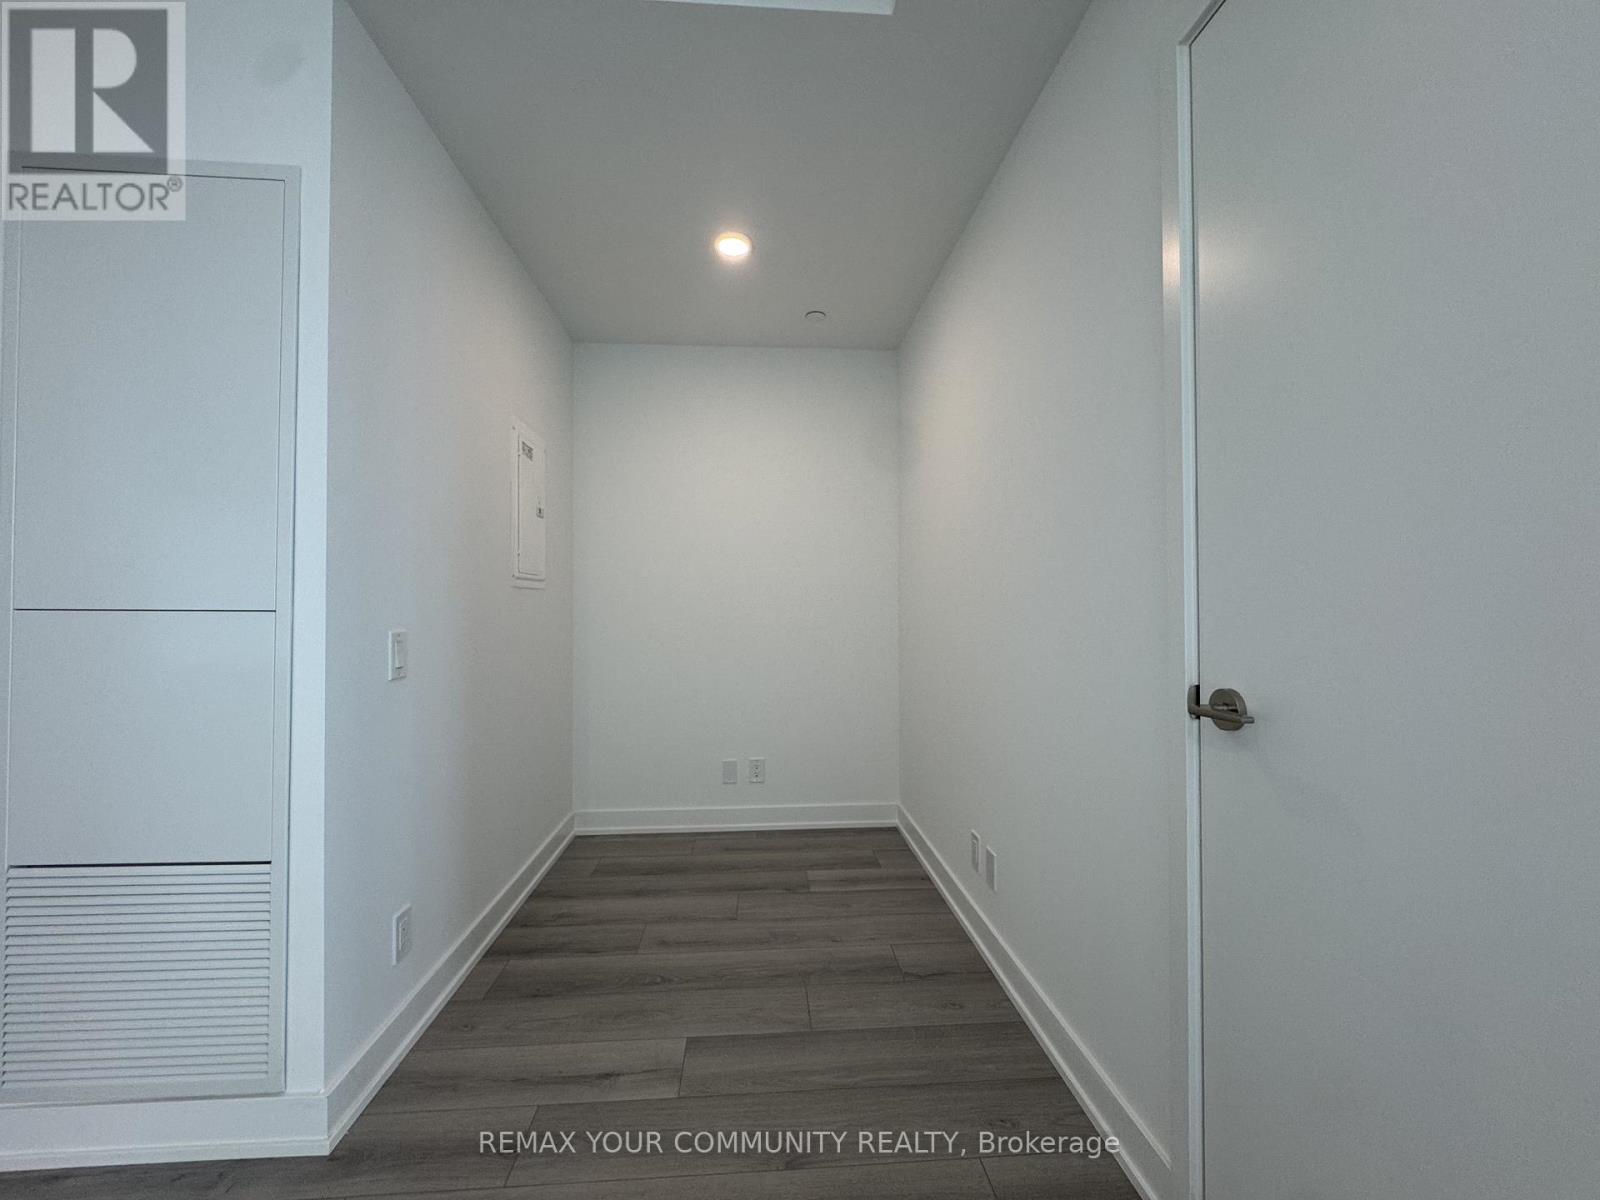
| Flat | Foyer | 3.56 m | 1.17 m | 3.56 m x 1.17 m |
Contact Us
Contact us for more information

The trademarks REALTOR®, REALTORS®, and the REALTOR® logo are controlled by The Canadian Real Estate Association (CREA) and identify real estate professionals who are members of CREA. The trademarks MLS®, Multiple Listing Service® and the associated logos are owned by The Canadian Real Estate Association (CREA) and identify the quality of services provided by real estate professionals who are members of CREA. The trademark DDF® is owned by The Canadian Real Estate Association (CREA) and identifies CREA's Data Distribution Facility (DDF®)
May 22 2026 07:42:19
Toronto Regional Real Estate Board
RE/MAX Your Community Realty