425 - 246 Logan Avenue Toronto, Ontario M4M 0E9

$2,400 Monthly
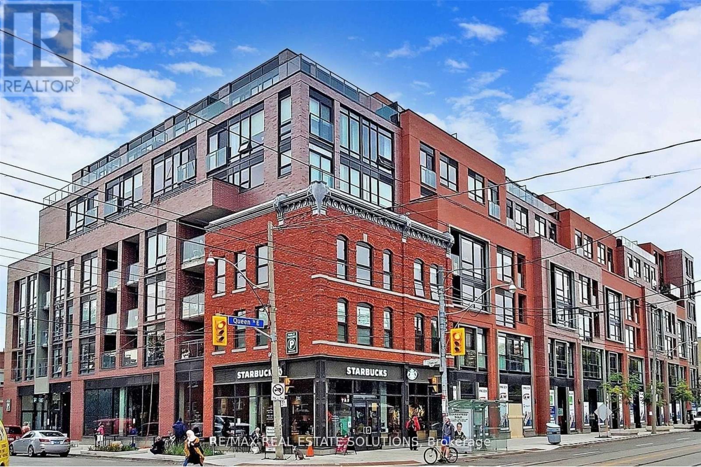
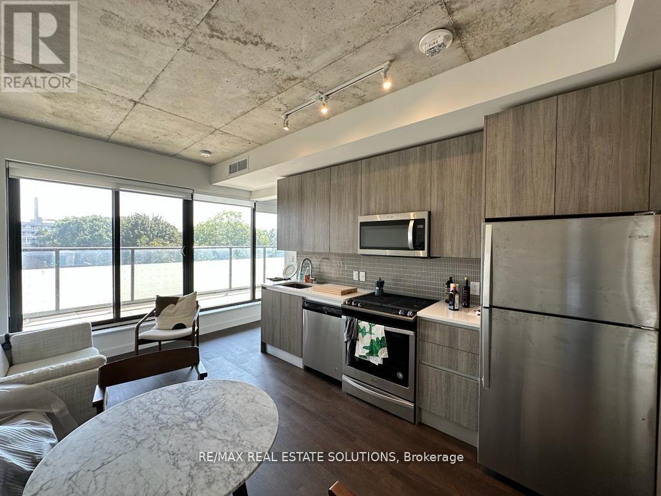
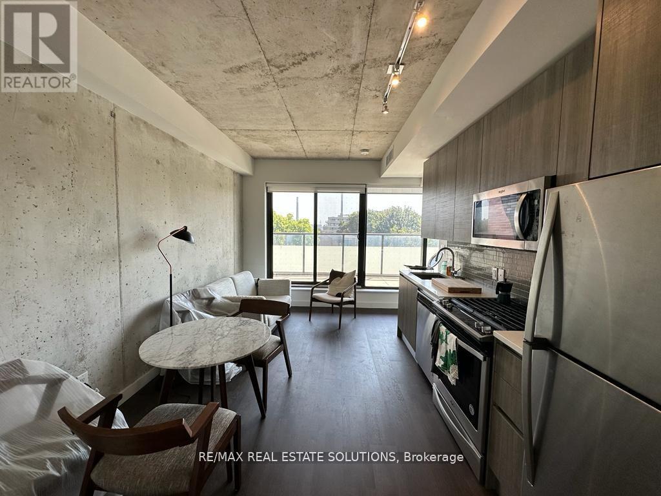
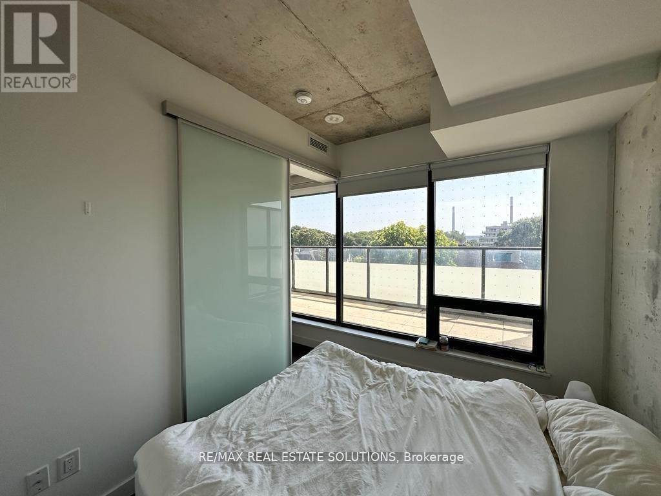
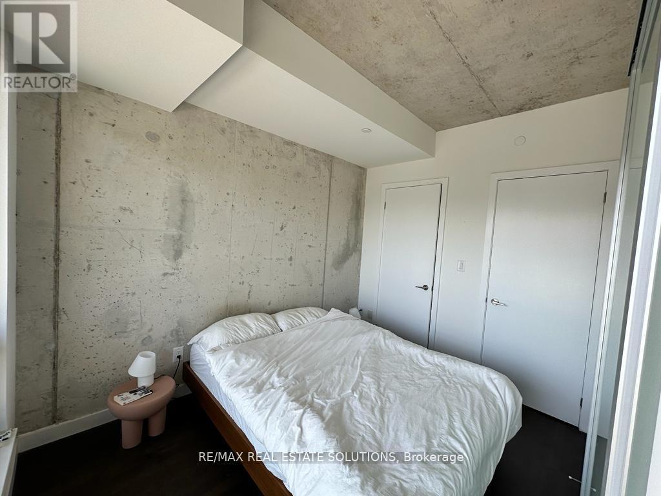
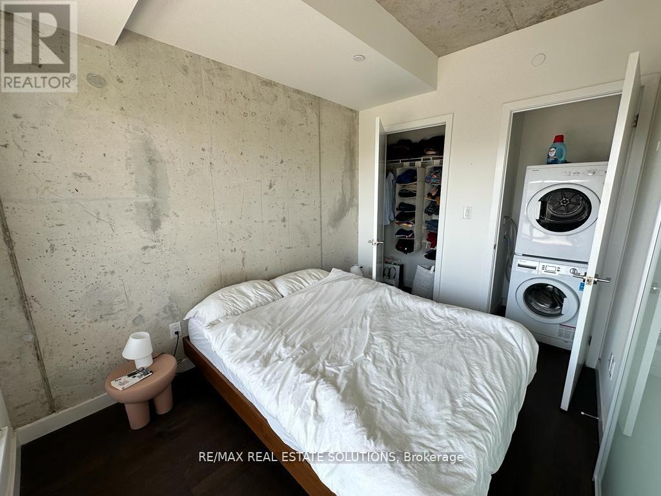
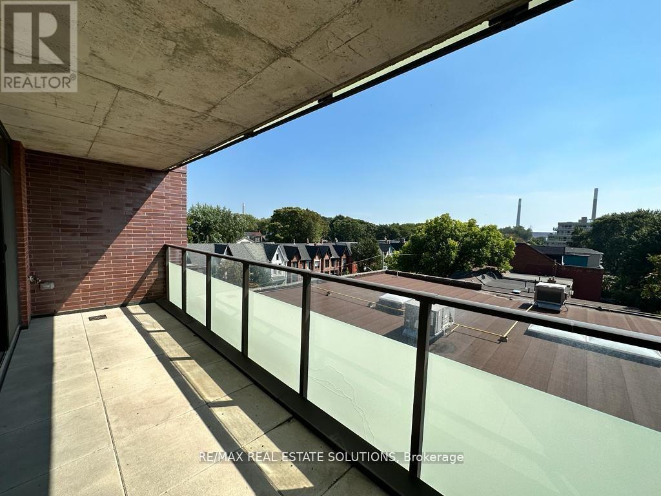
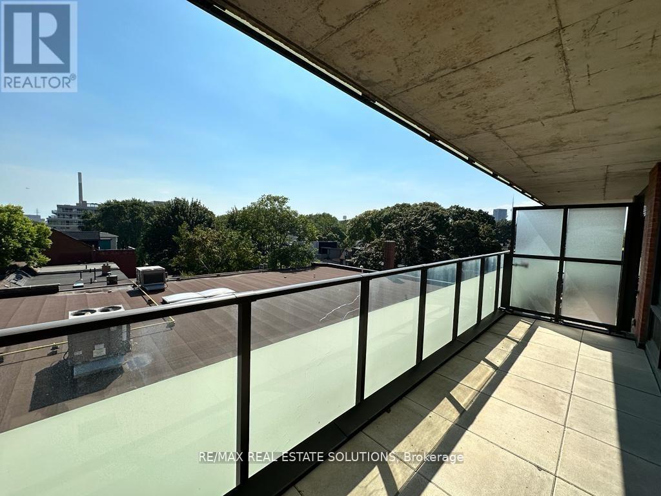
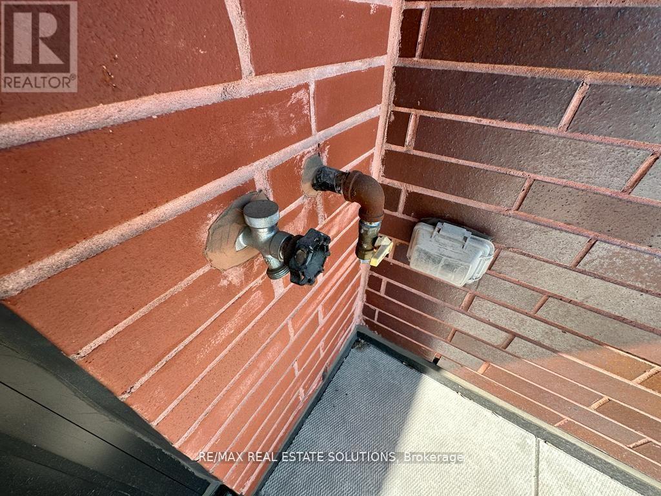
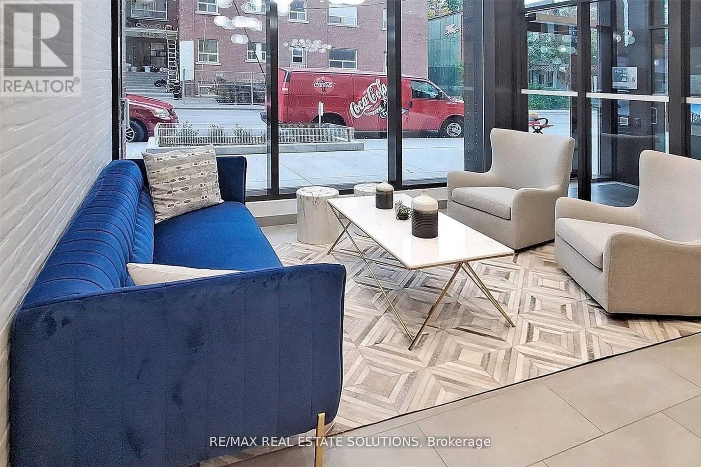
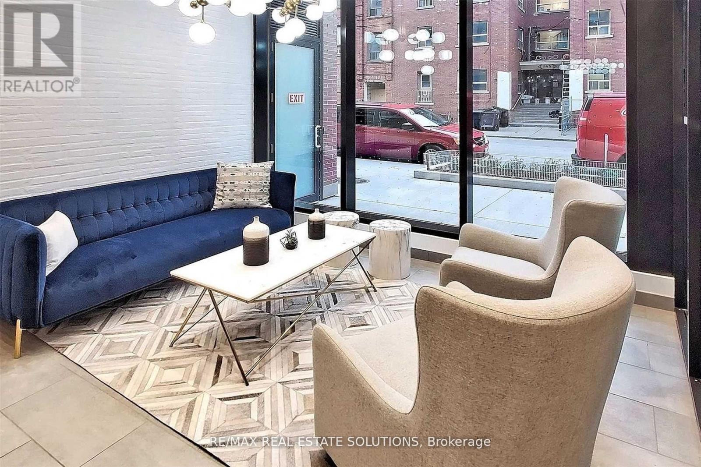
Oversized private terrace views and unobstructed south facing exposure define this stylish 1 bed, 1 bath condo in the heart of Leslieville, available July 1 with one parking space included. Infused with contemporary character, the interior showcases modern exposed concrete walls, bright floor to ceiling windows, and a sleek kitchen gleaming with stainless steel appliances. The open concept layout transitions seamlessly to the massive outdoor terrace, creating an expansive footprint perfect for sun-drenched relaxation or elevated outdoor entertaining. Residents enjoy access to premium building amenities, including a professional concierge, a chic party/meeting room, secure bike storage, and visitor parking. Perfectly positioned for an exceptional neighborhood lifestyle, you can grab morning coffee from the Starbucks downstairs, enjoy walks at Jimmie Simpson Park, or explore the endless boutique shops and acclaimed restaurants along Queen East. With the Queen streetcar at your doorstep and immediate access to the DVP, Gardiner, and Lake Shore, this home offers the ultimate blend of industrial sophistication and effortless urban connectivity. (id:63616)
Property Details
| MLS® Number | E13154726 |
| Property Type | Single Family |
| Community Name | South Riverdale |
| Amenities Near By | Public Transit, Park |
| Community Features | Pets Allowed With Restrictions, Community Centre |
| Equipment Type | Heat Pump |
| Parking Space Total | 1 |
| Rental Equipment Type | Heat Pump |
| View Type | View |
Building
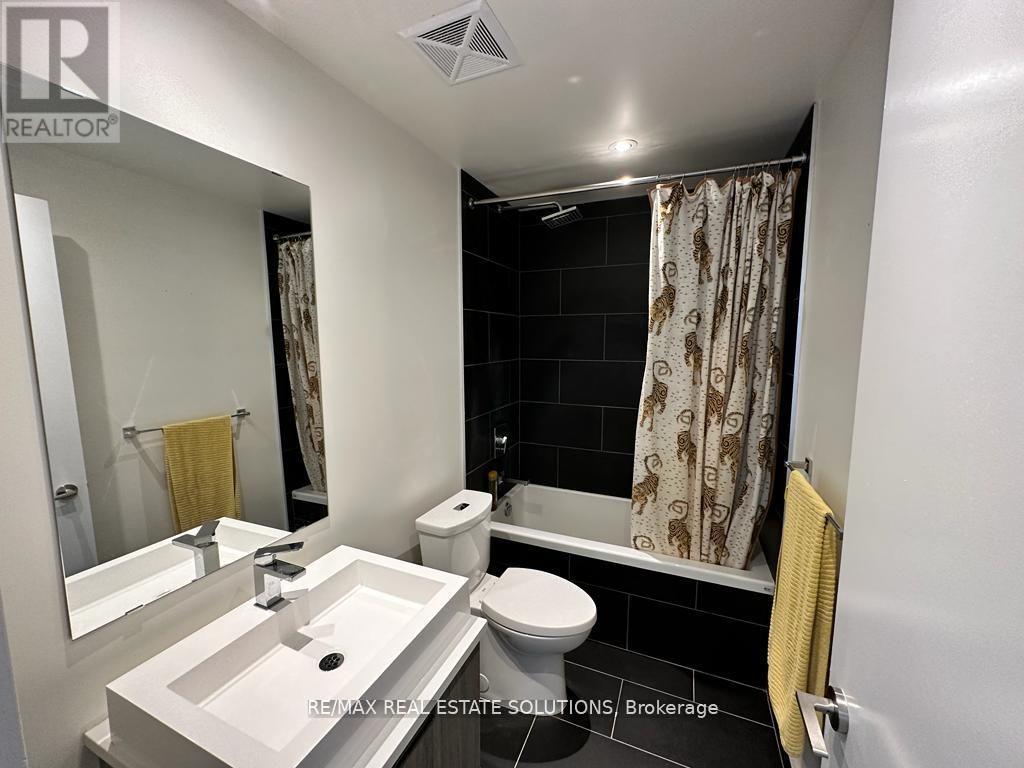
| Bathroom Total | 1 |
| Bedrooms Above Ground | 1 |
| Bedrooms Total | 1 |
| Amenities | Party Room, Visitor Parking, Security/concierge |
| Appliances | Dishwasher, Dryer, Gas Stove(s), Washer, Refrigerator |
| Basement Type | None |
| Cooling Type | Central Air Conditioning |
| Exterior Finish | Brick |
| Heating Fuel | Natural Gas |
| Heating Type | Heat Pump |
| Size Interior | 0 - 499 Ft2 |
| Type | Apartment |
Parking
| Underground | |
| Garage |
Land
| Acreage | No |
| Land Amenities | Public Transit, Park |
Rooms
| Level | Type | Length | Width | Dimensions |
|---|---|---|---|---|
| Flat | Kitchen | 4.8514 m | 3.5052 m | 4.8514 m x 3.5052 m |
| Flat | Living Room | 4.8514 m | 3.5052 m | 4.8514 m x 3.5052 m |
| Flat | Dining Room | 4.8514 m | 3.5052 m | 4.8514 m x 3.5052 m |
| Flat | Bedroom | 3.2258 m | 2.5908 m | 3.2258 m x 2.5908 m |
Contact Us
Contact us for more information

The trademarks REALTOR®, REALTORS®, and the REALTOR® logo are controlled by The Canadian Real Estate Association (CREA) and identify real estate professionals who are members of CREA. The trademarks MLS®, Multiple Listing Service® and the associated logos are owned by The Canadian Real Estate Association (CREA) and identify the quality of services provided by real estate professionals who are members of CREA. The trademark DDF® is owned by The Canadian Real Estate Association (CREA) and identifies CREA's Data Distribution Facility (DDF®)
May 24 2026 11:28:36
Toronto Regional Real Estate Board
RE/MAX Real Estate Solutions