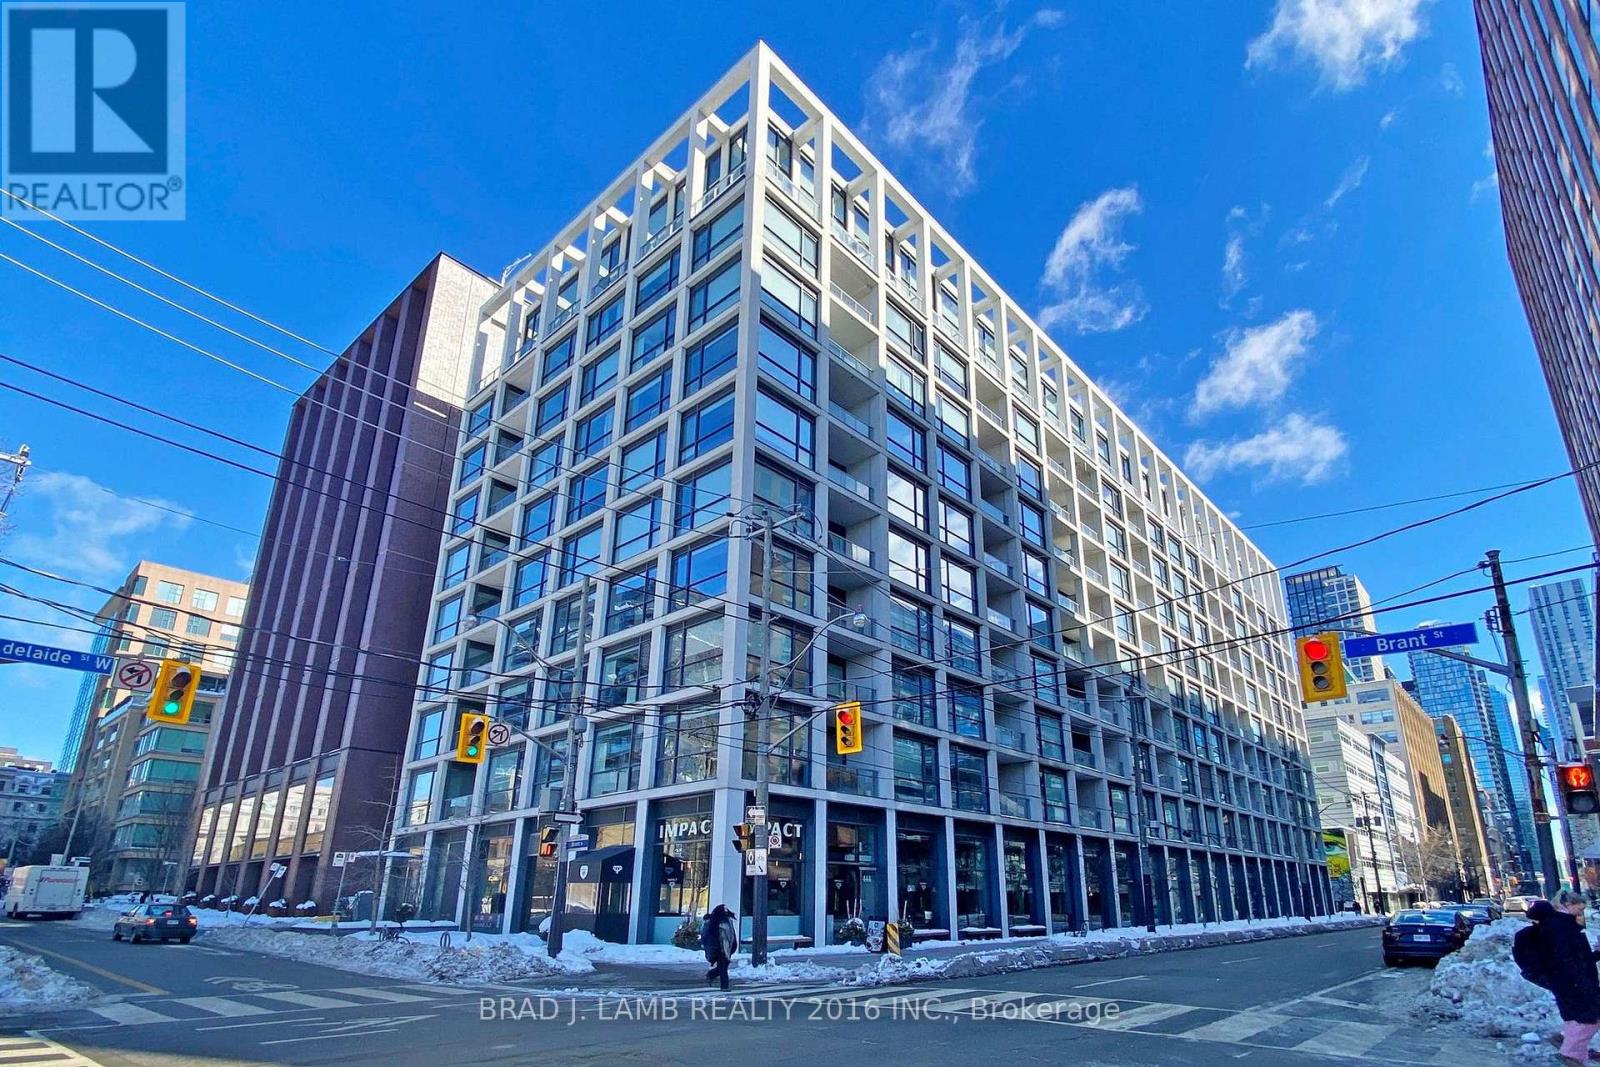
424 - 39 Brant Street Toronto, Ontario M5V 2L9

$3,100 Monthly
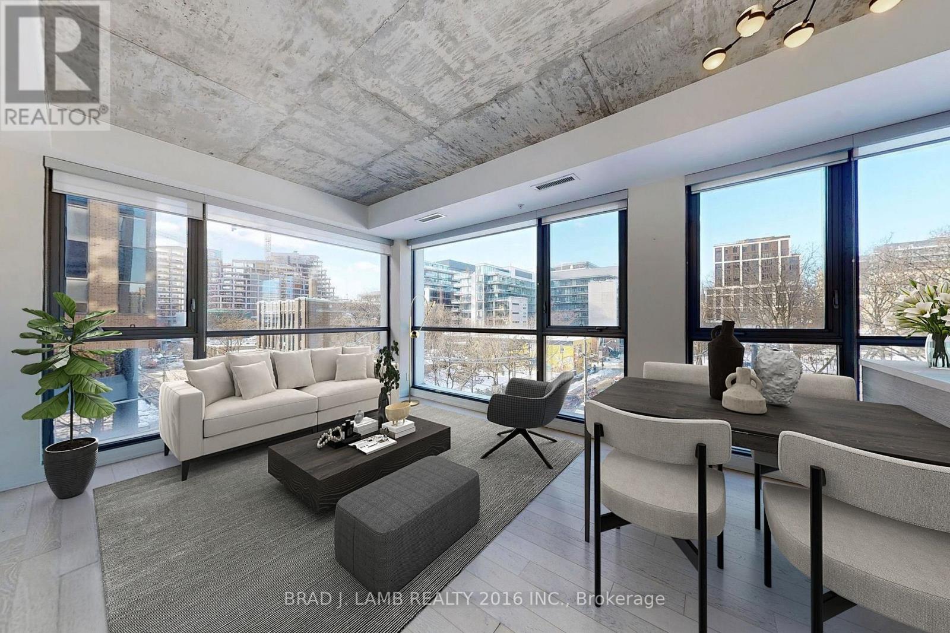
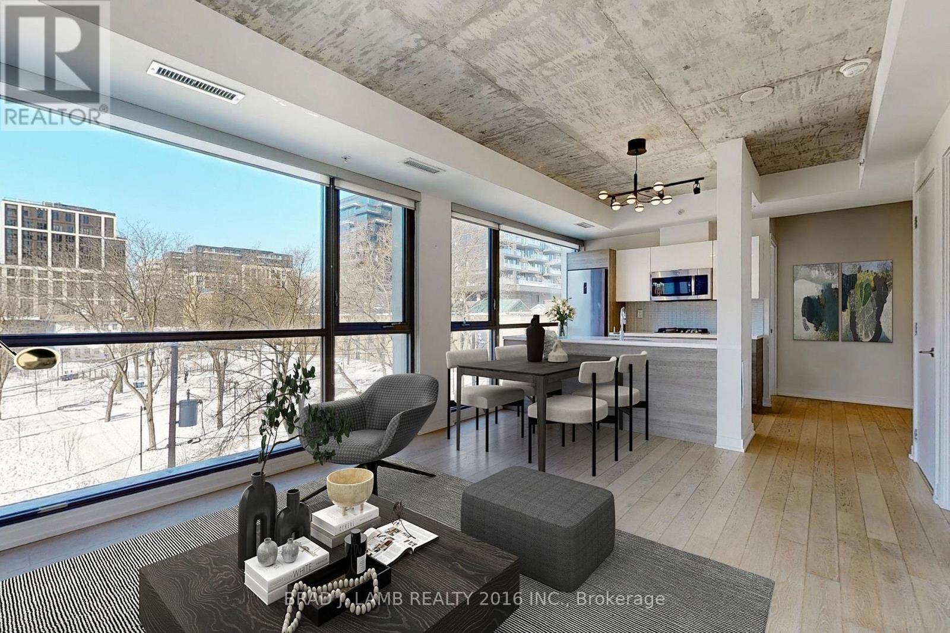
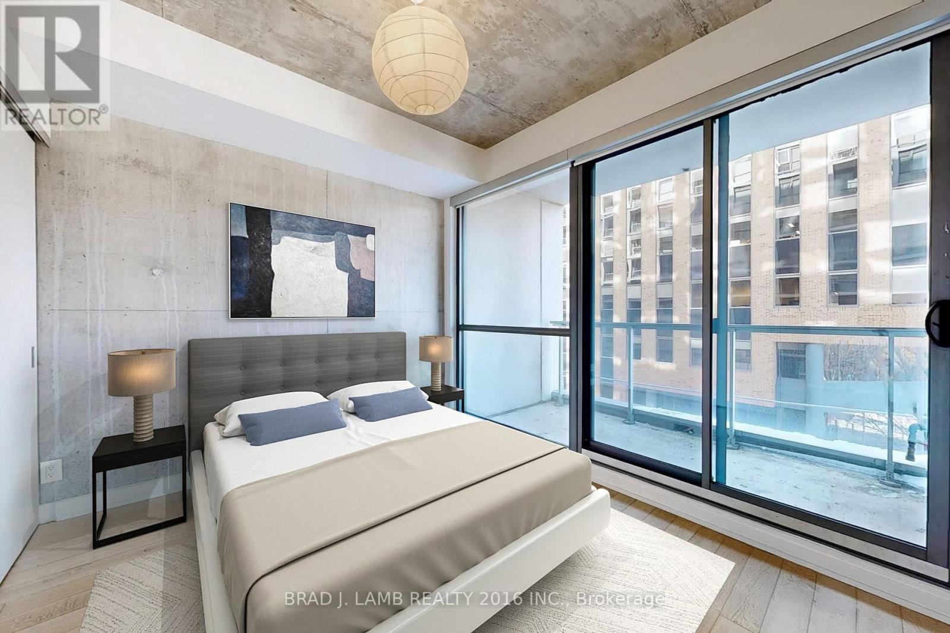
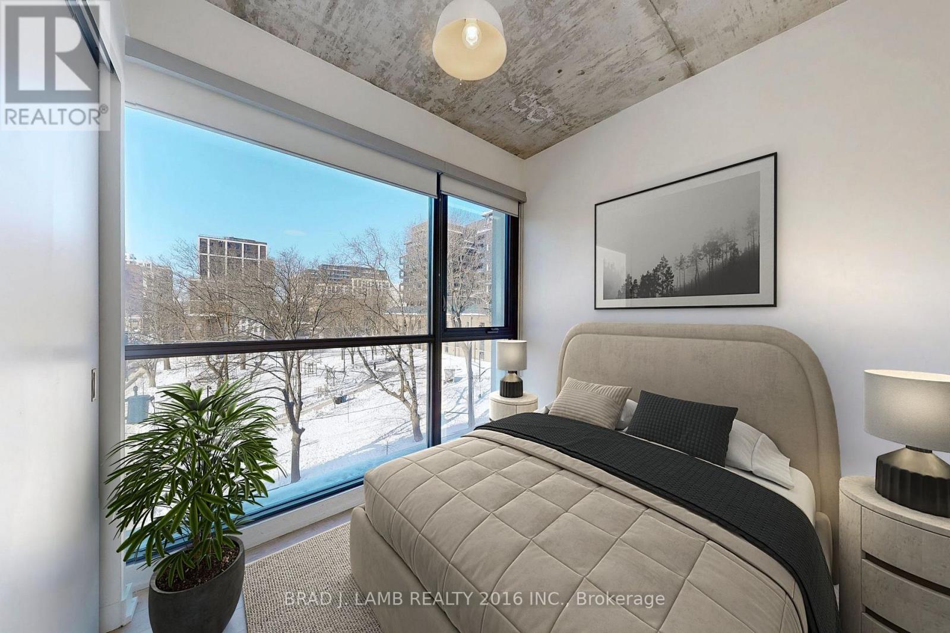
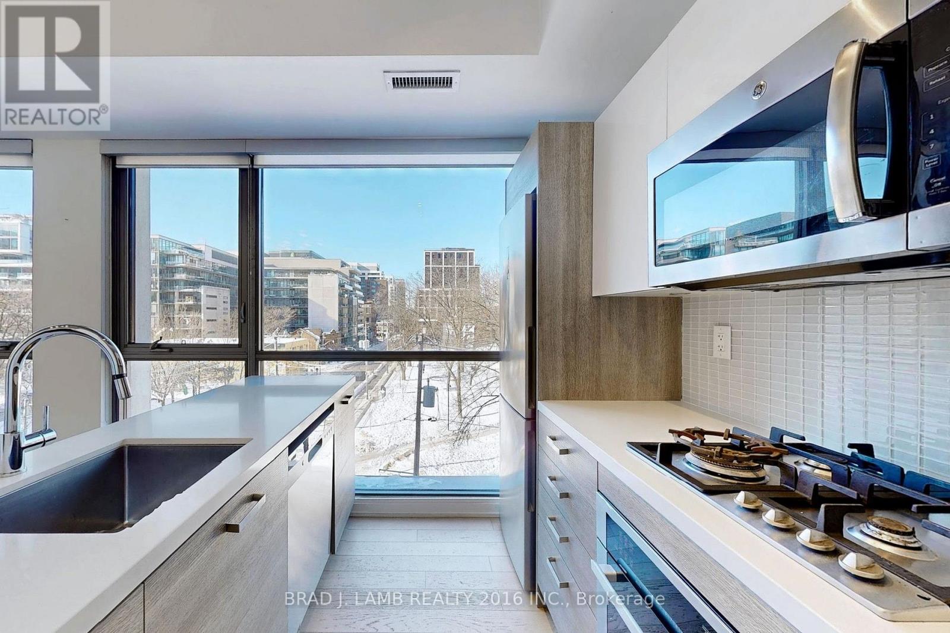
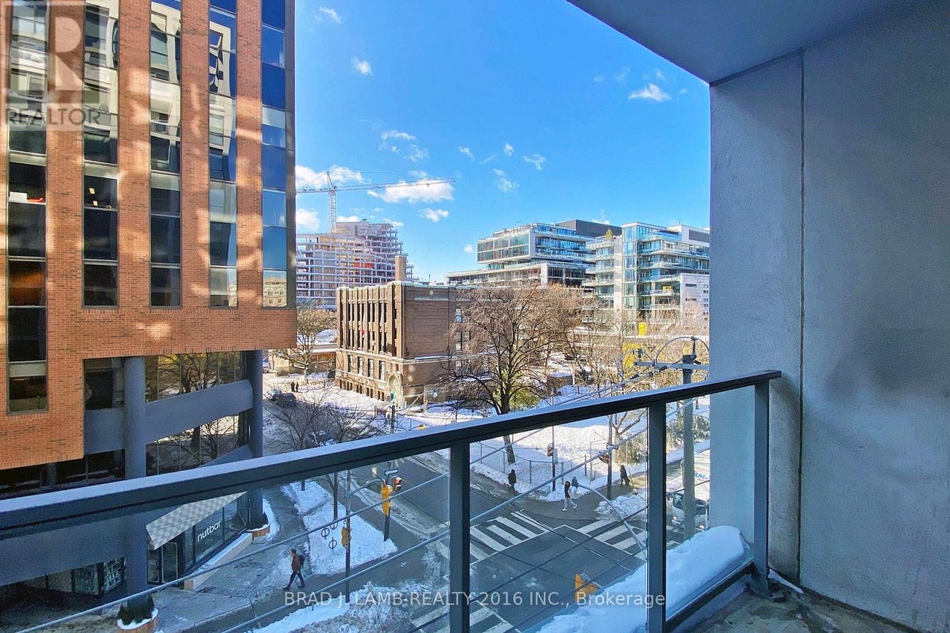
Ultra chic and efficient two bedroom at Brant Park, approximately 715 sqft with 9 ft exposed concrete ceilings, hardwood floors, gas range, stainless steel appliances, floor to ceiling windows, quartz counters, spa-like bathrooms with deep soaker tub, balcony with gasoline for BBQ. Amazing location with 100 walk score. Steps to King and Queen West shopping, restaurants, nightlife, and Loblaws. Modern living in King St West. (id:63616)
Property Details
| MLS® Number | C13772732 |
| Property Type | Single Family |
| Community Name | Waterfront Communities C1 |
| Community Features | Pets Not Allowed |
| Equipment Type | Heat Pump |
| Features | Balcony |
| Parking Space Total | 1 |
| Rental Equipment Type | Heat Pump |
Building
| Bathroom Total | 1 |
| Bedrooms Above Ground | 2 |
| Bedrooms Total | 2 |
| Age | 0 To 5 Years |
| Amenities | Security/concierge, Exercise Centre, Party Room, Separate Electricity Meters, Separate Heating Controls |
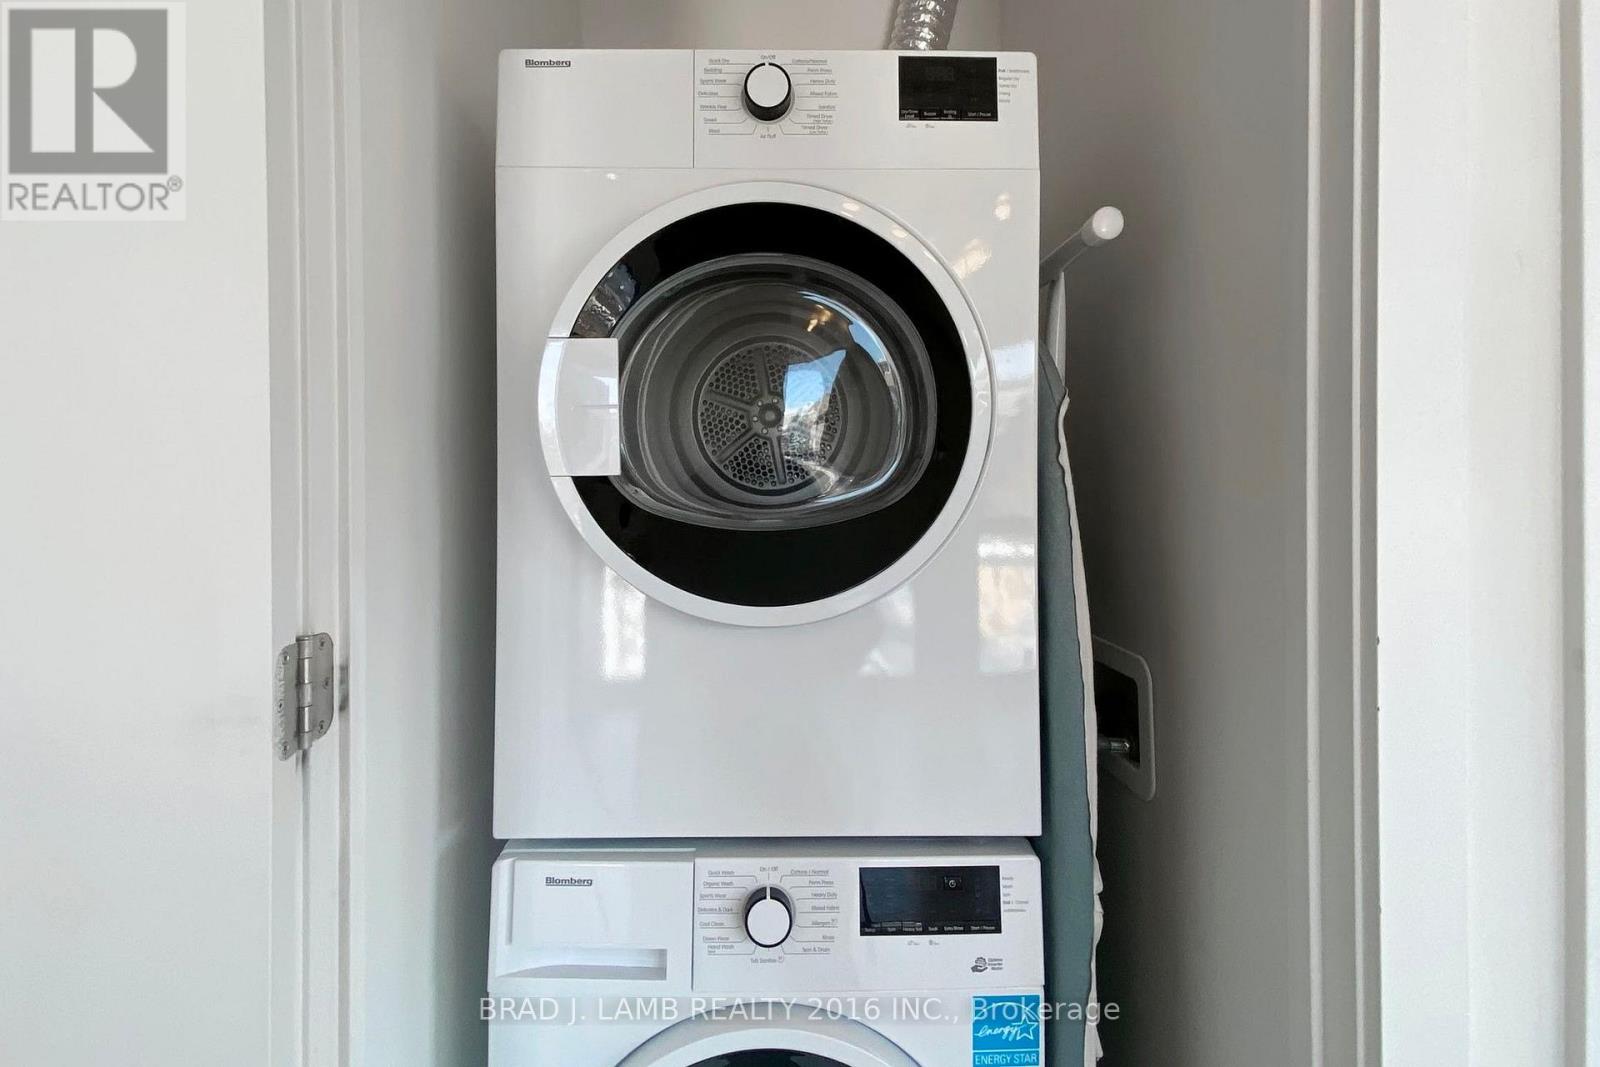
| Appliances | Cooktop, Dishwasher, Dryer, Microwave, Oven, Washer, Refrigerator |
| Architectural Style | Loft |
| Basement Type | None |
| Cooling Type | Central Air Conditioning |
| Exterior Finish | Concrete |
| Flooring Type | Hardwood |
| Heating Fuel | Natural Gas |
| Heating Type | Forced Air |
| Size Interior | 700 - 799 Ft2 |
| Type | Apartment |
Parking
| Underground | |
| Garage |
Land
| Acreage | No |
Rooms
| Level | Type | Length | Width | Dimensions |
|---|---|---|---|---|
| Flat | Living Room | 3.7 m | 7.8 m | 3.7 m x 7.8 m |
| Flat | Dining Room | 3.7 m | 7.5 m | 3.7 m x 7.5 m |
| Flat | Kitchen | 3.7 m | 2.44 m | 3.7 m x 2.44 m |
| Flat | Primary Bedroom | 3.7 m | 7.8 m | 3.7 m x 7.8 m |
| Flat | Bedroom 2 | 3.7 m | 7.8 m | 3.7 m x 7.8 m |
Contact Us
Contact us for more information

The trademarks REALTOR®, REALTORS®, and the REALTOR® logo are controlled by The Canadian Real Estate Association (CREA) and identify real estate professionals who are members of CREA. The trademarks MLS®, Multiple Listing Service® and the associated logos are owned by The Canadian Real Estate Association (CREA) and identify the quality of services provided by real estate professionals who are members of CREA. The trademark DDF® is owned by The Canadian Real Estate Association (CREA) and identifies CREA's Data Distribution Facility (DDF®)
September 11 2026 06:28:24
Toronto Regional Real Estate Board
Brad J. Lamb Realty 2016 Inc.