4235 Perivale Road Mississauga, Ontario L5C 4B1

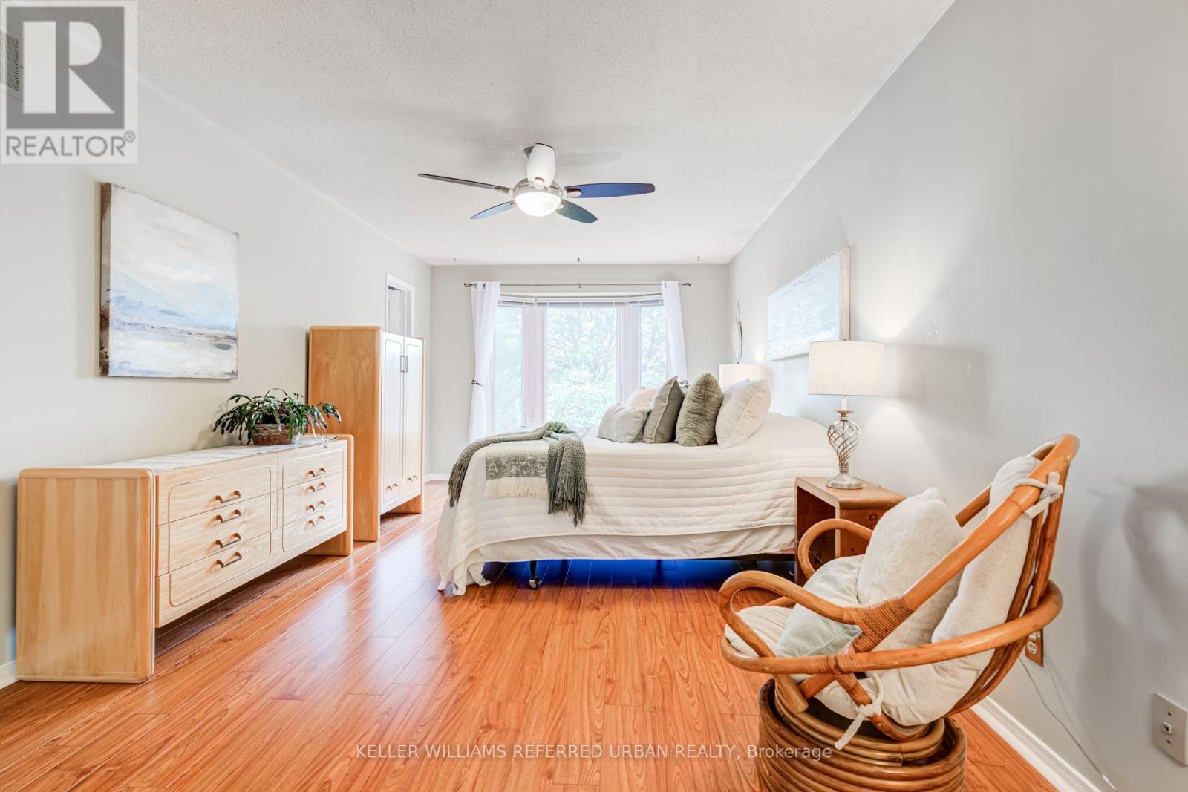
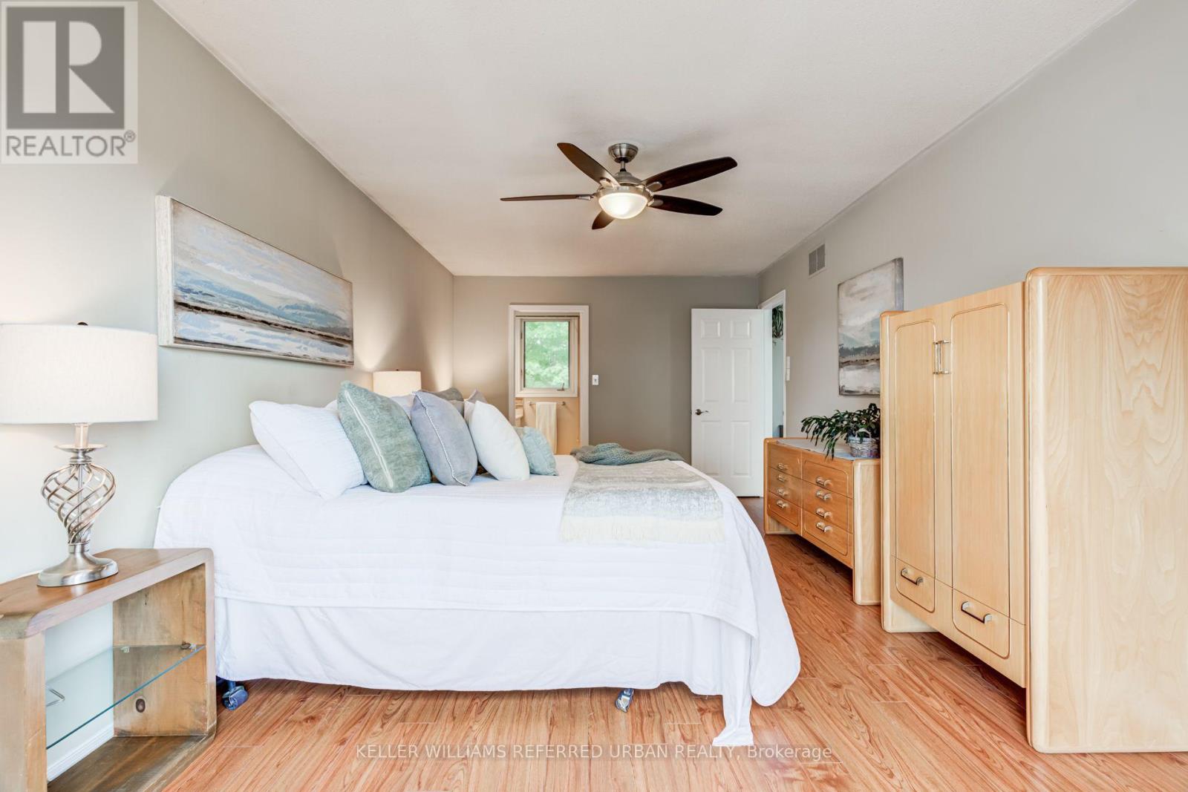
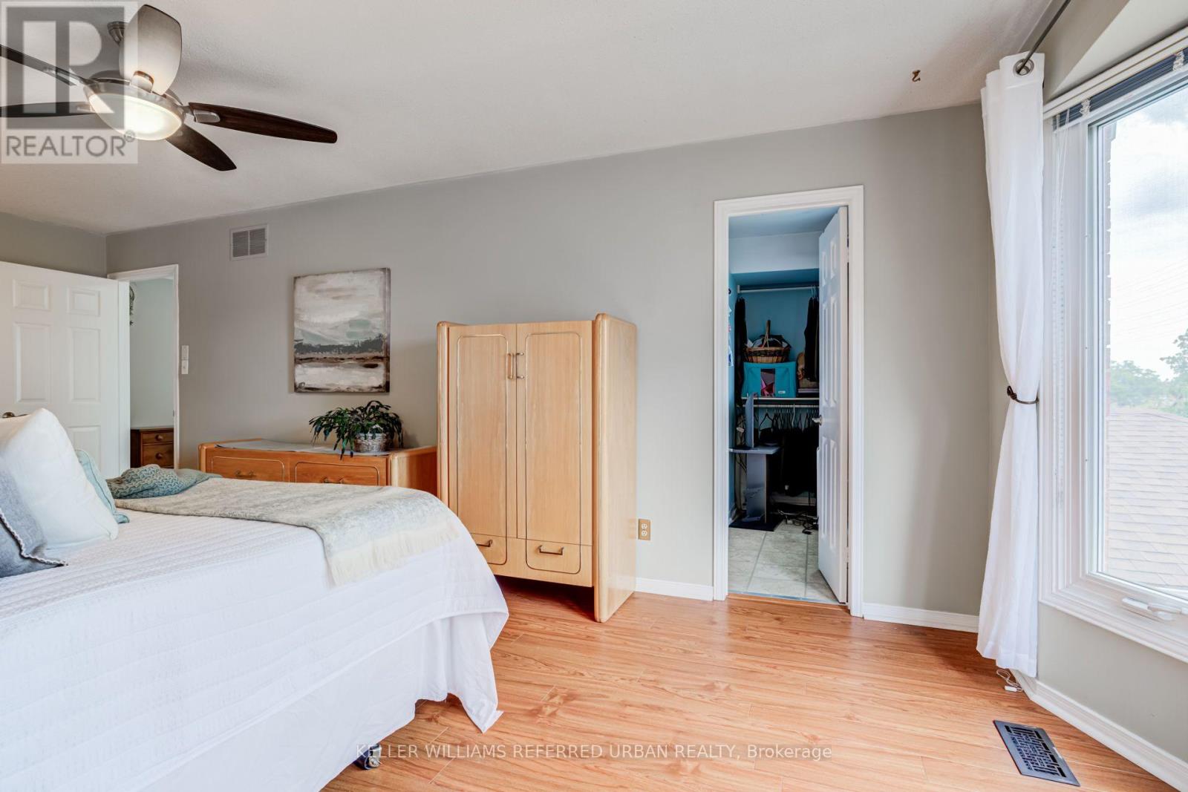
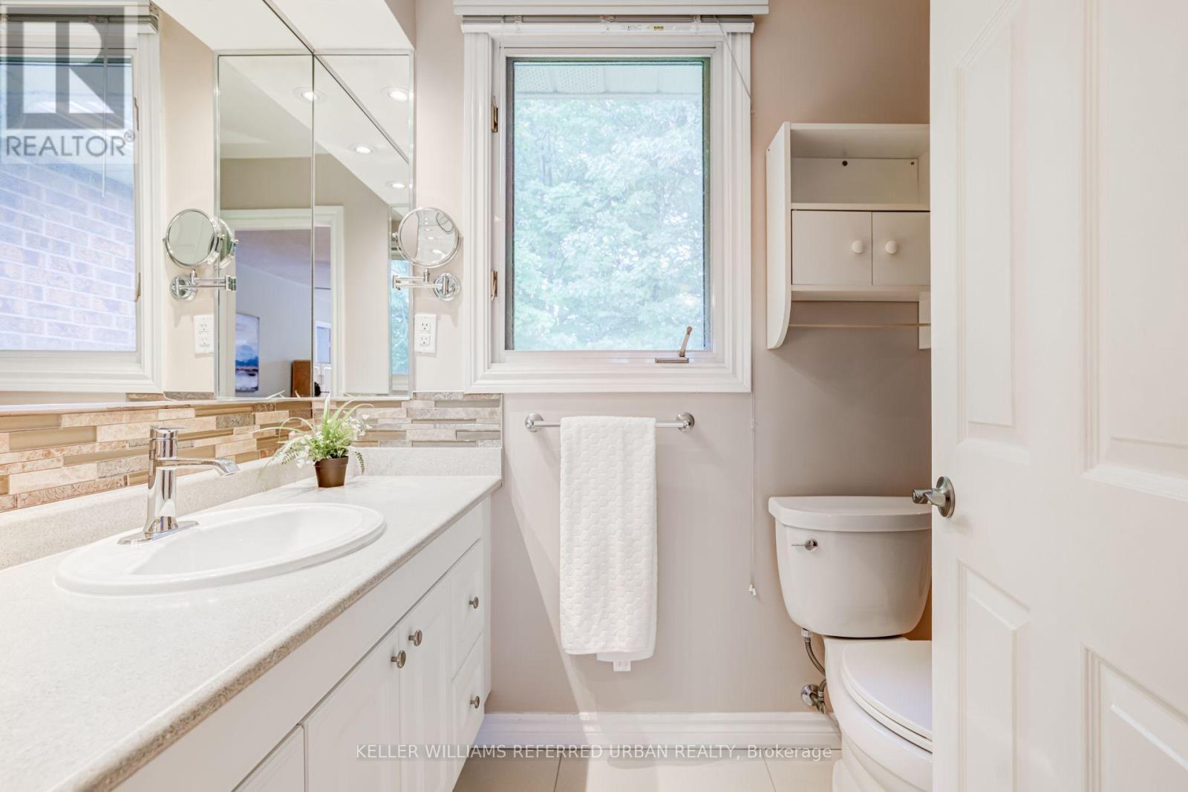

$1,299,900
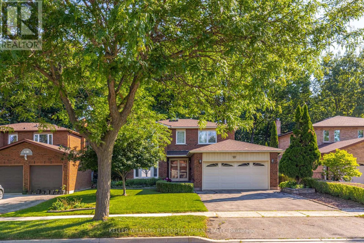
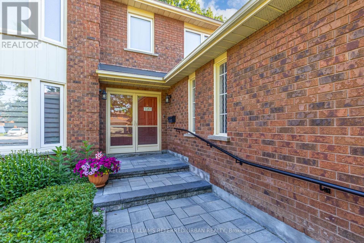
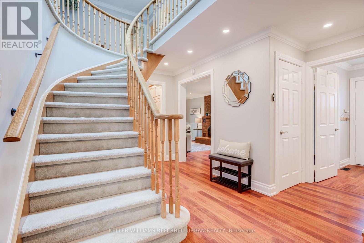
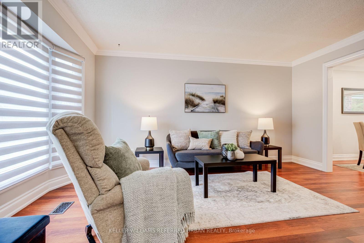
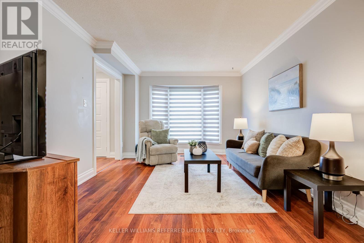
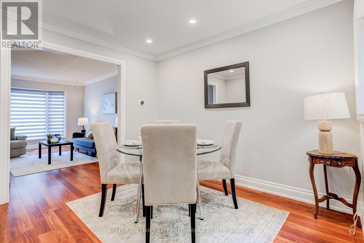
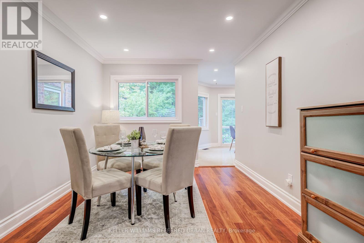
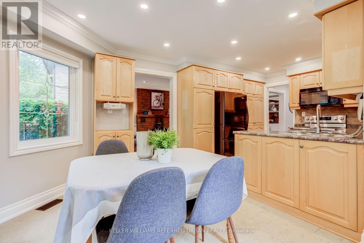
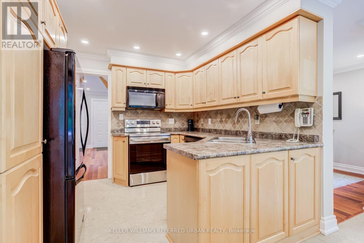
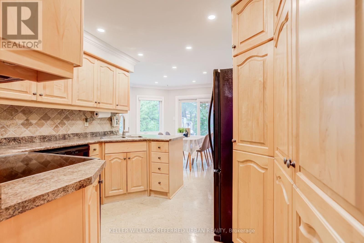
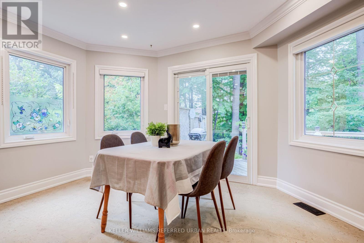
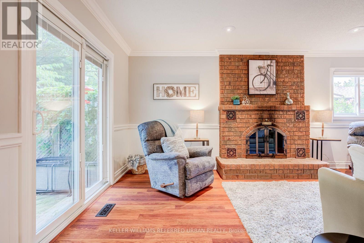
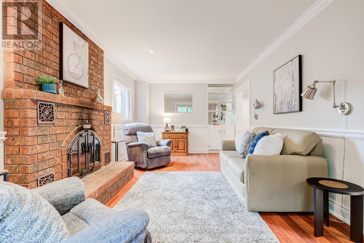
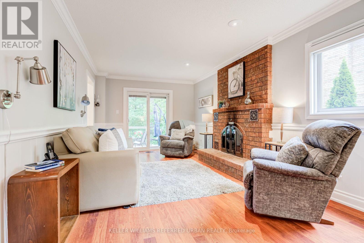
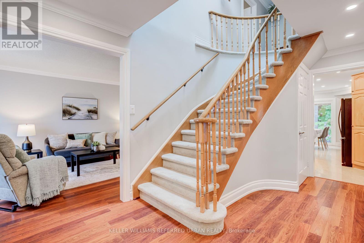
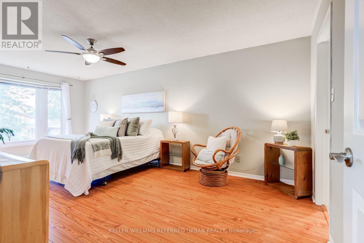
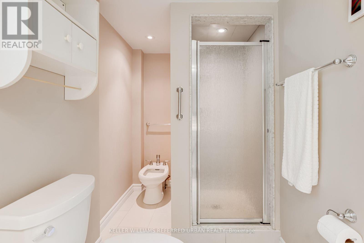
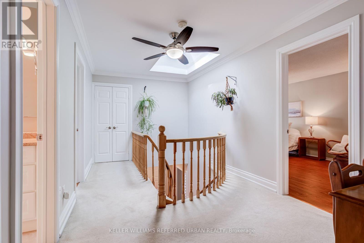
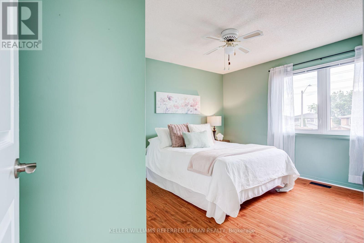
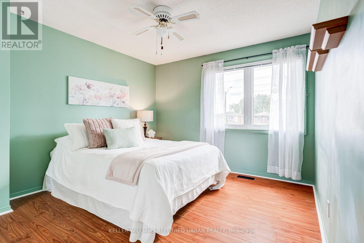
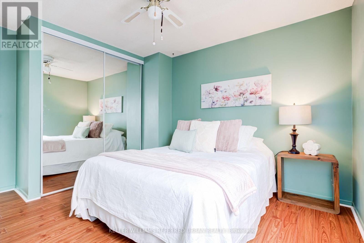
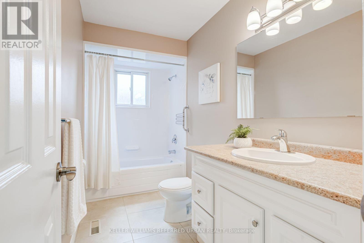
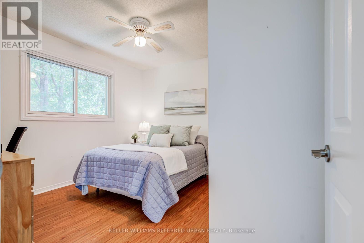
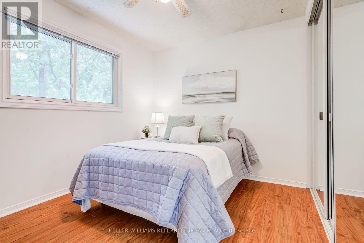
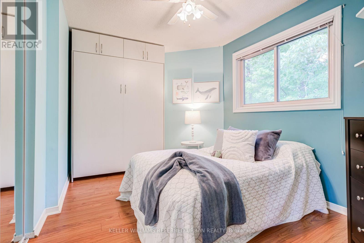
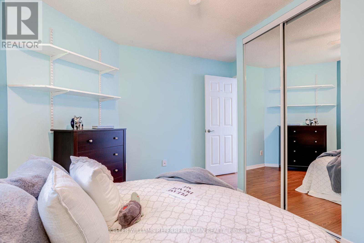
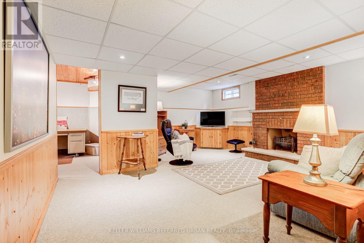
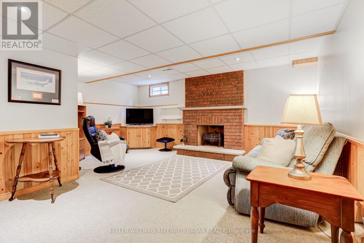
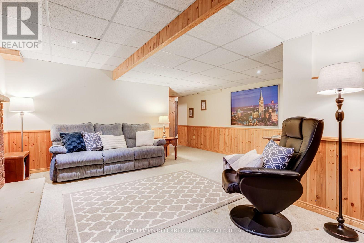
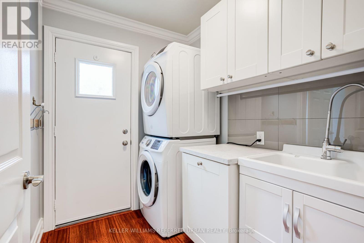
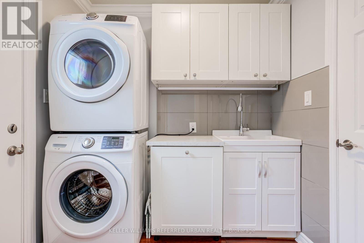
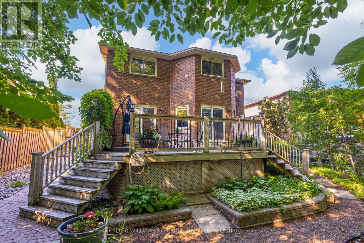
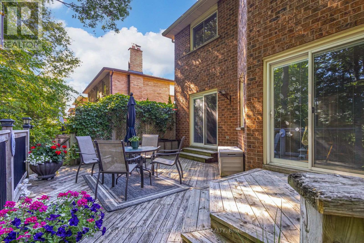
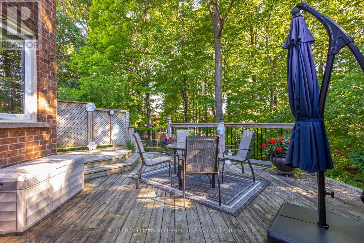
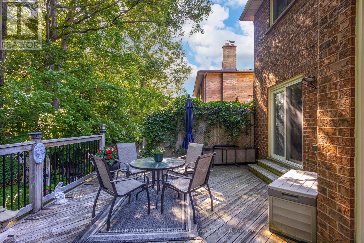
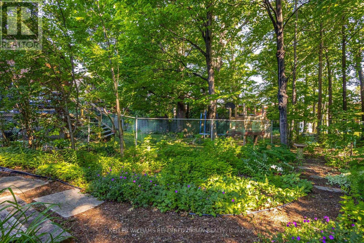
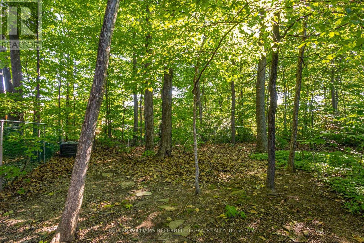
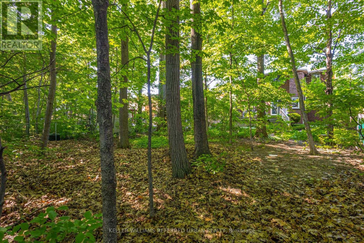
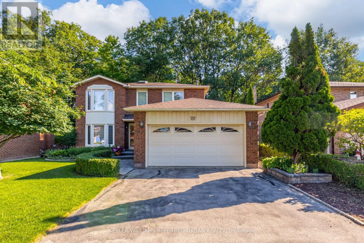
Rarely offered large 4 bedroom home in the coveted Heritage Oaks neighbourhood - meticulously maintained by the same family since 1986. Set on a generous 52 x 156 ft lot, one of the larger lots in the area, this 2-storey detached home offers over 3000 square feet of total living space. See the 3D tour at tinyurl.com/mwv3x56z Step out back to your own private oasis: a raised deck off the patio doors, perfect for BBQs and lazy afternoons beneath the parasol, overlooking a lush, treed, mature lot with gardens and winding paths - the kind of backyard friends call and ask to come hang out in. Main floor powder room? Check! Bright, family-sized breakfast room? Check! Family room with fireplace, formal dining, and a separate living room? Check, check, check! The spacious kitchen offers plenty of cabinetry and prep space, with main floor laundry and a two-car garage rounding out the everyday convenience. Secluded within the larger Creditview community, Heritage Oaks is coveted for its tranquility and larger homes. Minutes from Erindale GO, the 403, the Big Box bonanza of Heartland, and the nature trails of Riverwood Conservancy and the Credit River, with restaurants and grocery stores close by. Parks, soccer fields, and the Deer Wood Tennis Courts are all a short walk away. A rare opportunity in one of Creditview's most desirable pockets. (id:63616)
Property Details
| MLS® Number | W13708082 |
| Property Type | Single Family |
| Community Name | Creditview |
| Parking Space Total | 4 |
Building
| Bathroom Total | 3 |
| Bedrooms Above Ground | 4 |
| Bedrooms Total | 4 |
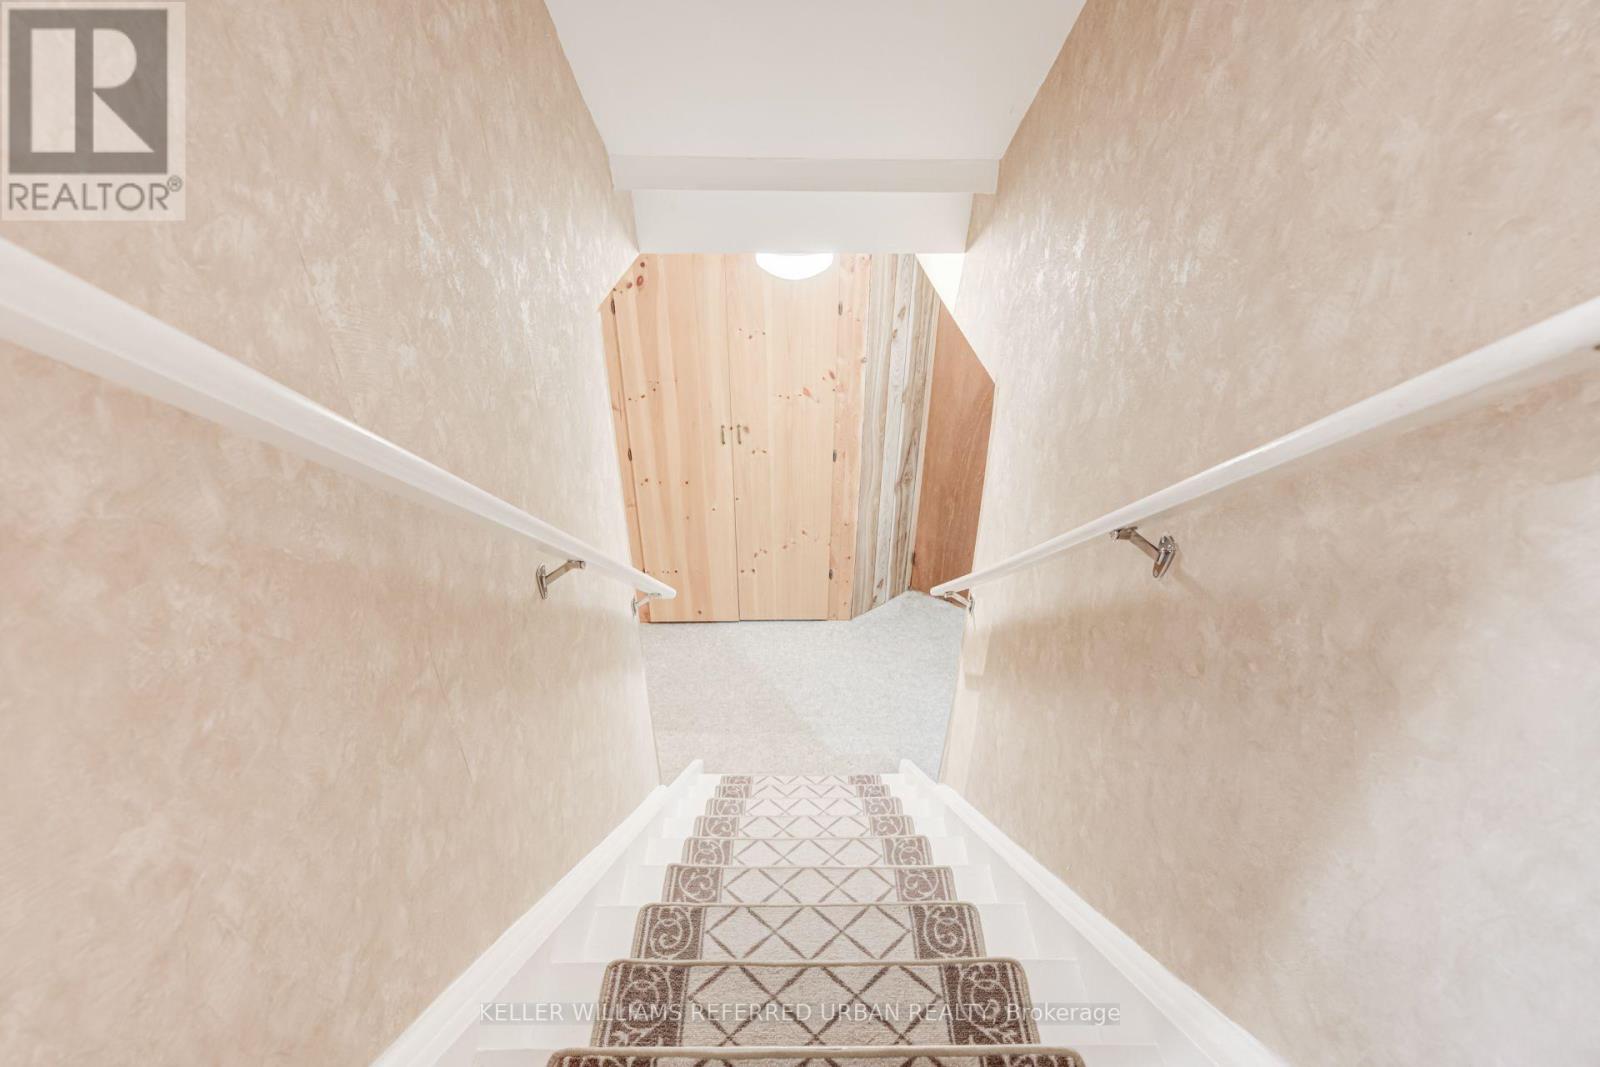
| Basement Development | Finished |
| Basement Type | Full (finished) |
| Construction Style Attachment | Detached |
| Cooling Type | Central Air Conditioning |
| Exterior Finish | Brick |
| Fireplace Present | Yes |
| Foundation Type | Poured Concrete |
| Half Bath Total | 1 |
| Heating Fuel | Natural Gas |
| Heating Type | Forced Air |
| Stories Total | 2 |
| Size Interior | 2,000 - 2,500 Ft2 |
| Type | House |
| Utility Water | Municipal Water |
Parking
| Attached Garage | |
| Garage |
Land
| Acreage | No |
| Sewer | Sanitary Sewer |
| Size Depth | 156 Ft ,3 In |
| Size Frontage | 52 Ft ,6 In |
| Size Irregular | 52.5 X 156.3 Ft |
| Size Total Text | 52.5 X 156.3 Ft |
Rooms
| Level | Type | Length | Width | Dimensions |
|---|---|---|---|---|
| Second Level | Primary Bedroom | 3.34 m | 6.56 m | 3.34 m x 6.56 m |
| Second Level | Bedroom 2 | 4.29 m | 3.55 m | 4.29 m x 3.55 m |
| Second Level | Bedroom 3 | 3.44 m | 3.4 m | 3.44 m x 3.4 m |
| Second Level | Bedroom 4 | 3.44 m | 4.13 m | 3.44 m x 4.13 m |
| Basement | Sitting Room | 5.25 m | 5.52 m | 5.25 m x 5.52 m |
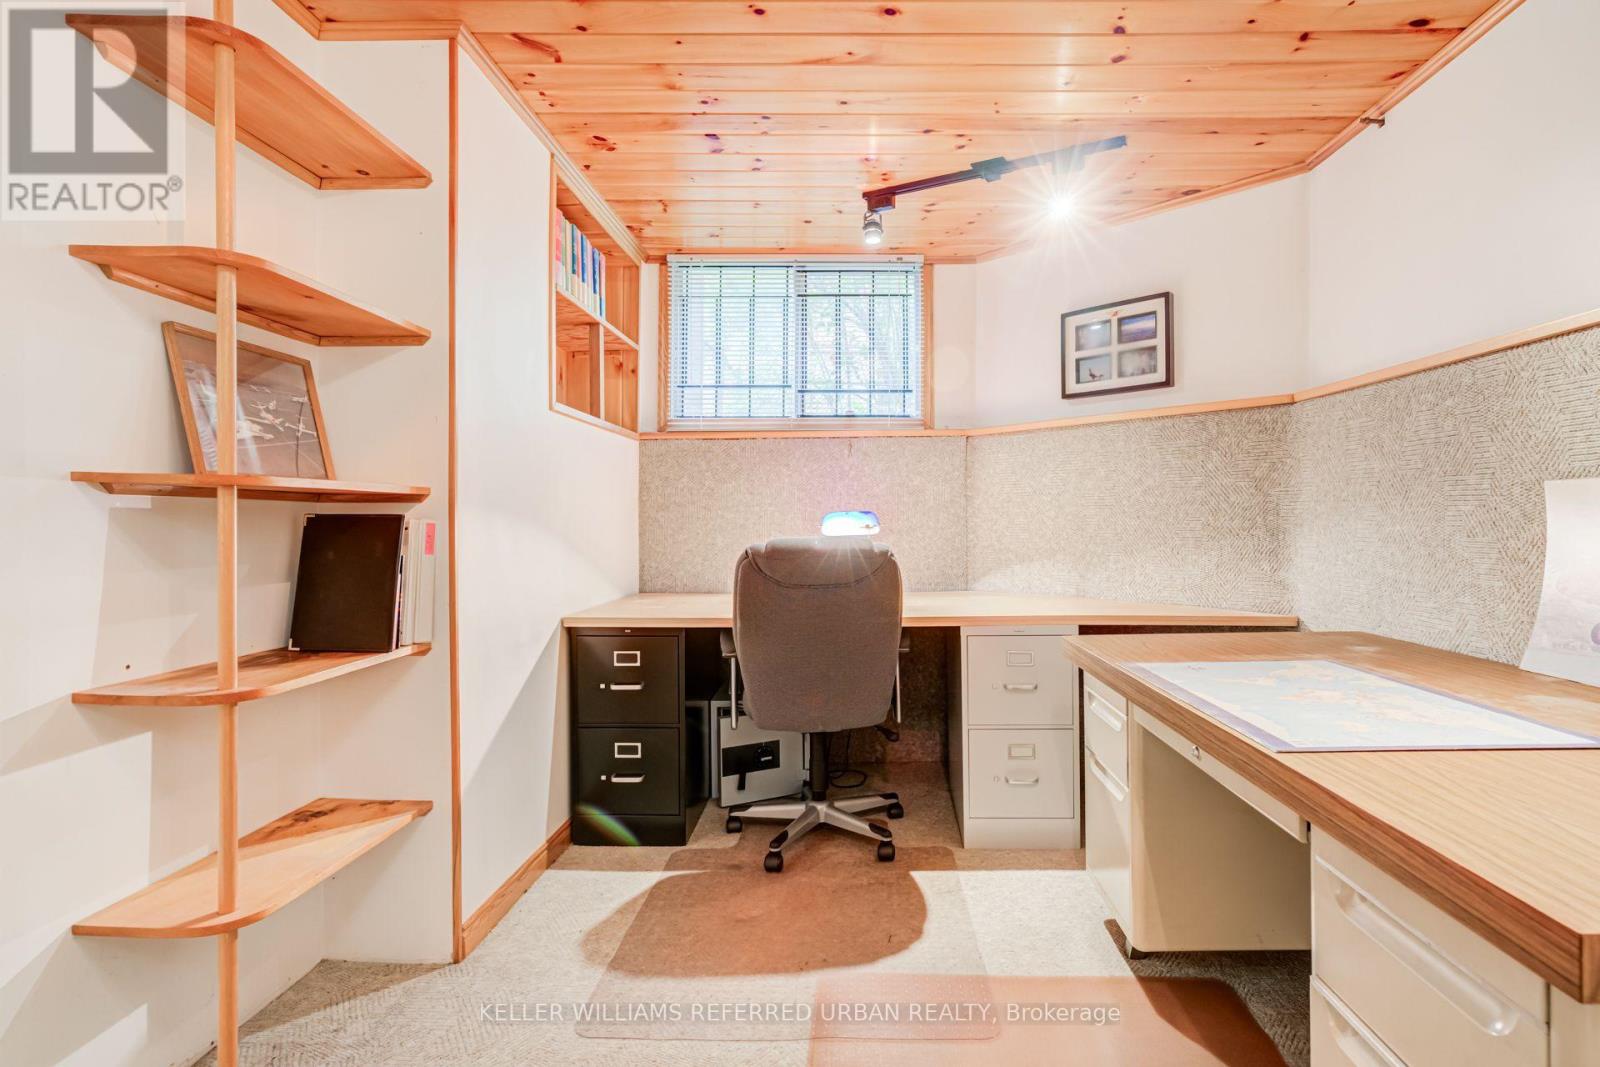
| Basement | Office | 3.933 m | 3 m | 3.933 m x 3 m |
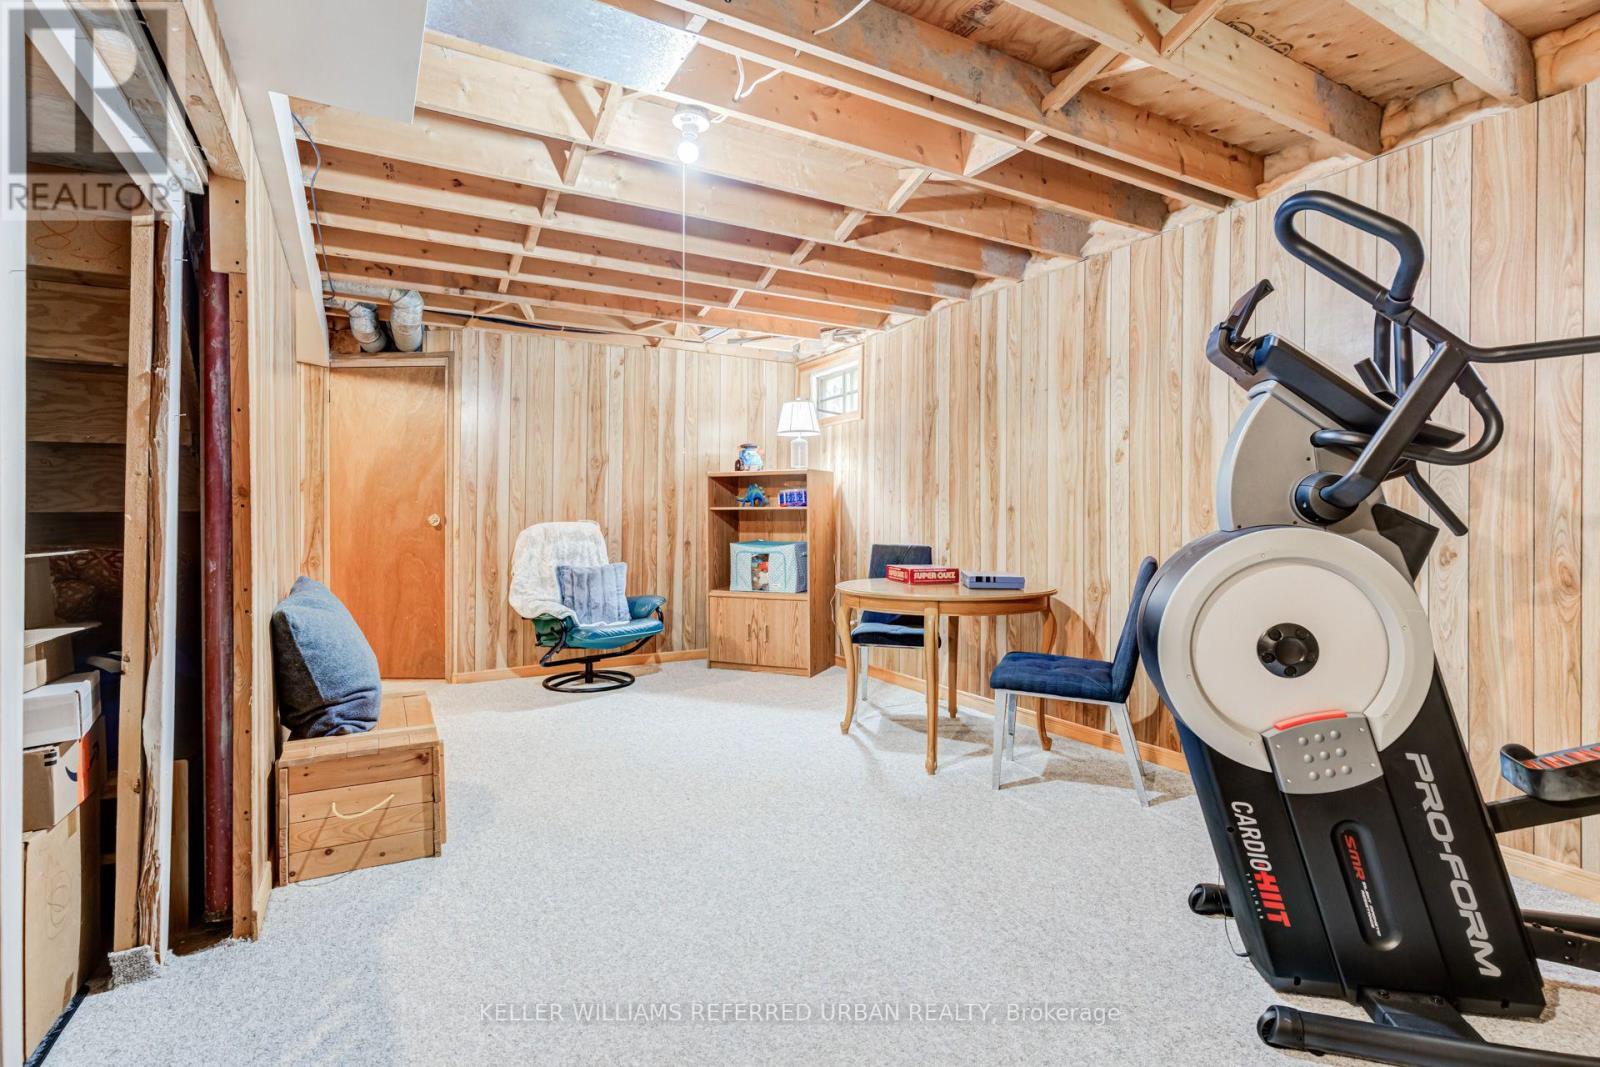
| Basement | Recreational, Games Room | 4.19 m | 6.38 m | 4.19 m x 6.38 m |
| Main Level | Living Room | 3.34 m | 4.87 m | 3.34 m x 4.87 m |
| Main Level | Dining Room | 3.16 m | 3.45 m | 3.16 m x 3.45 m |
| Main Level | Eating Area | 3.99 m | 2.88 m | 3.99 m x 2.88 m |
| Main Level | Kitchen | 3.02 m | 2.84 m | 3.02 m x 2.84 m |
| Main Level | Family Room | 3.31 m | 6.46 m | 3.31 m x 6.46 m |
https://www.realtor.ca/real-estate/30192008/4235-perivale-road-mississauga-creditview-creditview
Contact Us
Contact us for more information

The trademarks REALTOR®, REALTORS®, and the REALTOR® logo are controlled by The Canadian Real Estate Association (CREA) and identify real estate professionals who are members of CREA. The trademarks MLS®, Multiple Listing Service® and the associated logos are owned by The Canadian Real Estate Association (CREA) and identify the quality of services provided by real estate professionals who are members of CREA. The trademark DDF® is owned by The Canadian Real Estate Association (CREA) and identifies CREA's Data Distribution Facility (DDF®)
August 24 2026 09:01:09
Toronto Regional Real Estate Board
Keller Williams Referred Urban Realty