4208 - 295 Adelaide Street W Toronto, Ontario M5V 0L4

$648,888Maintenance, Heat, Water, Common Area Maintenance, Insurance, Parking
$607.37 Monthly
Maintenance, Heat, Water, Common Area Maintenance, Insurance, Parking
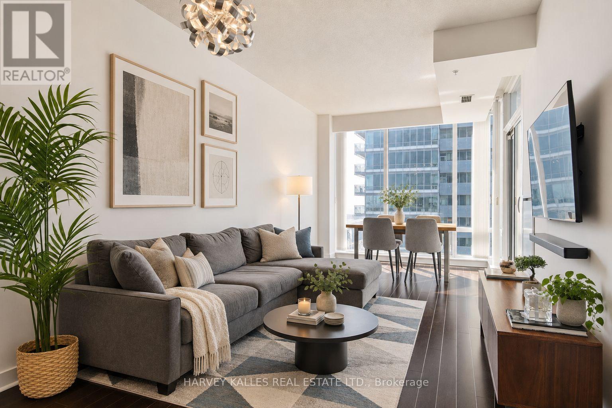
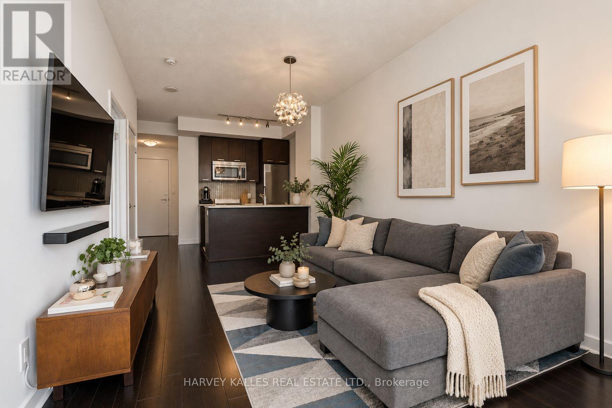
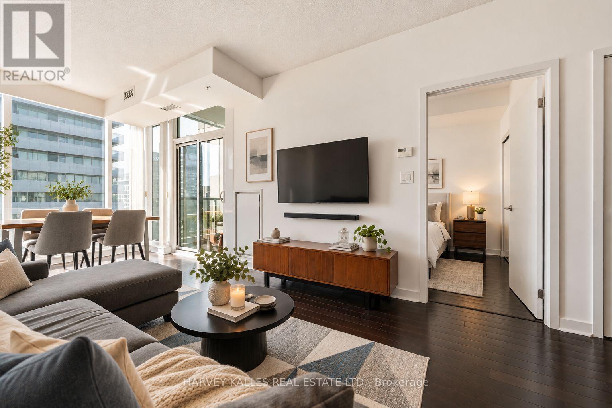
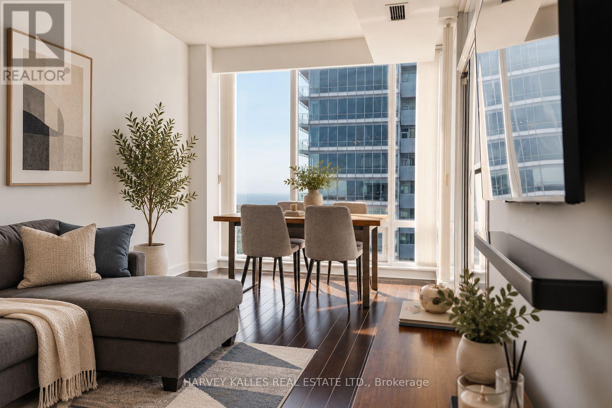
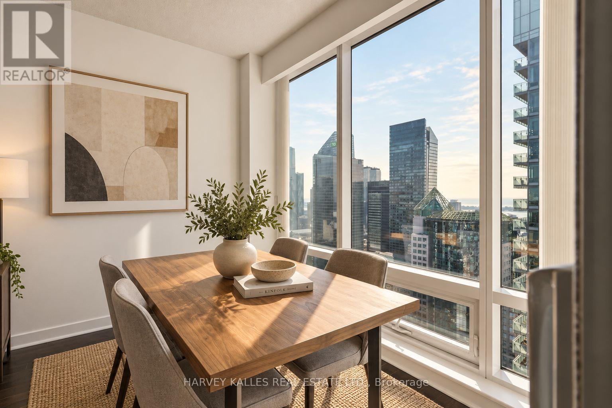
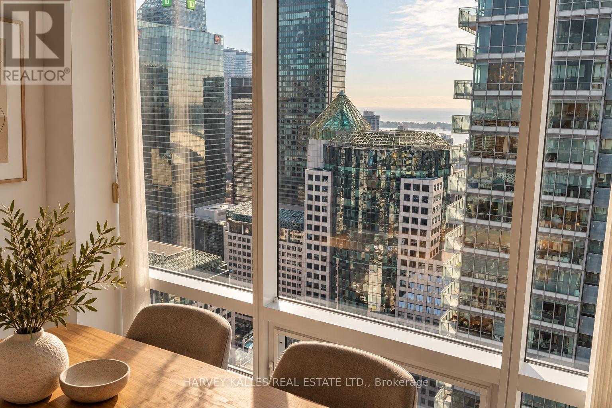
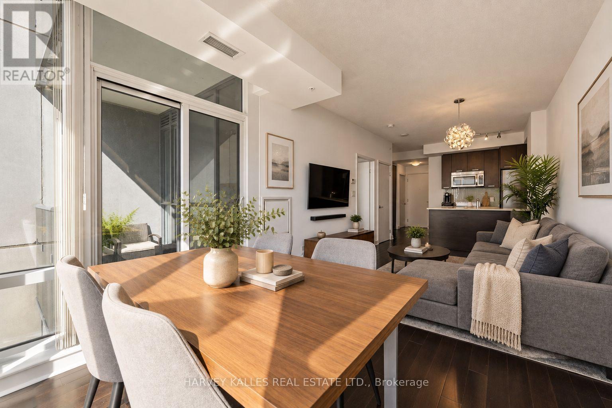
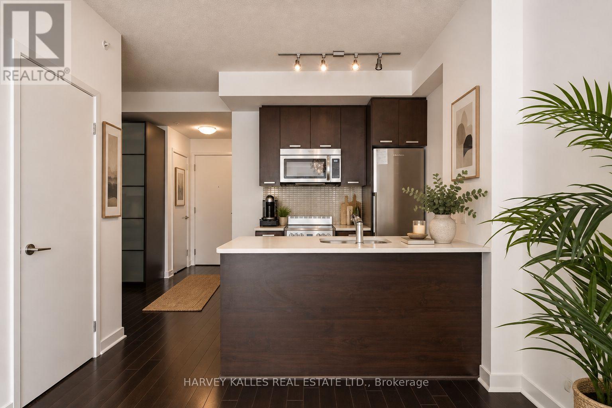
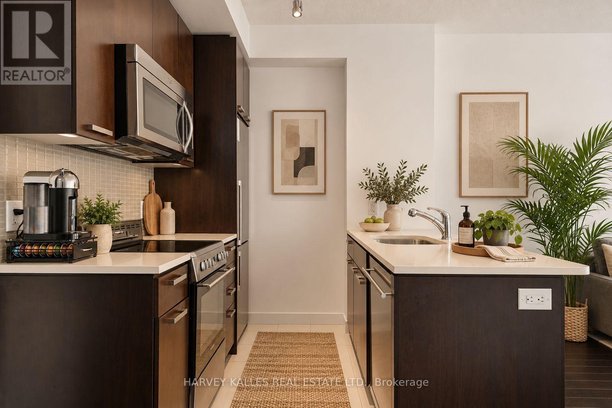
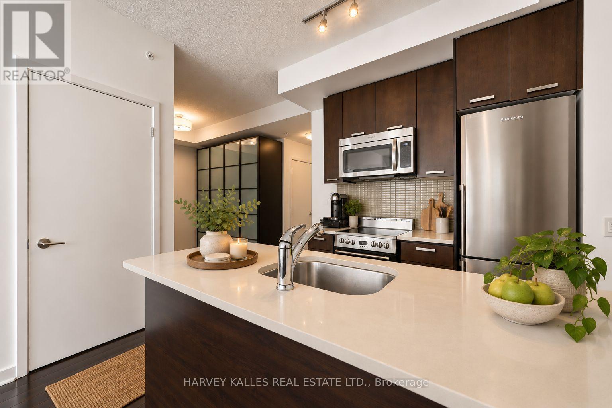
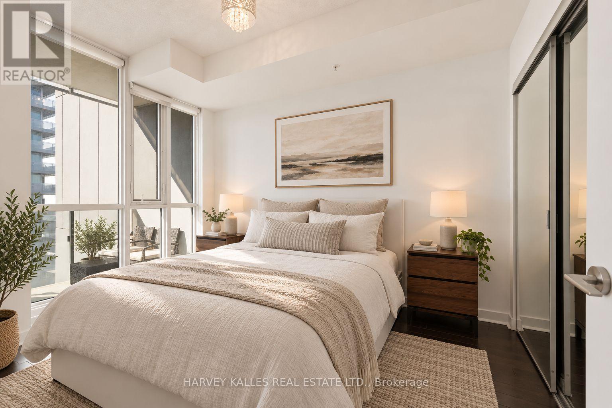
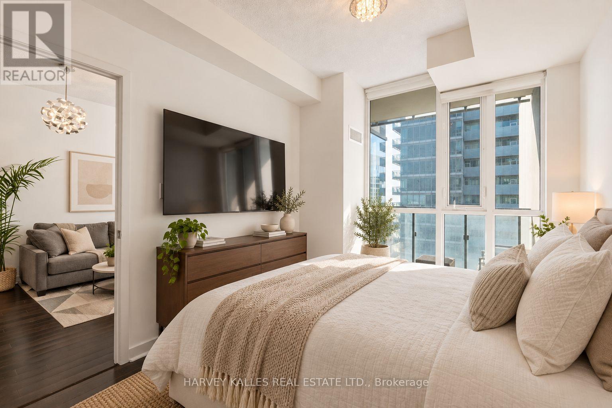
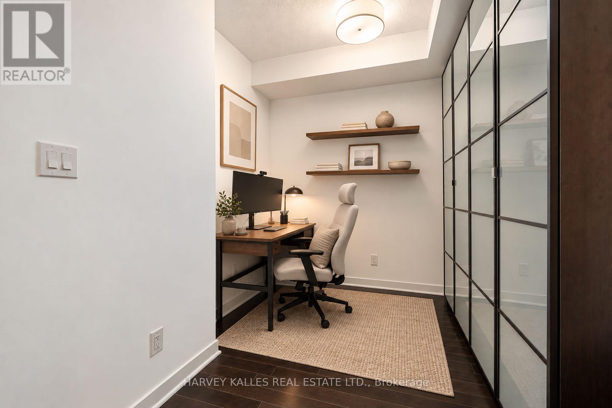
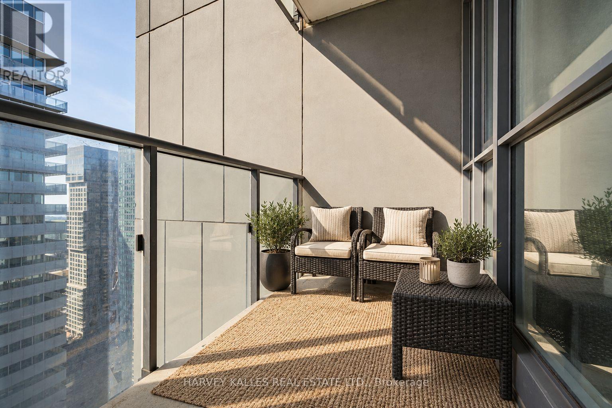
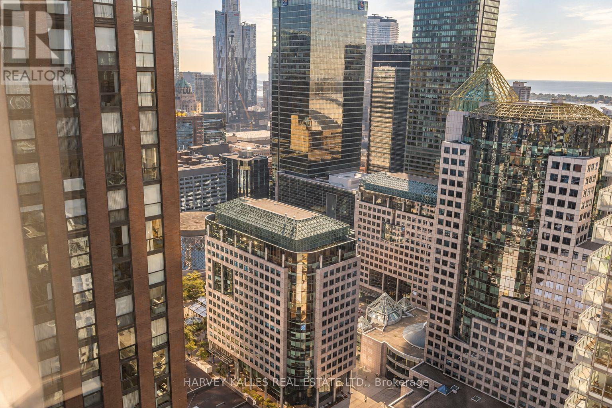
$607.37 MonthlyWelcome to 295 Adelaide St W, ideally located in the heart of Toronto's vibrant Entertainment District. Enjoy gorgeous, unobstructed views from your private balcony, abundant natural light through floor-to-ceiling windows, and a carpet-free, open-concept layout designed for both comfortable everyday living and effortless entertaining. The unit features a highly desirable premium parking space - the first spot in the resident area with no adjacent parking spaces -as well as an above-grade locker. Owner-occupied and meticulously maintained, this exceptional suite is a must-see! (id:63616)
Property Details
| MLS® Number | C13756830 |
| Property Type | Single Family |
| Community Name | Waterfront Communities C1 |
| Community Features | Pets Allowed With Restrictions |
| Features | Balcony, Carpet Free, In Suite Laundry |
| Parking Space Total | 1 |
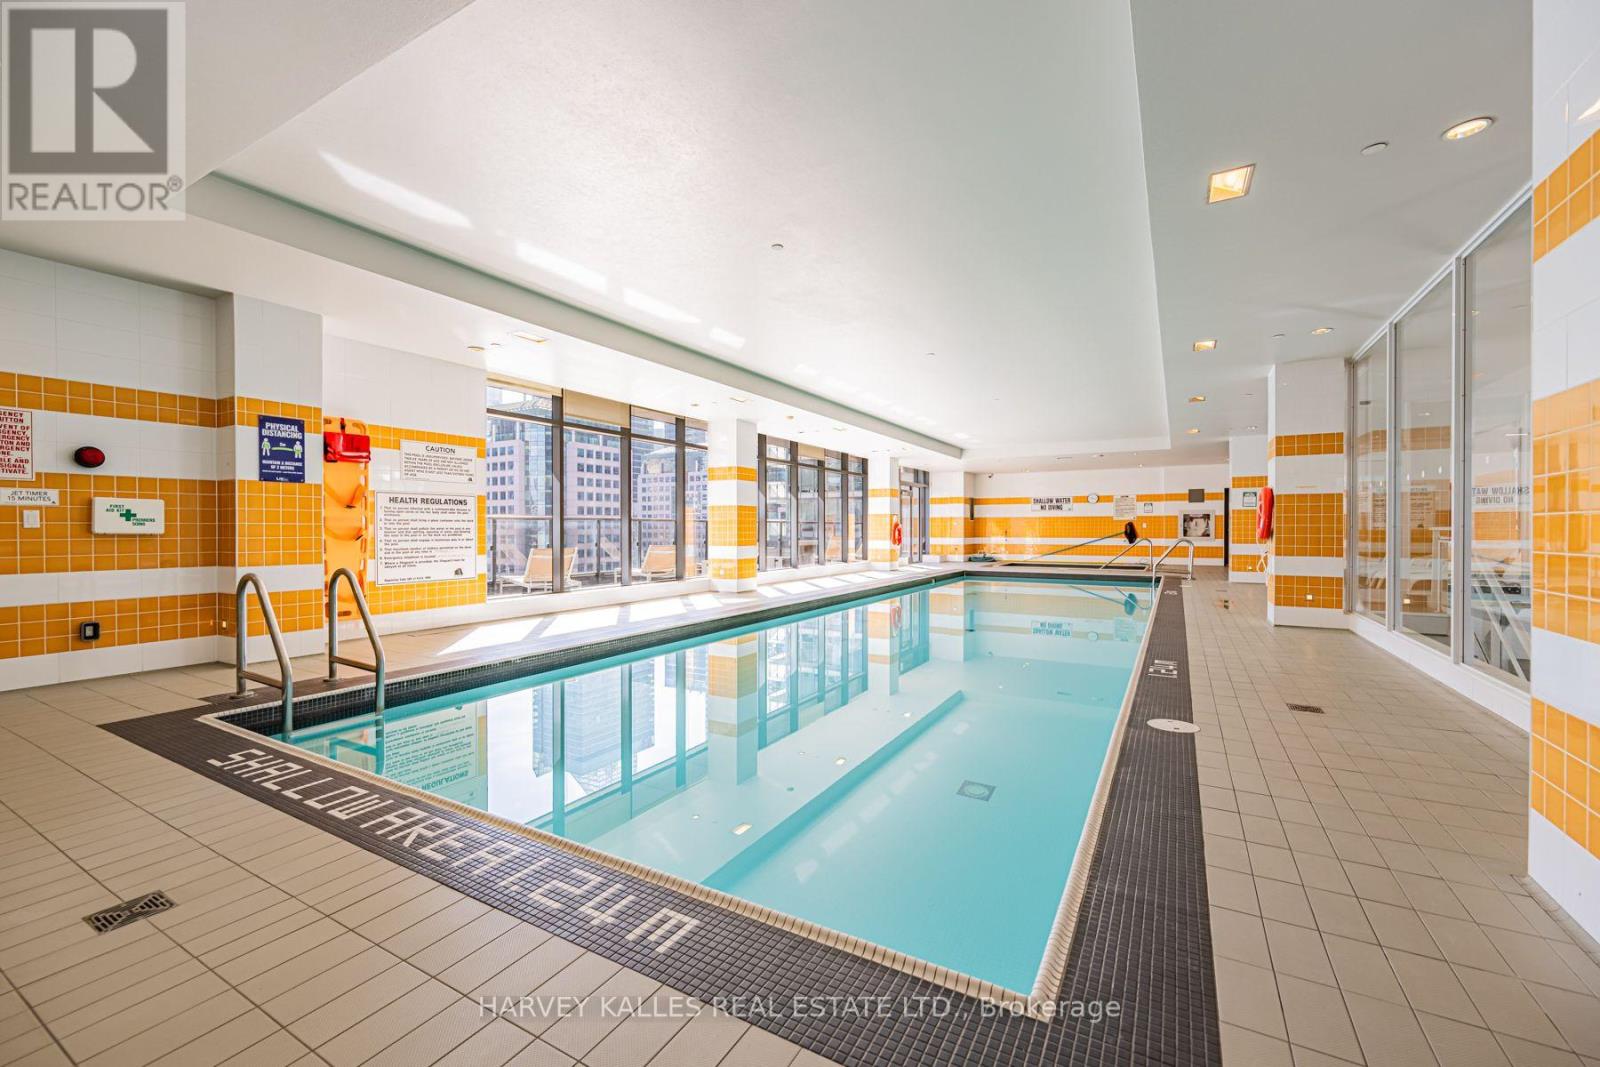
| Pool Type | Indoor Pool |
Building
| Bathroom Total | 1 |
| Bedrooms Above Ground | 1 |
| Bedrooms Below Ground | 1 |
| Bedrooms Total | 2 |
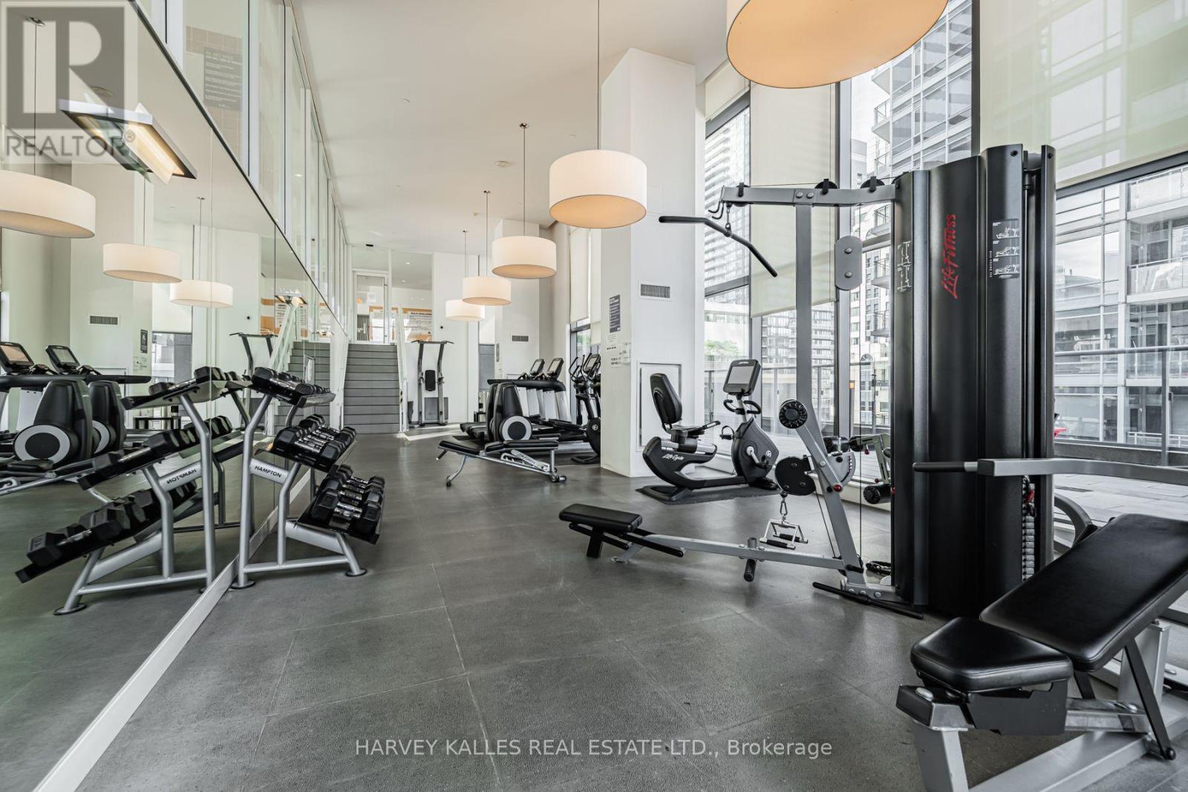
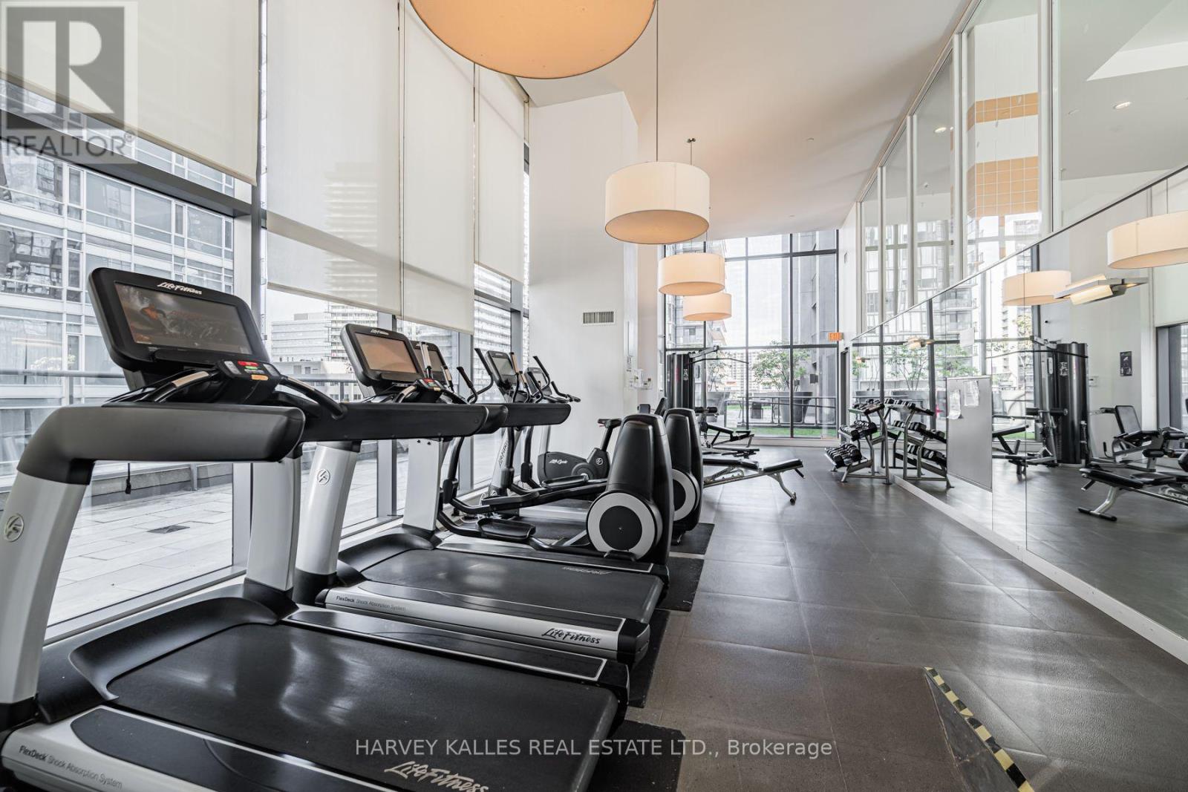
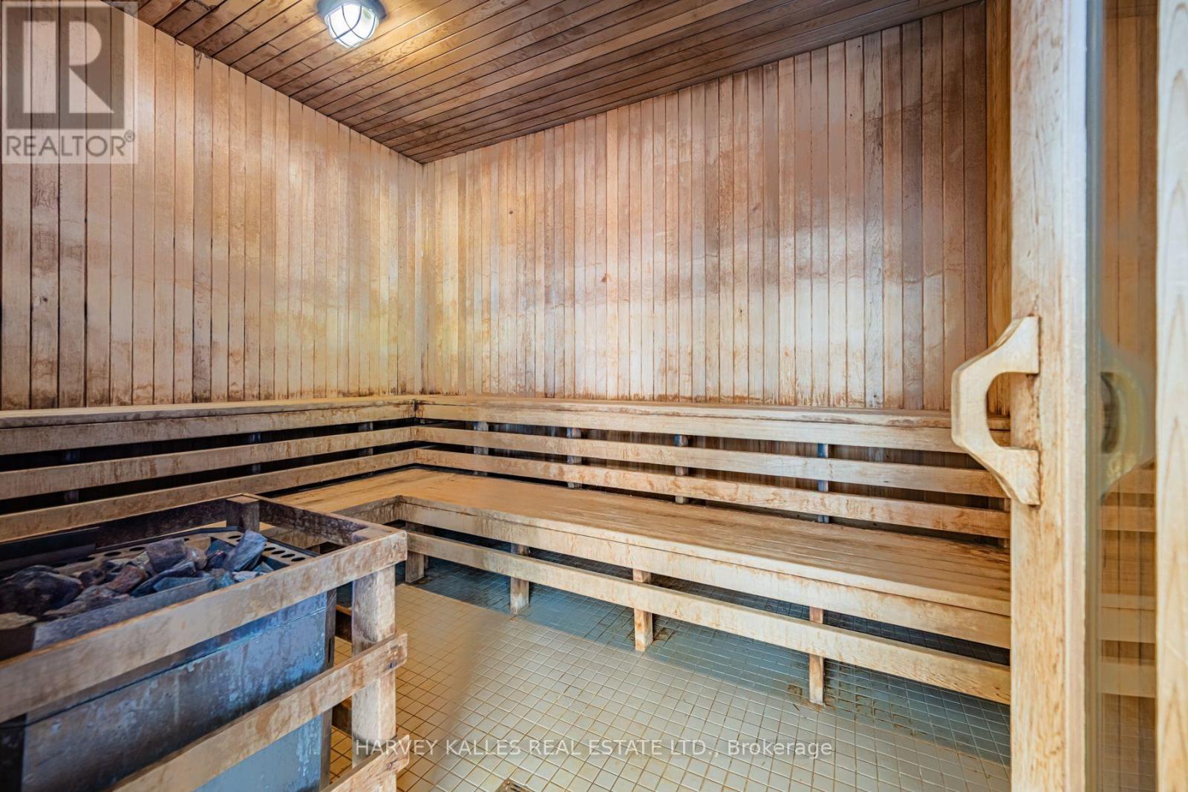
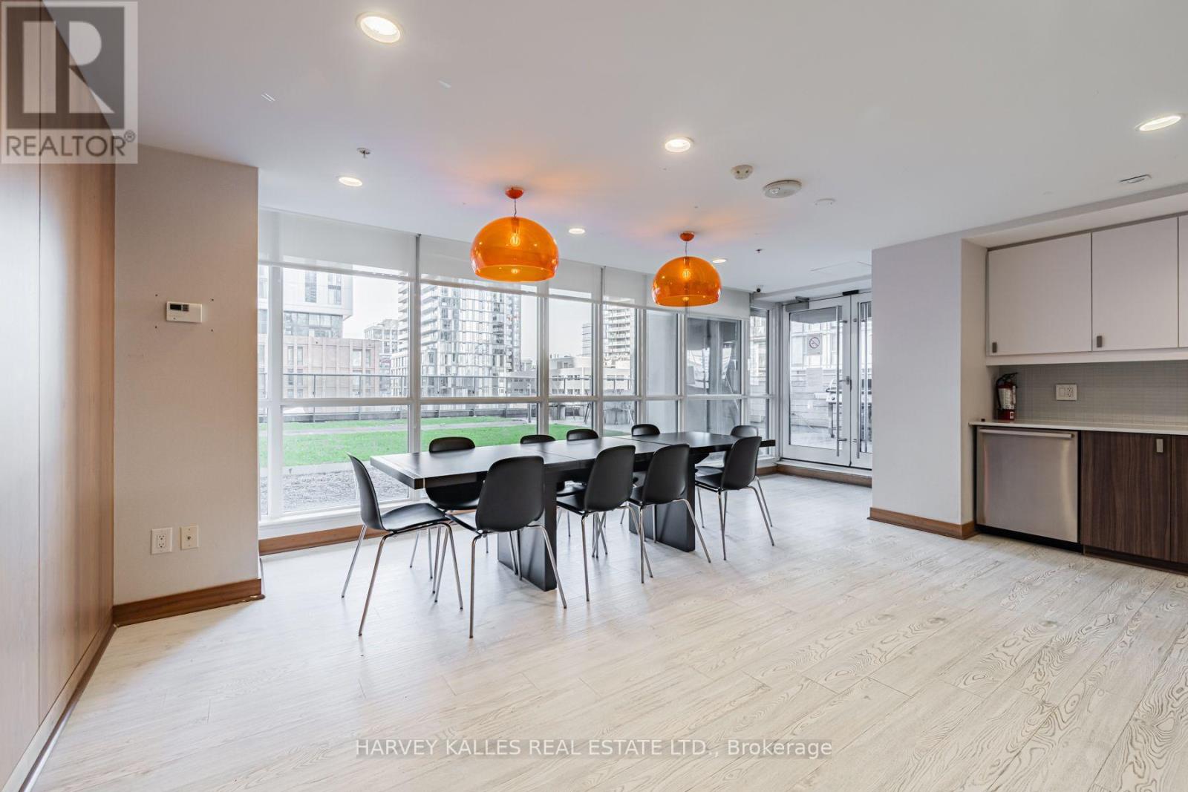
| Amenities | Security/concierge, Exercise Centre, Party Room, Sauna, Visitor Parking, Storage - Locker |
| Appliances | Window Coverings |
| Basement Type | None |
| Cooling Type | Central Air Conditioning |
| Exterior Finish | Brick |
| Flooring Type | Laminate |
| Heating Fuel | Natural Gas |
| Heating Type | Forced Air |
| Size Interior | 600 - 699 Ft2 |
| Type | Apartment |
Parking
| Underground | |
| Garage |
Land
| Acreage | No |
Rooms
| Level | Type | Length | Width | Dimensions |
|---|---|---|---|---|
| Flat | Living Room | 6.55 m | 3.01 m | 6.55 m x 3.01 m |
| Flat | Dining Room | 3.01 m | 6.55 m | 3.01 m x 6.55 m |
| Flat | Kitchen | 2.32 m | 2.01 m | 2.32 m x 2.01 m |
| Flat | Primary Bedroom | 3.66 m | 2.74 m | 3.66 m x 2.74 m |
| Flat | Den | 2.74 m | 2.23 m | 2.74 m x 2.23 m |
Contact Us
Contact us for more information

The trademarks REALTOR®, REALTORS®, and the REALTOR® logo are controlled by The Canadian Real Estate Association (CREA) and identify real estate professionals who are members of CREA. The trademarks MLS®, Multiple Listing Service® and the associated logos are owned by The Canadian Real Estate Association (CREA) and identify the quality of services provided by real estate professionals who are members of CREA. The trademark DDF® is owned by The Canadian Real Estate Association (CREA) and identifies CREA's Data Distribution Facility (DDF®)
September 08 2026 09:28:01
Toronto Regional Real Estate Board
Harvey Kalles Real Estate Ltd.