4208 - 21 Widmer Street Toronto, Ontario M5V 2E8

$2,700 Monthly
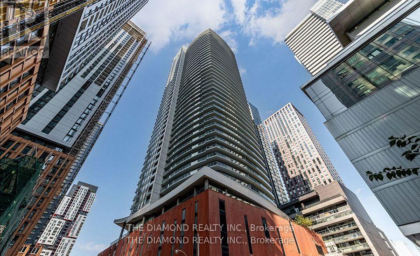
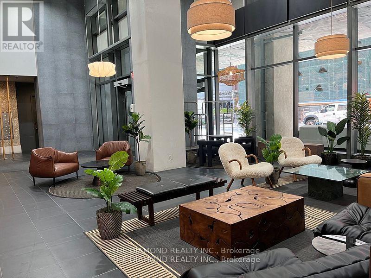
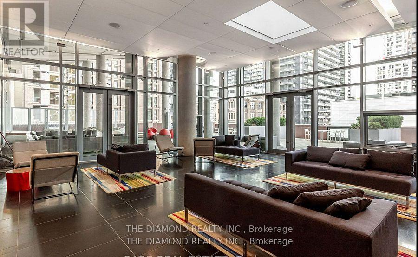
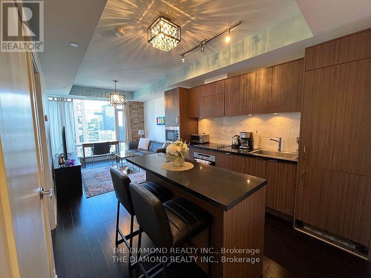
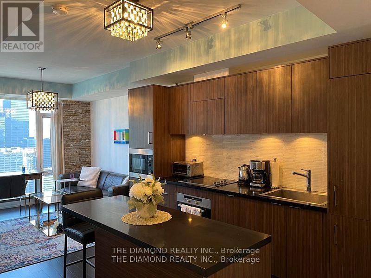
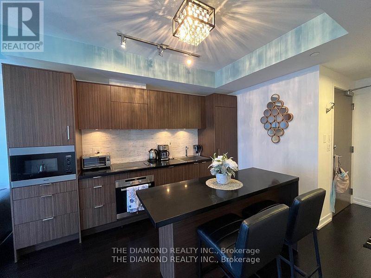
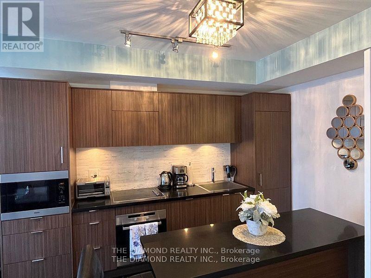
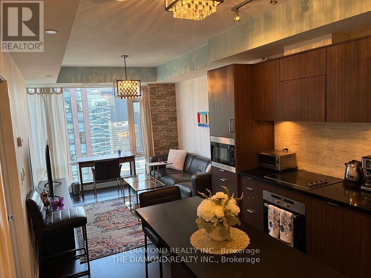
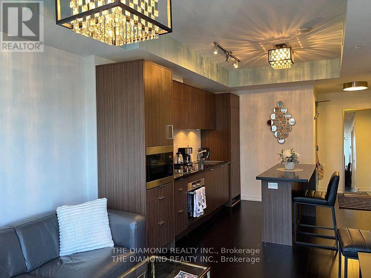
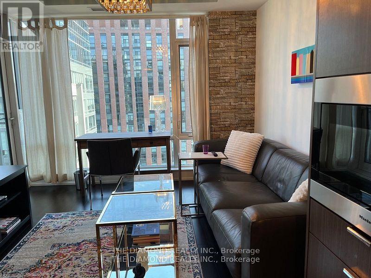
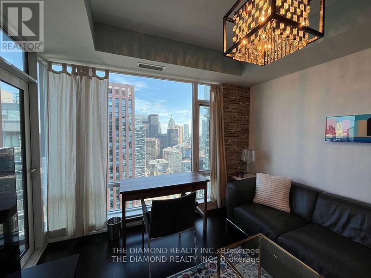
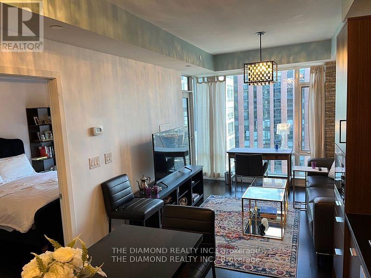
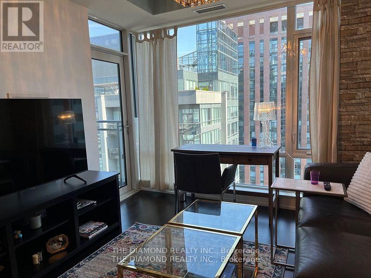
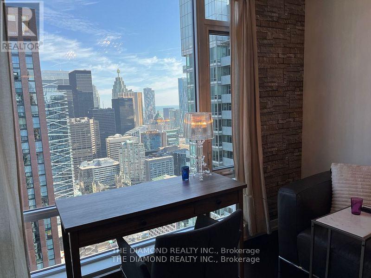
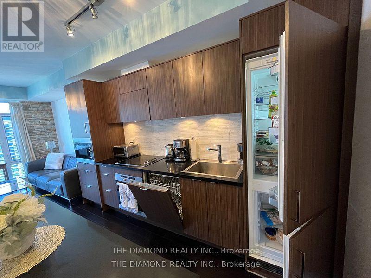
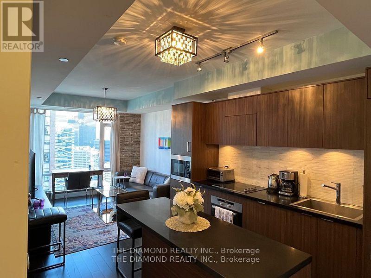
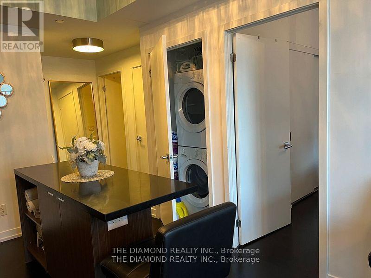
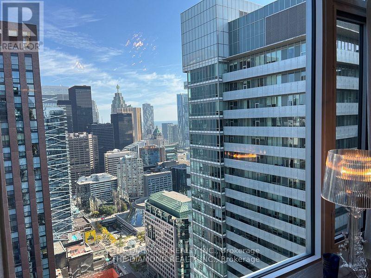
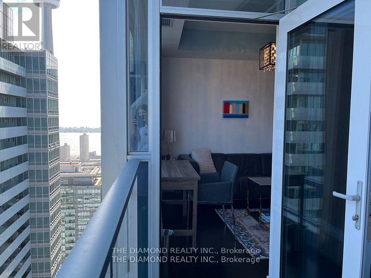
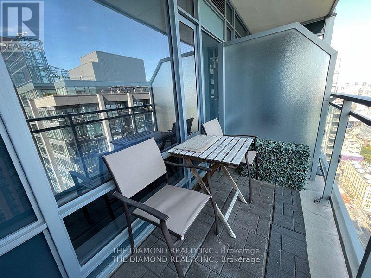
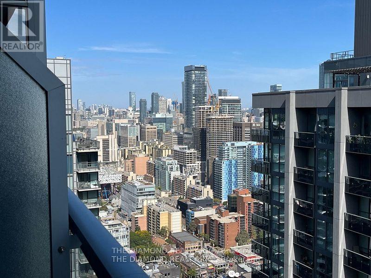
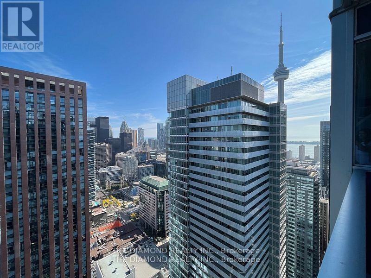
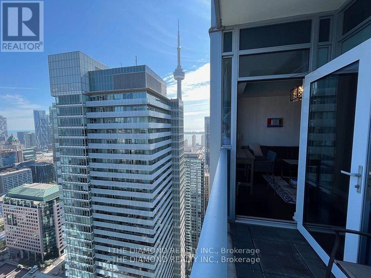
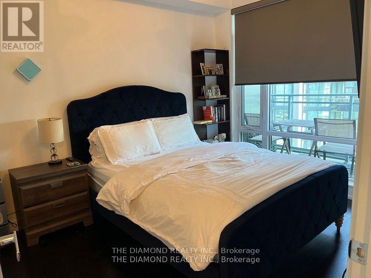
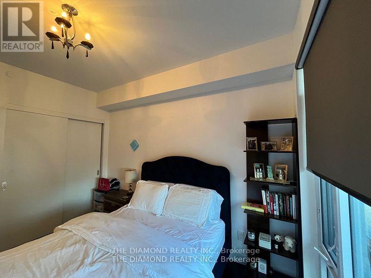
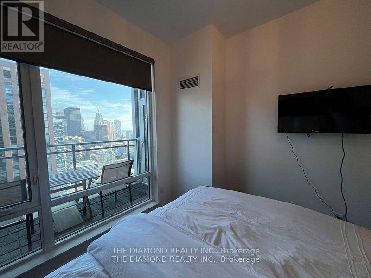
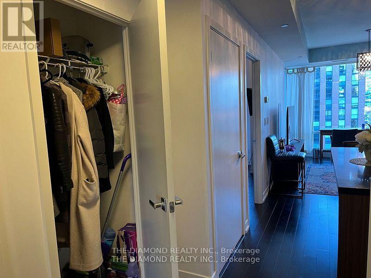
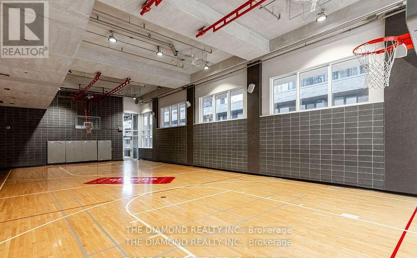
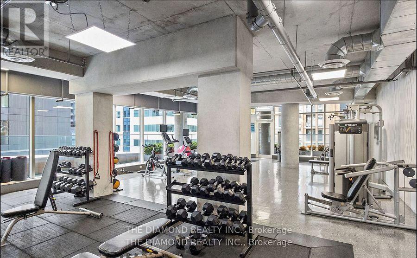
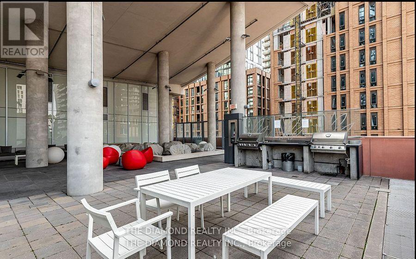
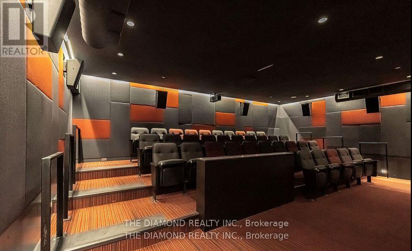
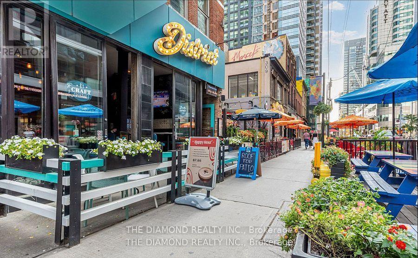
42nd Floor Sub-Ph In Cinema Tower. Can be "Semi" or "Fully Furnished". Warm Hardwood floors run throughout this 1 bedroom Executive suite with Balcony, Ensuite Laundry, Miele Appliances & floor to 9' ceiling views! Daytime offers exhilarating city & lake views while the sunset reveals towers of tiny sparkling lights for miles. Cinema Tower stands tall in the heart of the Entertainment, Sports & Financial Districts, boasting a 100% Walk Score! This Hotel like Residence is spotlessly maintained & residents enjoy a 24hr. Concierge, Guest Suites, In/Outdoor Lounges, Cinema, Basketball Court, Fitness Centre, Hot Tub, Sauna, & Resident Socials. Perfect for LocaI & International Professionals on contract. Metro & Street Cars at your door. All venues are 1-5 minute walk. The Best Restaurants, Theatres, Music Venues & Major League Stadiums are here! World Class Markets & Universities minutes away, while the "Tiff Bell Lightbox" Home Of "The Toronto International Film Festival" is Next Door ! (id:63616)
Property Details
| MLS® Number | C13662918 |
| Property Type | Single Family |
| Community Name | Waterfront Communities C1 |
| Community Features | Pets Not Allowed |
| Features | Balcony |
Building
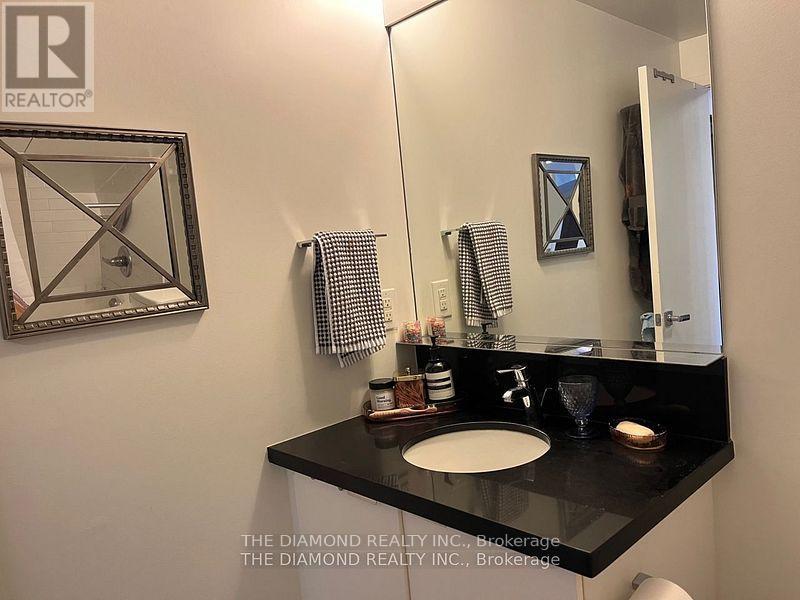
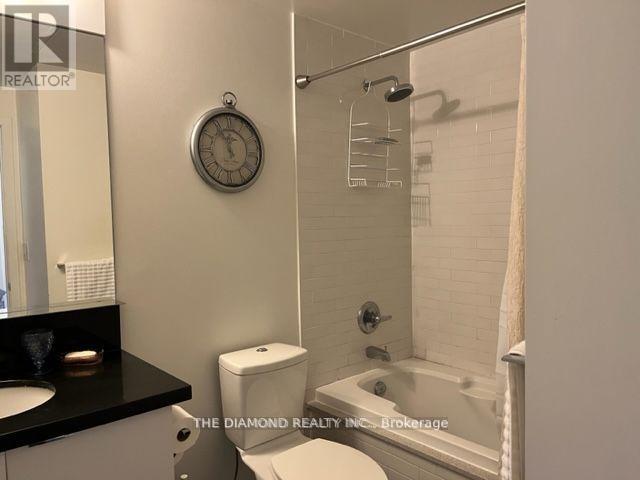
| Bathroom Total | 1 |
| Bedrooms Above Ground | 1 |
| Bedrooms Total | 1 |
| Age | 11 To 15 Years |
| Amenities | Exercise Centre, Party Room, Sauna, Storage - Locker, Security/concierge |
| Basement Type | None |
| Cooling Type | Central Air Conditioning |
| Exterior Finish | Concrete |
| Fire Protection | Security Guard, Smoke Detectors |
| Flooring Type | Hardwood |
| Heating Fuel | Natural Gas |
| Heating Type | Forced Air |
| Size Interior | 500 - 599 Ft2 |
| Type | Apartment |
Parking
| Underground | |
| Garage |
Land
| Acreage | No |
Rooms
| Level | Type | Length | Width | Dimensions |
|---|---|---|---|---|
| Ground Level | Living Room | 3.2 m | 4.6 m | 3.2 m x 4.6 m |
| Ground Level | Dining Room | 3.2 m | 4.6 m | 3.2 m x 4.6 m |
| Ground Level | Kitchen | 0.1 m | 0.1 m | 0.1 m x 0.1 m |
| Ground Level | Primary Bedroom | 2.9 m | 3.6 m | 2.9 m x 3.6 m |
Contact Us
Contact us for more information

The trademarks REALTOR®, REALTORS®, and the REALTOR® logo are controlled by The Canadian Real Estate Association (CREA) and identify real estate professionals who are members of CREA. The trademarks MLS®, Multiple Listing Service® and the associated logos are owned by The Canadian Real Estate Association (CREA) and identify the quality of services provided by real estate professionals who are members of CREA. The trademark DDF® is owned by The Canadian Real Estate Association (CREA) and identifies CREA's Data Distribution Facility (DDF®)
August 11 2026 06:01:27
Toronto Regional Real Estate Board
The Diamond Realty Inc.