420 - 80 Western Battery Road Toronto, Ontario M6K 3S1
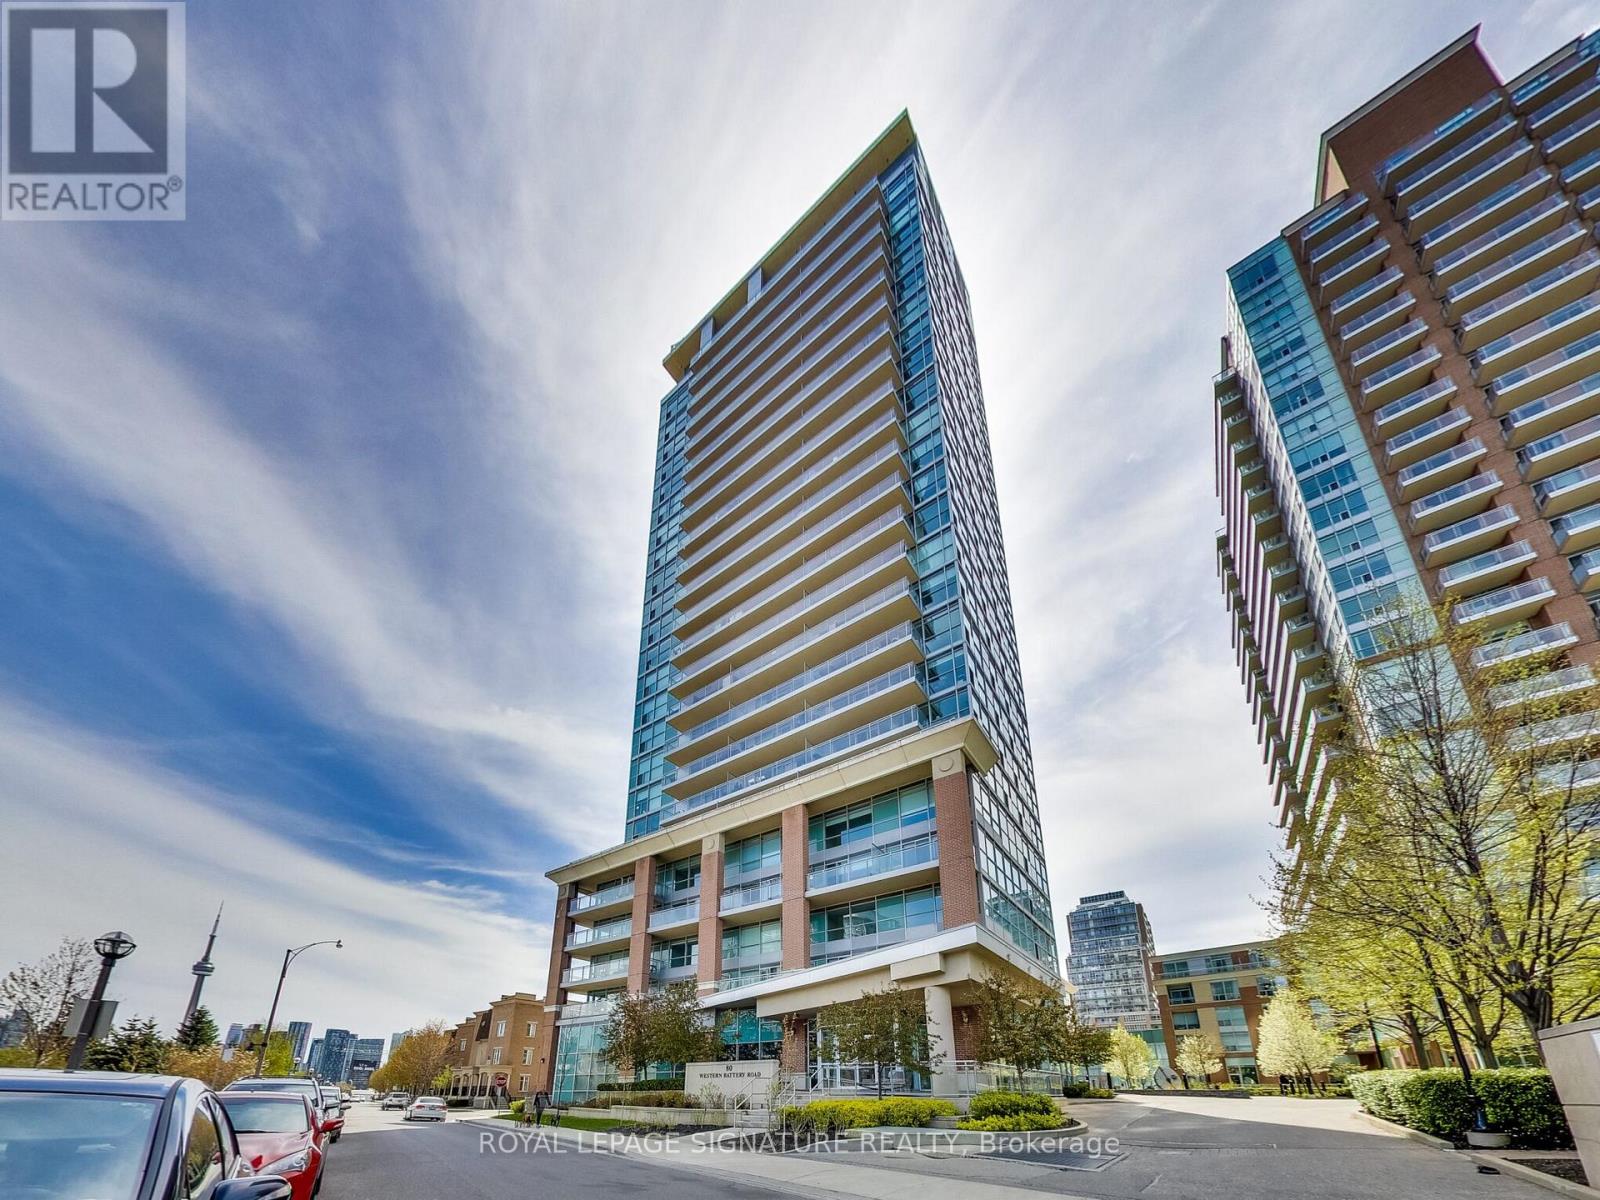

$2,900 Monthly
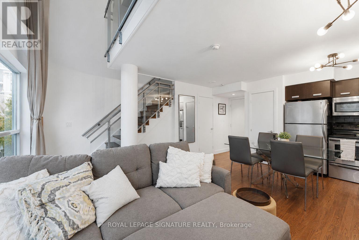
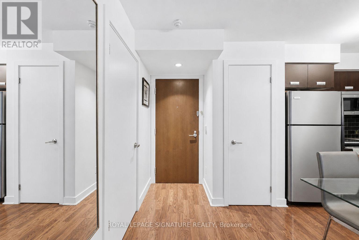
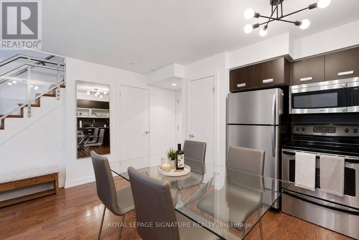
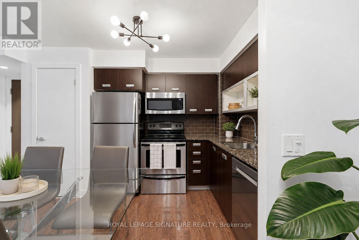
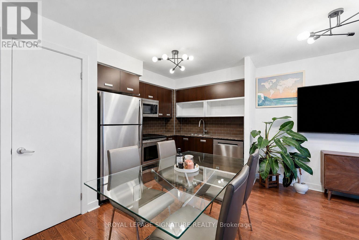
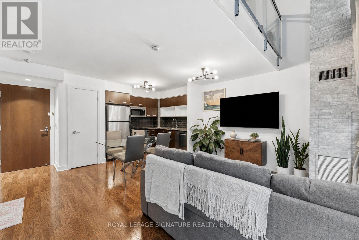
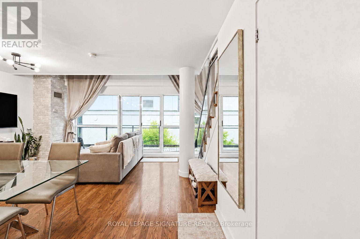
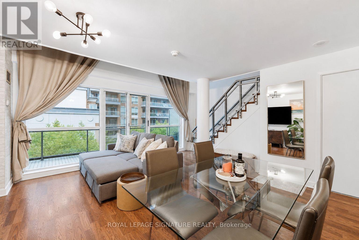
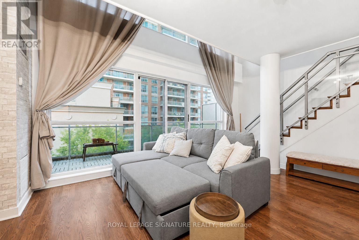
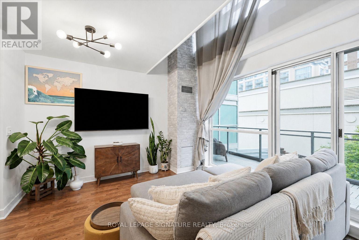
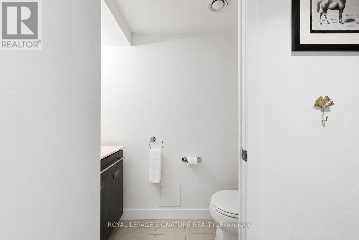
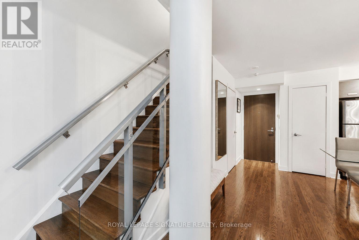
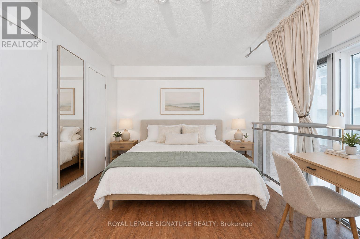
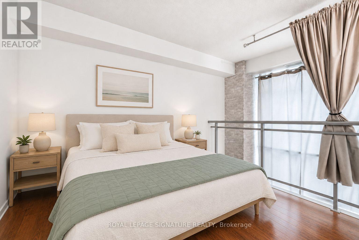
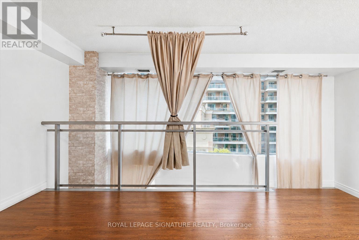
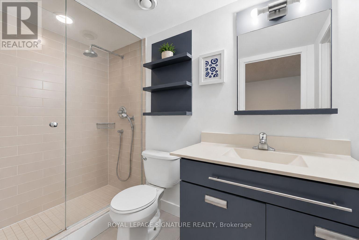
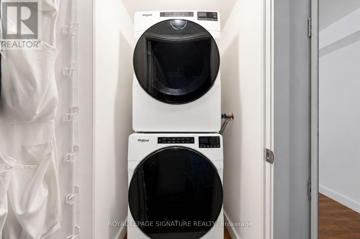
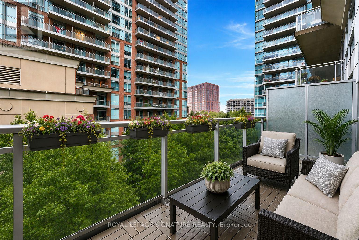
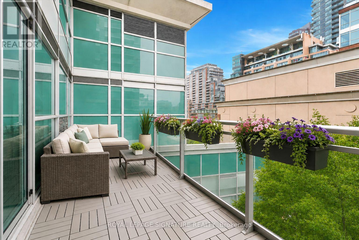
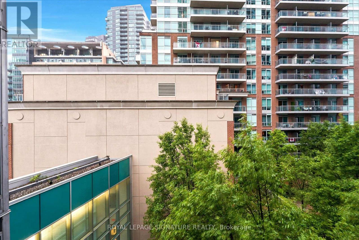
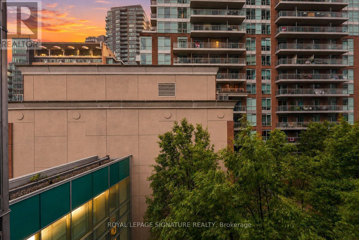
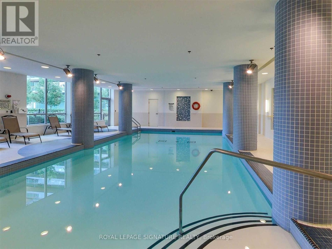
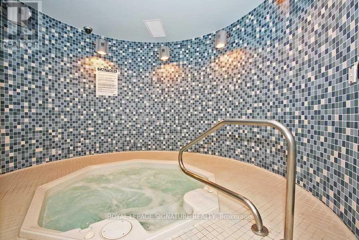
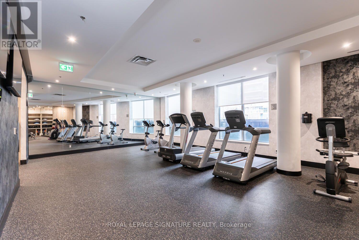
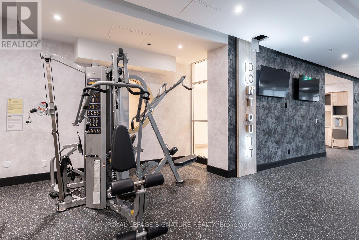
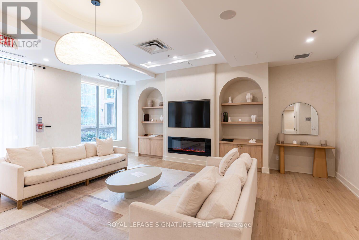
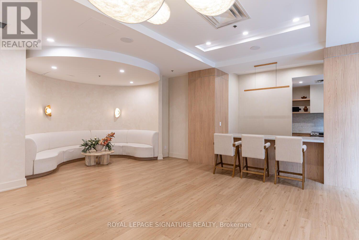
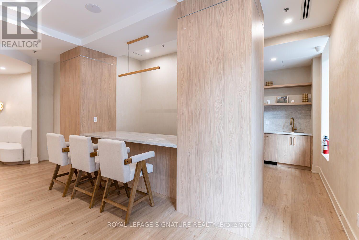
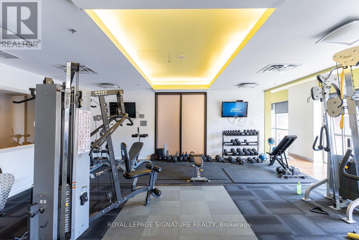
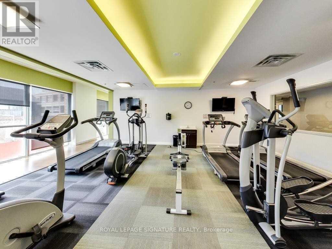
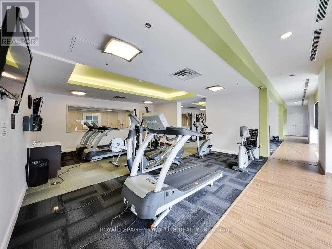
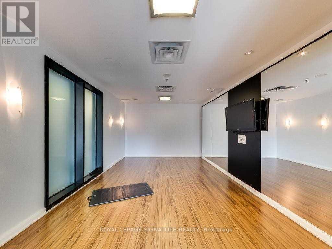
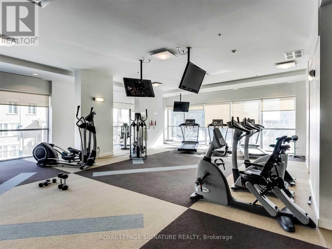
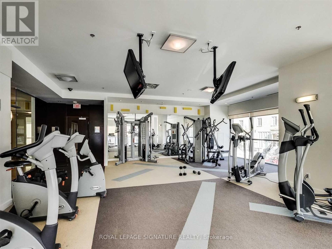
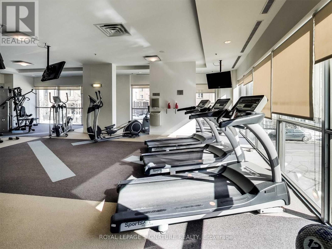
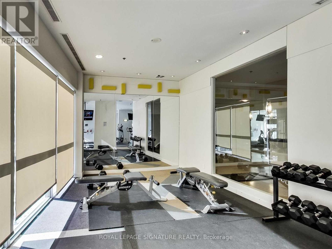
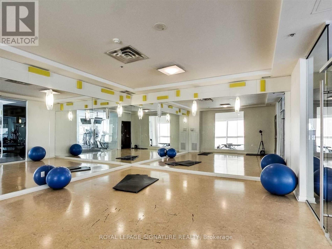
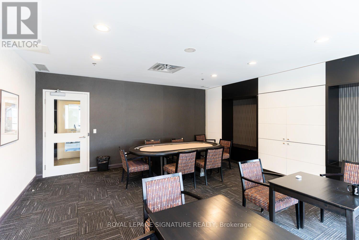
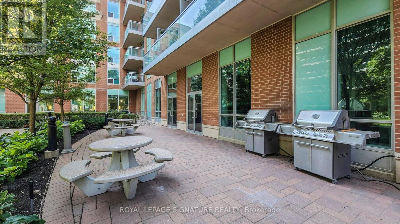
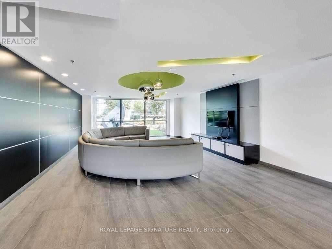
Experience authentic loft-style living in this spectacular two-storey suite offering 670+ sq ft of thoughtfully designed interior space plus an expansive 220+ sq ft private balcony (over 890+ sq ft of indoor and outdoor living)! Soaring 16-ft ceilings, dramatic floor-to-ceiling windows, an architectural painted concrete column and striking loft-inspired finishes create a bright, airy space filled with natural light. Beautifully updated from studs to ceiling, this suite features engineered hardwood flooring throughout (all carpeting removed), a brand-new stacked washer and dryer, new dishwasher, upgraded faucets, stylish designer light fixtures, an updated plumbing system and a spacious primary walk-in closet complete with custom built-in organizers.The open-concept living and dining area is designed for effortless entertaining, seamlessly extending to the oversized west-facing balcony where you can relax and enjoy breathtaking sunset views. A convenient main-floor powder room offers added functionality for guests. The dramatic open staircase leads to the upper-level primary retreat, a private sanctuary with ample space for a king-sized bedroom suite, a custom walk-in closet with built-ins and a serene spa-inspired 3-piece ensuite featuring a distinctive glass block shower plus generous storage space. Convenient ensuite laundry and a storage locker complete this exceptional loft-style residence! World-Class Amenities in 3x Buildings: 3x Gyms, Indoor Pool, Whirlpool Hot Tub & Steam Rooms, Landscaped Outdoor Lounge Area with Bbq's, Sports Lounge with Billiards Table, Party Room, Theatre Room, Meeting Rooms, Guest Suites & Concierge In 50 Lynn Williams. Steps To The Pedestrian Bridge Connecting Liberty Village to King West! (id:63616)
Property Details
| MLS® Number | C13550354 |
| Property Type | Single Family |
| Community Name | Niagara |
| Amenities Near By | Park, Public Transit |
| Community Features | Pets Allowed With Restrictions |
| Features | Cul-de-sac, Balcony, Carpet Free, In Suite Laundry |
| Pool Type | Indoor Pool |
Building
| Bathroom Total | 2 |
| Bedrooms Above Ground | 1 |
| Bedrooms Total | 1 |
| Amenities | Sauna, Exercise Centre, Storage - Locker, Security/concierge |
| Appliances | Dishwasher, Dryer, Microwave, Oven, Hood Fan, Stove, Washer, Whirlpool, Window Coverings, Refrigerator |
| Basement Type | None |
| Cooling Type | Central Air Conditioning |
| Exterior Finish | Brick |
| Fire Protection | Security System |
| Half Bath Total | 1 |
| Heating Fuel | Natural Gas |
| Heating Type | Forced Air |
| Stories Total | 2 |
| Size Interior | 600 - 699 Ft2 |
| Type | Apartment |
Parking
| Underground | |
| Garage |
Land
| Acreage | No |
| Land Amenities | Park, Public Transit |
https://www.realtor.ca/real-estate/30019179/420-80-western-battery-road-toronto-niagara-niagara
Contact Us
Contact us for more information

The trademarks REALTOR®, REALTORS®, and the REALTOR® logo are controlled by The Canadian Real Estate Association (CREA) and identify real estate professionals who are members of CREA. The trademarks MLS®, Multiple Listing Service® and the associated logos are owned by The Canadian Real Estate Association (CREA) and identify the quality of services provided by real estate professionals who are members of CREA. The trademark DDF® is owned by The Canadian Real Estate Association (CREA) and identifies CREA's Data Distribution Facility (DDF®)
July 10 2026 07:30:37
Toronto Regional Real Estate Board
Royal LePage Signature Realty