418 Dominion Avenue Midland, Ontario L4L 1P2

$3,750 Monthly
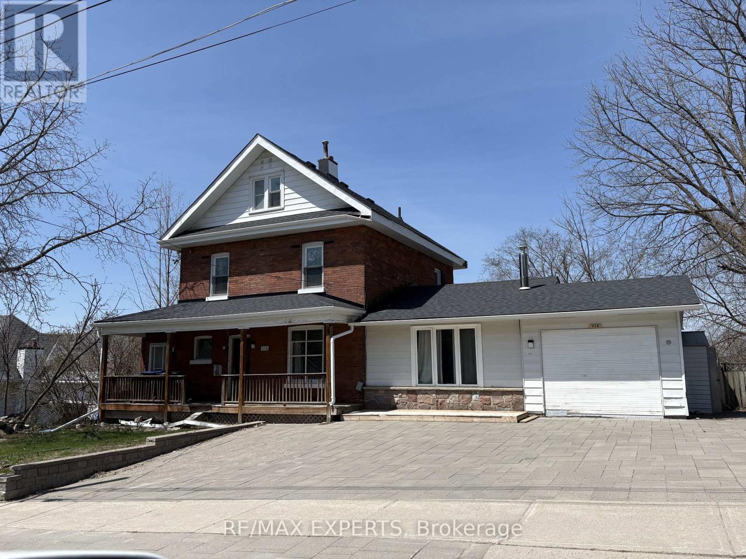
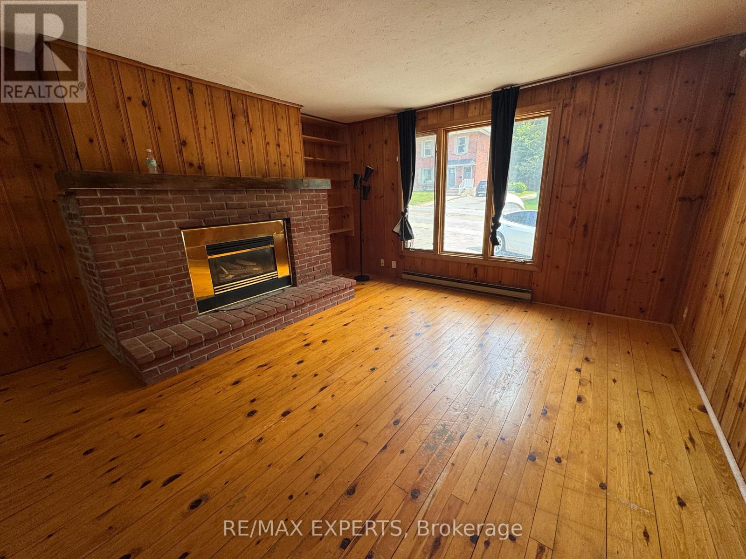
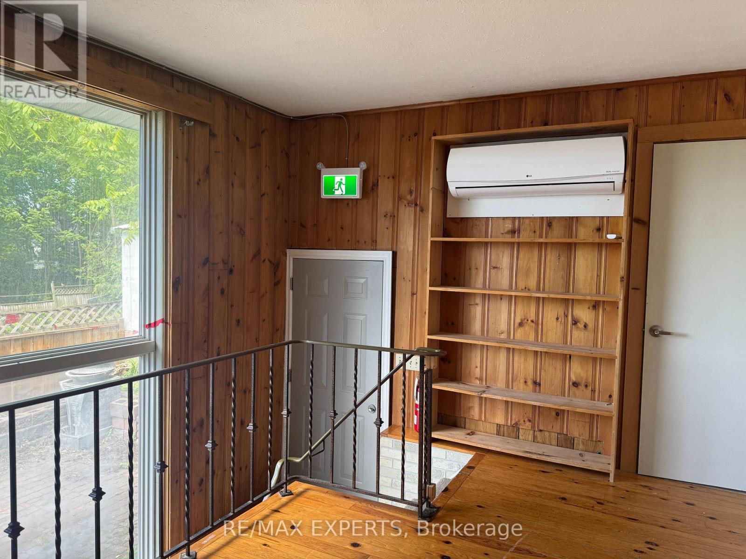
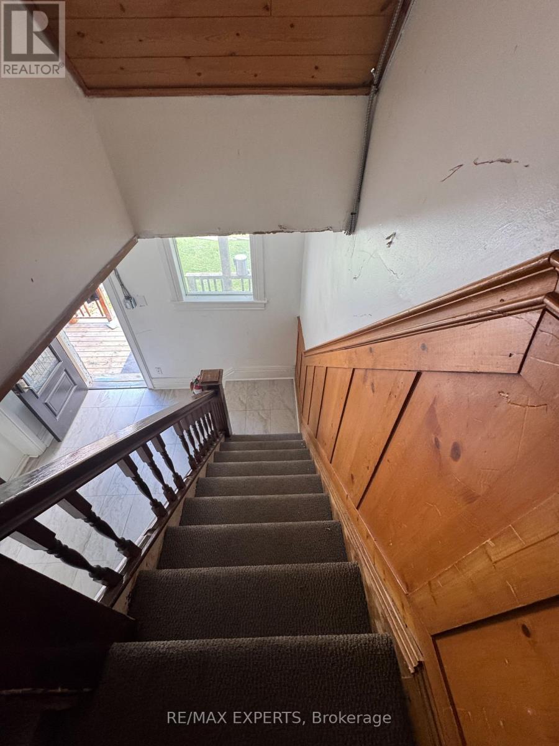
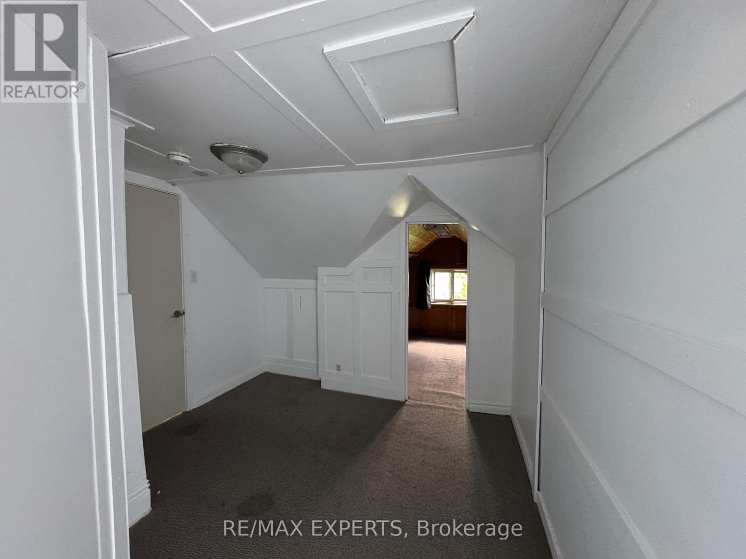
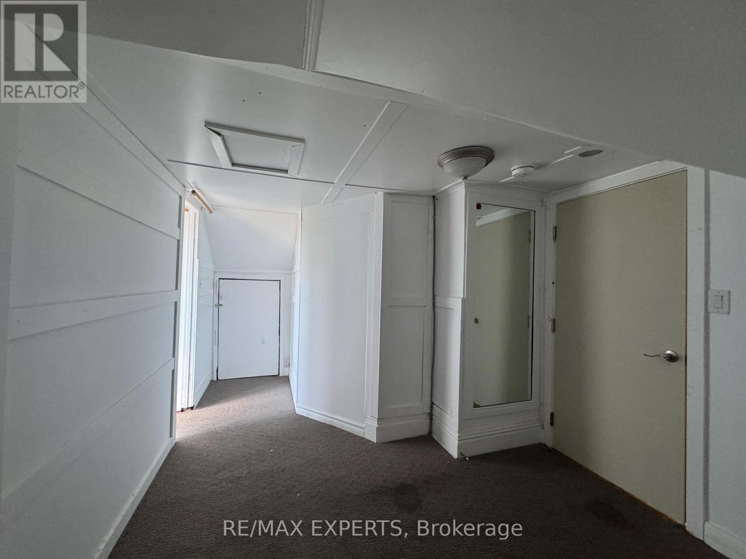
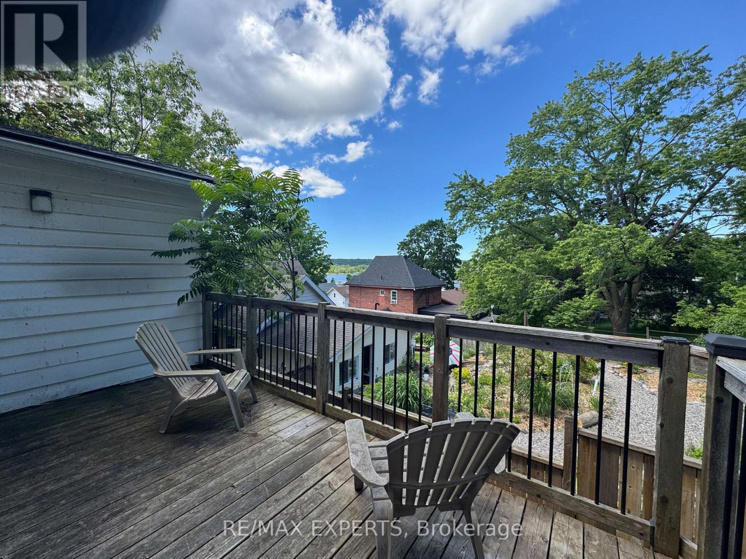
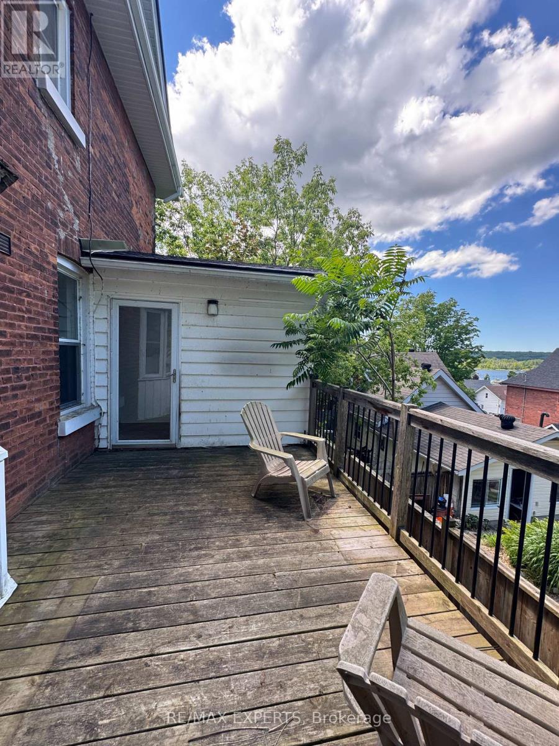
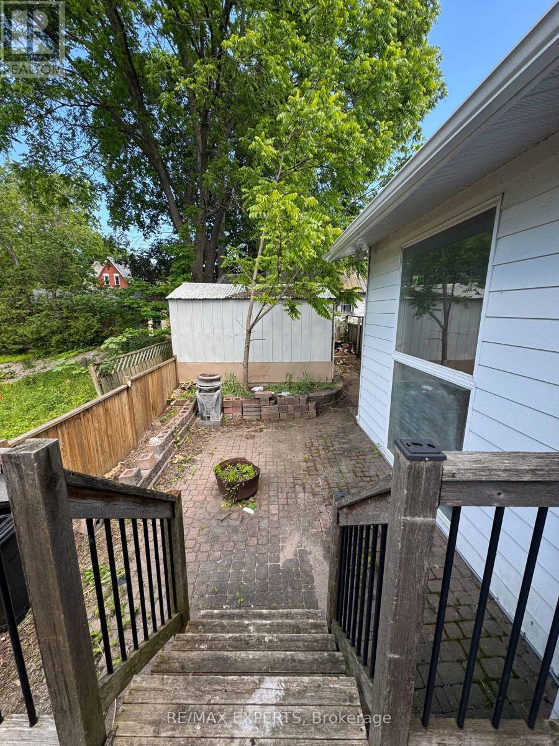
** RARE OPPORTUNITY TO LEASE A SPACIOUS VICTORIAN-STYLE HOME IN THE HEART OF MIDLAND !**Welcome to this impressive ** Victorian-style residence offering approximately 3,000 sq. ft. of living space **, ideally located in the heart of Midland with views of beautiful ** GeorgianBay **. This unique ** 212-storey home features 8 bedrooms and 3 bathrooms **, making it an excellent rental opportunity for a large or extended family seeking exceptional space in a convenient downtown location. Filled with character and old-world charm, the home features** soaring 9-foot ceilings, original hardwood flooring, two fireplaces, oversized principal rooms, a large welcoming foyer, abundant natural light, and timeless architectural details ** that are increasingly difficult to find. Recent improvements include a ** steel roof, updated electrical and plumbing, and some newer windows **. ** Unique income-sharing potential :** Given the size and flexible layout of the property, the tenant may have the opportunity to sublet rooms or portions of the premises, ** subject to the Landlord's prior written consent and all applicable laws, municipal requirements, zoning, andterms of the lease .**Enjoy the welcoming ** front verandah **, generous interior living space and a highly convenient location just steps from ** Downtown Midland, Georgian Bay, restaurants, shopping, schools, the hospital, marina and recreational facilities **. With ** 8 bedrooms, 3 bathrooms and approximately 3,000 sq. ft .** , this is a rare leasing opportunity offering exceptional space, character and flexibility in an outstanding central location. (id:63616)
Property Details
| MLS® Number | S13807170 |
| Property Type | Single Family |
| Community Name | Midland |
| Features | Irregular Lot Size |
| Parking Space Total | 4 |
Building
| Bathroom Total | 3 |
| Bedrooms Above Ground | 7 |
| Bedrooms Below Ground | 1 |
| Bedrooms Total | 8 |
| Age | 100+ Years |
| Basement Features | Separate Entrance |
| Basement Type | Partial |
| Construction Style Attachment | Detached |
| Cooling Type | Central Air Conditioning |
| Exterior Finish | Brick, Aluminum Siding |
| Fireplace Present | Yes |
| Heating Fuel | Natural Gas |
| Heating Type | Forced Air |
| Stories Total | 3 |
| Size Interior | 2,500 - 3,000 Ft2 |
| Type | House |
| Utility Water | Municipal Water |
Parking
| No Garage |
Land
| Acreage | No |
| Sewer | Sanitary Sewer |
| Size Depth | 70 Ft |
| Size Frontage | 60 Ft |
| Size Irregular | 60 X 70 Ft ; 76.97 X 54.02 X 76.97 X 53.98 |
| Size Total Text | 60 X 70 Ft ; 76.97 X 54.02 X 76.97 X 53.98 |
Rooms
| Level | Type | Length | Width | Dimensions |
|---|---|---|---|---|
| Second Level | Bedroom | 3.3 m | 2.13 m | 3.3 m x 2.13 m |
| Second Level | Bedroom | 3 m | 3.45 m | 3 m x 3.45 m |
| Second Level | Bedroom | 3 m | 3.56 m | 3 m x 3.56 m |
| Second Level | Bedroom | 1.96 m | 1.83 m | 1.96 m x 1.83 m |
| Third Level | Bedroom | 4.27 m | 3.96 m | 4.27 m x 3.96 m |
| Third Level | Bedroom | 2.82 m | 4.22 m | 2.82 m x 4.22 m |
| Third Level | Bathroom | 4.27 m | 3.96 m | 4.27 m x 3.96 m |
| Lower Level | Bedroom | 3.78 m | 6.27 m | 3.78 m x 6.27 m |
| Main Level | Family Room | 4.32 m | 7.92 m | 4.32 m x 7.92 m |
| Main Level | Dining Room | 3.66 m | 4.57 m | 3.66 m x 4.57 m |
| Main Level | Bedroom | 3.43 m | 5.79 m | 3.43 m x 5.79 m |
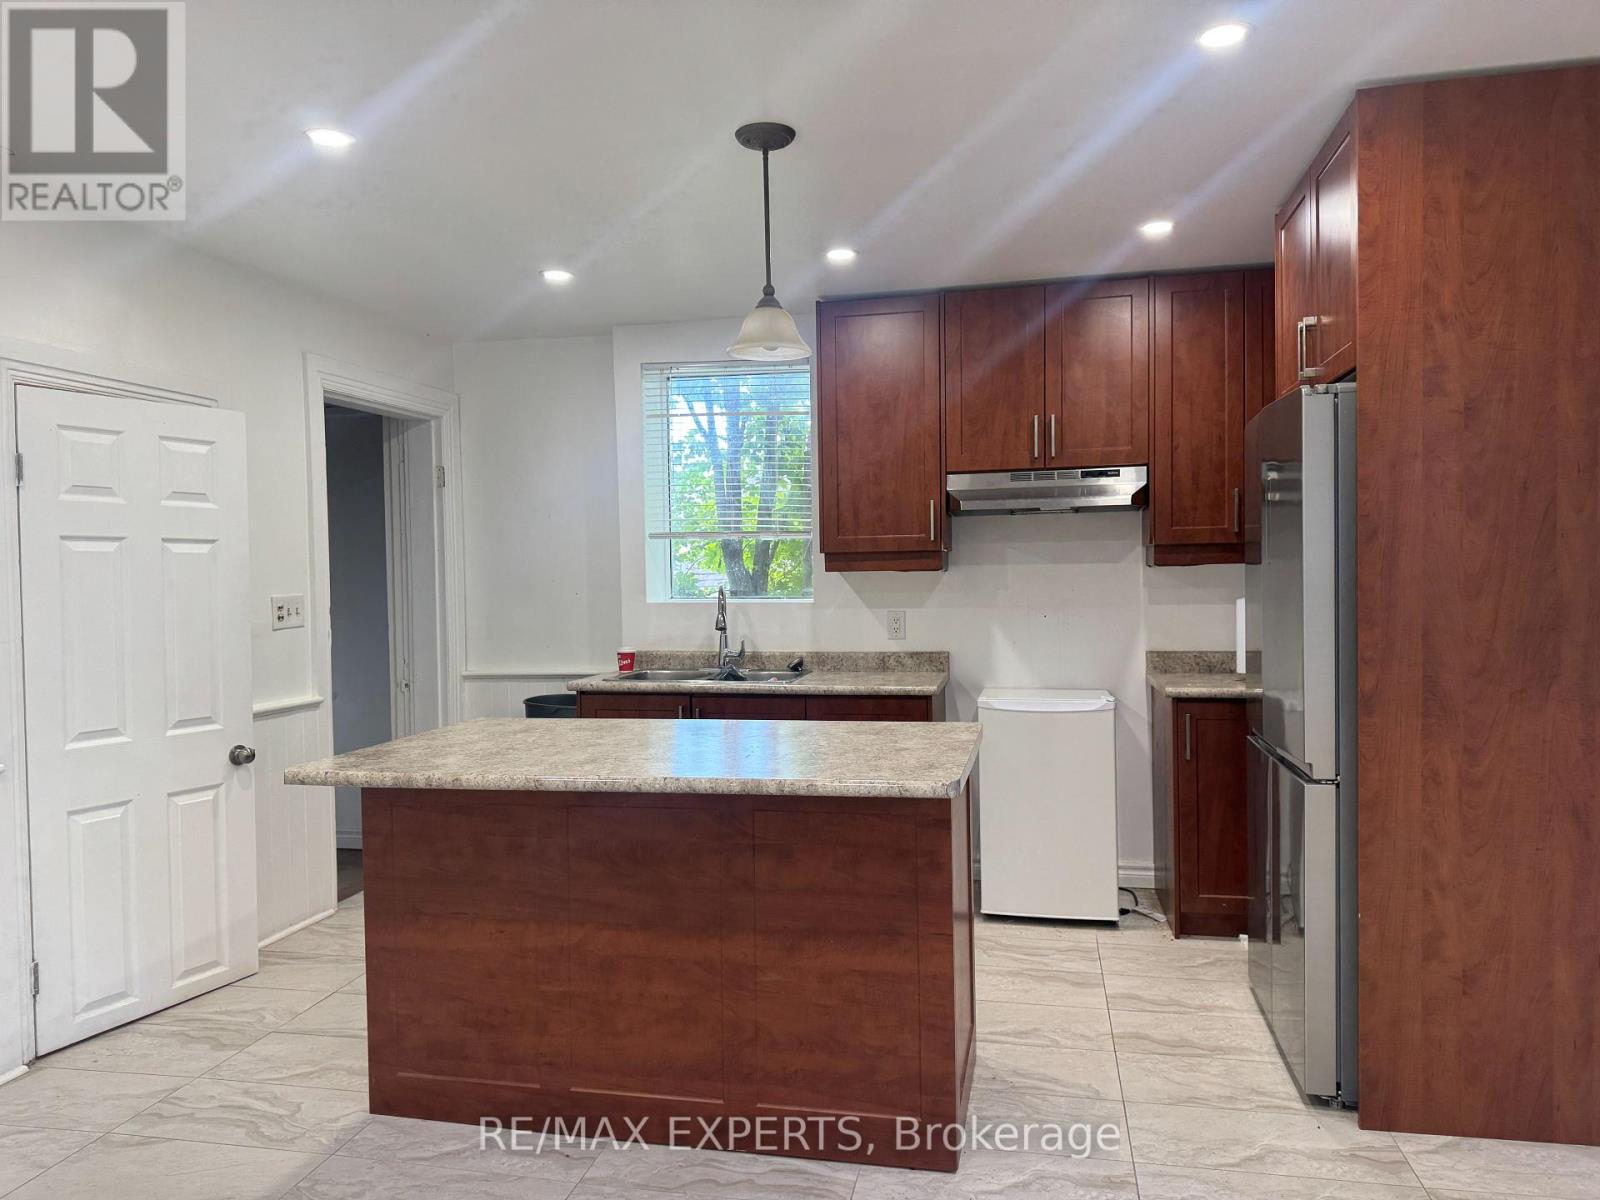
| Main Level | Kitchen | 4.32 m | 4.52 m | 4.32 m x 4.52 m |
| Main Level | Mud Room | 3.78 m | 1.22 m | 3.78 m x 1.22 m |
https://www.realtor.ca/real-estate/30304188/418-dominion-avenue-midland-midland
Contact Us
Contact us for more information

The trademarks REALTOR®, REALTORS®, and the REALTOR® logo are controlled by The Canadian Real Estate Association (CREA) and identify real estate professionals who are members of CREA. The trademarks MLS®, Multiple Listing Service® and the associated logos are owned by The Canadian Real Estate Association (CREA) and identify the quality of services provided by real estate professionals who are members of CREA. The trademark DDF® is owned by The Canadian Real Estate Association (CREA) and identifies CREA's Data Distribution Facility (DDF®)
September 20 2026 05:03:38
Toronto Regional Real Estate Board
RE/MAX Experts