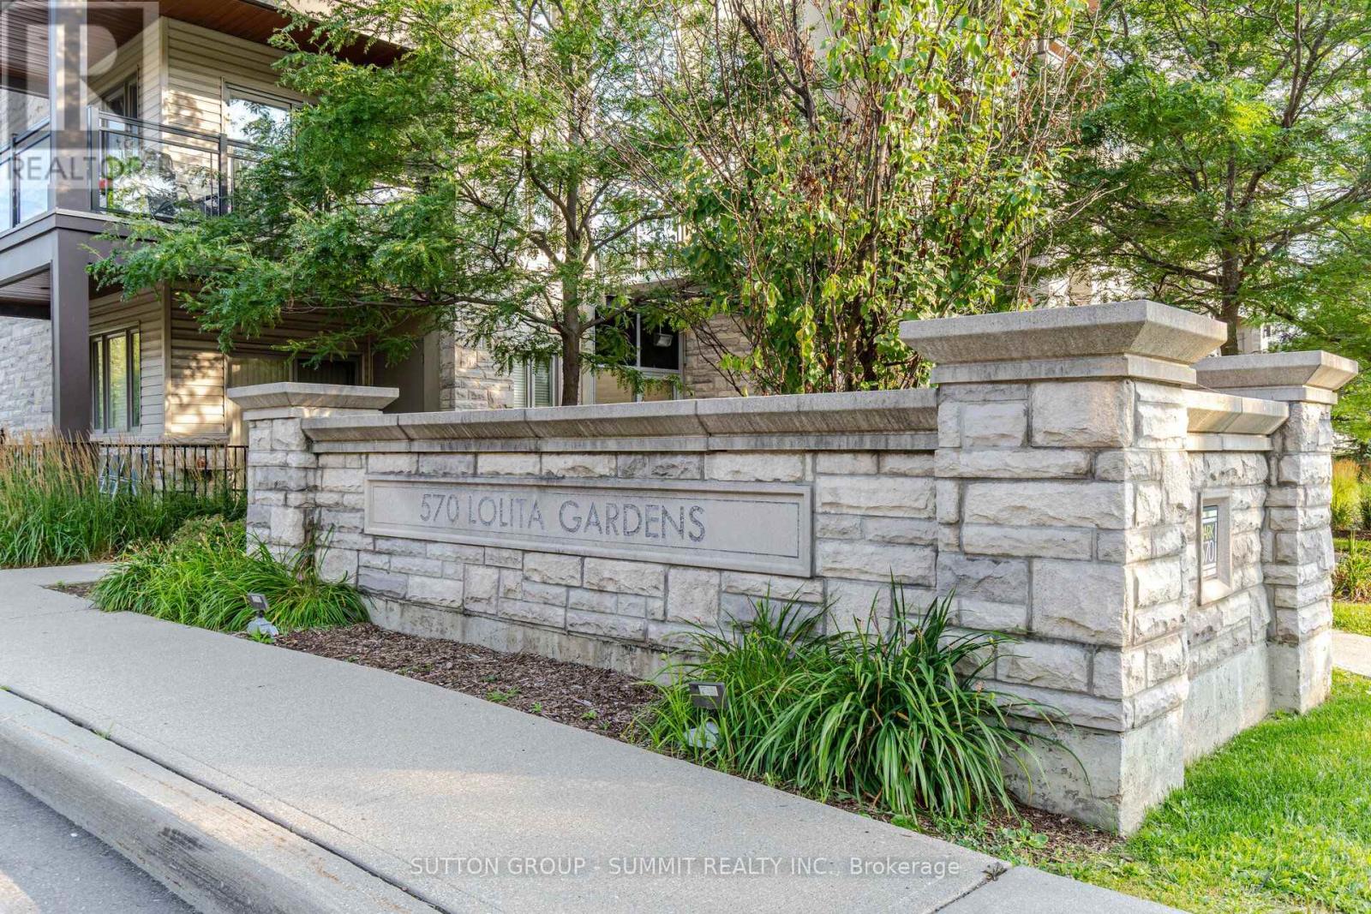
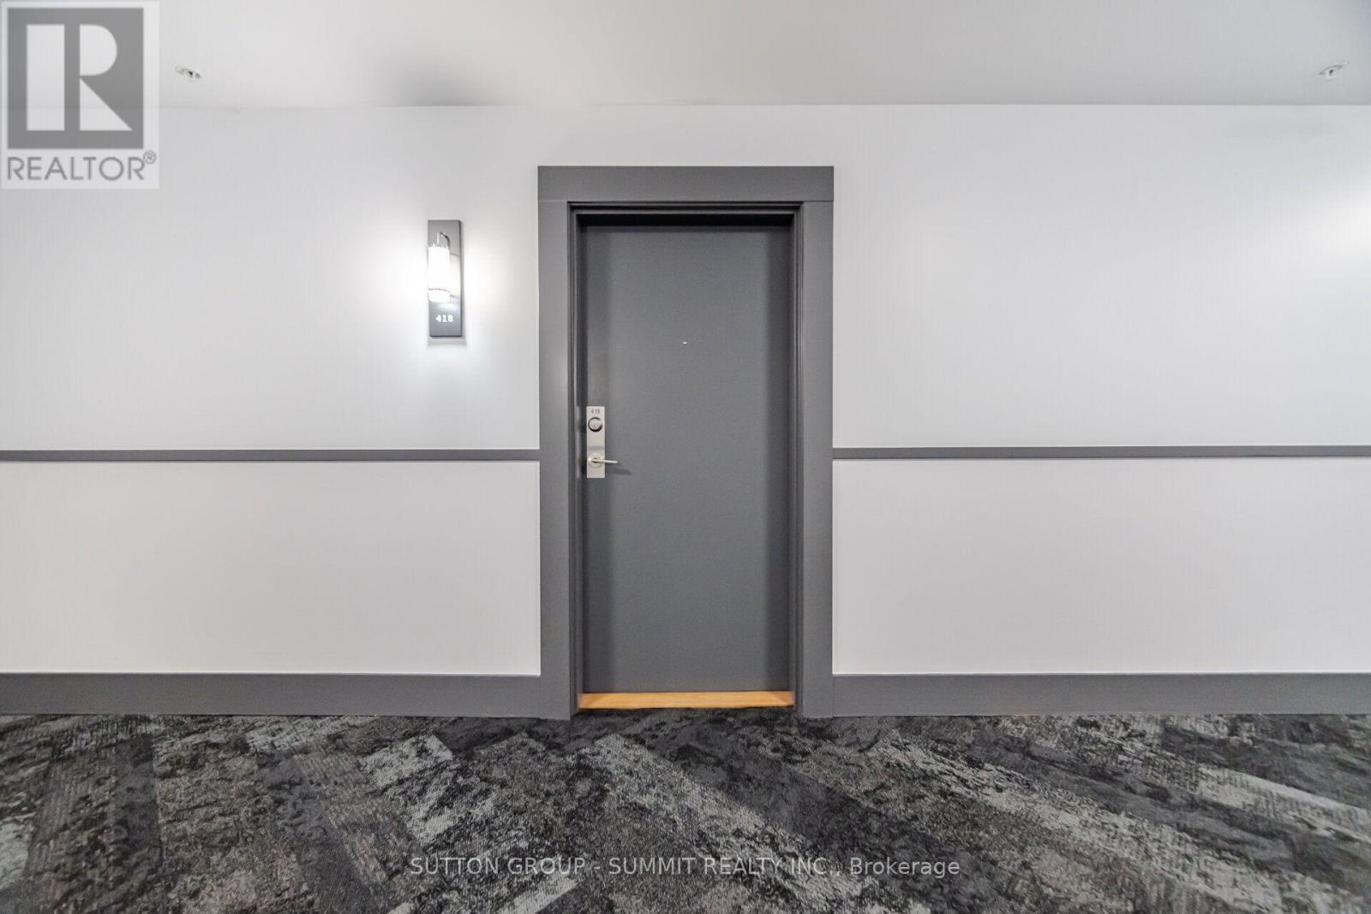
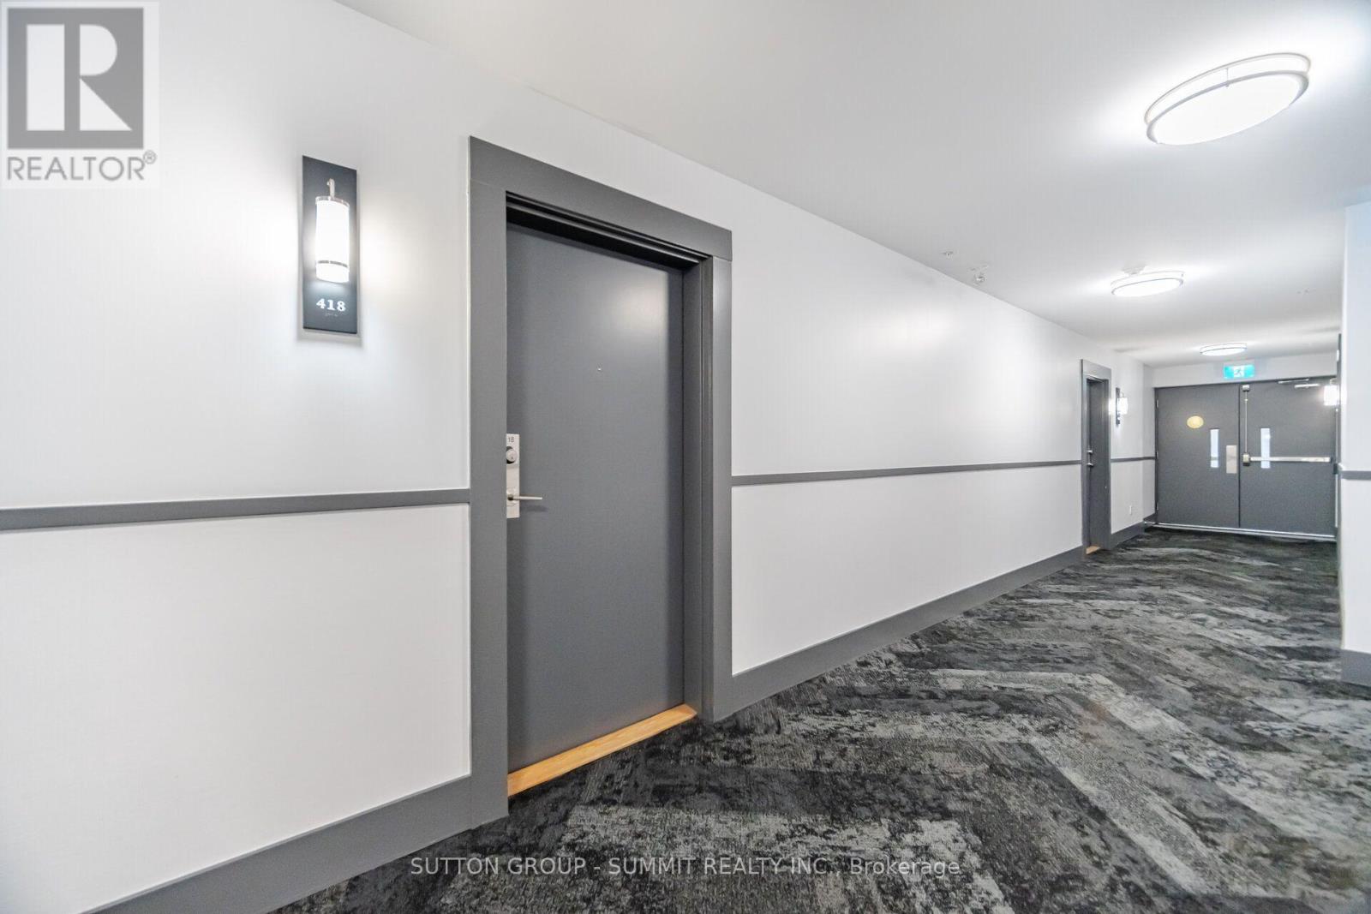
418 - 570 Lolita Gardens Mississauga, Ontario L5A 0A1

$425,000Maintenance, Common Area Maintenance, Insurance, Water, Parking
$419.99 Monthly
Maintenance, Common Area Maintenance, Insurance, Water, Parking
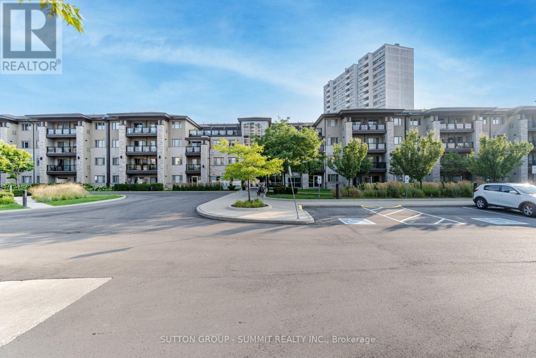
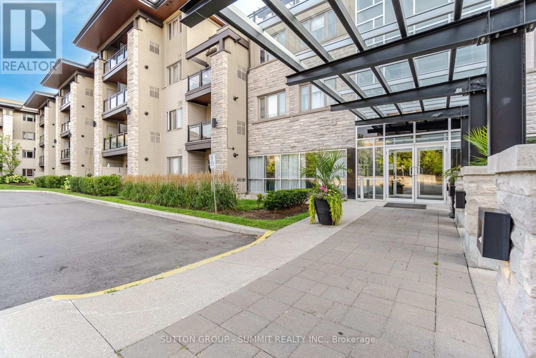
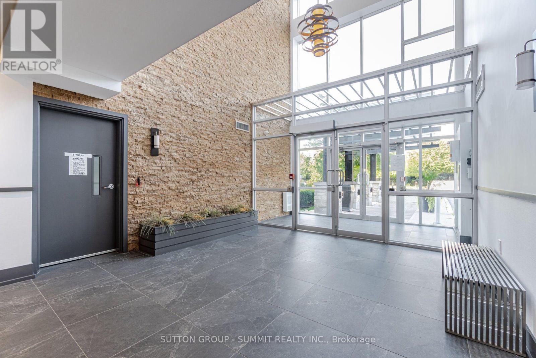
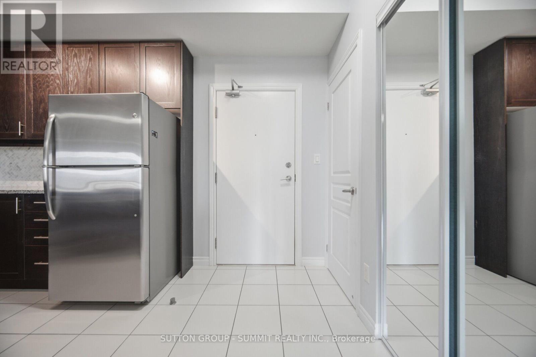
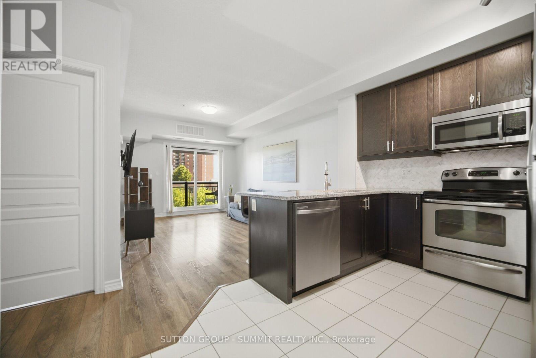
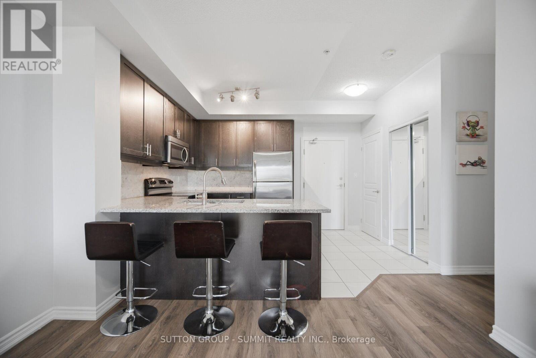
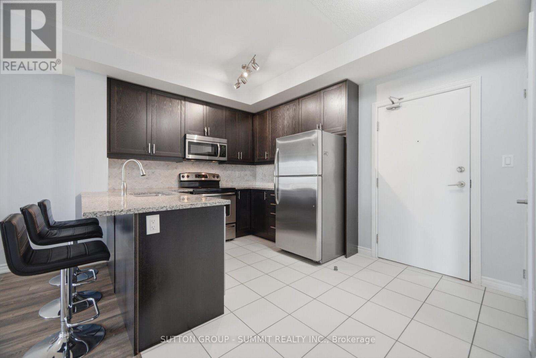
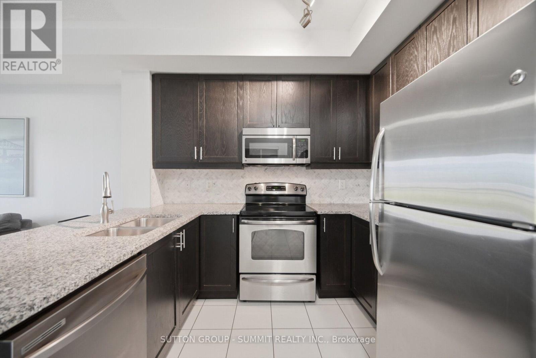
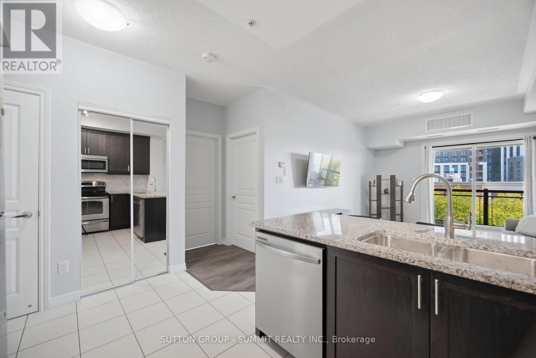
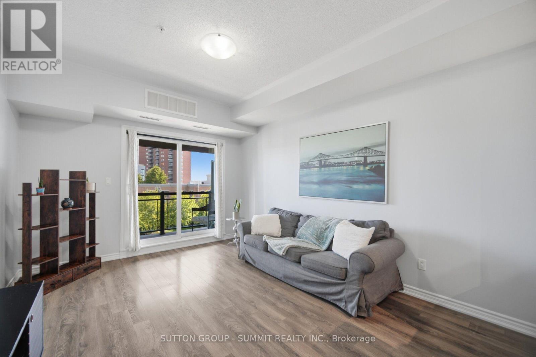
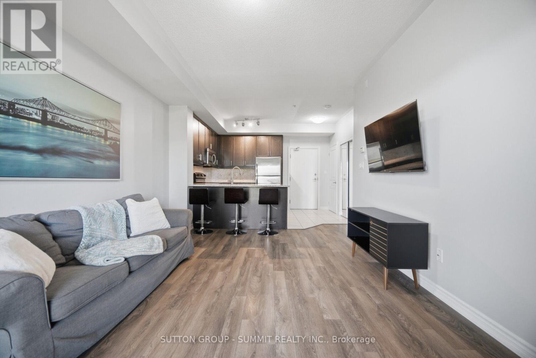
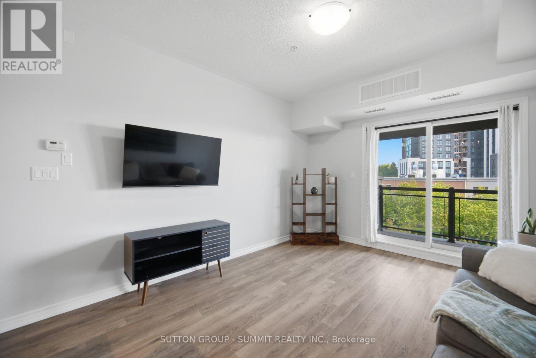
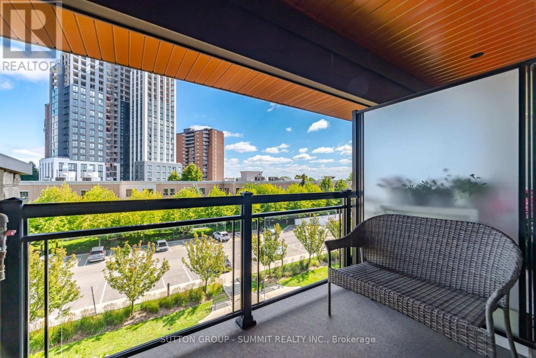
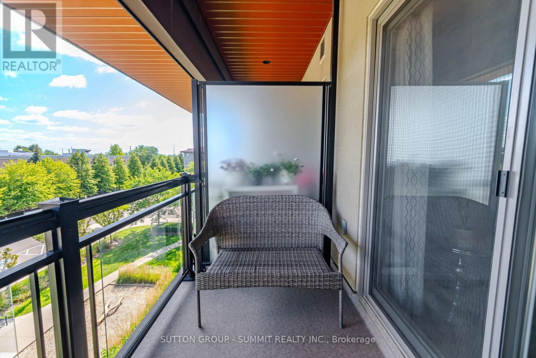
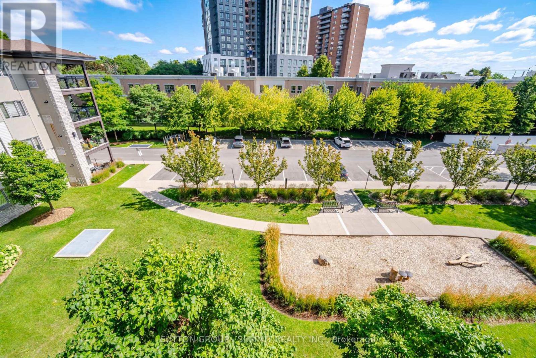
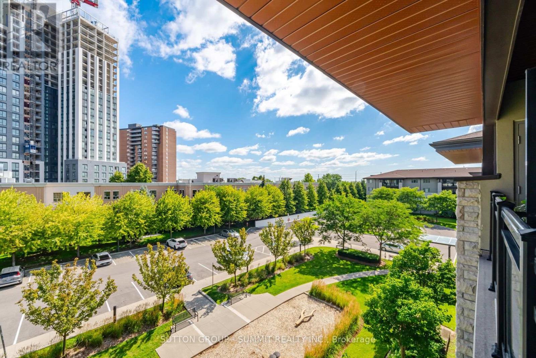
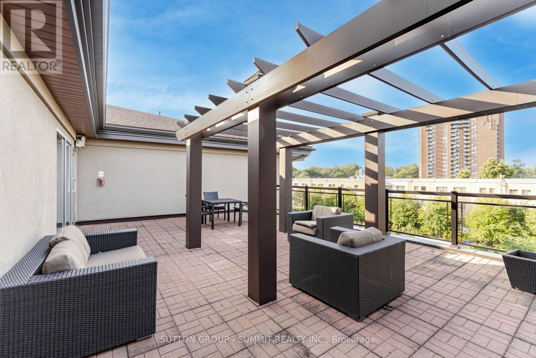
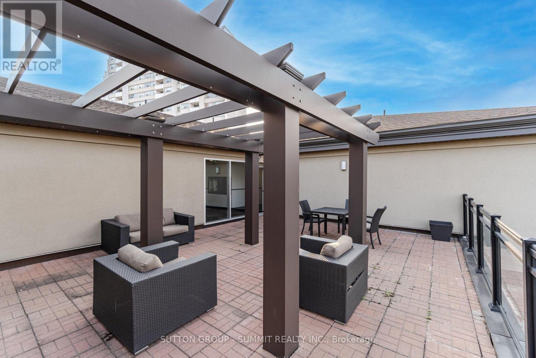
$419.99 MonthlyVandyk's "Park 570" Low Rise Is One Of Mississauga Valley's Best Kept Secrets! Approx. 600 Sq Ft,Popular "Cedar" Model On Top Floor. Steps To Rooftop Terraces. 9' Ceilings, Gourmet Kitchen,Cabinets To Ceiling, Spacious Living Area + Balcony With Bbq Hookup! Exquisite Courtyard With Park Benches & Modern Lamps. Walk, Jog Or Bike Along A 10 Km Park Trail! Central To 427, Qew, 401, 403+ Go, Public Transit, Shopping, Entertainment. (id:63616)
Property Details
| MLS® Number | W13718444 |
| Property Type | Single Family |
| Community Name | Mississauga Valleys |
| Amenities Near By | Park, Place Of Worship, Public Transit, Schools |
| Community Features | Pets Allowed With Restrictions, Community Centre, School Bus |
| Equipment Type | Water Heater |
| Features | Elevator, Wheelchair Access, Balcony, Carpet Free |
| Parking Space Total | 1 |
| Rental Equipment Type | Water Heater |
Building
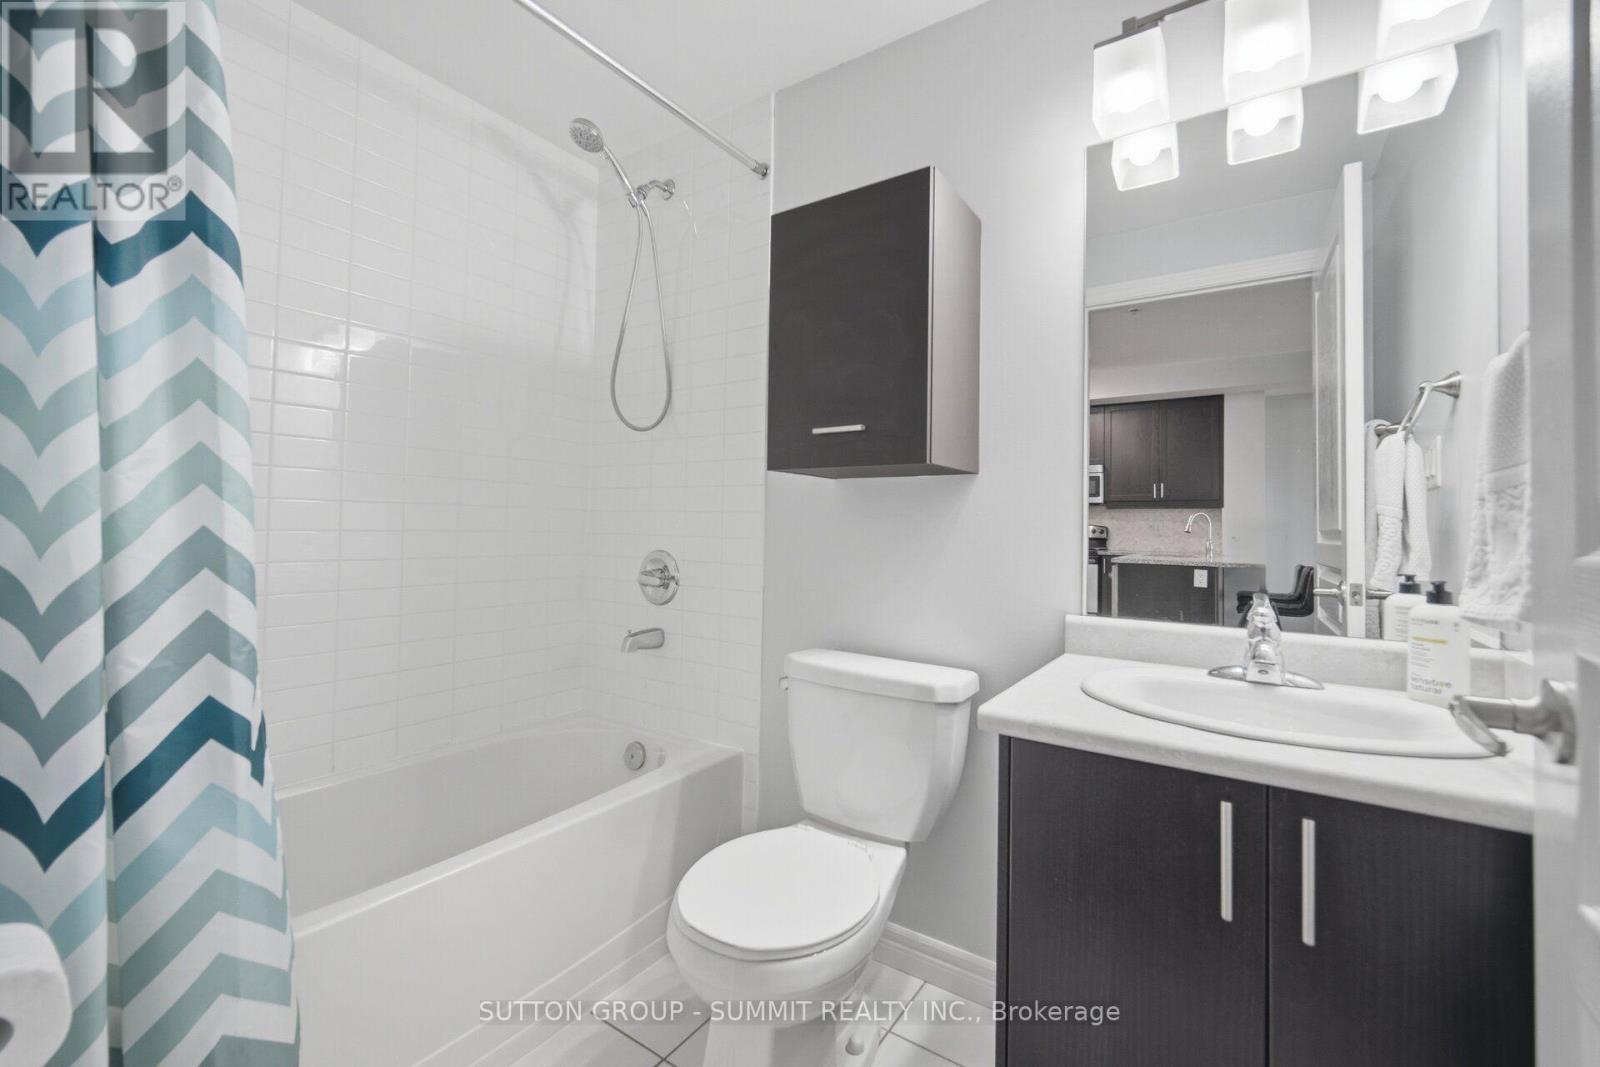
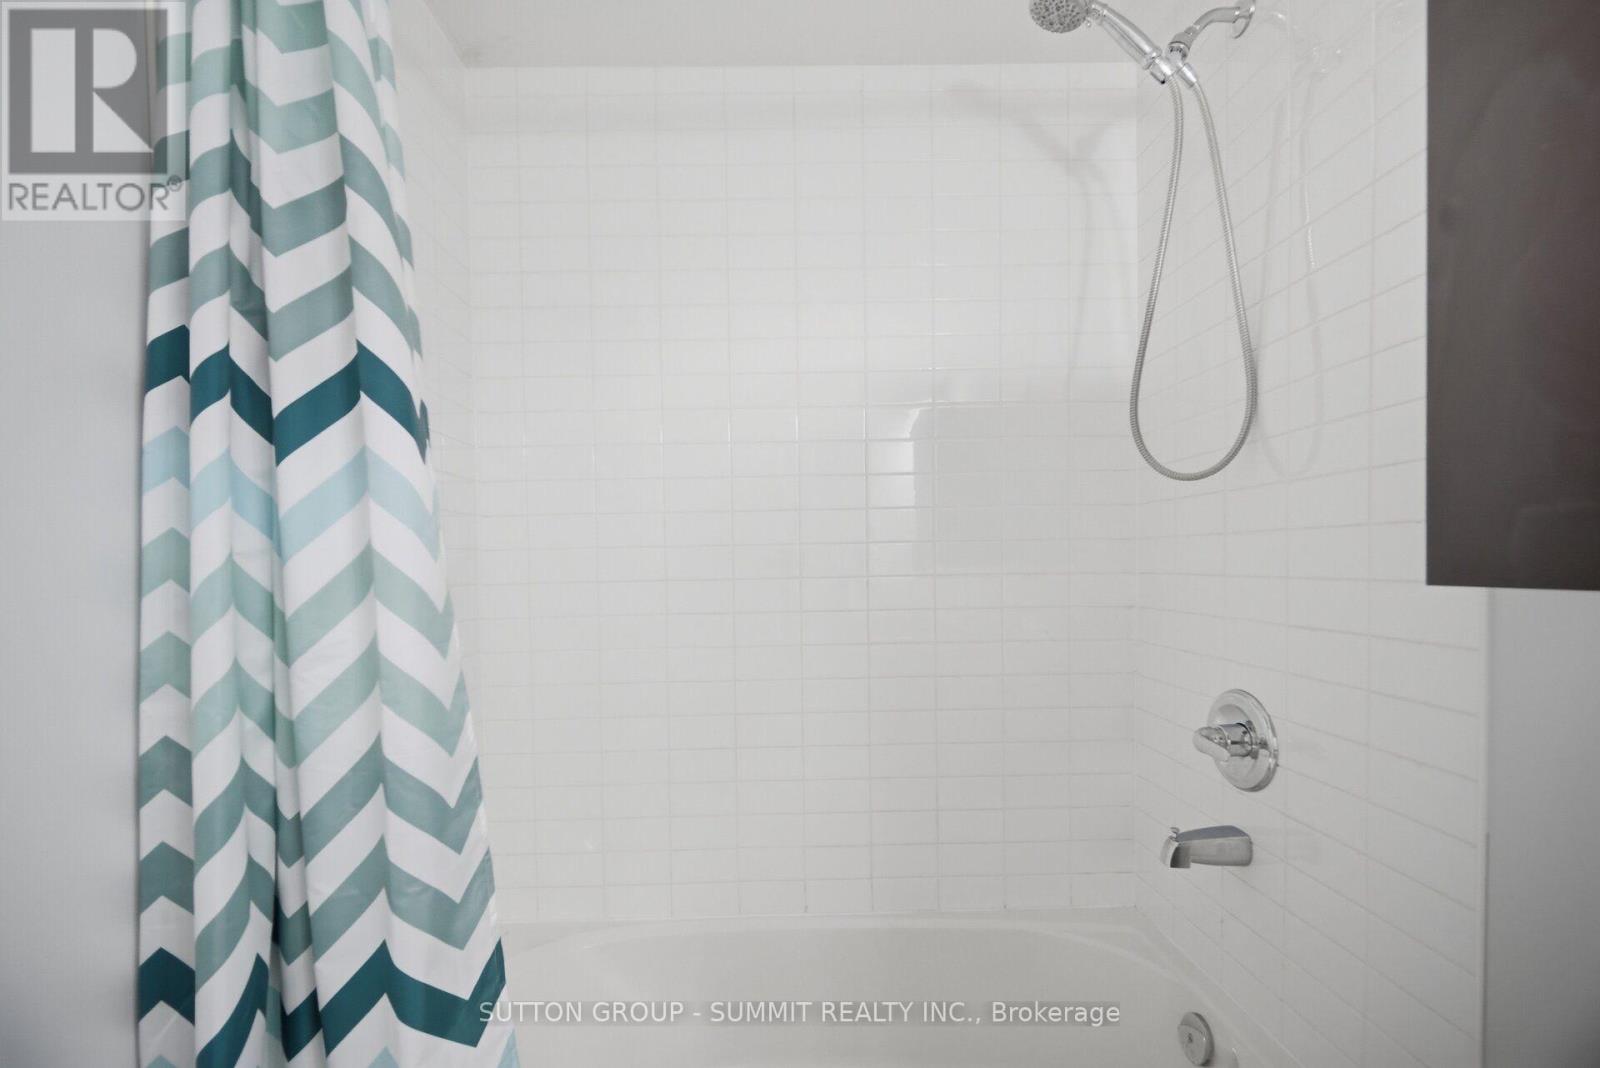
| Bathroom Total | 1 |
| Bedrooms Above Ground | 1 |
| Bedrooms Total | 1 |
| Age | 11 To 15 Years |
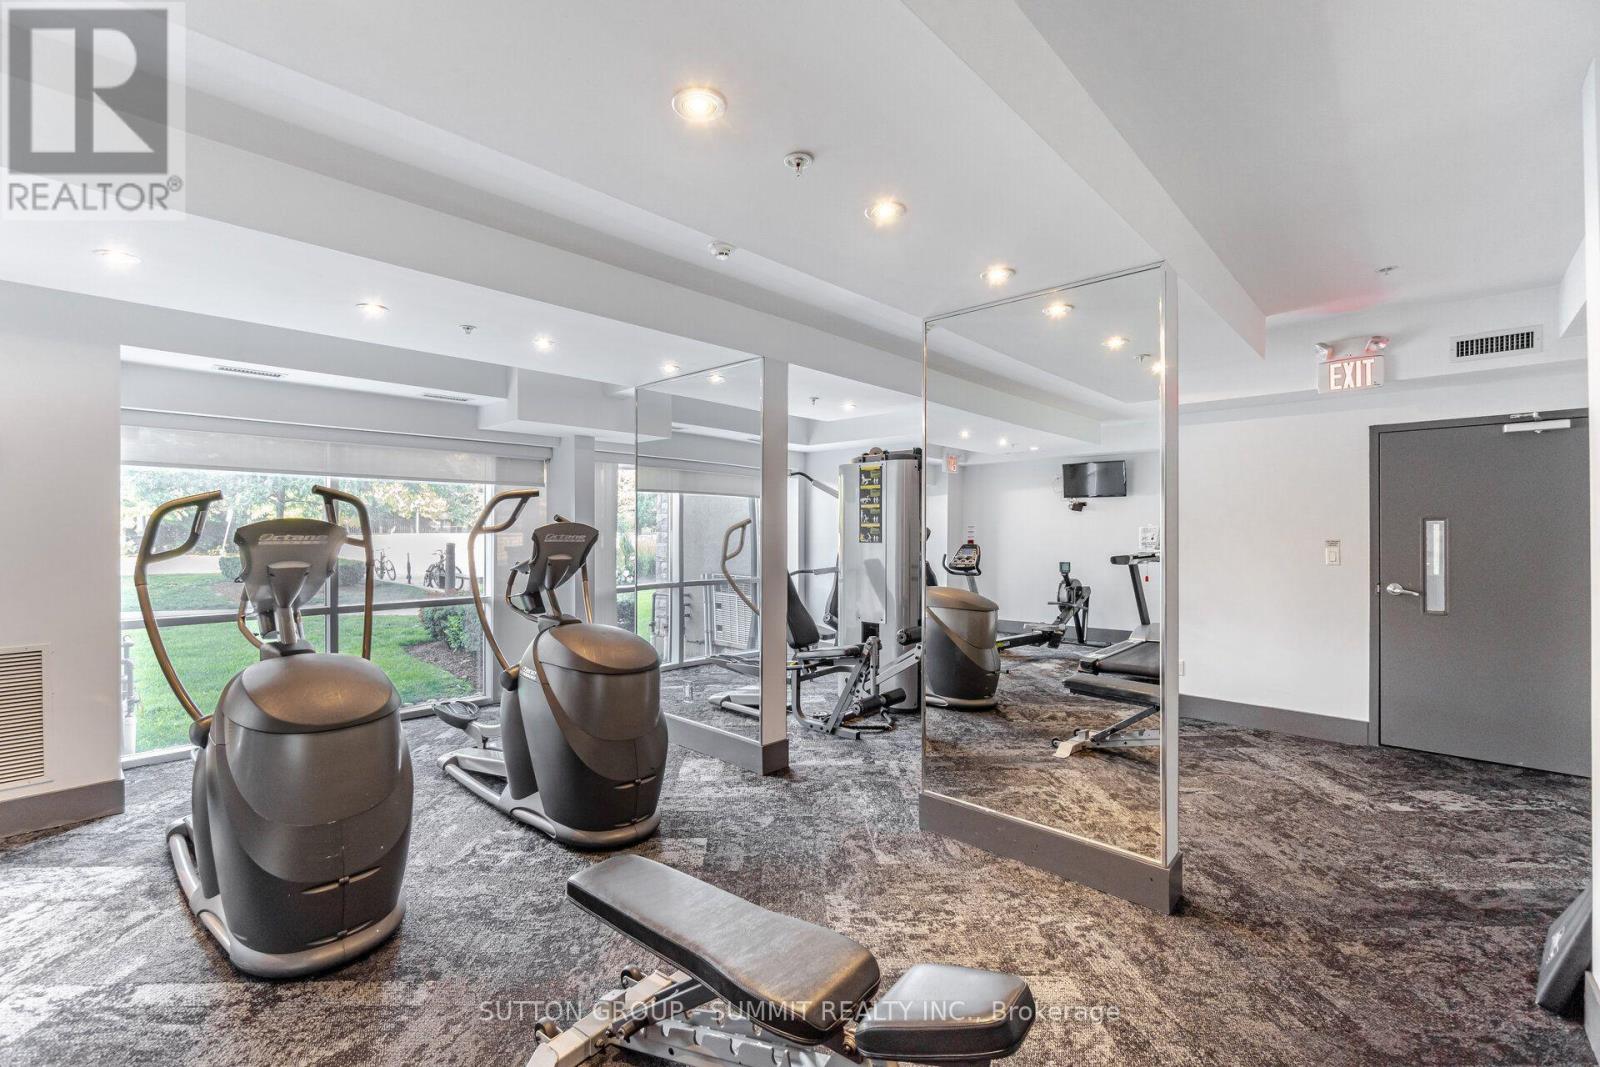
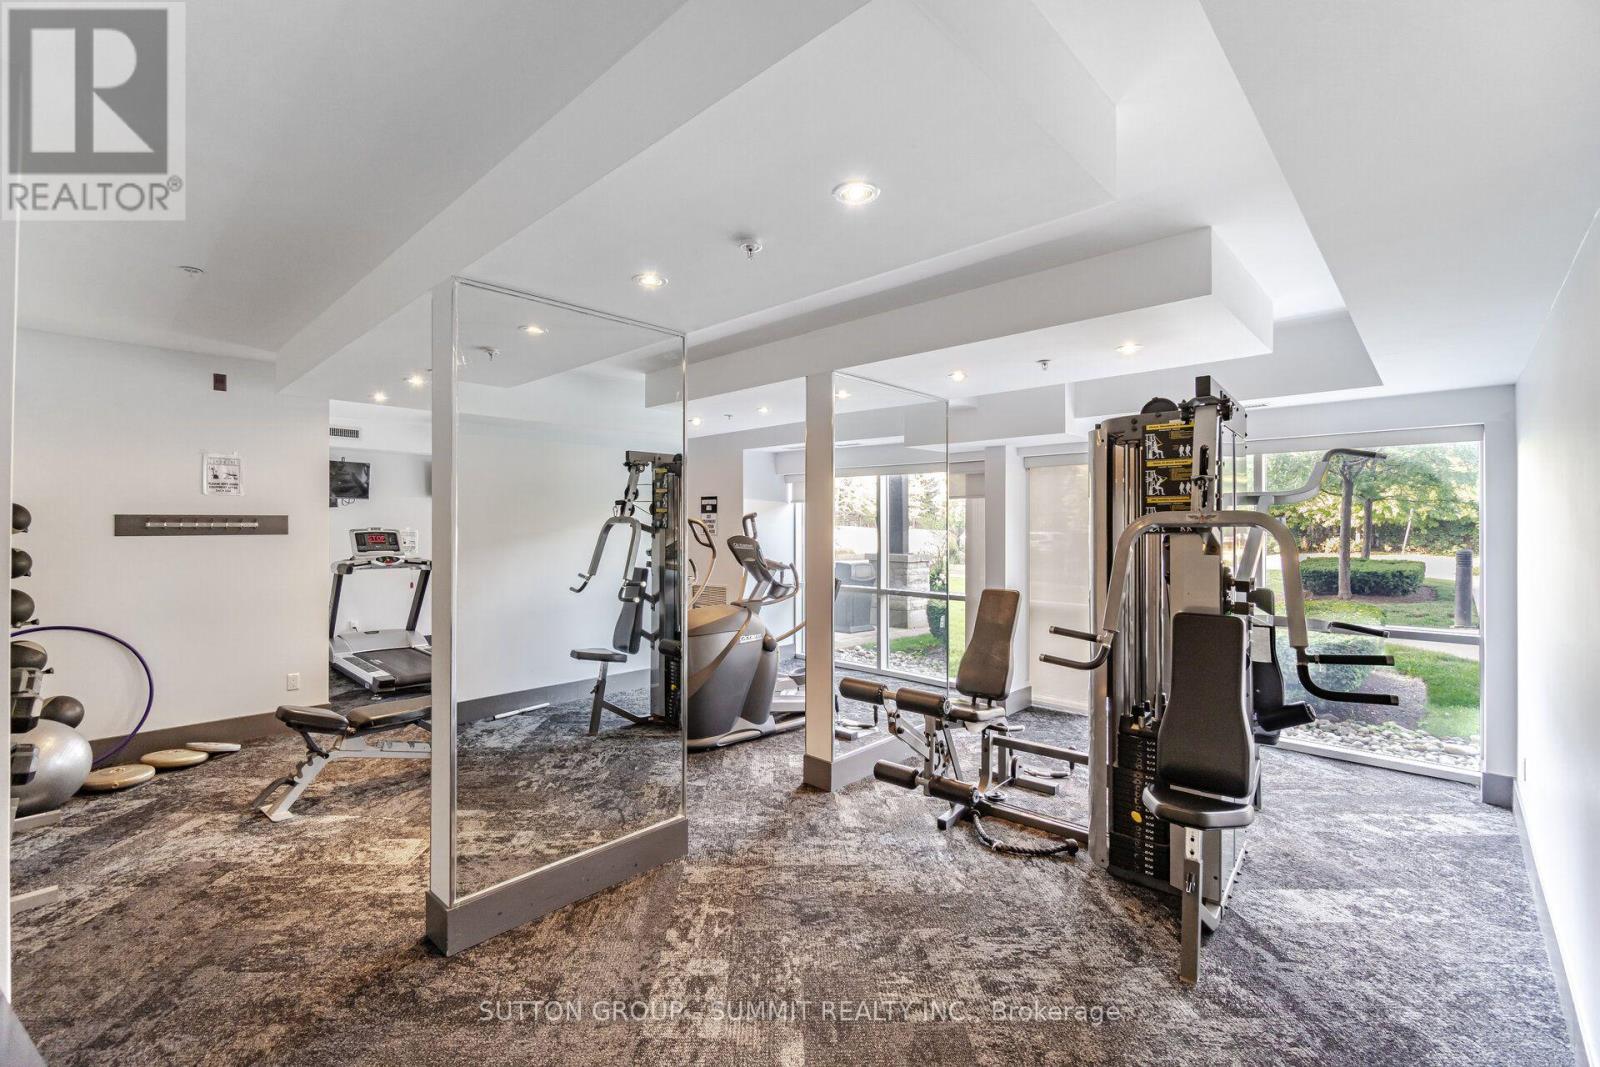
| Amenities | Exercise Centre, Party Room, Visitor Parking, Separate Heating Controls, Separate Electricity Meters, Storage - Locker |
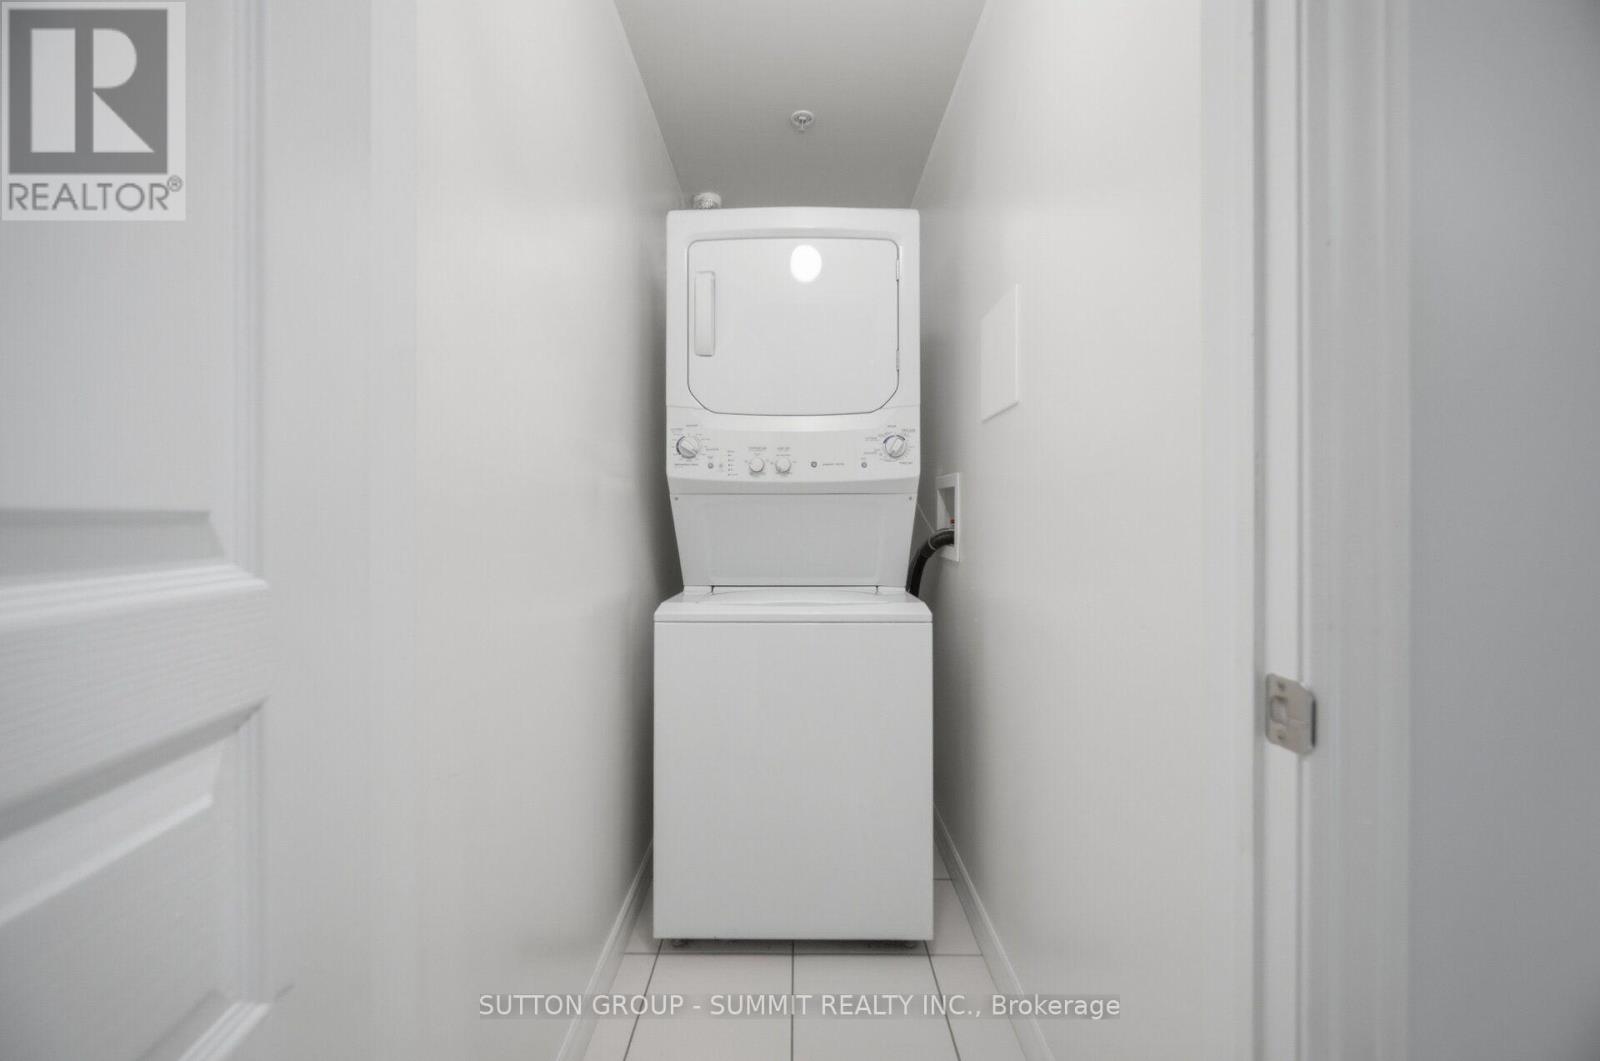
| Appliances | Intercom, Water Heater, Dishwasher, Dryer, Microwave, Stove, Washer, Refrigerator |
| Basement Type | None |
| Cooling Type | Central Air Conditioning |
| Exterior Finish | Brick, Stone |
| Flooring Type | Ceramic, Laminate |
| Foundation Type | Concrete |
| Heating Fuel | Natural Gas |
| Heating Type | Forced Air |
| Size Interior | 500 - 599 Ft2 |
| Type | Apartment |
Parking
| Underground | |
| Garage |
Land
| Acreage | No |
| Land Amenities | Park, Place Of Worship, Public Transit, Schools |
Rooms
| Level | Type | Length | Width | Dimensions |
|---|---|---|---|---|
| Flat | Kitchen | 3.05 m | 2.4 m | 3.05 m x 2.4 m |
| Flat | Dining Room | 4.8 m | 3.45 m | 4.8 m x 3.45 m |
| Flat | Living Room | 4.8 m | 3.45 m | 4.8 m x 3.45 m |
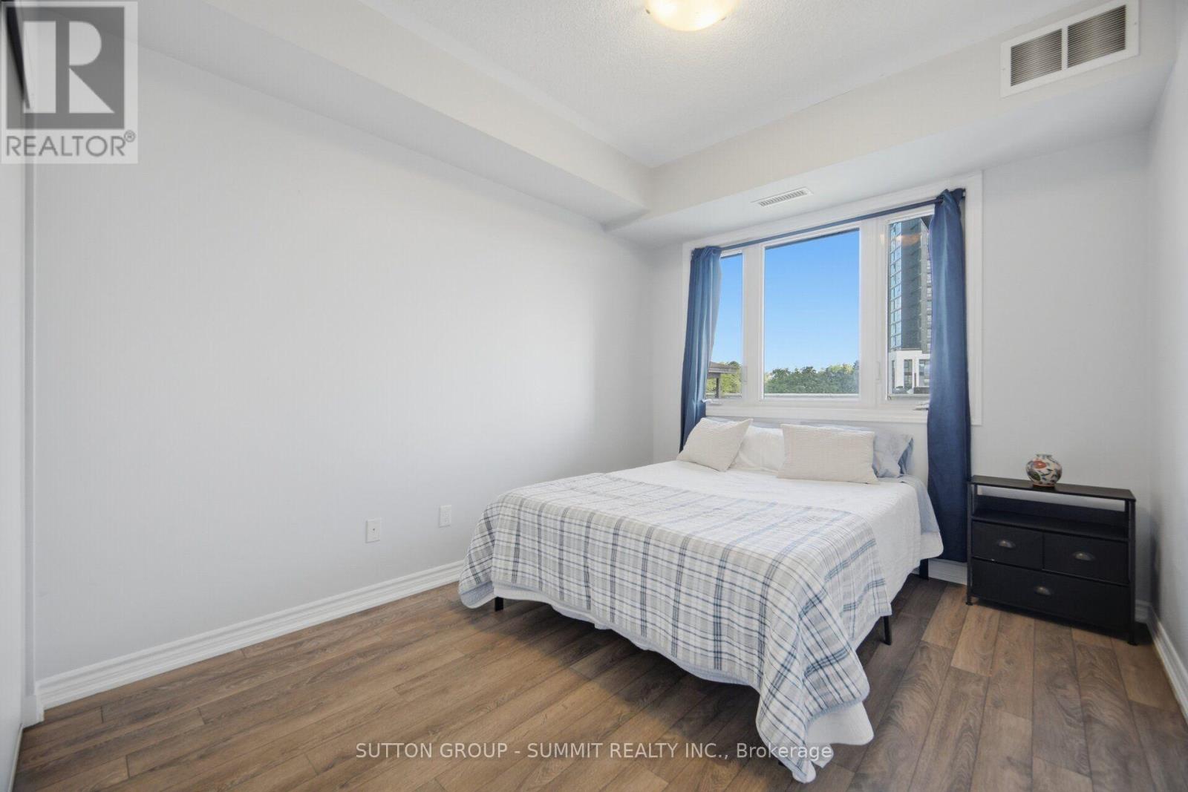
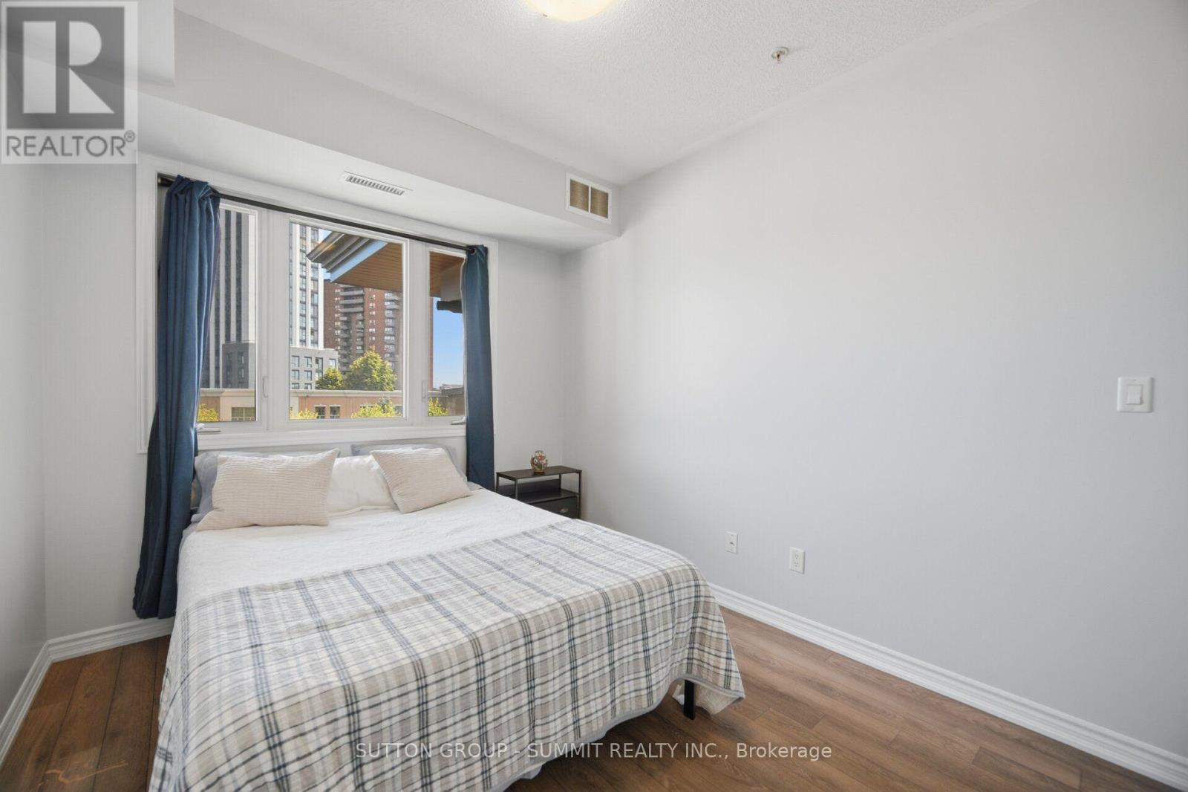
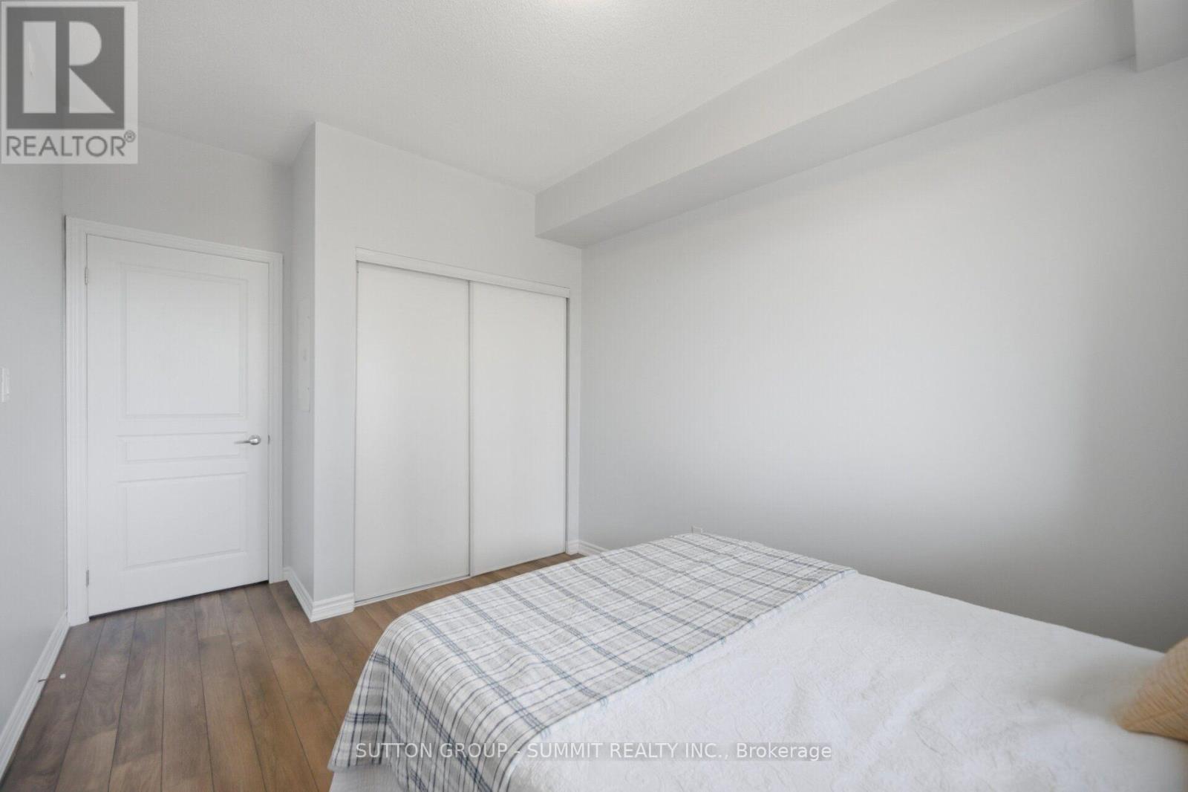
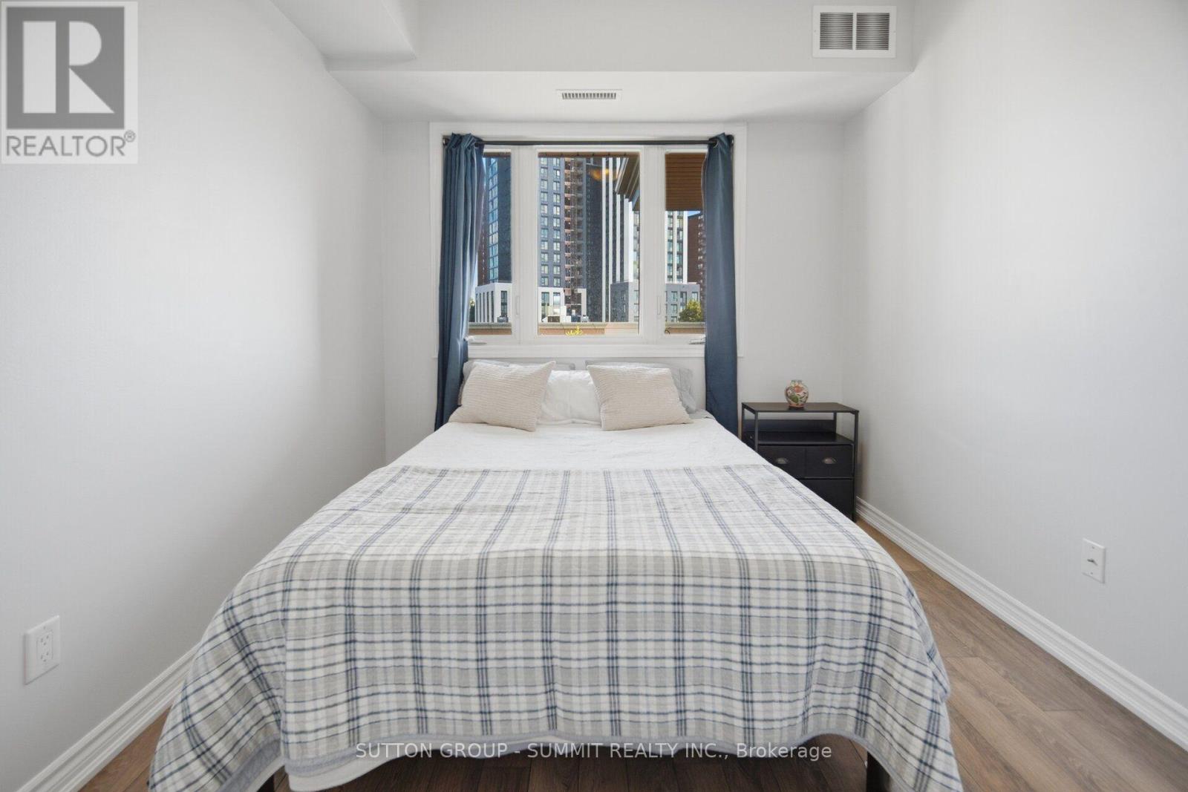
| Flat | Primary Bedroom | 4.3 m | 2.85 m | 4.3 m x 2.85 m |
Contact Us
Contact us for more information

The trademarks REALTOR®, REALTORS®, and the REALTOR® logo are controlled by The Canadian Real Estate Association (CREA) and identify real estate professionals who are members of CREA. The trademarks MLS®, Multiple Listing Service® and the associated logos are owned by The Canadian Real Estate Association (CREA) and identify the quality of services provided by real estate professionals who are members of CREA. The trademark DDF® is owned by The Canadian Real Estate Association (CREA) and identifies CREA's Data Distribution Facility (DDF®)
August 27 2026 04:40:51
Toronto Regional Real Estate Board
Sutton Group - Summit Realty Inc.