414 - 65 East Liberty Street Toronto, Ontario M6K 3R2

$579,900Maintenance, Heat, Common Area Maintenance, Insurance, Water, Parking
$532.35 Monthly
Maintenance, Heat, Common Area Maintenance, Insurance, Water, Parking
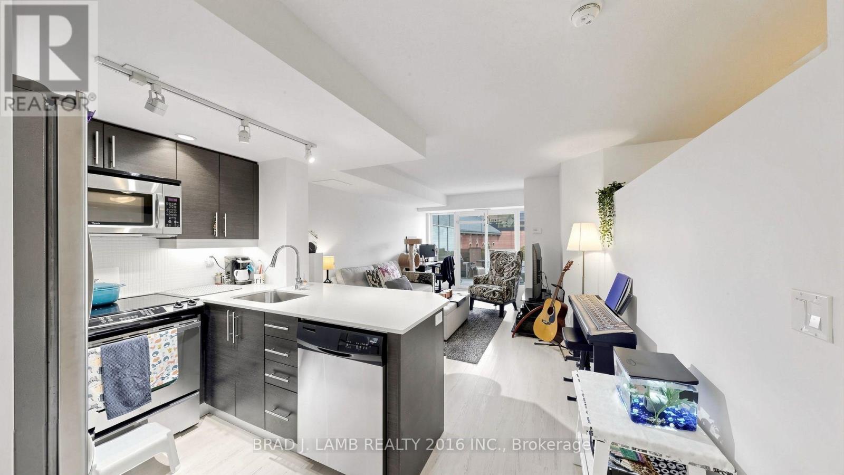
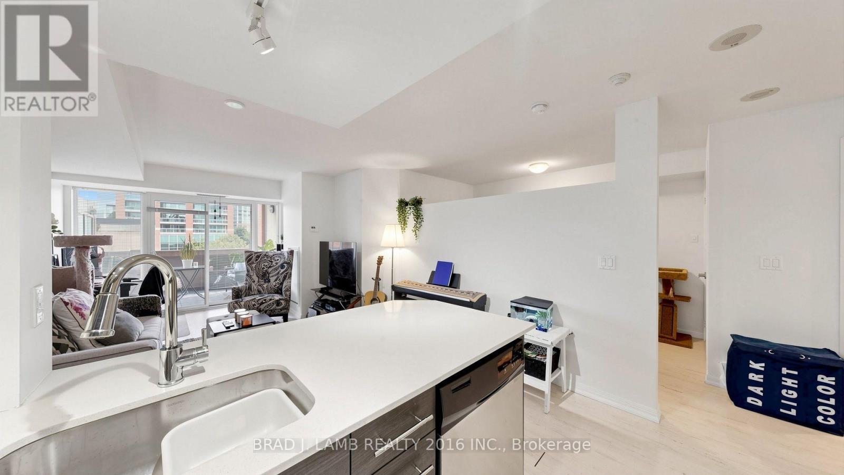
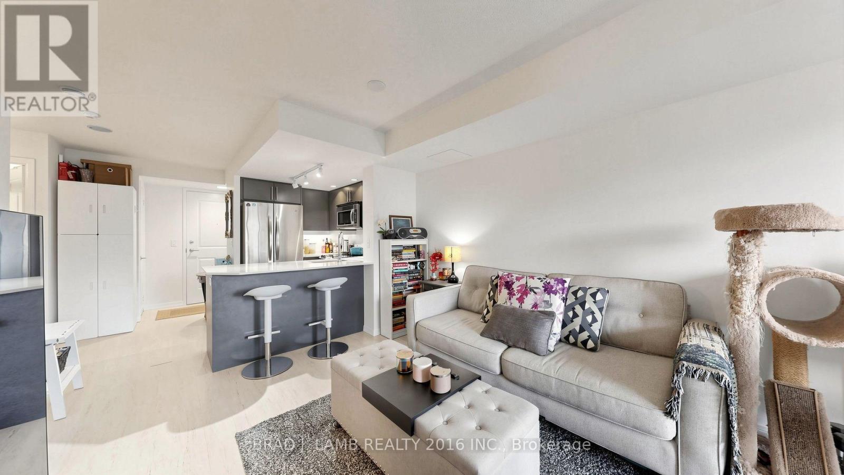
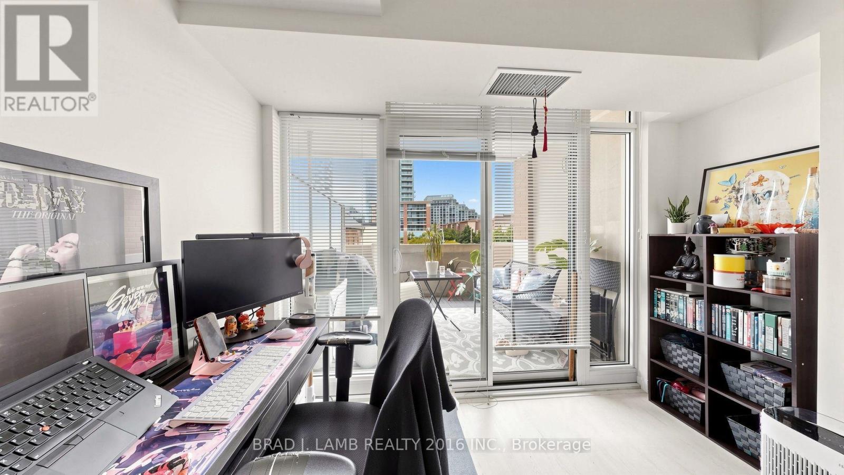
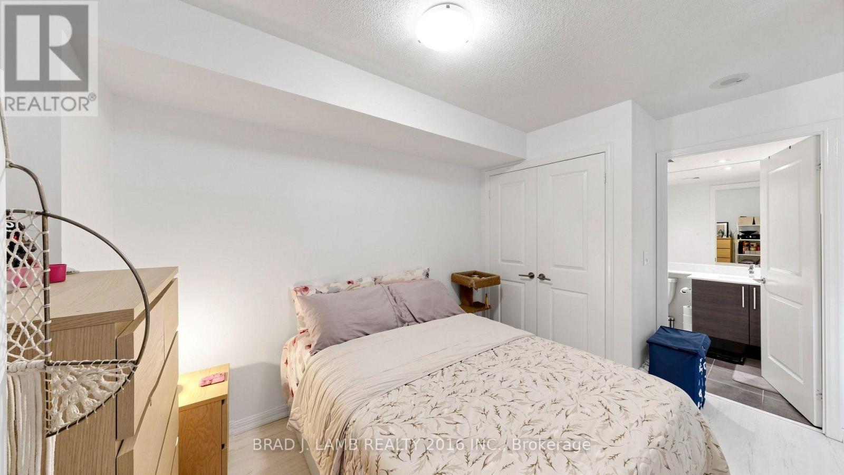
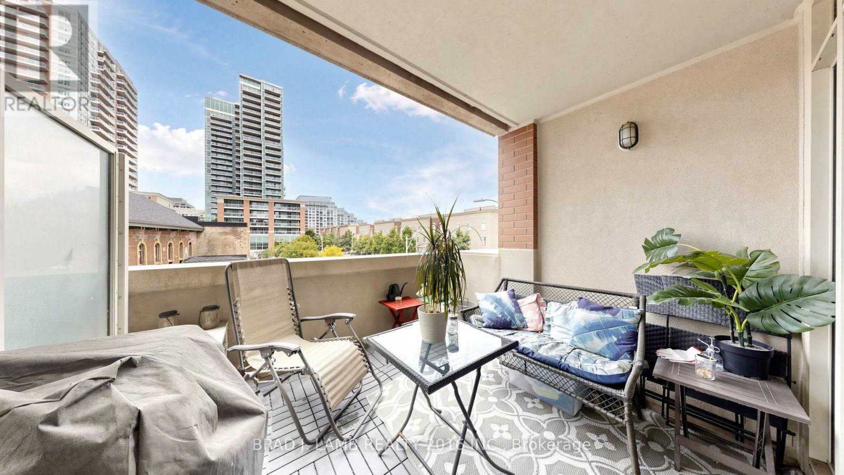
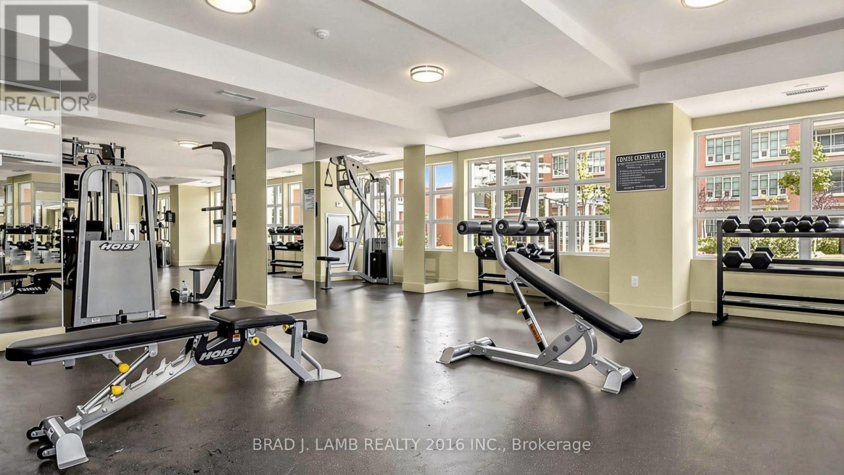
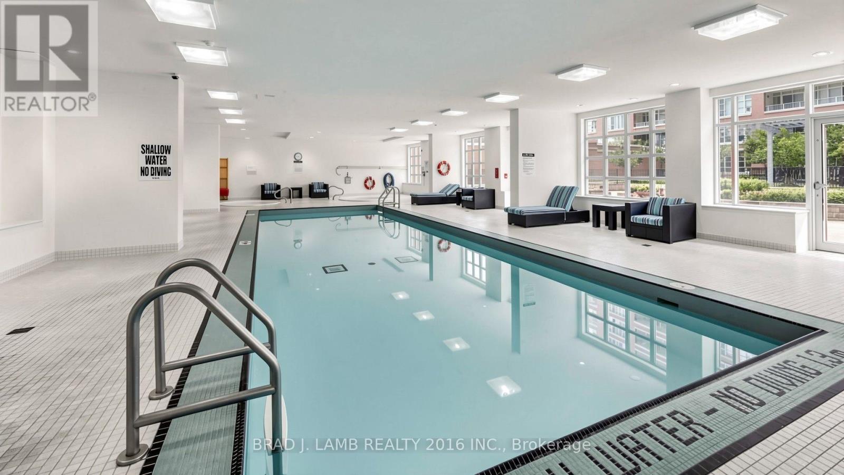
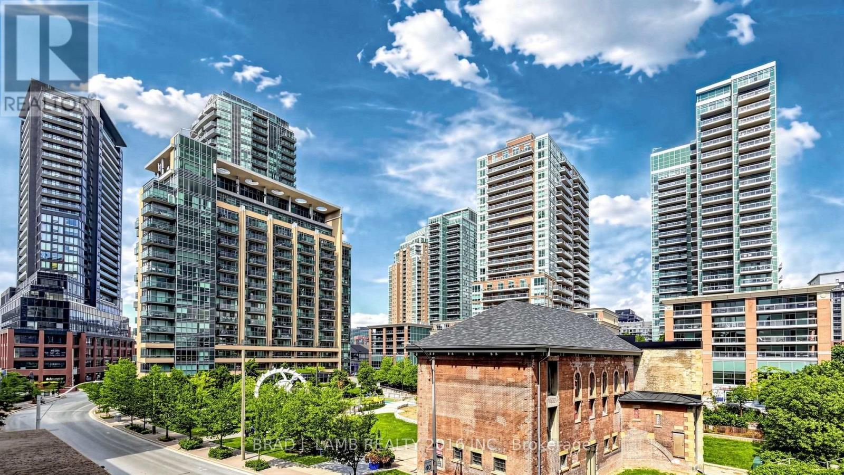
$532.35 MonthlyOne bedroom, terrace, underground parking and a locker, easy access to Lakeshore/QEW, GO Train at Exhibition Station or Streetcar along King St. or Queen's Quay to Union Station. Convenient living with Metro Store, LCBO, Gyms, Cafes, restaurants and essentially anything else you need all within a 5 min. walk. Trinity Bellwoods Park just up Strachan (10min. walk) and Lakeshore's Martin Goodman trail for cyclists or runners is just an 8 min. walk or two minute ride. Stainless steel full sized double door refrigeration, microwave, stove and dishwasherincluded. Front loading washer and dryer and bleach blonde floors. Building Amenitiesinclude: Concierge, Gym, Indoor Pool, Party Room, Billiards. (id:63616)
Property Details
| MLS® Number | C13737272 |
| Property Type | Single Family |
| Community Name | Waterfront Communities C1 |
| Community Features | Pets Allowed With Restrictions |
| Parking Space Total | 1 |
| Pool Type | Indoor Pool |
Building
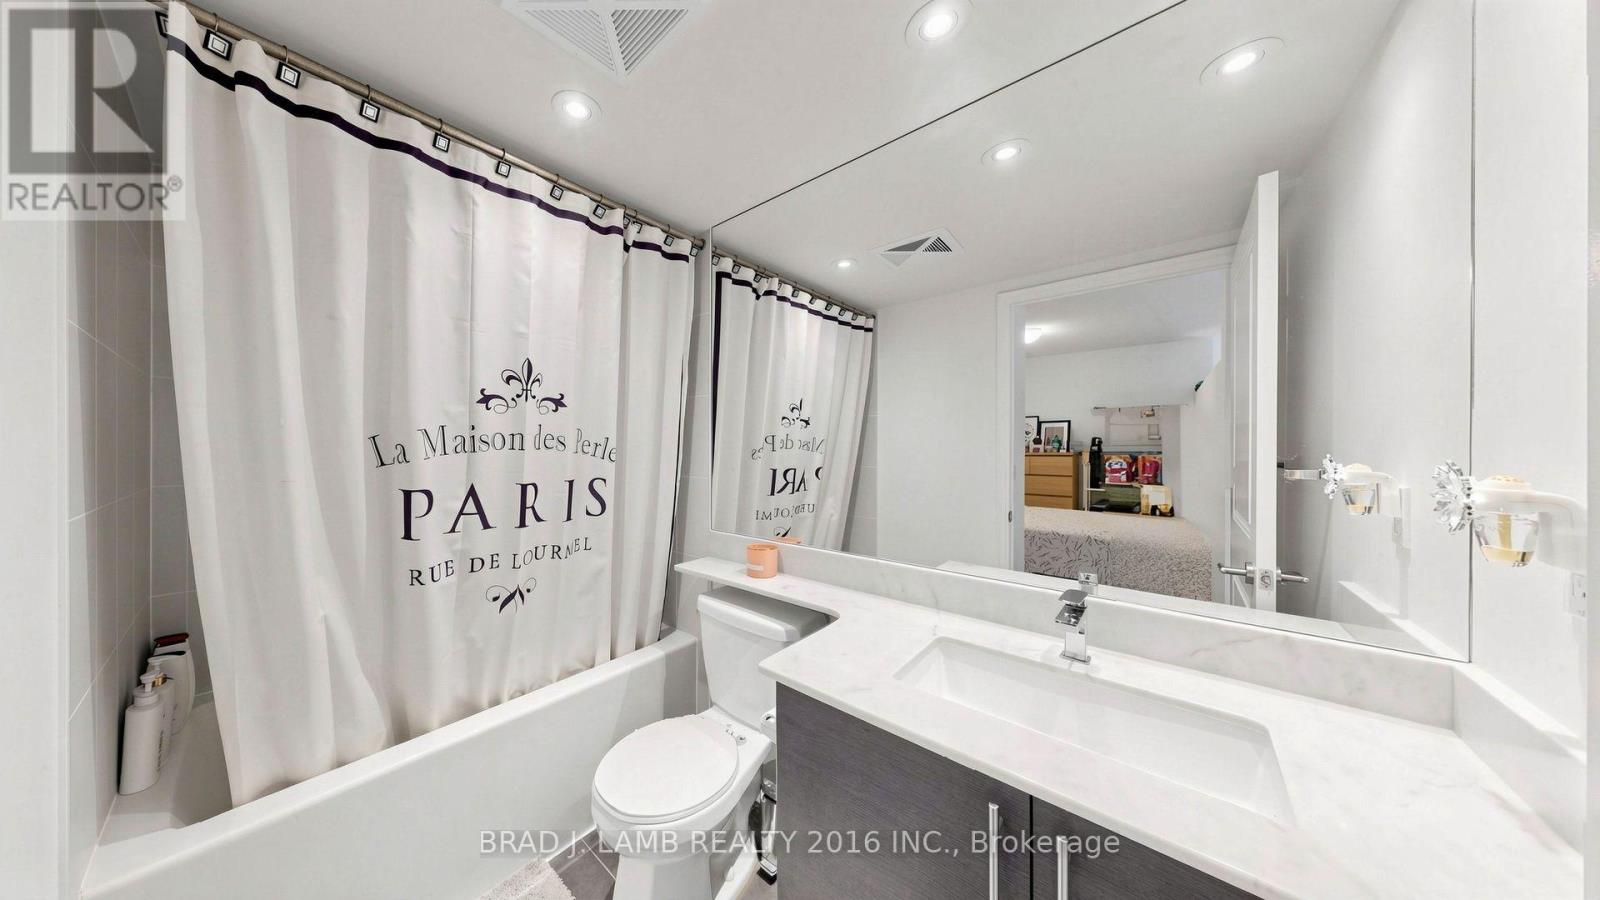
| Bathroom Total | 1 |
| Bedrooms Above Ground | 1 |
| Bedrooms Total | 1 |
| Amenities | Security/concierge, Exercise Centre, Party Room, Visitor Parking, Separate Heating Controls, Storage - Locker |
| Appliances | Dishwasher, Dryer, Stove, Washer, Window Coverings, Refrigerator |
| Basement Type | None |
| Cooling Type | Central Air Conditioning |
| Exterior Finish | Brick, Concrete |
| Flooring Type | Hardwood |
| Heating Fuel | Other |
| Heating Type | Forced Air |
| Size Interior | 500 - 599 Ft2 |
| Type | Apartment |
Parking
| Underground | |
| Garage |
Land
| Acreage | No |
Rooms
| Level | Type | Length | Width | Dimensions |
|---|---|---|---|---|
| Flat | Dining Room | 7.48 m | 3.67 m | 7.48 m x 3.67 m |
| Flat | Kitchen | 7.48 m | 3.67 m | 7.48 m x 3.67 m |
| Flat | Kitchen | 7.48 m | 3.67 m | 7.48 m x 3.67 m |
| Flat | Bedroom | 4.06 m | 2.43 m | 4.06 m x 2.43 m |
Contact Us
Contact us for more information

The trademarks REALTOR®, REALTORS®, and the REALTOR® logo are controlled by The Canadian Real Estate Association (CREA) and identify real estate professionals who are members of CREA. The trademarks MLS®, Multiple Listing Service® and the associated logos are owned by The Canadian Real Estate Association (CREA) and identify the quality of services provided by real estate professionals who are members of CREA. The trademark DDF® is owned by The Canadian Real Estate Association (CREA) and identifies CREA's Data Distribution Facility (DDF®)
September 02 2026 05:55:26
Toronto Regional Real Estate Board
Brad J. Lamb Realty 2016 Inc.