413 Keil Trail N Chatham-Kent, Ontario N7L 5R2

$2,488 Monthly
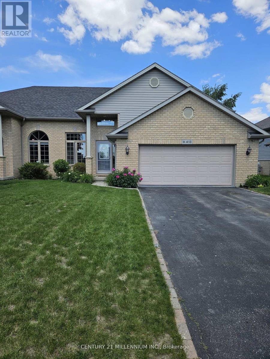
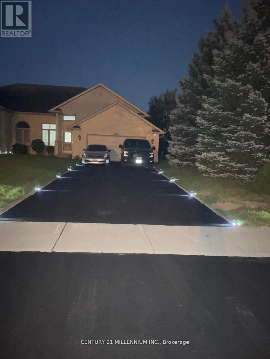
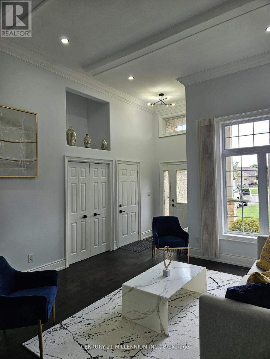
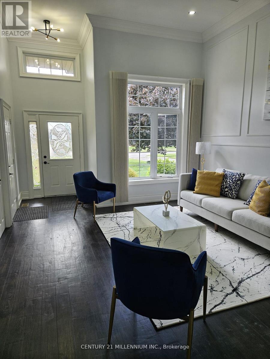
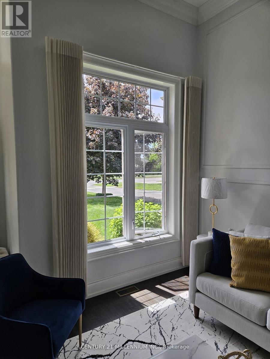
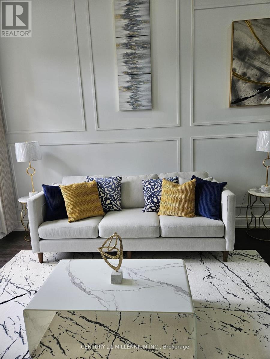
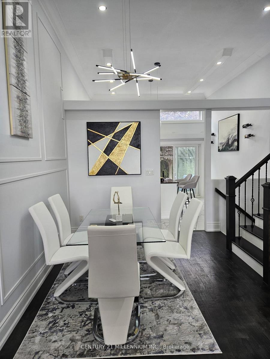
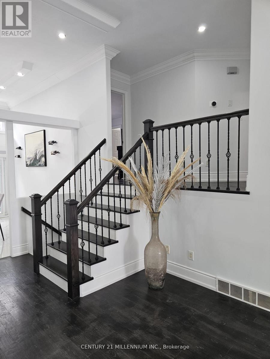
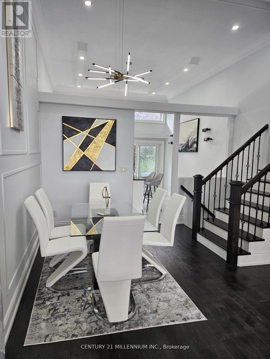
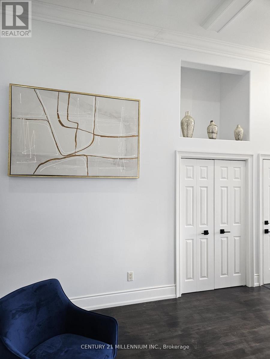
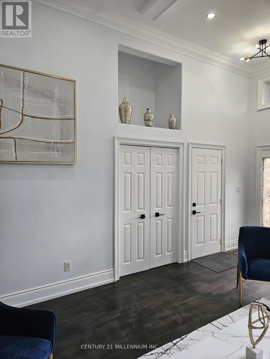
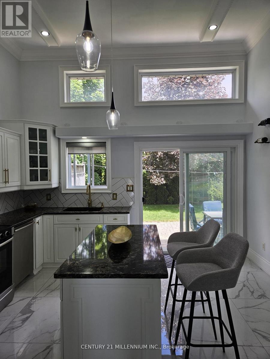
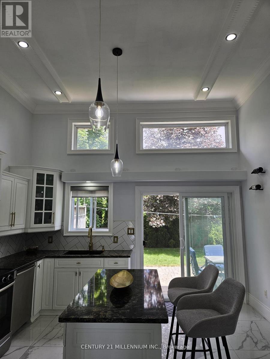
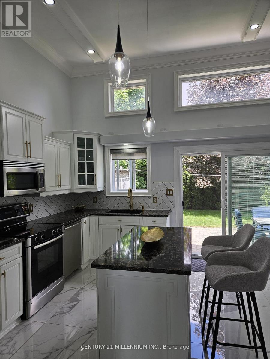
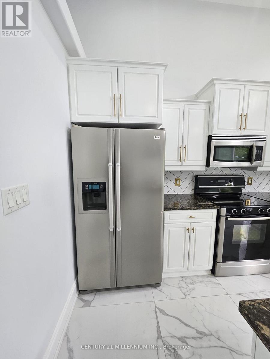
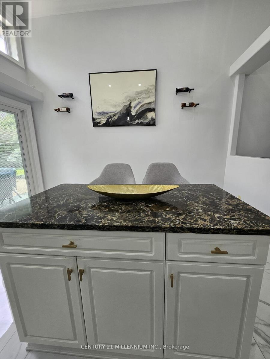
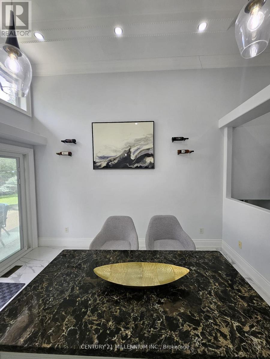
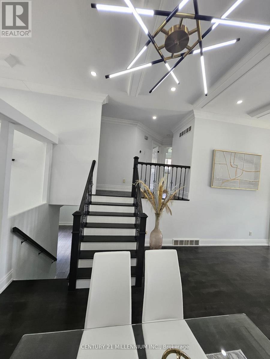
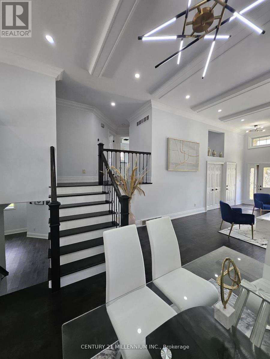
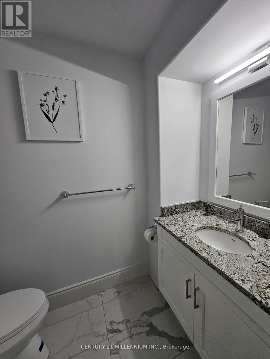
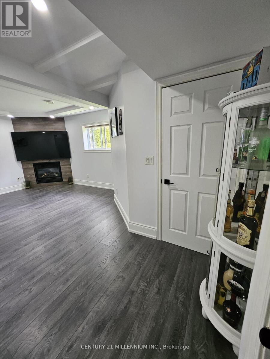
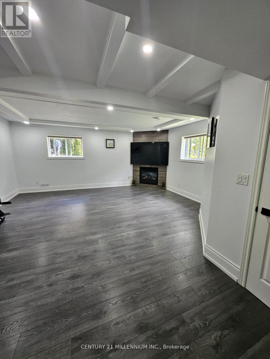
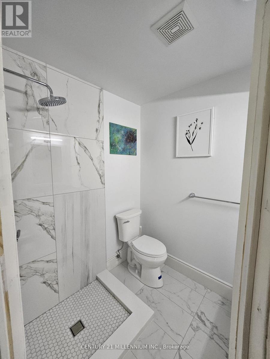
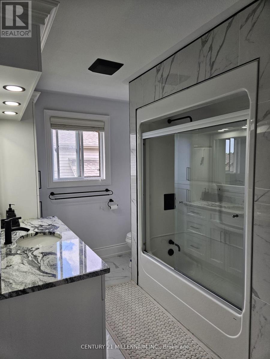
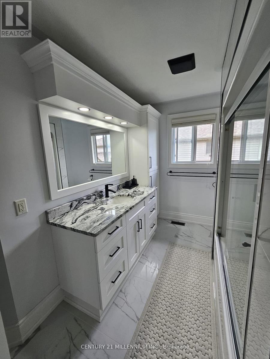
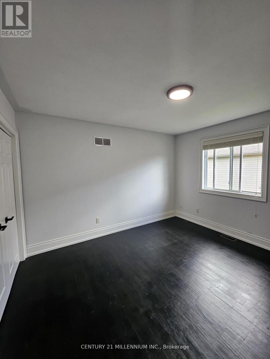
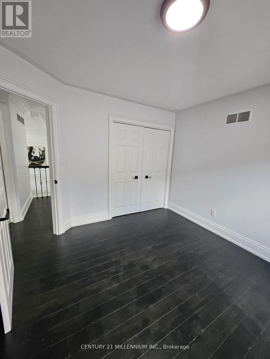
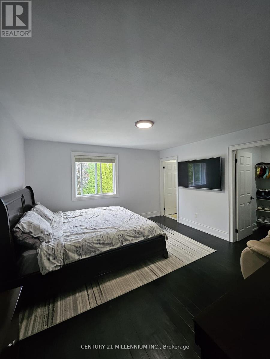
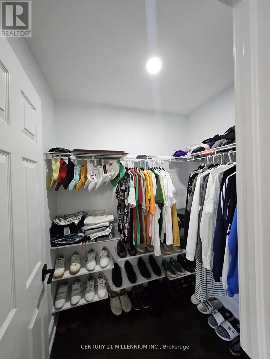
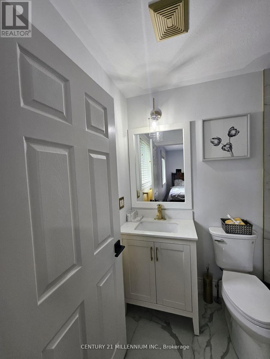
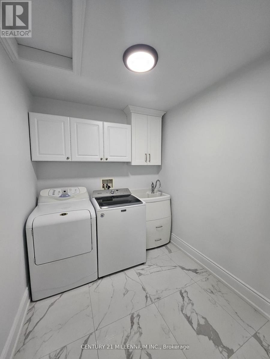
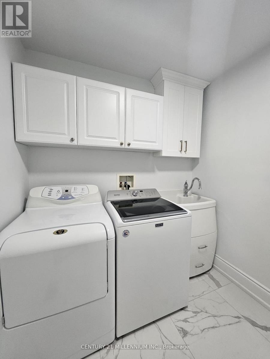
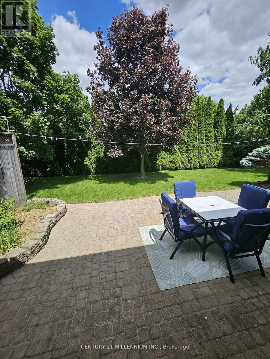
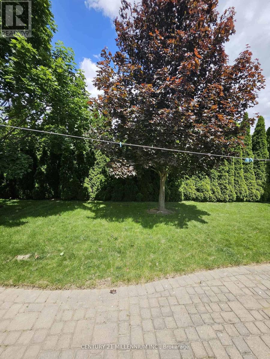
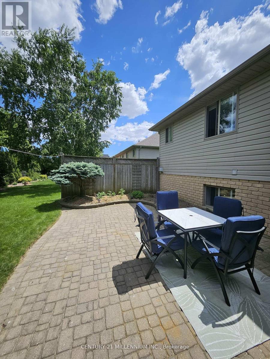
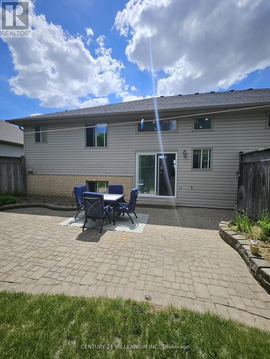
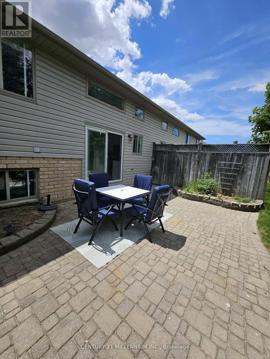
Welcome to 413 Keil Trail North, a beautifully upgraded semi-detached home available for lease in one of Chatham's most sought-after family-friendly neighbourhoods. Offering approximately 1,500 sq. ft. of well-designed living space plus a professionally finished basement, this spacious home features 3 bedrooms (2 upstairs and 1 in the basement) and 3 full bathrooms, providing plenty of room for families or professionals seeking comfort and convenience. Step inside to a bright, open-concept living and dining area showcasing soaring 12-foot ceilings, crown moulding, pot lights, and large windows that fill the home with natural light. The modern kitchen is equipped with granite countertops, porcelain tile flooring, stainless steel appliances, a stylish backsplash, a centre island with breakfast seating, and a walkout to the private backyard-perfect for relaxing or entertaining. The primary bedroom features its own 3-piece ensuite, while the finished basement offers additional living space with a spacious family room, cozy fireplace, third bedroom with a walk-in closet, and another full 3-piece bathroom. Additional conveniences include upper-level laundry, an attached 2-car garage with direct access to the home, and a large driveway with parking for up to six vehicles. Ideally located close to parks, schools, shopping, and everyday amenities, this move-in-ready home offers the perfect combination of space, style, and functionality in a welcoming neighbourhood. Don't miss this exceptional leasing opportunity (id:63616)
Property Details
| MLS® Number | X13526468 |
| Property Type | Single Family |
| Community Name | Chatham-Kent |
| Equipment Type | Water Heater |
| Features | Carpet Free, Sump Pump |
| Parking Space Total | 8 |
| Rental Equipment Type | Water Heater |
Building
| Bathroom Total | 3 |
| Bedrooms Above Ground | 2 |
| Bedrooms Below Ground | 1 |
| Bedrooms Total | 3 |
| Appliances | Garage Door Opener Remote(s), Water Heater, Dishwasher, Dryer, Microwave, Range, Stove, Washer, Window Coverings, Refrigerator |
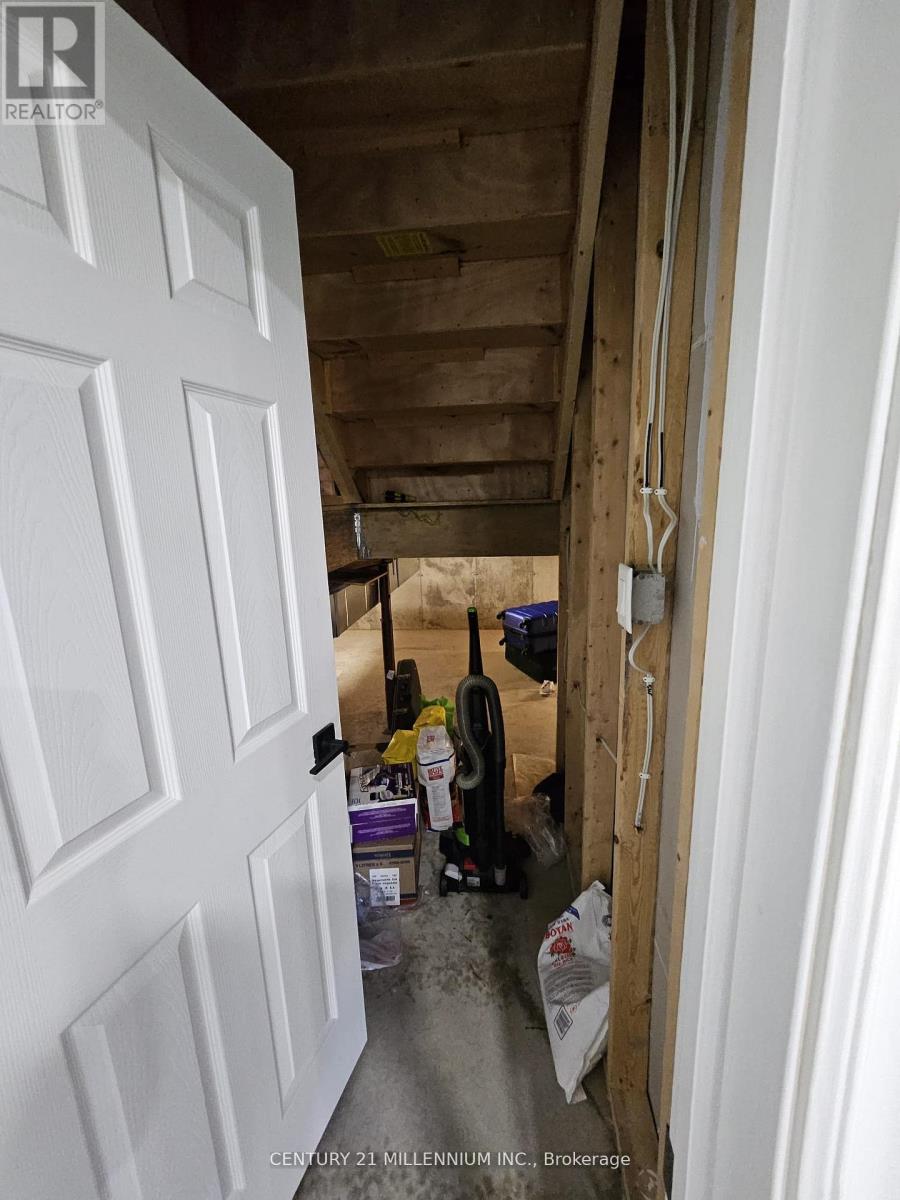
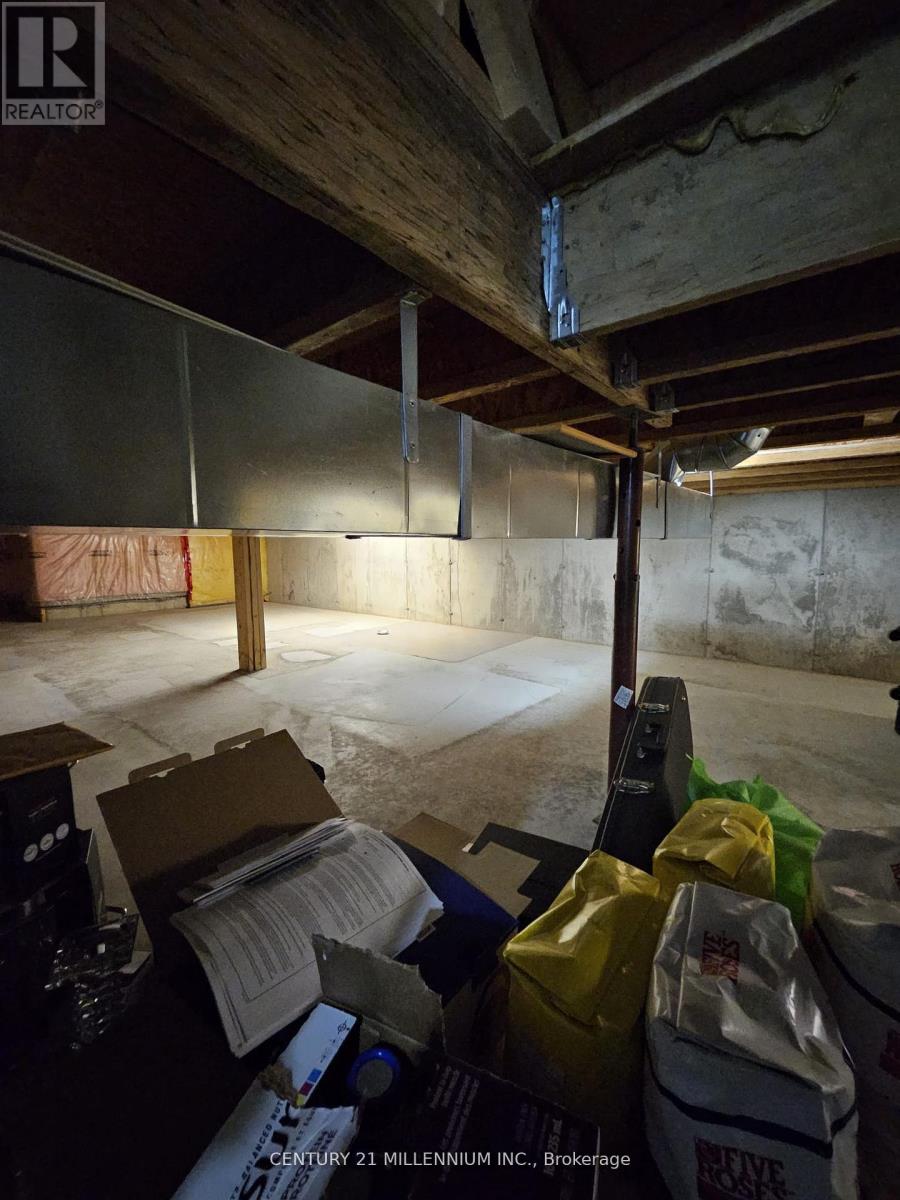
| Basement Development | Finished |
| Basement Type | N/a (finished) |
| Construction Style Attachment | Semi-detached |
| Construction Style Split Level | Sidesplit |
| Cooling Type | Central Air Conditioning |
| Exterior Finish | Aluminum Siding, Stone |
| Fireplace Present | Yes |
| Flooring Type | Hardwood, Porcelain Tile, Laminate |
| Foundation Type | Poured Concrete |
| Heating Fuel | Natural Gas |
| Heating Type | Forced Air |
| Size Interior | 1,100 - 1,500 Ft2 |
| Type | House |
| Utility Water | Municipal Water |
Parking
| Garage |
Land
| Acreage | No |
| Sewer | Sanitary Sewer |
| Size Depth | 151 Ft ,2 In |
| Size Frontage | 44 Ft ,2 In |
| Size Irregular | 44.2 X 151.2 Ft |
| Size Total Text | 44.2 X 151.2 Ft |
Rooms
| Level | Type | Length | Width | Dimensions |
|---|---|---|---|---|
| Lower Level | Bedroom 3 | 3.528 m | 3.488 m | 3.528 m x 3.488 m |
| Lower Level | Family Room | 5.394 m | 6.309 m | 5.394 m x 6.309 m |
| Main Level | Living Room | 9.64 m | 4.093 m | 9.64 m x 4.093 m |
| Main Level | Dining Room | 9.64 m | 4.093 m | 9.64 m x 4.093 m |
| Main Level | Kitchen | 4.008 m | 4.092 m | 4.008 m x 4.092 m |
| Upper Level | Primary Bedroom | 4.087 m | 4.455 m | 4.087 m x 4.455 m |
| Upper Level | Bedroom 2 | 3.048 m | 3.048 m | 3.048 m x 3.048 m |
https://www.realtor.ca/real-estate/29993239/413-keil-trail-n-chatham-kent-chatham-kent
Contact Us
Contact us for more information

The trademarks REALTOR®, REALTORS®, and the REALTOR® logo are controlled by The Canadian Real Estate Association (CREA) and identify real estate professionals who are members of CREA. The trademarks MLS®, Multiple Listing Service® and the associated logos are owned by The Canadian Real Estate Association (CREA) and identify the quality of services provided by real estate professionals who are members of CREA. The trademark DDF® is owned by The Canadian Real Estate Association (CREA) and identifies CREA's Data Distribution Facility (DDF®)
July 06 2026 03:41:21
Toronto Regional Real Estate Board
Century 21 Millennium Inc.