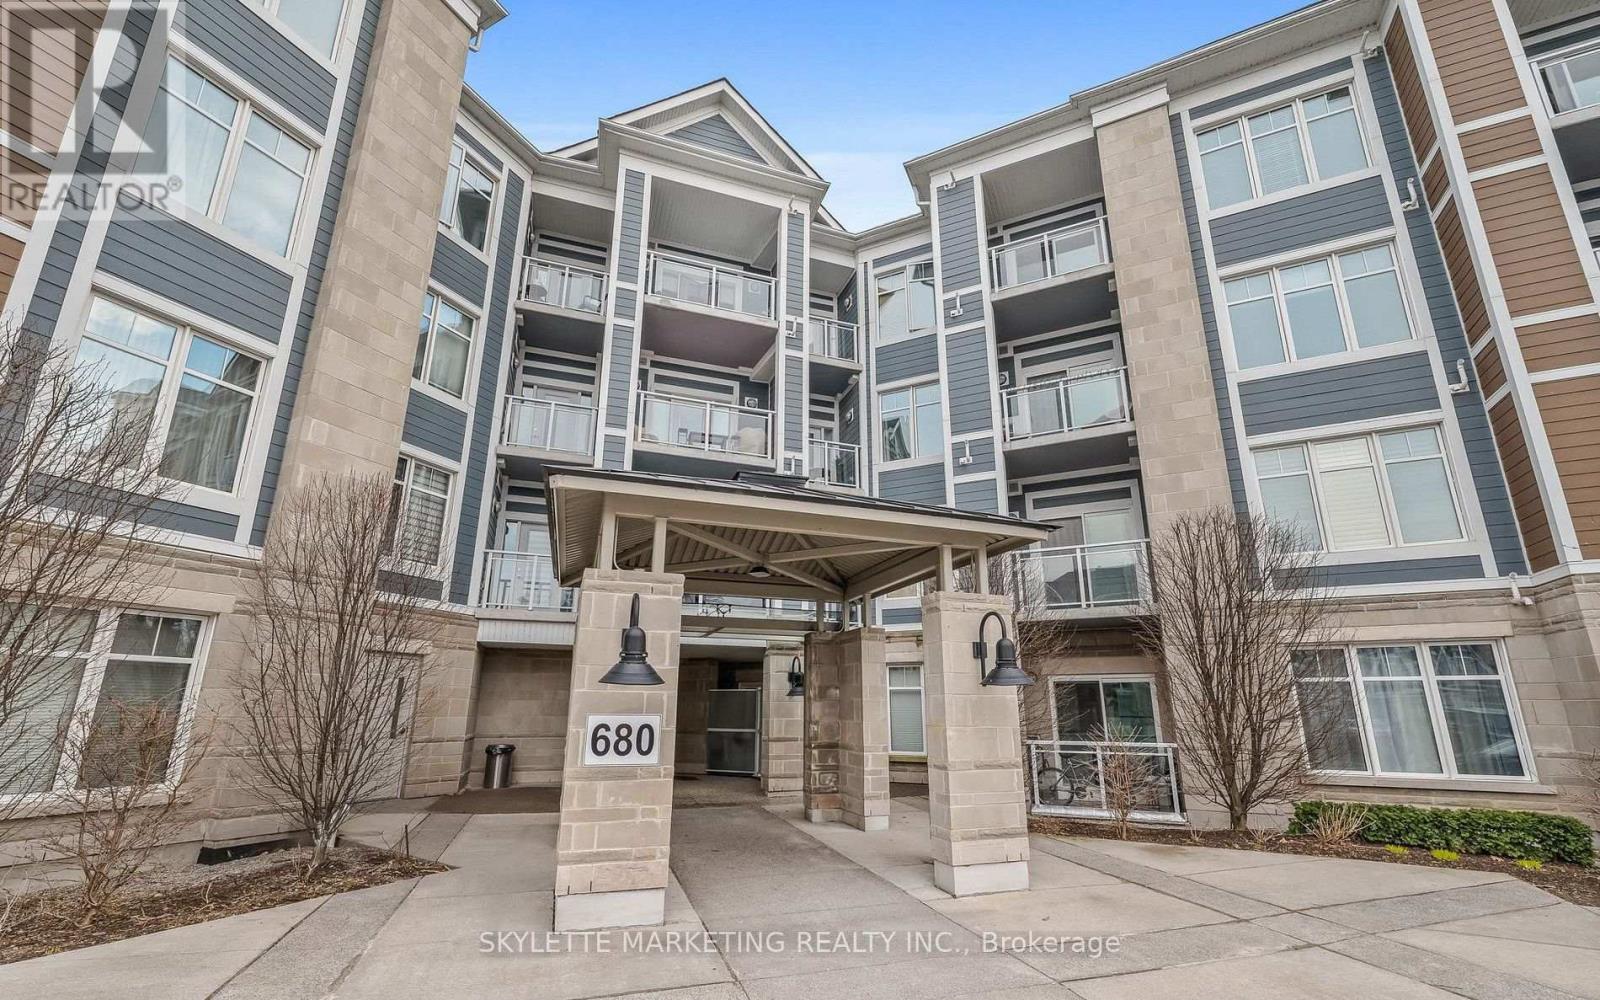
413 - 680 Gordon Street Whitby, Ontario L1N 0L2

$2,500 Monthly
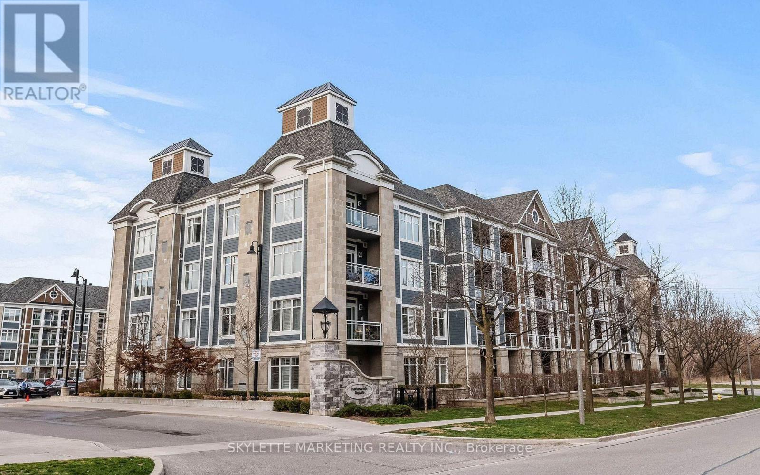
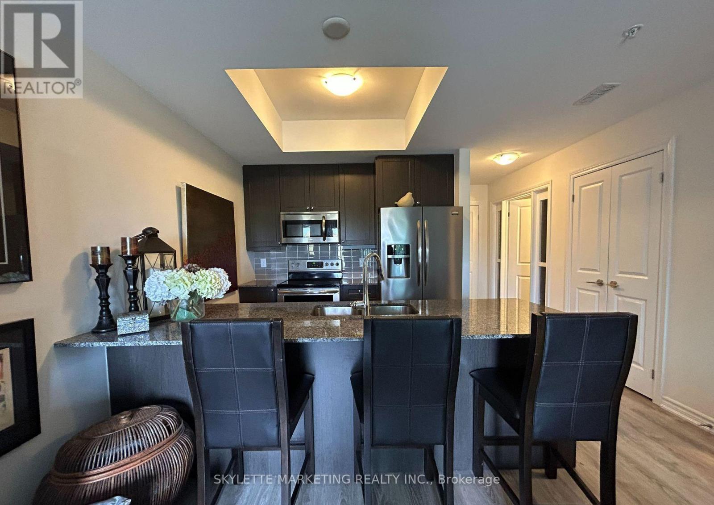
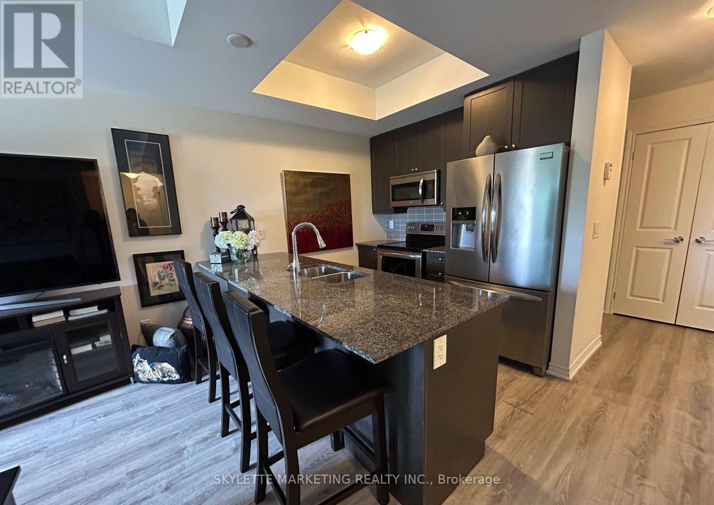
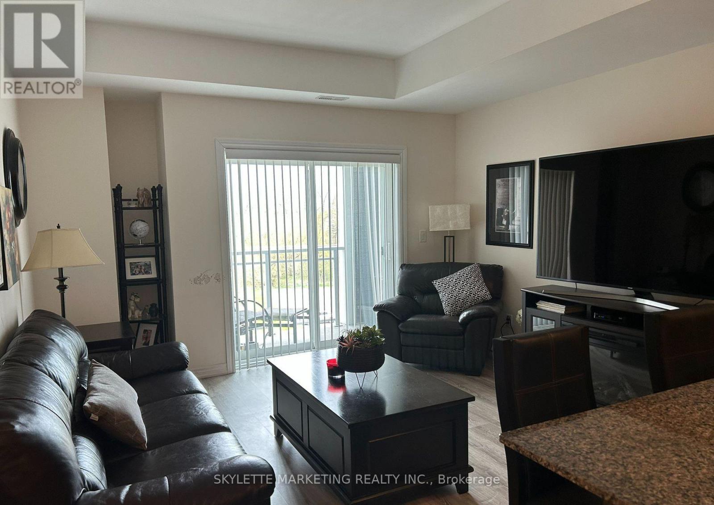
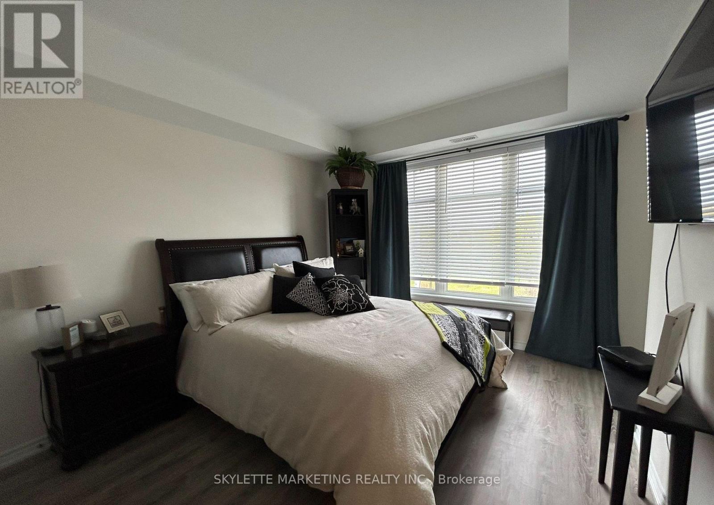
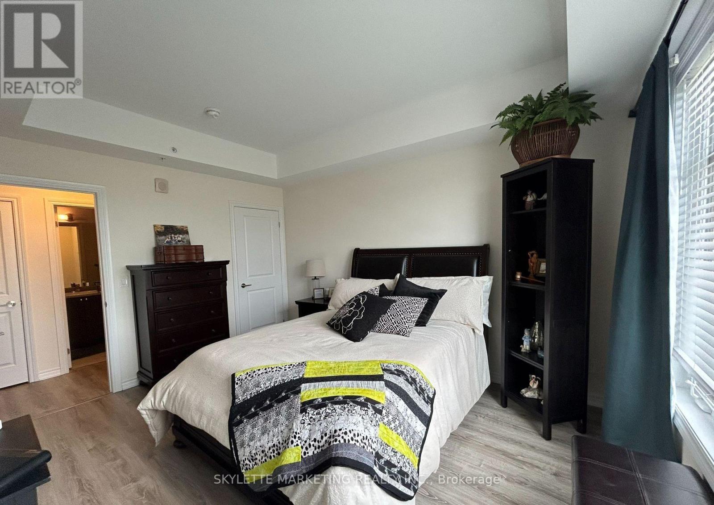
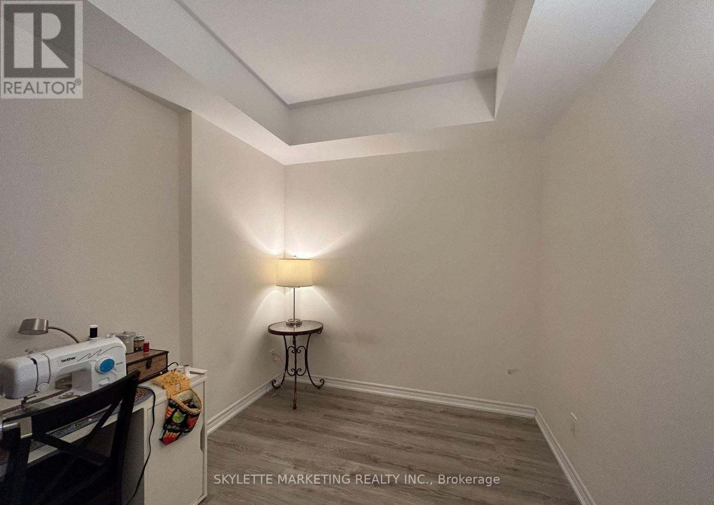
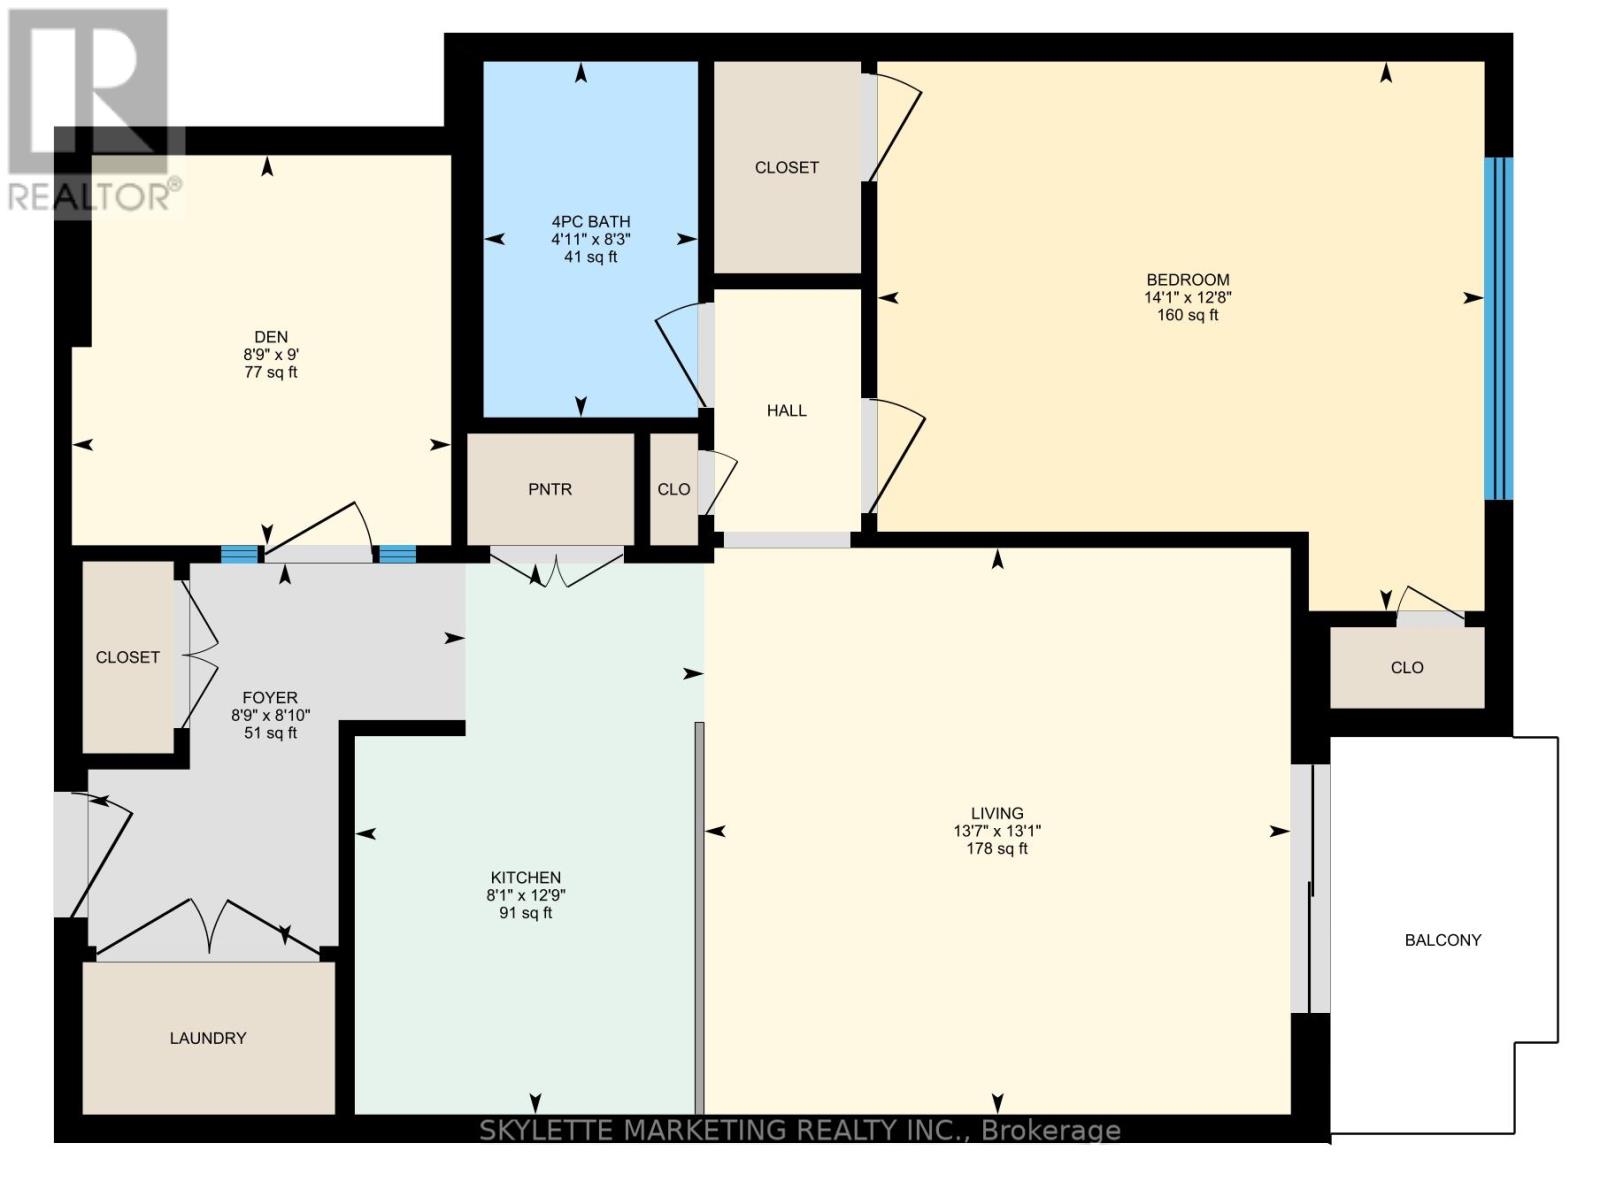
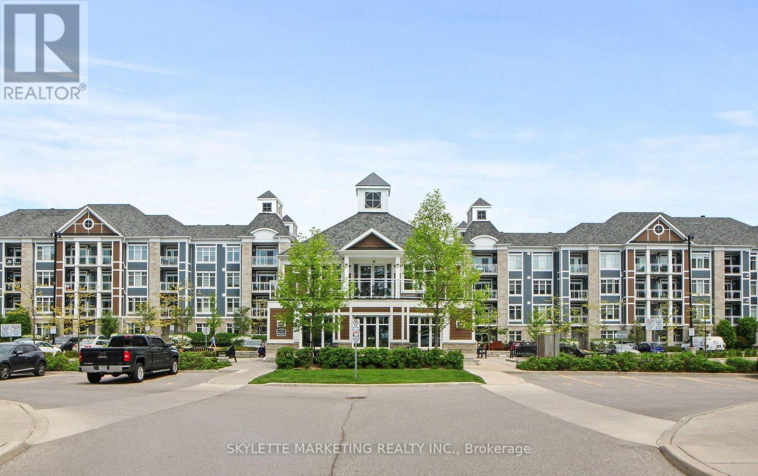
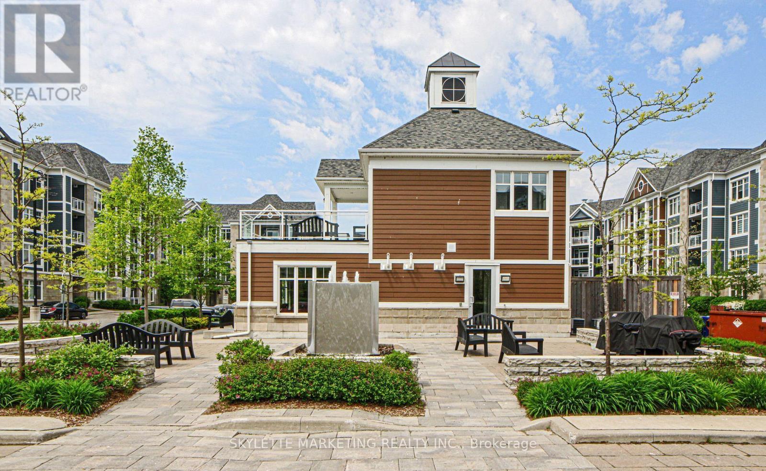
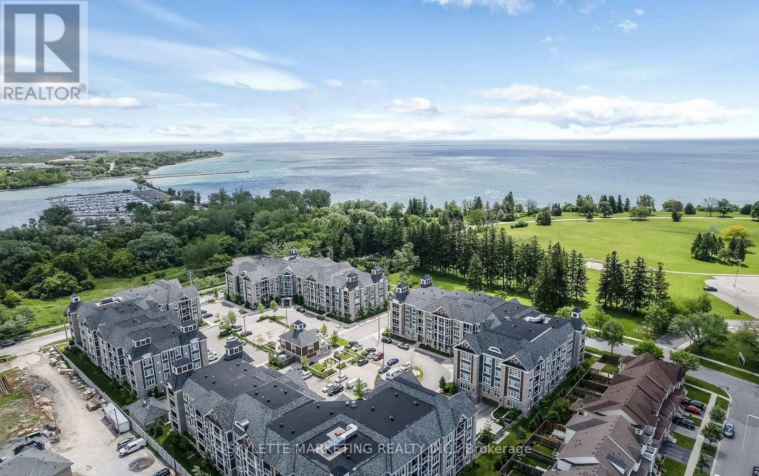
Welcome to a condo that offers the perfect blend of comfort, convenience, and lakeside living. This bright and spacious 1-bedroom + den suite features approximately 795 sq.ft. of thoughtfully designed living space, making it an ideal home for professionals, couples, or downsizers looking to enjoy a relaxed yet connected lifestyle. Inside, you'll find a carpet-free home, creating a clean, modern aesthetic that's both stylish and easy to maintain. The open-concept layout is anchored by a well-appointed kitchen featuring full-size stainless steel appliances, generous cabinetry, and a large peninsula with a breakfast bar that's the perfect place to enjoy your morning coffee, prepare your favourite meals, or gather with friends. The spacious living and dining area offers plenty of room to relax or entertain, while the versatile fully enclosed den easily adapts to your lifestyle as a second bedroom or home office. The generously sized primary bedroom provides a peaceful retreat, completing a home designed for comfortable everyday living. Included with the suite is one underground parking space with an attached locker, providing added convenience and extra storage for seasonal gear, bicycles, or travel essentials. Perfectly situated in one of Whitby's most desirable communities, you'll enjoy the best of both urban convenience and outdoor recreation. Spend weekends exploring the waterfront at Iroquois Beach, walking the scenic trails at Lynde Shores Conservation Area, or dining and strolling around Port Whitby. Commuters will appreciate being just minutes from Whitby GO Station, and convenient access to Highways 401 and 412, making travel throughout the GTA effortless. Whether you're looking for your first time away from home, a place to simplify your lifestyle, or a comfortable condo to lease in a fantastic neighbourhood, this inviting condo offers everything you need to feel right at home. (id:63616)
Property Details
| MLS® Number | E13530522 |
| Property Type | Single Family |
| Community Name | Port Whitby |
| Community Features | Pets Allowed With Restrictions |
| Features | Balcony, Carpet Free, In Suite Laundry |
| Parking Space Total | 1 |
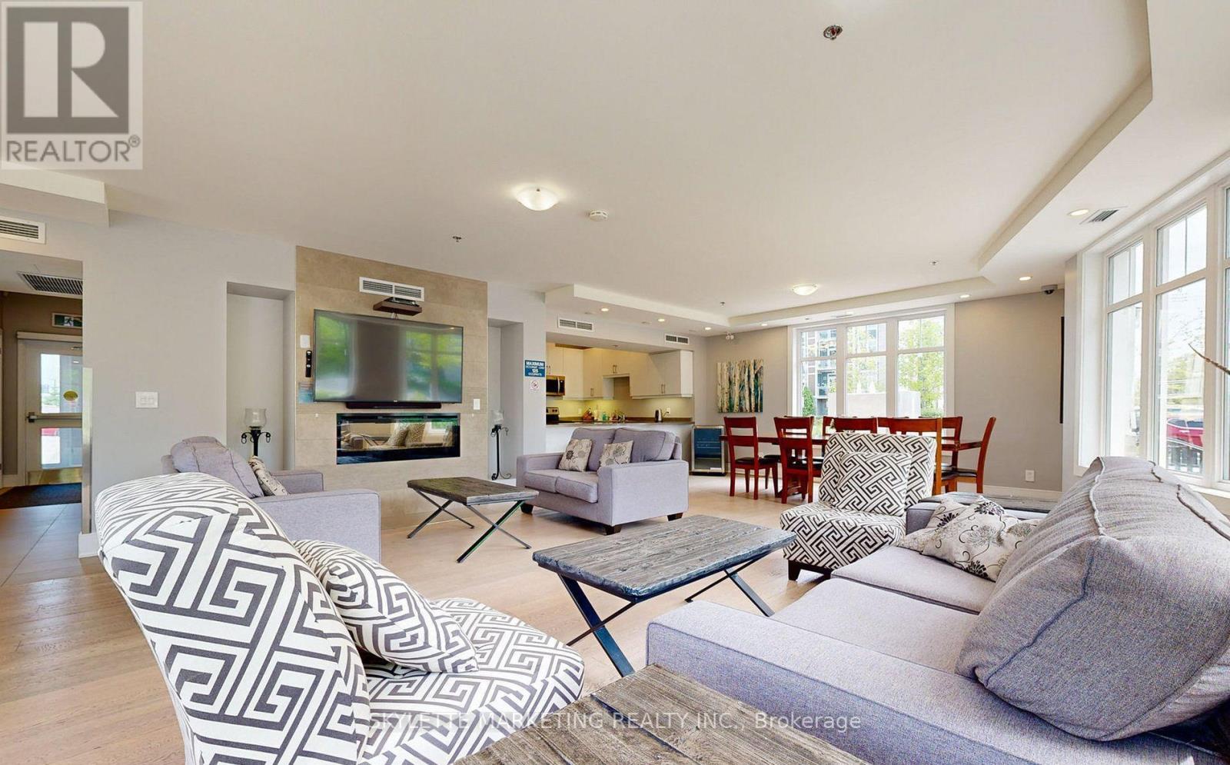
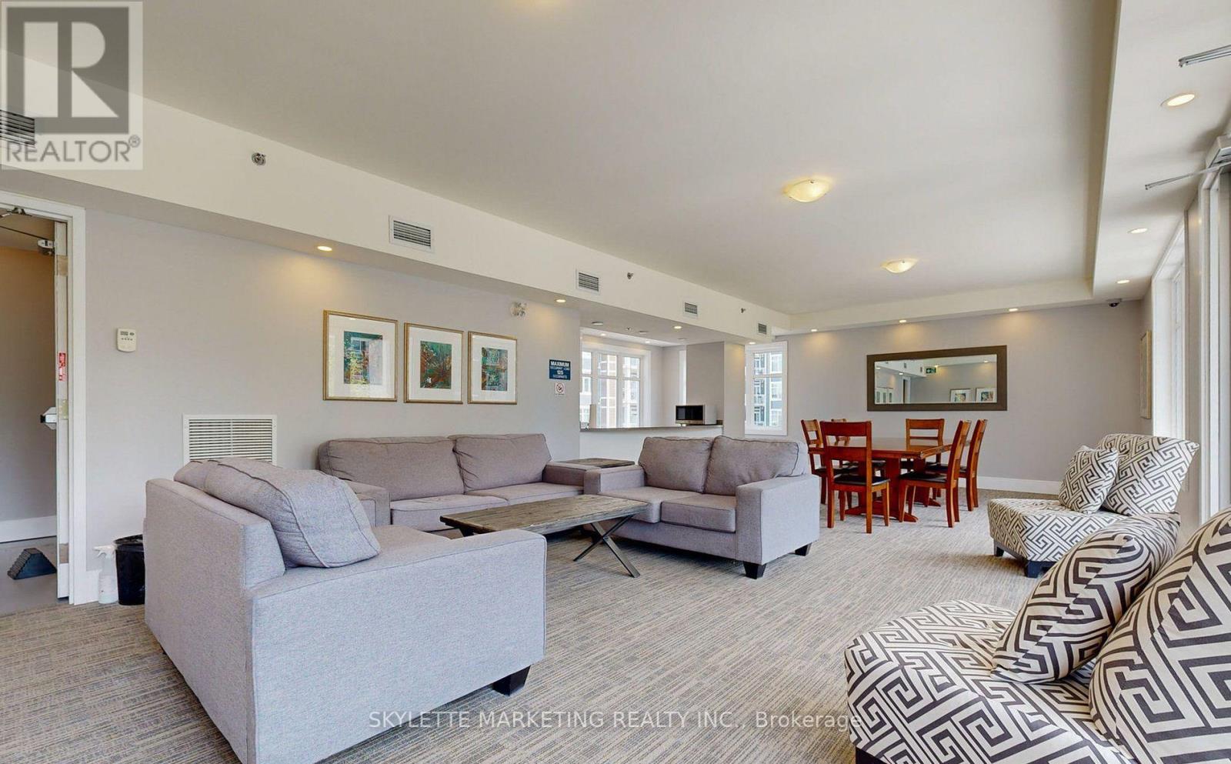
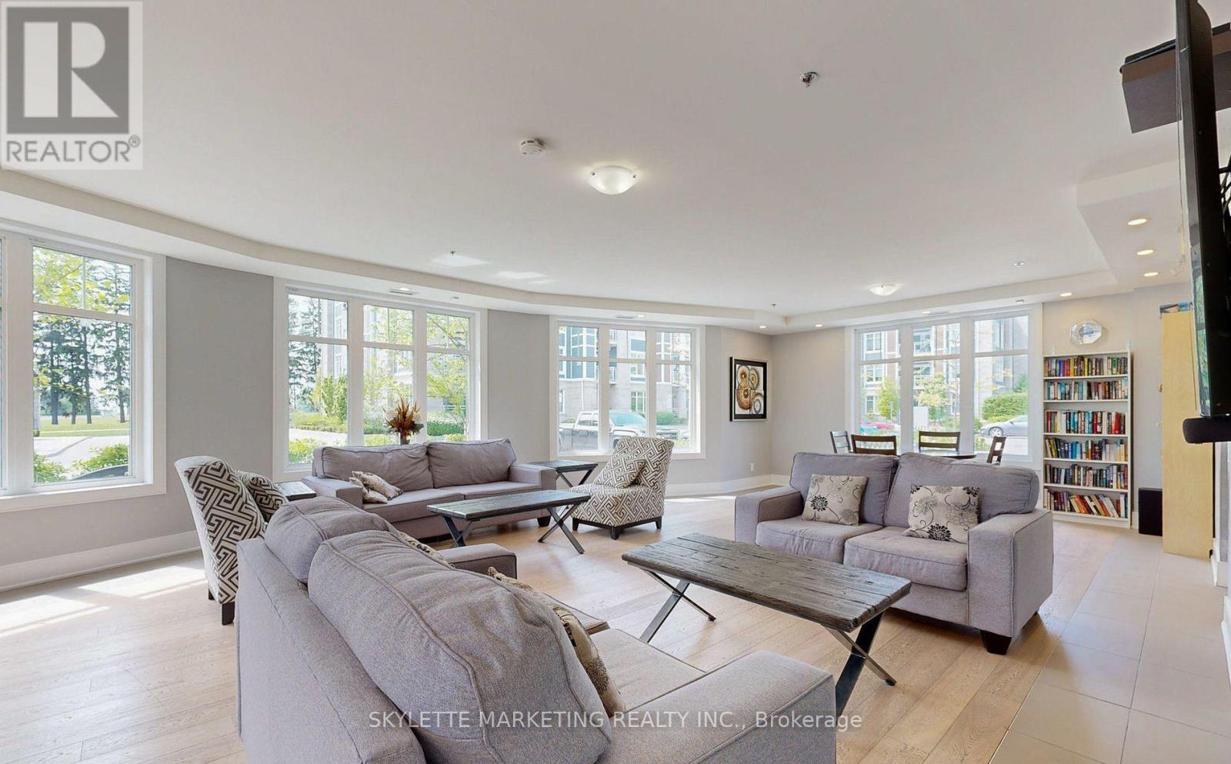
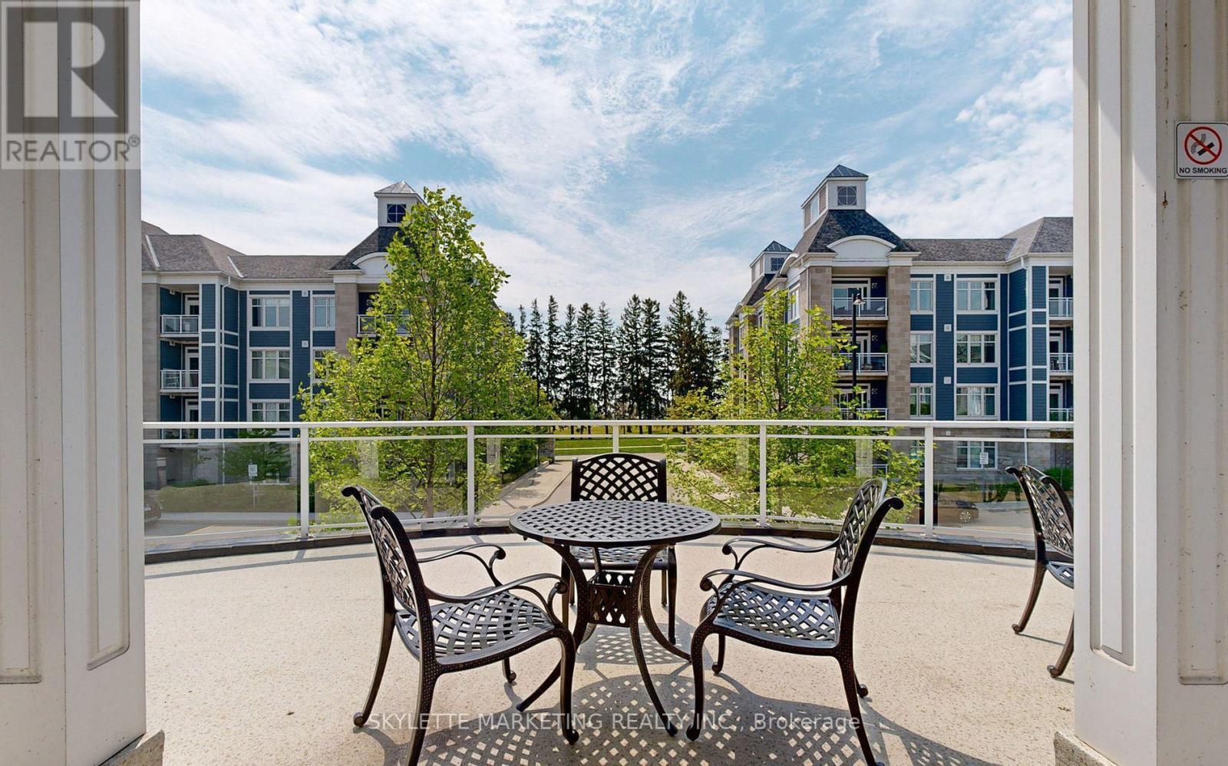
| Structure | Clubhouse |
Building
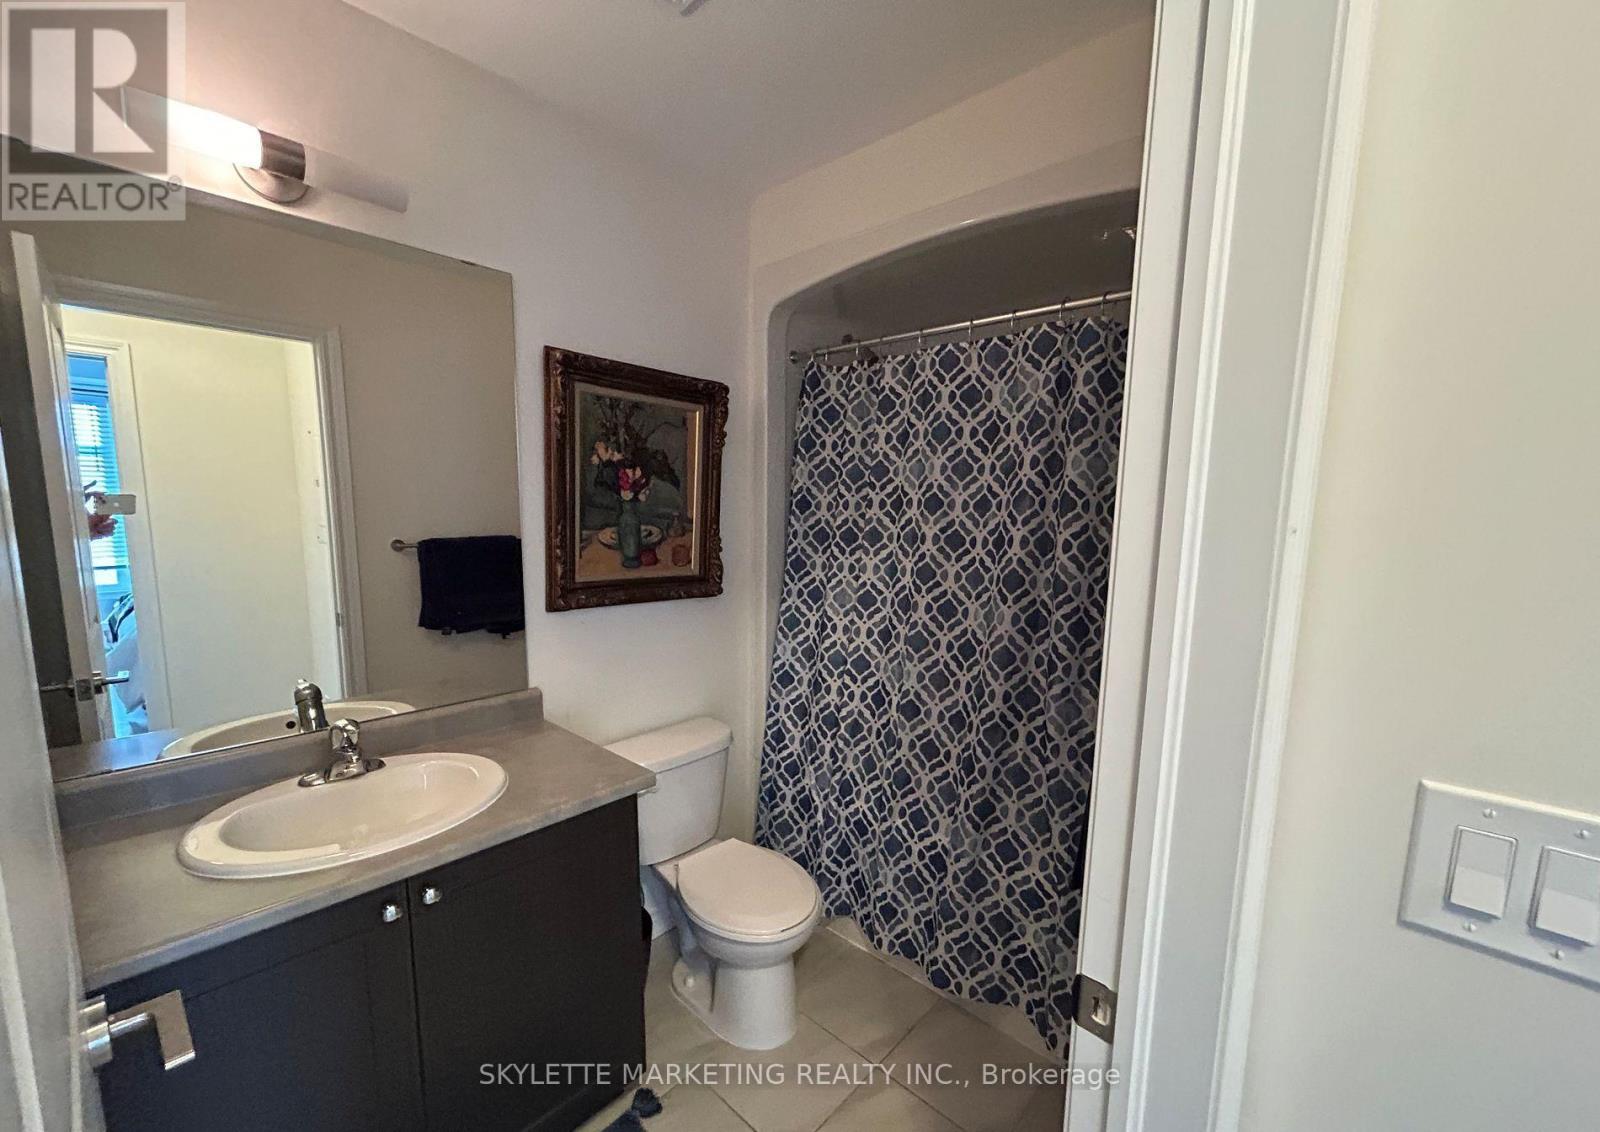
| Bathroom Total | 1 |
| Bedrooms Above Ground | 1 |
| Bedrooms Below Ground | 1 |
| Bedrooms Total | 2 |
| Age | 6 To 10 Years |
| Amenities | Party Room, Recreation Centre, Visitor Parking, Separate Heating Controls, Separate Electricity Meters, Storage - Locker |
| Basement Type | None |
| Cooling Type | Central Air Conditioning |
| Exterior Finish | Stone, Vinyl Siding |
| Flooring Type | Laminate |
| Heating Fuel | Natural Gas |
| Heating Type | Forced Air |
| Size Interior | 700 - 799 Ft2 |
| Type | Apartment |
Parking
| Underground | |
| Garage |
Land
| Acreage | No |
Rooms
| Level | Type | Length | Width | Dimensions |
|---|---|---|---|---|
| Flat | Kitchen | 2.49 m | 3.9 m | 2.49 m x 3.9 m |
| Flat | Living Room | 4.17 m | 3.99 m | 4.17 m x 3.99 m |
| Flat | Bedroom | 4.32 m | 3.87 m | 4.32 m x 3.87 m |
| Flat | Den | 2.67 m | 2.76 m | 2.67 m x 2.76 m |
https://www.realtor.ca/real-estate/29997661/413-680-gordon-street-whitby-port-whitby-port-whitby
Contact Us
Contact us for more information

The trademarks REALTOR®, REALTORS®, and the REALTOR® logo are controlled by The Canadian Real Estate Association (CREA) and identify real estate professionals who are members of CREA. The trademarks MLS®, Multiple Listing Service® and the associated logos are owned by The Canadian Real Estate Association (CREA) and identify the quality of services provided by real estate professionals who are members of CREA. The trademark DDF® is owned by The Canadian Real Estate Association (CREA) and identifies CREA's Data Distribution Facility (DDF®)
July 07 2026 05:01:00
Toronto Regional Real Estate Board
Skylette Marketing Realty Inc.