41 Staples Boulevard Smiths Falls, Ontario K7A 0B8
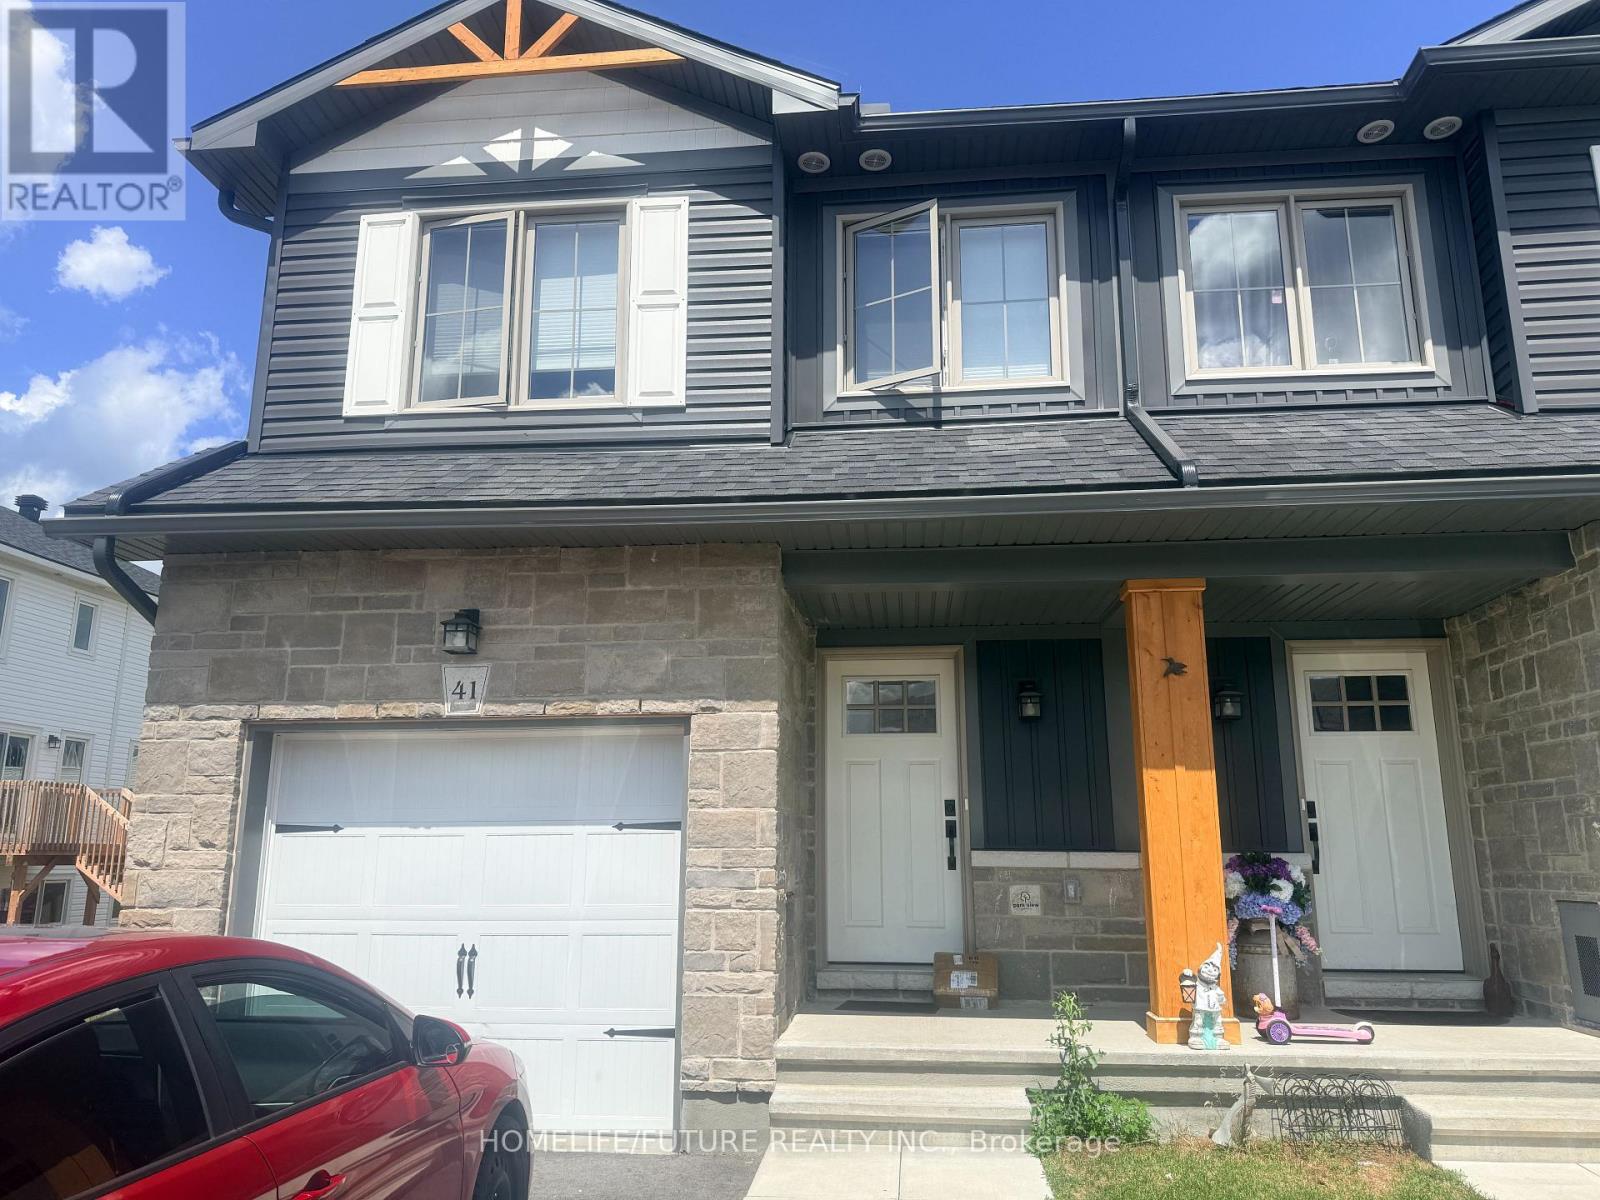

$449,000
3 Bedrooms And 3 Washrooms Free Hold Town Home With Finished Basement. Excellent Neighbourhood Of Bellamy Farm. Built, Walking Distance To Shopping, Parks, Cataraqui Trail And Rideau Canal, Open Concept, Patio Door From Living Room Combined With Kitchen, Large Windows, Walk-In Closet And Large Window With Primary Bedroom, Loaded With Sunlight. (id:63616)
Property Details
| MLS® Number | X13540000 |
| Property Type | Single Family |
| Community Name | 901 - Smiths Falls |
| Amenities Near By | Beach, Hospital, Park, Schools |
| Easement | Sub Division Covenants |
| Equipment Type | Water Heater |
| Features | Level |
| Parking Space Total | 3 |
| Rental Equipment Type | Water Heater |
| View Type | View |
Building
| Bathroom Total | 3 |
| Bedrooms Above Ground | 3 |
| Bedrooms Total | 3 |
| Age | 0 To 5 Years |
| Appliances | Dishwasher, Dryer, Stove, Washer, Refrigerator |
| Basement Development | Finished |
| Basement Type | N/a (finished) |
| Construction Style Attachment | Attached |
| Cooling Type | Central Air Conditioning |
| Exterior Finish | Brick, Vinyl Siding |
| Foundation Type | Concrete |
| Half Bath Total | 1 |
| Heating Fuel | Natural Gas |
| Heating Type | Forced Air |
| Stories Total | 2 |
| Size Interior | 1,500 - 2,000 Ft2 |
| Type | Row / Townhouse |
| Utility Water | Municipal Water |
Parking
| Attached Garage | |
| Garage |
Land
| Acreage | No |
| Land Amenities | Beach, Hospital, Park, Schools |
| Sewer | Sanitary Sewer |
| Size Depth | 98 Ft ,10 In |
| Size Frontage | 25 Ft ,7 In |
| Size Irregular | 25.6 X 98.9 Ft |
| Size Total Text | 25.6 X 98.9 Ft |
Rooms
| Level | Type | Length | Width | Dimensions |
|---|---|---|---|---|
| Second Level | Bedroom | 2.54 m | 3.65 m | 2.54 m x 3.65 m |
| Second Level | Bedroom | 3.04 m | 1.52 m | 3.04 m x 1.52 m |
| Third Level | Primary Bedroom | 3.55 m | 4.14 m | 3.55 m x 4.14 m |
| Main Level | Living Room | 2.48 m | 5.28 m | 2.48 m x 5.28 m |
| Main Level | Kitchen | 2.87 m | 3.2 m | 2.87 m x 3.2 m |
| Main Level | Dining Room | 2.48 m | 2.87 m | 2.48 m x 2.87 m |
| Main Level | Foyer | 1.34 m | 1.06 m | 1.34 m x 1.06 m |
| Main Level | Partial Bathroom | 0.96 m | 1.98 m | 0.96 m x 1.98 m |
https://www.realtor.ca/real-estate/30007677/41-staples-boulevard-smiths-falls-901-smiths-falls
Contact Us
Contact us for more information

The trademarks REALTOR®, REALTORS®, and the REALTOR® logo are controlled by The Canadian Real Estate Association (CREA) and identify real estate professionals who are members of CREA. The trademarks MLS®, Multiple Listing Service® and the associated logos are owned by The Canadian Real Estate Association (CREA) and identify the quality of services provided by real estate professionals who are members of CREA. The trademark DDF® is owned by The Canadian Real Estate Association (CREA) and identifies CREA's Data Distribution Facility (DDF®)
July 08 2026 08:39:22
Toronto Regional Real Estate Board
Homelife/future Realty Inc.