41 Creekbank Road Toronto, Ontario M6L 0A3

$3,300 Monthly
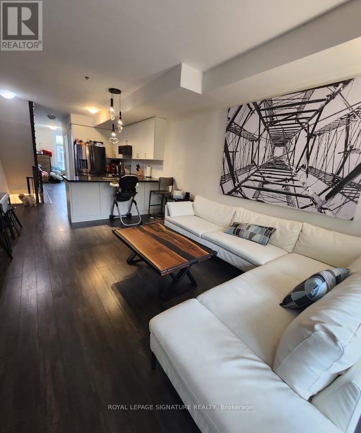
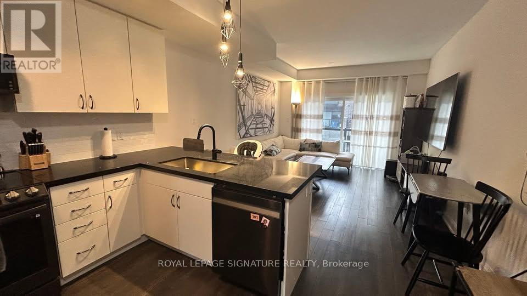
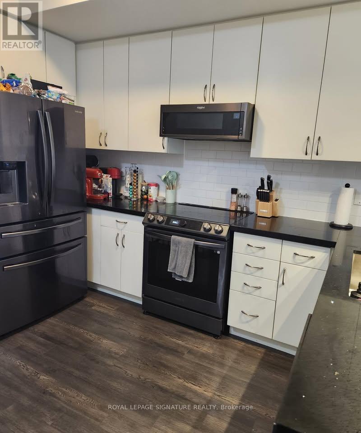
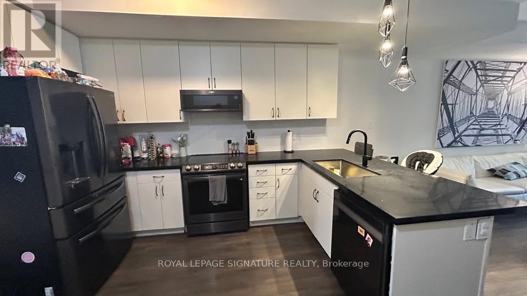
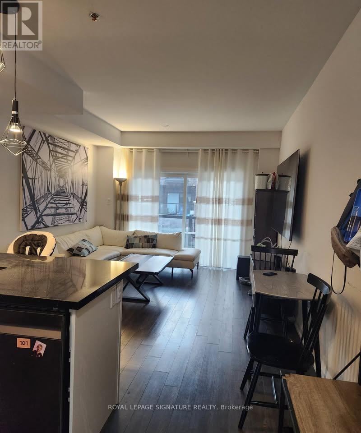
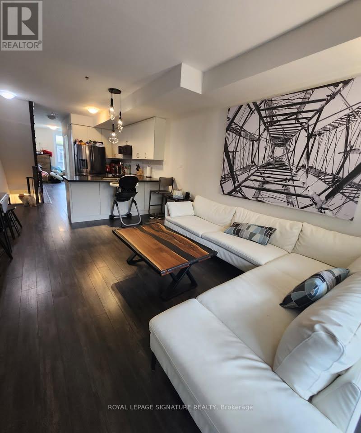
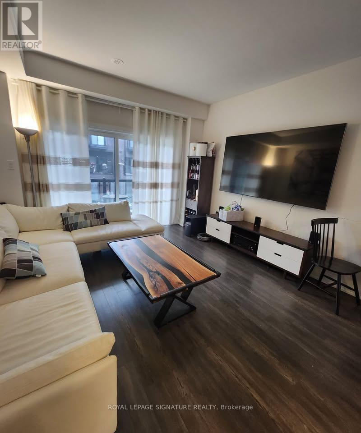
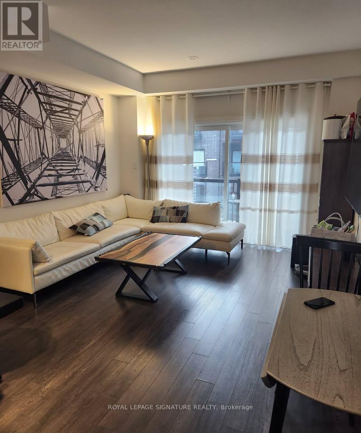
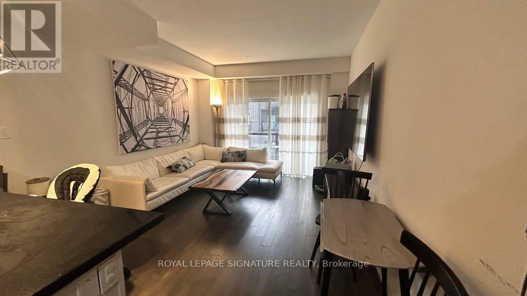
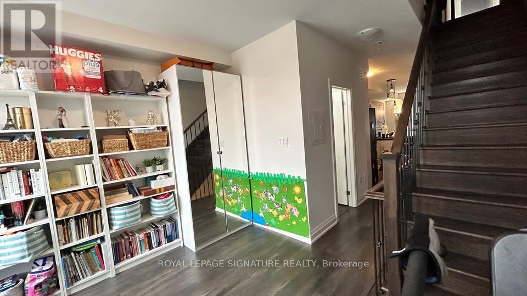
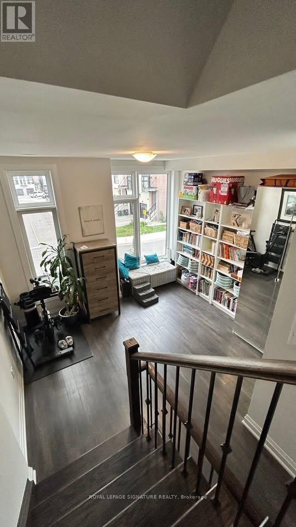
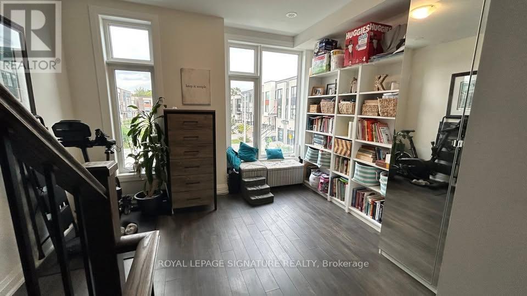
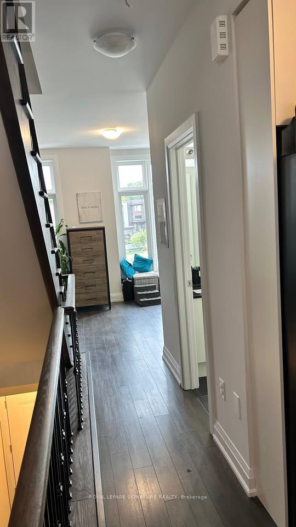
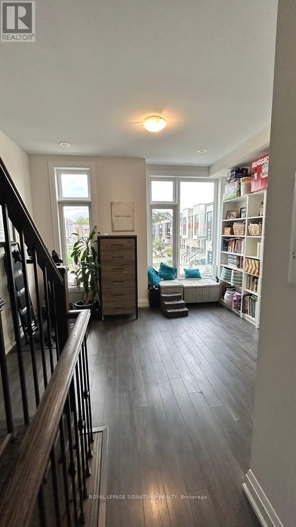
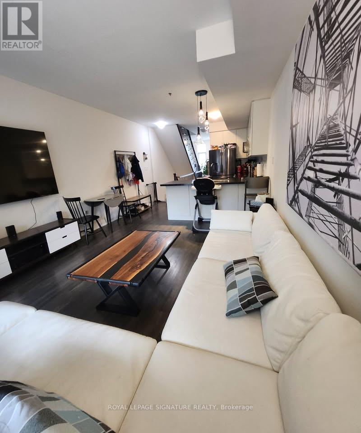
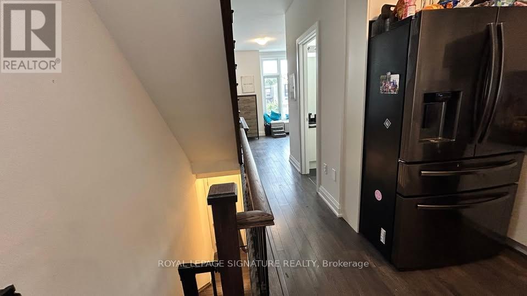
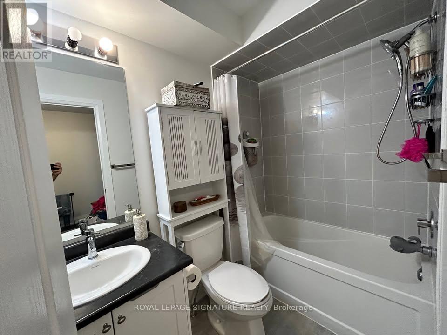
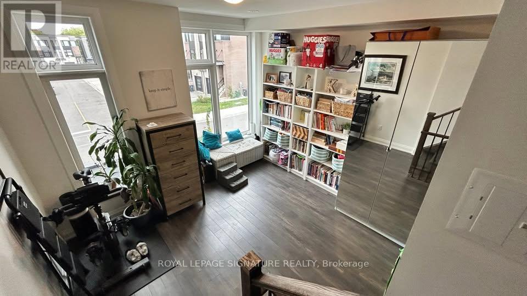
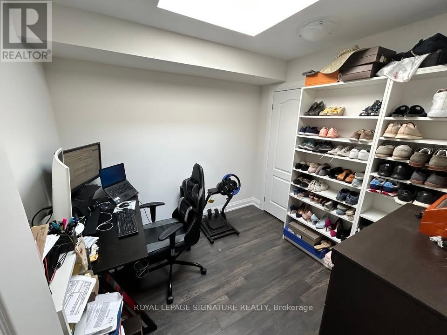
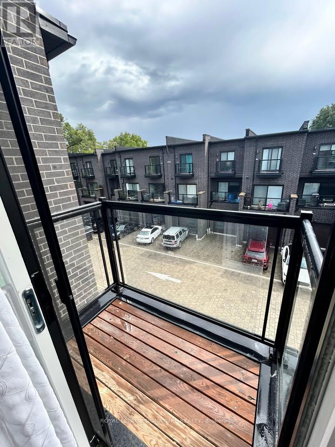
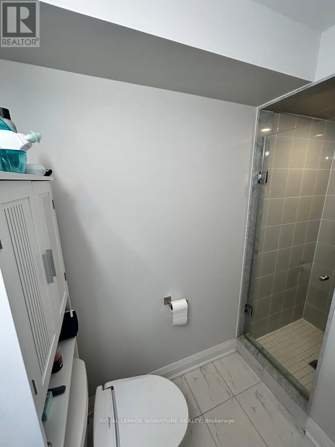
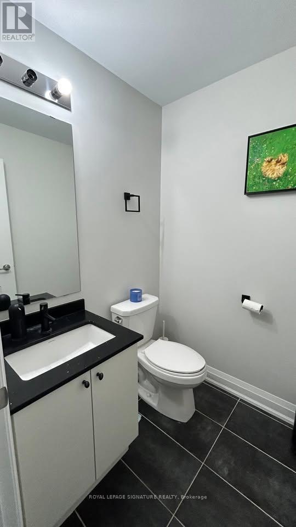
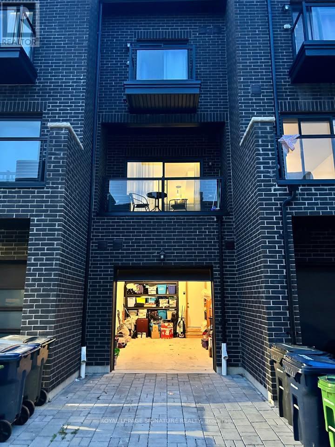
Welcome to this modern 3-bedroom plus den, 2.5-bathroom townhome in a highly sought-after central Toronto neighbourhood. Only 2 years new, this spacious, 1400 sq ft residence offers contemporary finishes, functional living space, and exceptional convenience for commuters and families alike. The stylish upgraded kitchen features granite countertops, black stainless-steel appliances, and ample cabinetry, perfect for everyday living and entertaining.Enjoy the convenience of two parking spaces, including a private garage and an additional driveway spot. Ideally situated just minutes from Highway 401, with TTC transit only a short walk away and the UP Express nearby, providing direct access to downtown Toronto in approximately 12 minutes. Families will appreciate the abundance of nearby parks, playgrounds, schools, and daycare facilities within walking distance. (id:63616)
Property Details
| MLS® Number | W13169306 |
| Property Type | Single Family |
| Neigbourhood | Rustic |
| Community Name | Rustic |
| Amenities Near By | Park, Place Of Worship, Public Transit |
| Features | Conservation/green Belt, Carpet Free |
| Parking Space Total | 2 |
| View Type | View |
Building
| Bathroom Total | 3 |
| Bedrooms Above Ground | 3 |
| Bedrooms Total | 3 |
| Age | 0 To 5 Years |
| Amenities | Fireplace(s) |
| Appliances | Garage Door Opener Remote(s) |
| Basement Type | None |
| Construction Style Attachment | Attached |
| Cooling Type | Central Air Conditioning |
| Exterior Finish | Brick |
| Fireplace Present | Yes |
| Fireplace Total | 1 |
| Foundation Type | Insulated Concrete Forms |
| Half Bath Total | 1 |
| Heating Fuel | Natural Gas |
| Heating Type | Forced Air |
| Stories Total | 2 |
| Size Interior | 1,100 - 1,500 Ft2 |
| Type | Row / Townhouse |
| Utility Water | Municipal Water |
Parking
| Garage |
Land
| Acreage | No |
| Land Amenities | Park, Place Of Worship, Public Transit |
| Sewer | Sanitary Sewer |
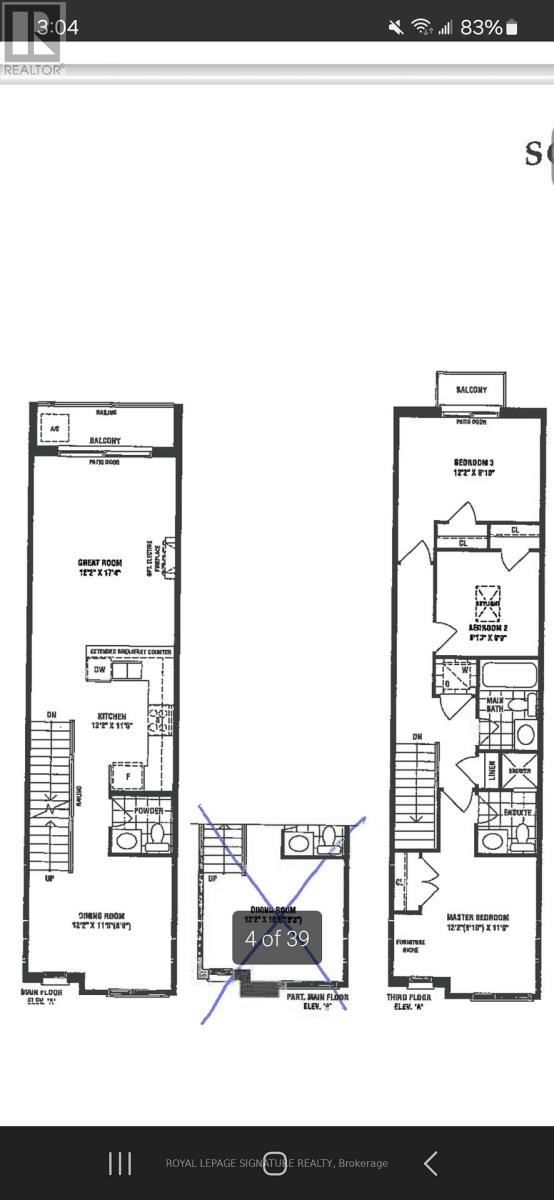
Rooms
| Level | Type | Length | Width | Dimensions |
|---|---|---|---|---|
| Second Level | Dining Room | 3.7 m | 3.6 m | 3.7 m x 3.6 m |
| Second Level | Great Room | 5.3 m | 3.7 m | 5.3 m x 3.7 m |
| Second Level | Kitchen | 3.7 m | 3.54 m | 3.7 m x 3.54 m |
| Third Level | Bedroom 2 | 3.7 m | 2.7 m | 3.7 m x 2.7 m |
| Third Level | Bedroom 3 | 3.08 m | 2.5 m | 3.08 m x 2.5 m |
| Third Level | Primary Bedroom | 3.7 m | 3.6 m | 3.7 m x 3.6 m |
Utilities
| Sewer | Installed |
https://www.realtor.ca/real-estate/29799733/41-creekbank-road-toronto-rustic-rustic
Contact Us
Contact us for more information

The trademarks REALTOR®, REALTORS®, and the REALTOR® logo are controlled by The Canadian Real Estate Association (CREA) and identify real estate professionals who are members of CREA. The trademarks MLS®, Multiple Listing Service® and the associated logos are owned by The Canadian Real Estate Association (CREA) and identify the quality of services provided by real estate professionals who are members of CREA. The trademark DDF® is owned by The Canadian Real Estate Association (CREA) and identifies CREA's Data Distribution Facility (DDF®)
May 25 2026 03:53:46
Toronto Regional Real Estate Board
Royal LePage Signature Realty