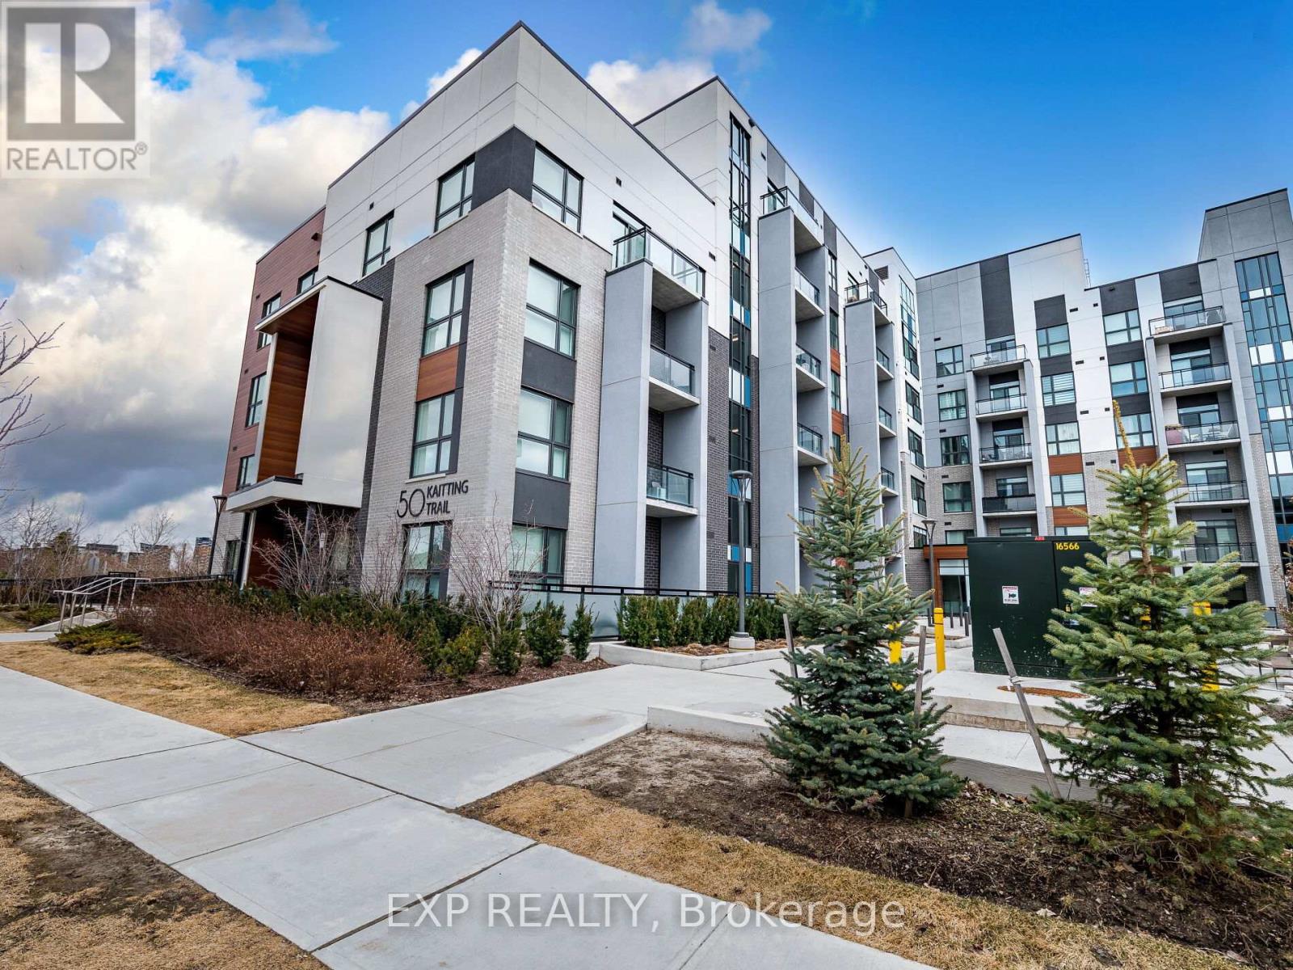
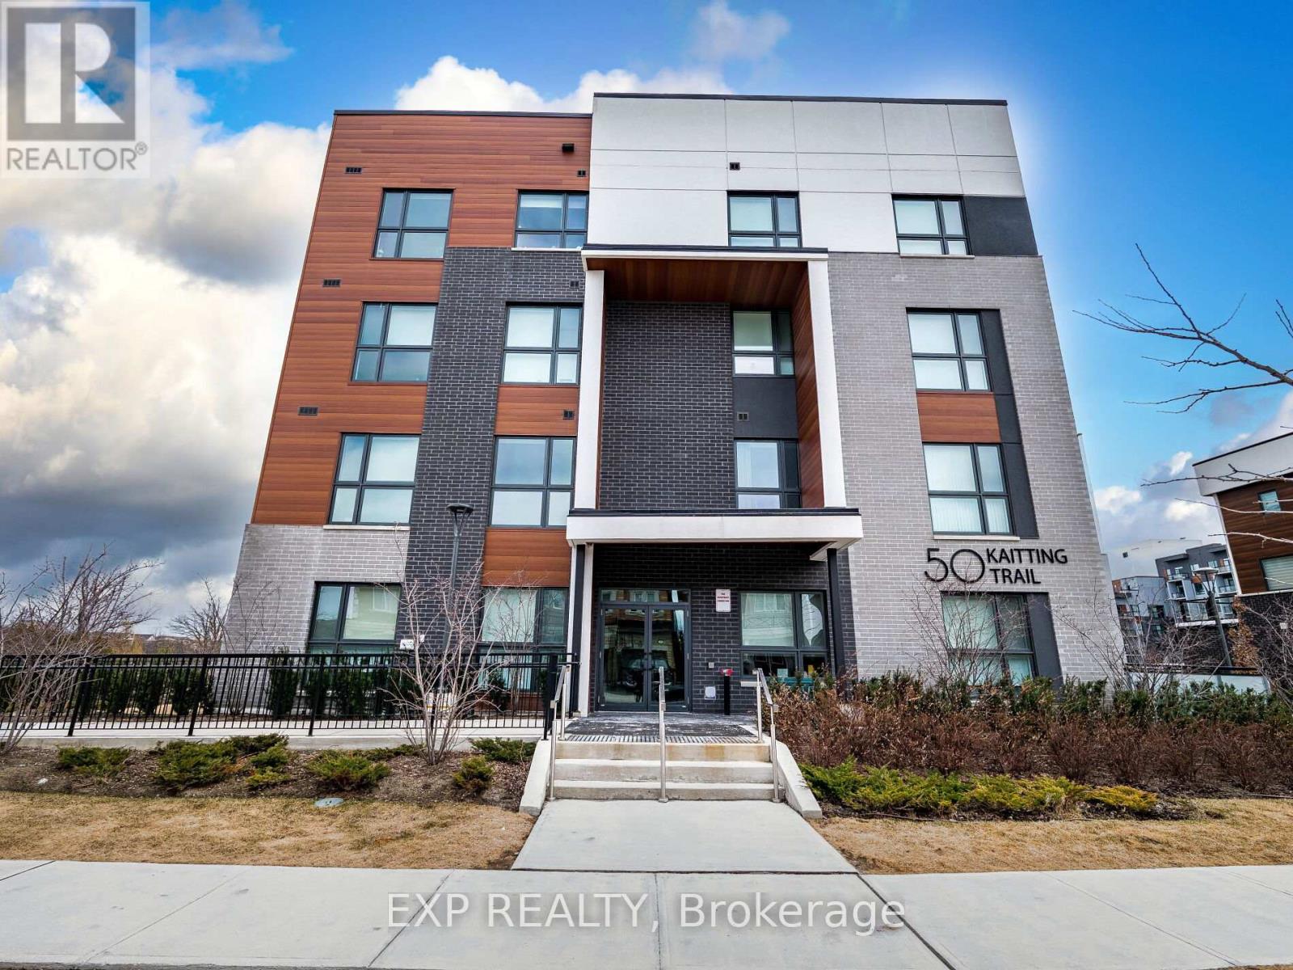
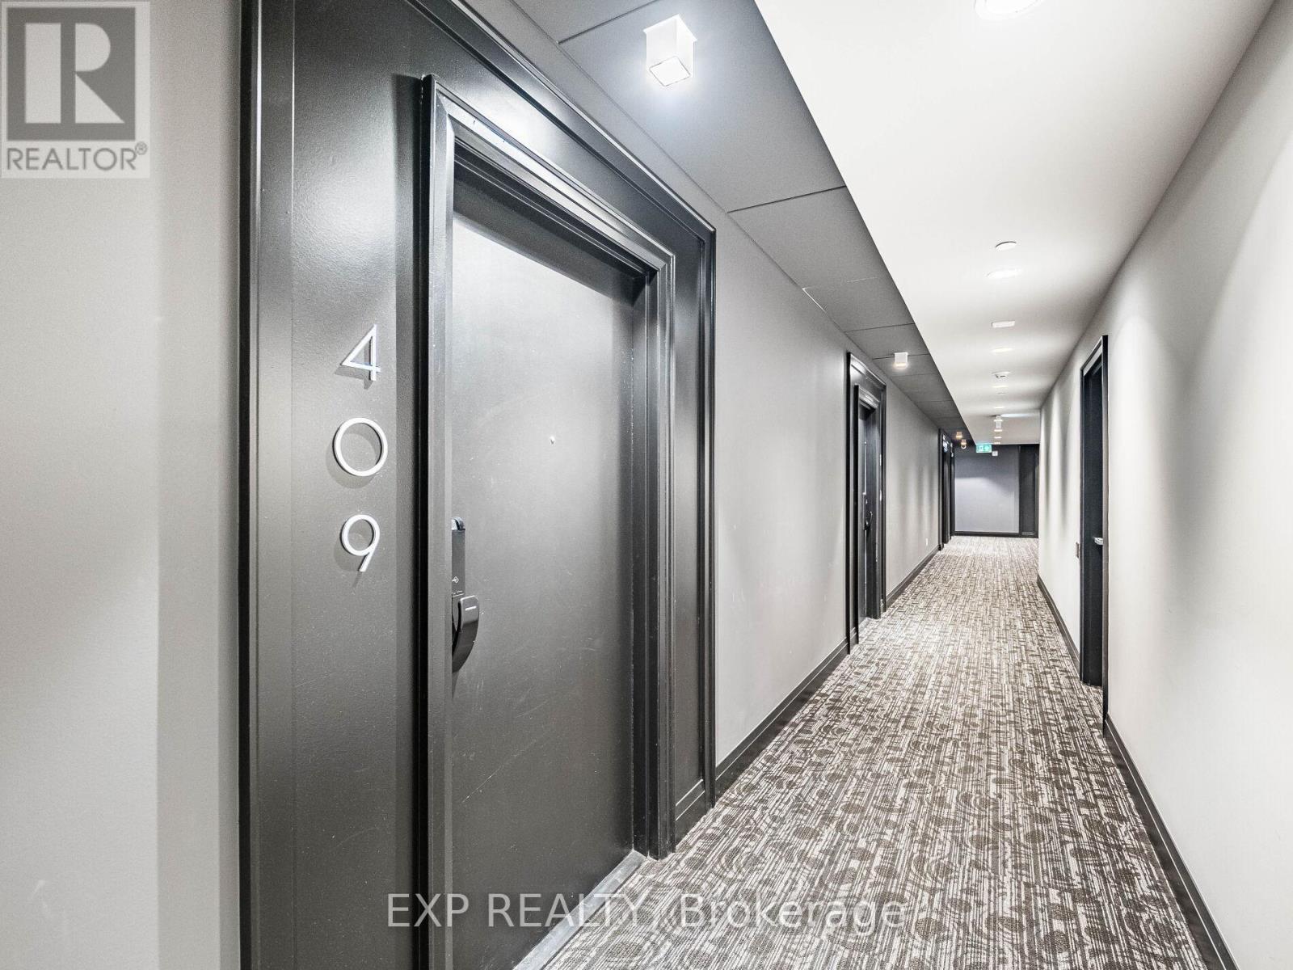
409 - 50 Kaitting Trail Oakville, Ontario L6M 5N3

$2,300 Monthly
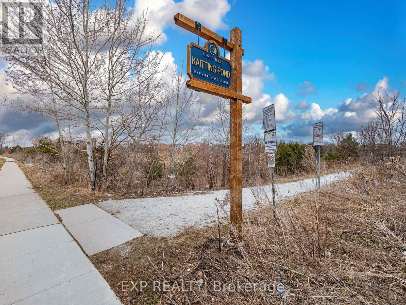
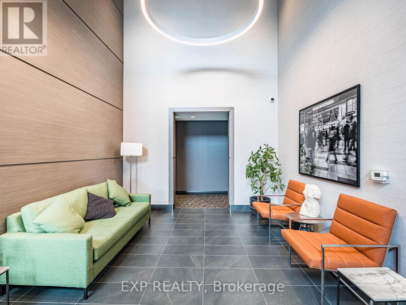
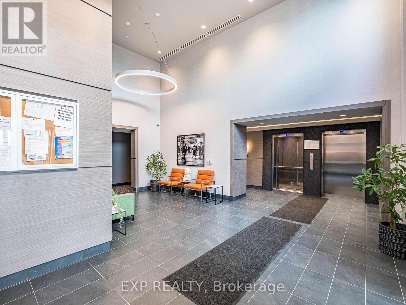
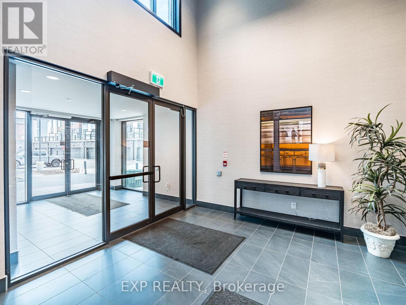
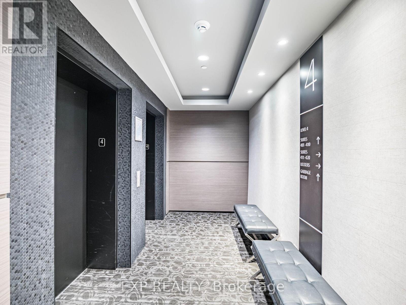
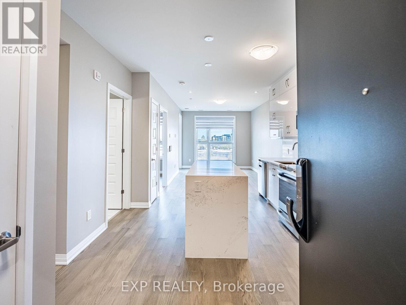
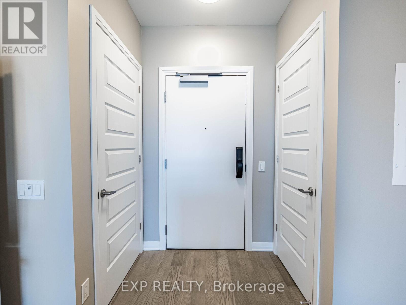
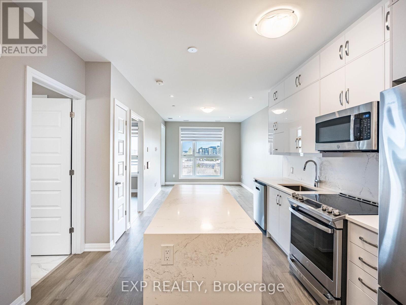
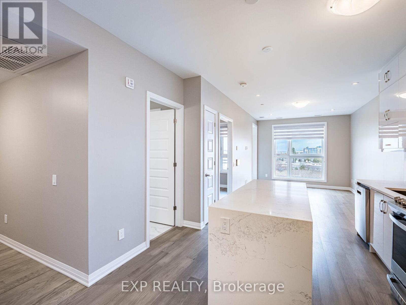
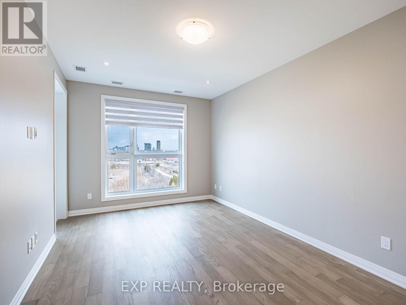
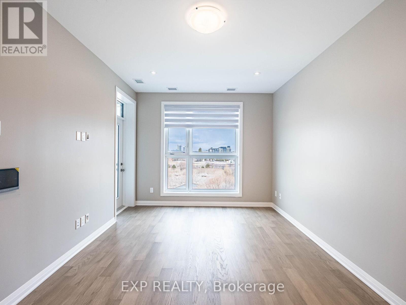
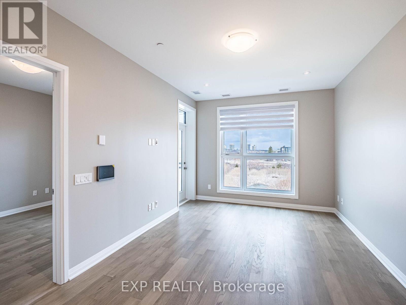
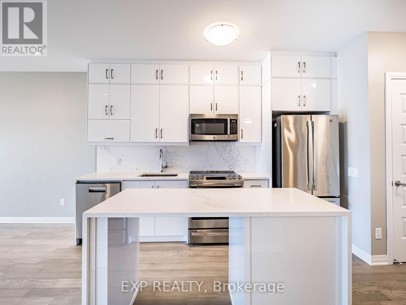
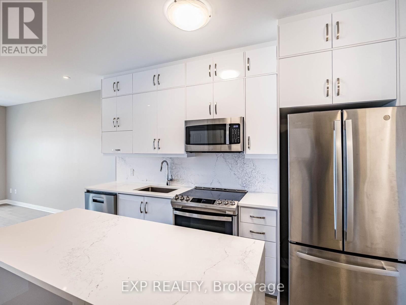
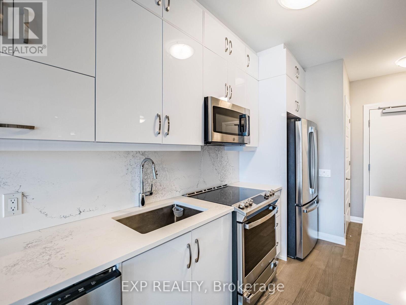
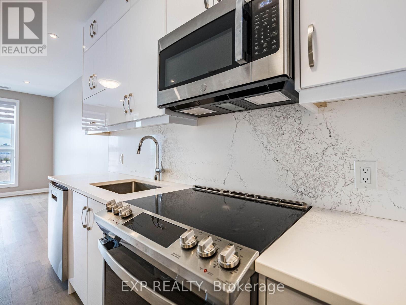
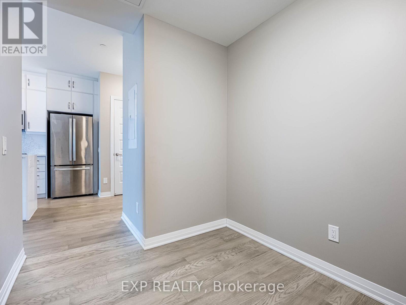
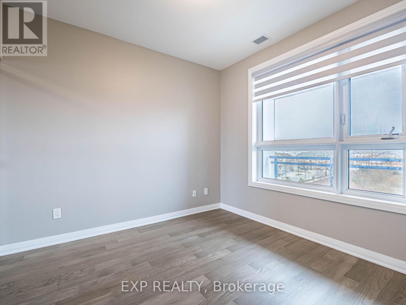
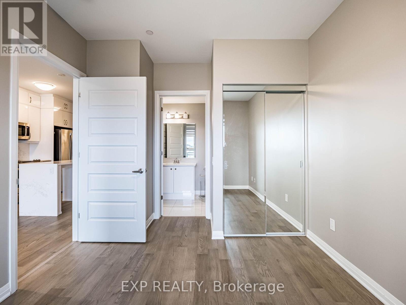
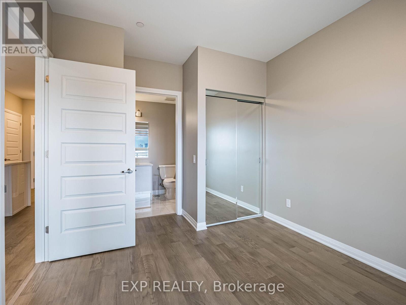
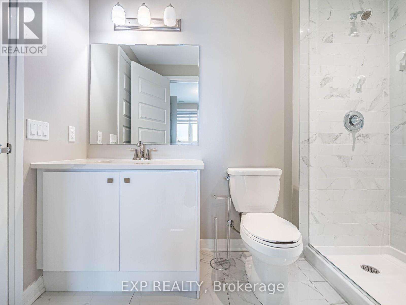
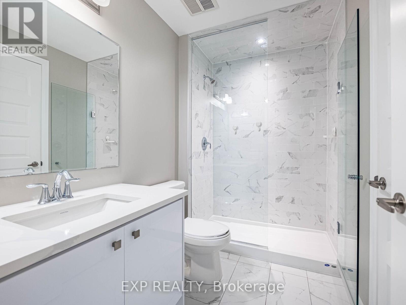
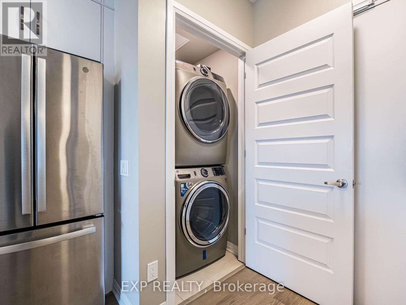
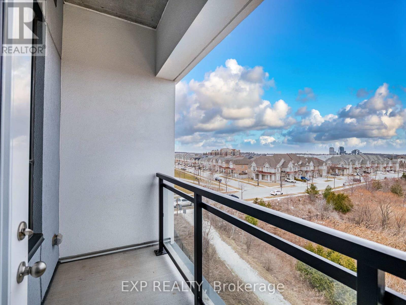
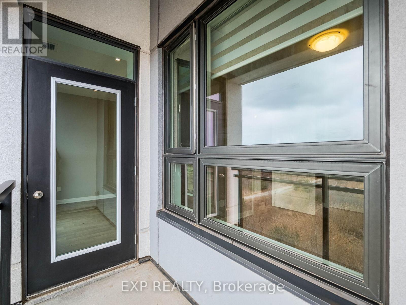
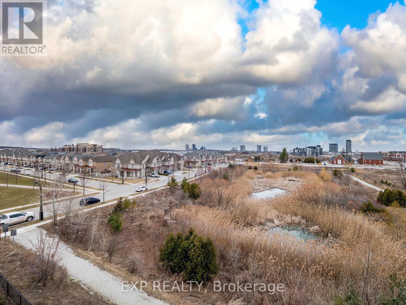
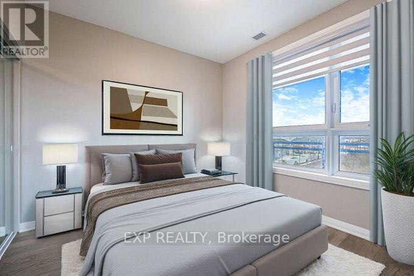
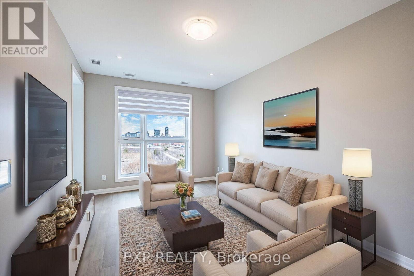
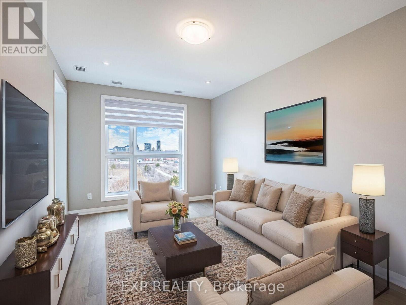
Welcome to this stunning 1-bedroom + den condo in The Preserve, North Oakvilles most sought-after neighborhood! This Mattamy-built smart home offers a perfect blend of modern design and functionality, featuring 9-ft ceilings, high-quality flooring, and a sleek kitchen with extended-height white cabinetry, quartz countertops, and stainless steel appliances.Enjoy an open-concept living area that flows seamlessly onto a calming ravine views, ideal for relaxing or enjoying the sunset. The spacious bedroom features a large mirrored closet and oversized window, while the upgraded bathroom add an extra touch of elegance. (id:63616)
Property Details
| MLS® Number | W13611532 |
| Property Type | Single Family |
| Community Name | 1008 - GO Glenorchy |
| Communication Type | High Speed Internet |
| Community Features | Pets Not Allowed |
| Features | Carpet Free, In Suite Laundry |
| Parking Space Total | 1 |
Building
| Bathroom Total | 1 |
| Bedrooms Above Ground | 1 |
| Bedrooms Below Ground | 1 |
| Bedrooms Total | 2 |
| Amenities | Storage - Locker |
| Basement Type | None |
| Cooling Type | Central Air Conditioning |
| Exterior Finish | Brick |
| Flooring Type | Hardwood |
| Heating Fuel | Natural Gas |
| Heating Type | Forced Air |
| Size Interior | 600 - 699 Ft2 |
| Type | Apartment |
Parking
| Underground | |
| Garage |
Land
| Acreage | No |
Rooms
| Level | Type | Length | Width | Dimensions |
|---|---|---|---|---|
| Main Level | Living Room | 4.35 m | 3.32 m | 4.35 m x 3.32 m |
| Main Level | Dining Room | 4.35 m | 3.32 m | 4.35 m x 3.32 m |
| Main Level | Kitchen | 3.62 m | 2.2 m | 3.62 m x 2.2 m |
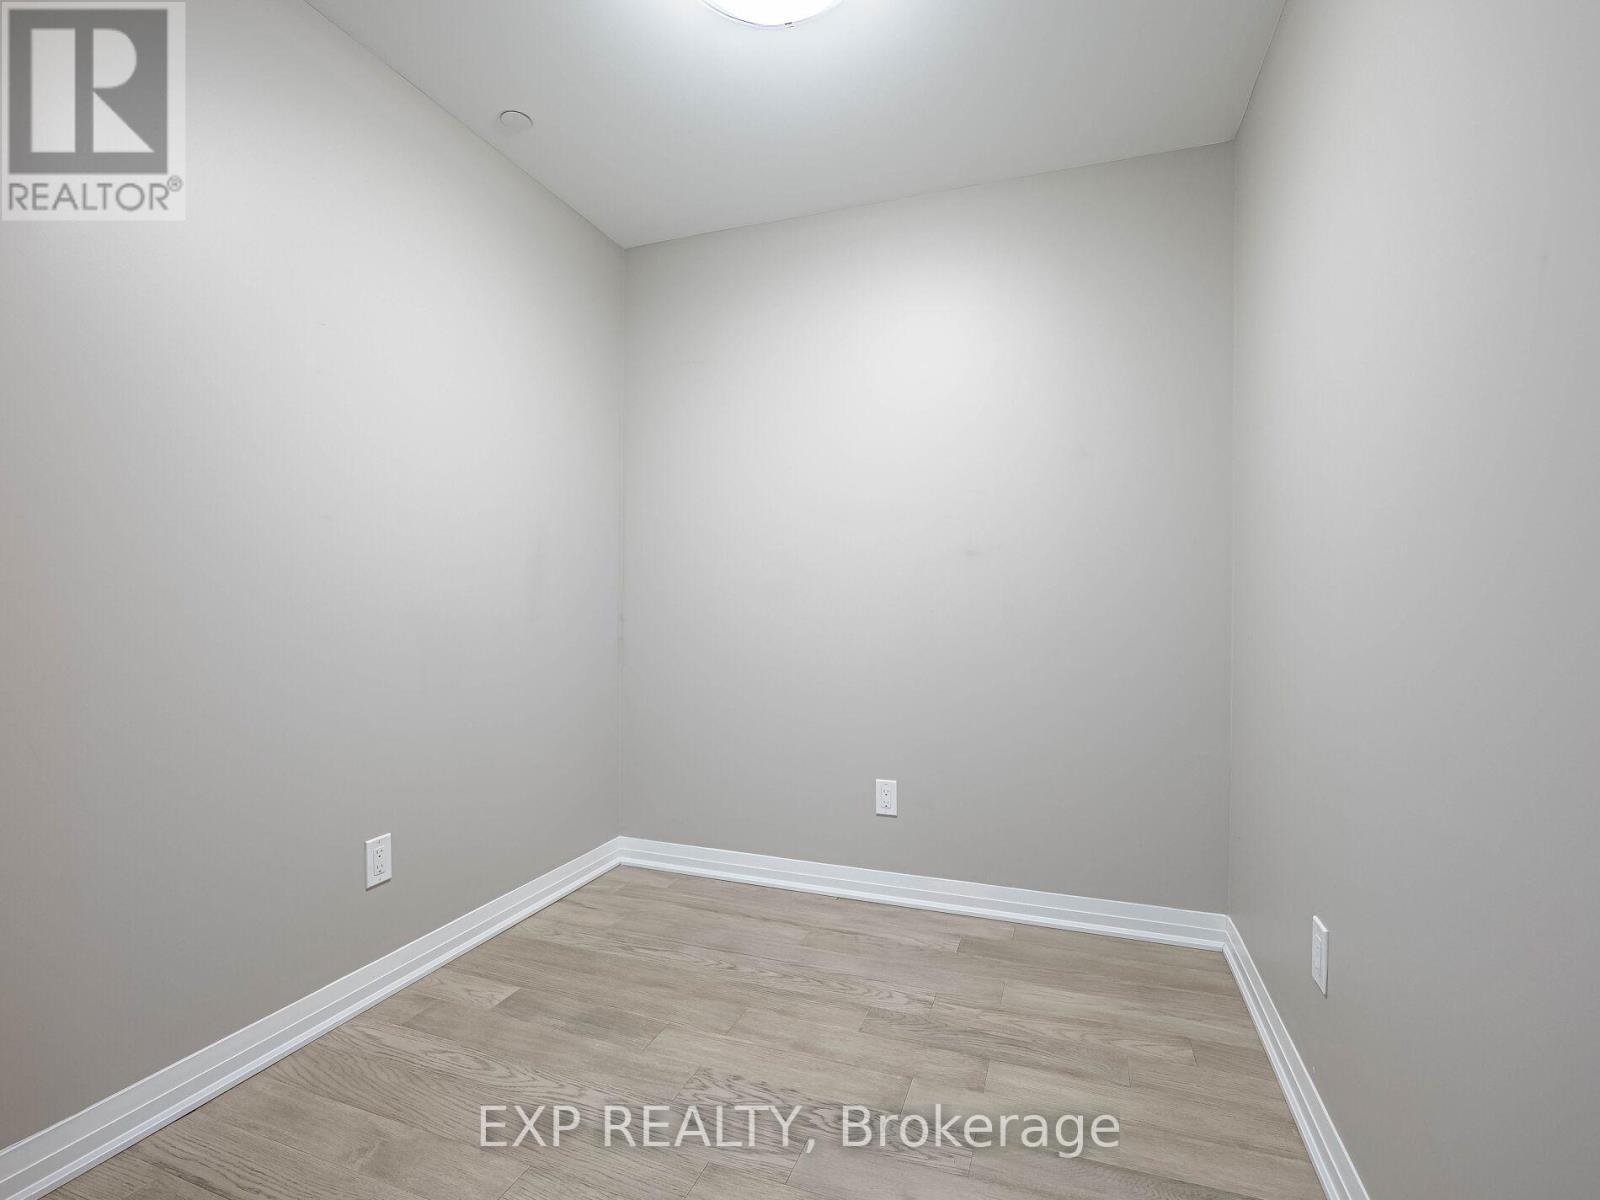
| Main Level | Bedroom | 3.1 m | 3 m | 3.1 m x 3 m |
| Main Level | Den | 2.2 m | 1.87 m | 2.2 m x 1.87 m |
Contact Us
Contact us for more information

The trademarks REALTOR®, REALTORS®, and the REALTOR® logo are controlled by The Canadian Real Estate Association (CREA) and identify real estate professionals who are members of CREA. The trademarks MLS®, Multiple Listing Service® and the associated logos are owned by The Canadian Real Estate Association (CREA) and identify the quality of services provided by real estate professionals who are members of CREA. The trademark DDF® is owned by The Canadian Real Estate Association (CREA) and identifies CREA's Data Distribution Facility (DDF®)
July 28 2026 02:00:26
Toronto Regional Real Estate Board
Exp Realty