405 - 55 Wellesley Street E Toronto, Ontario M4Y 2T6

$3,800 Monthly
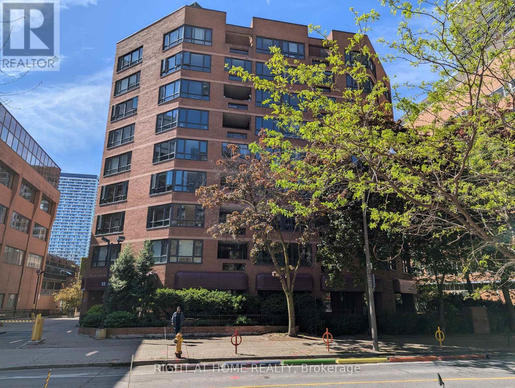
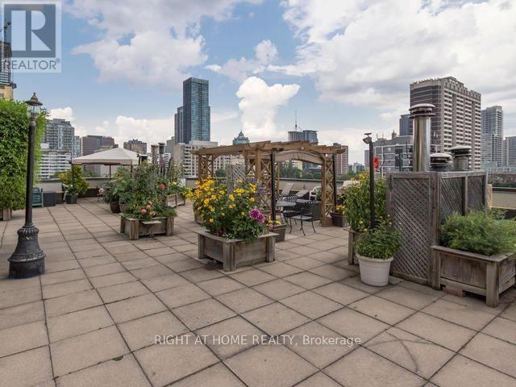
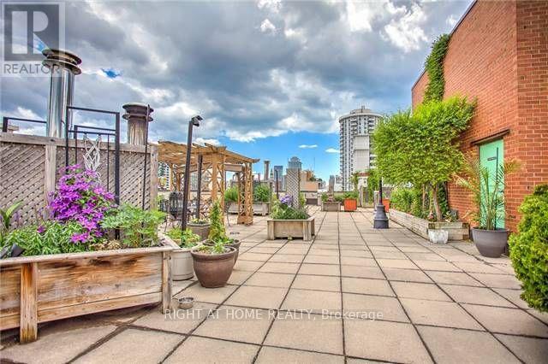
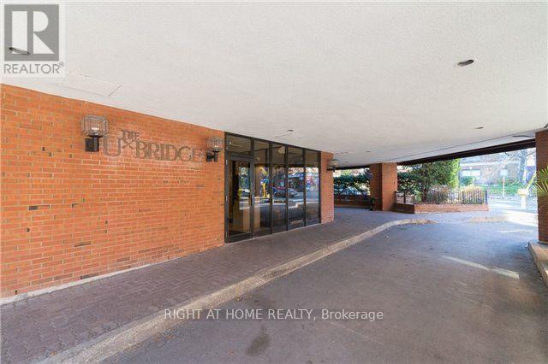
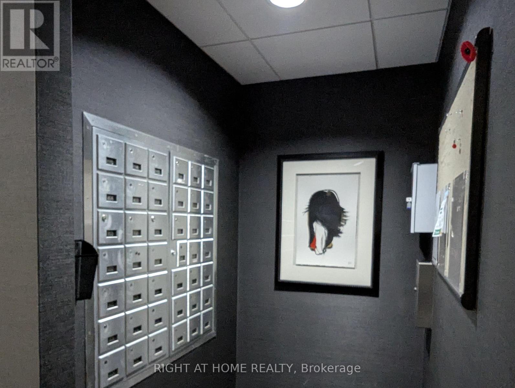
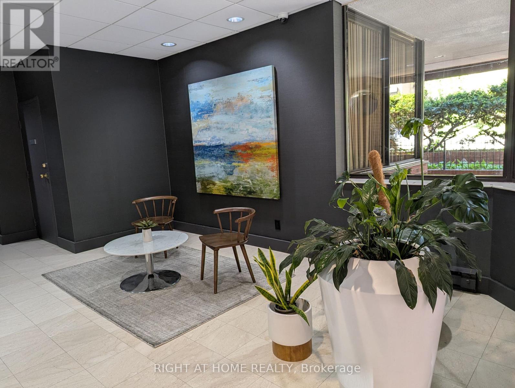
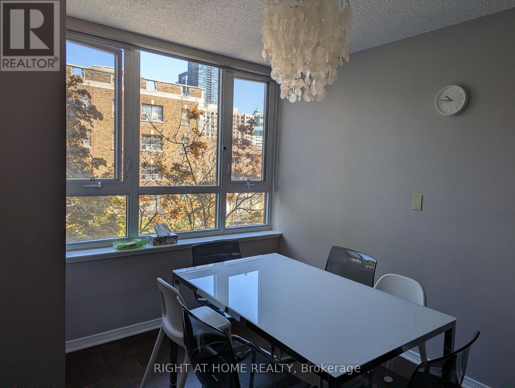
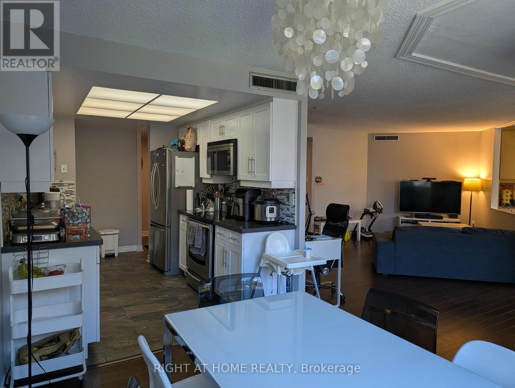
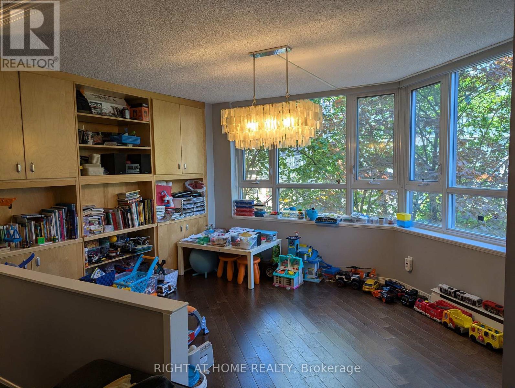
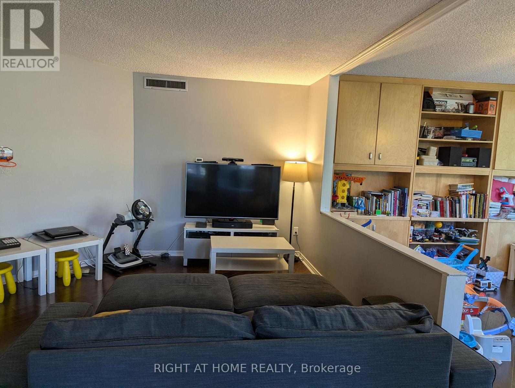
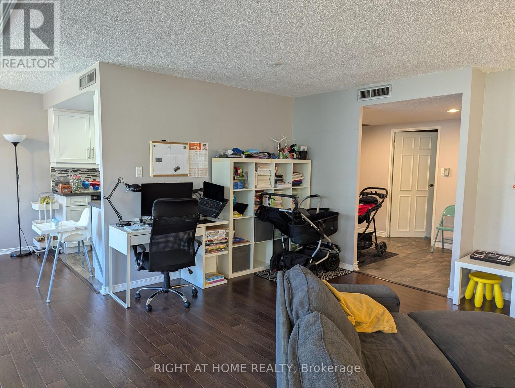
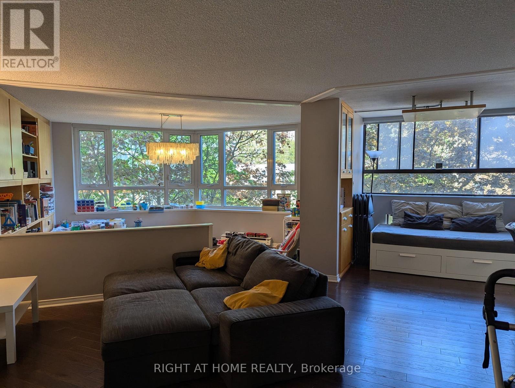
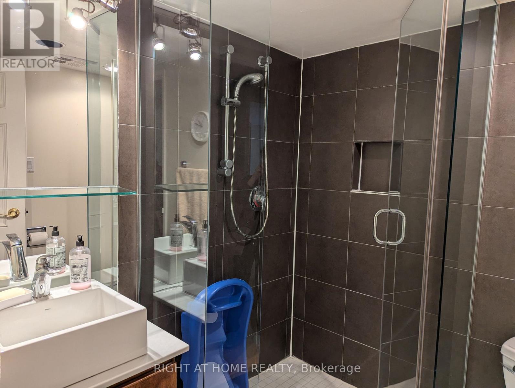
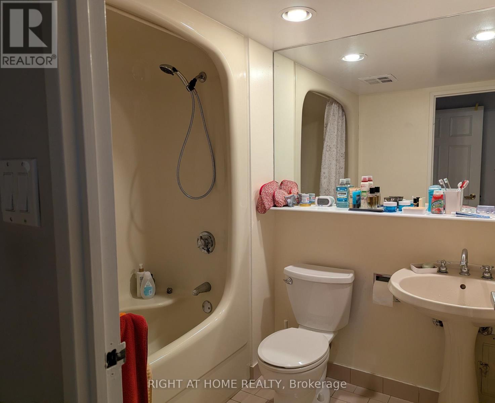
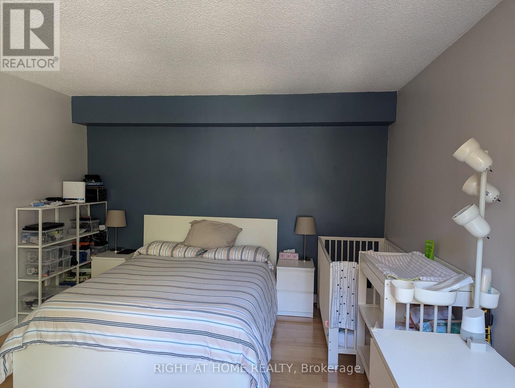
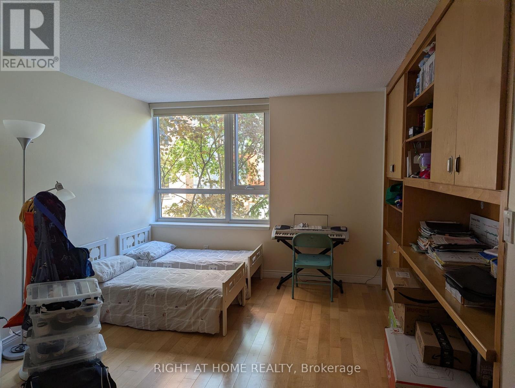
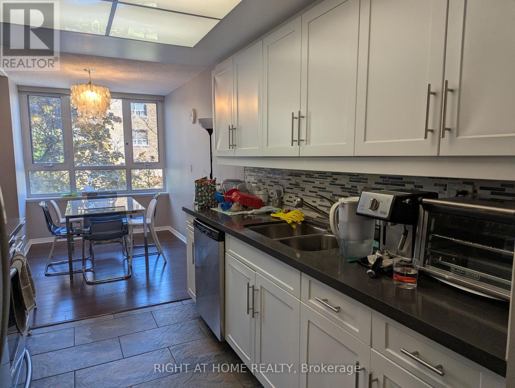
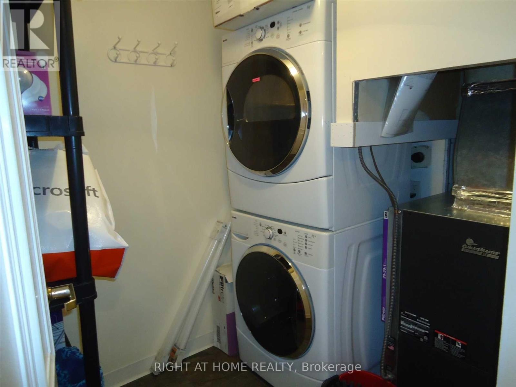
Welcome to "The Uxbridge," a highly sought-after boutique building in an exceptional downtown location. This well-maintained residence offers a spacious 1,448 sq.ft. suite featuring 2 large bedrooms plus a den and 2 full bathrooms. The functional layout provides generous living and dining areas, ideal for comfortable urban living. Residents enjoy access to a rooftop garden with BBQ area, perfect for outdoor relaxation. The suite includes 1 underground parking space and 1 storage locker. Rogers cable and internet are included in the rent; tenant is responsible for hydro. A newer, energy-efficient heat pump is located in the ensuite laundry/locker room. Landlord prefers no pets & non-smokers. Long-term tenants are welcome. Short-term subleasing is not permitted as per building rules. Outstanding convenience: 2-minute walk to the subway, and approximately 10 minutes on foot to Toronto Metropolitan University, the University of Toronto, and Yorkville's upscale shopping district. Close to restaurants, groceries, parks, and all downtown amenities. Unbeatable location with generous space - ideal for those seeking comfort and convenience in the heart of the city. (id:63616)
Property Details
| MLS® Number | C13155738 |
| Property Type | Single Family |
| Community Name | Church-Yonge Corridor |
| Amenities Near By | Public Transit, Hospital, Park, Place Of Worship |
| Communication Type | High Speed Internet |
| Community Features | Pets Not Allowed |
| Features | Elevator, Carpet Free, In Suite Laundry |
| Parking Space Total | 1 |
Building
| Bathroom Total | 2 |
| Bedrooms Above Ground | 2 |
| Bedrooms Below Ground | 1 |
| Bedrooms Total | 3 |
| Amenities | Visitor Parking, Party Room, Storage - Locker |
| Appliances | Blinds, Microwave, Stove, Refrigerator |
| Basement Type | None |
| Cooling Type | Central Air Conditioning |
| Exterior Finish | Brick |
| Flooring Type | Hardwood, Ceramic |
| Heating Fuel | Electric |
| Heating Type | Heat Pump |
| Size Interior | 1,400 - 1,599 Ft2 |
| Type | Apartment |
Parking
| Underground | |
| Garage |
Land
| Acreage | No |
| Land Amenities | Public Transit, Hospital, Park, Place Of Worship |
Rooms
| Level | Type | Length | Width | Dimensions |
|---|---|---|---|---|
| Flat | Living Room | 6.05 m | 3.71 m | 6.05 m x 3.71 m |
| Flat | Dining Room | 5.64 m | 3.28 m | 5.64 m x 3.28 m |
| Flat | Kitchen | 3.71 m | 2.49 m | 3.71 m x 2.49 m |
| Flat | Eating Area | 3.4 m | 2.49 m | 3.4 m x 2.49 m |
| Flat | Primary Bedroom | 5.69 m | 3.71 m | 5.69 m x 3.71 m |
| Flat | Bedroom 2 | 5.41 m | 3.81 m | 5.41 m x 3.81 m |
| Flat | Den | 2.49 m | 2.44 m | 2.49 m x 2.44 m |
| Flat | Foyer | 3.17 m | 2.29 m | 3.17 m x 2.29 m |
Contact Us
Contact us for more information

The trademarks REALTOR®, REALTORS®, and the REALTOR® logo are controlled by The Canadian Real Estate Association (CREA) and identify real estate professionals who are members of CREA. The trademarks MLS®, Multiple Listing Service® and the associated logos are owned by The Canadian Real Estate Association (CREA) and identify the quality of services provided by real estate professionals who are members of CREA. The trademark DDF® is owned by The Canadian Real Estate Association (CREA) and identifies CREA's Data Distribution Facility (DDF®)
May 22 2026 07:40:18
Toronto Regional Real Estate Board
Right At Home Realty