#404 - 6 David Eyer Road Richmond Hill, Ontario L4S 0N5

$615,000Maintenance, Parking, Insurance, Common Area Maintenance, Heat
$803.95 Monthly
Maintenance, Parking, Insurance, Common Area Maintenance, Heat
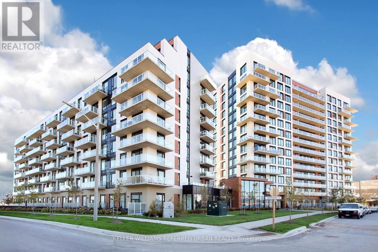
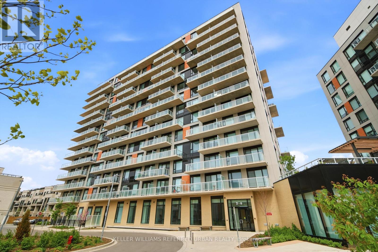
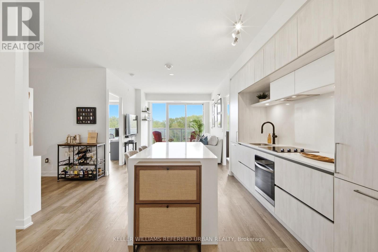
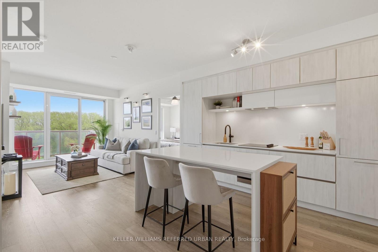
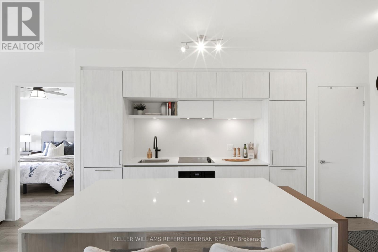
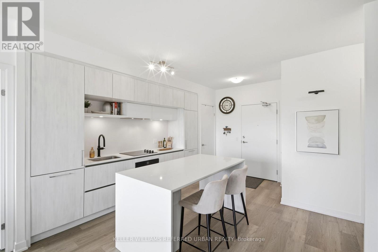
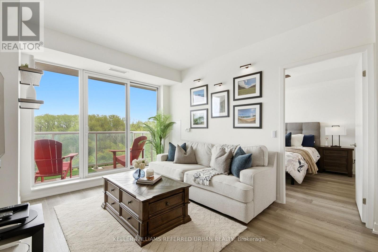
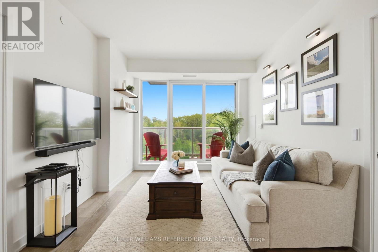
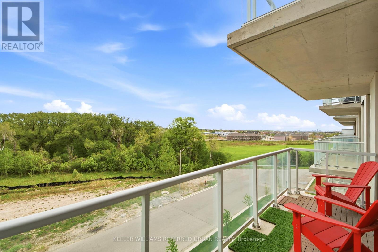
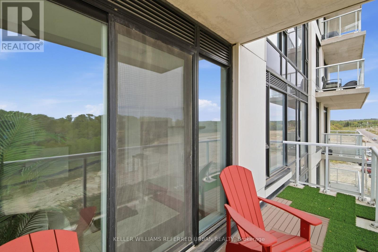
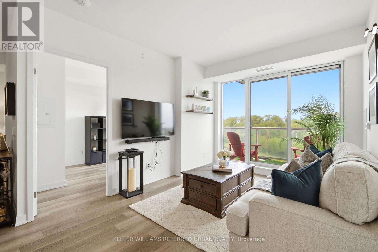
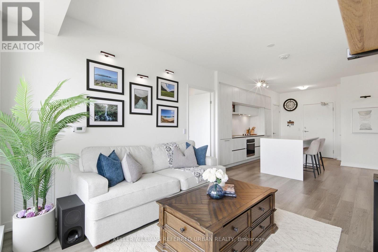
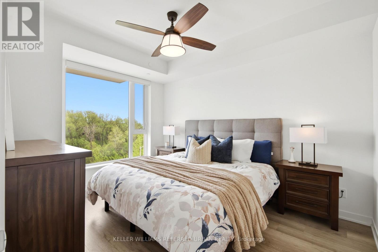
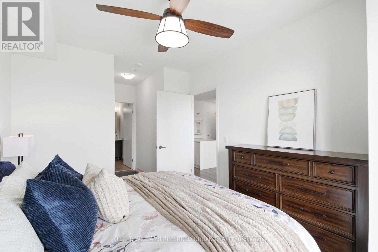
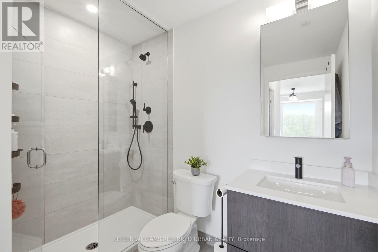
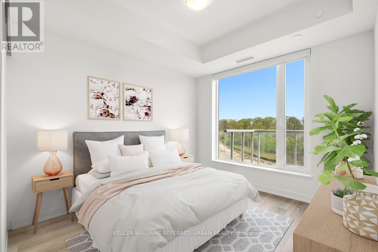
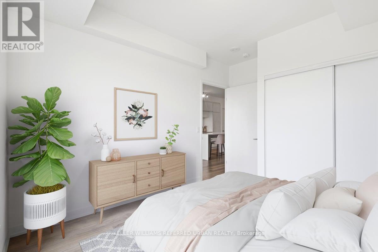
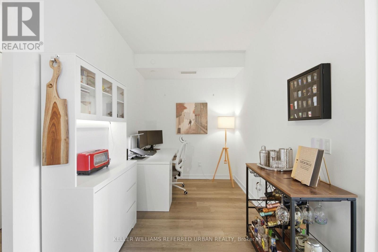
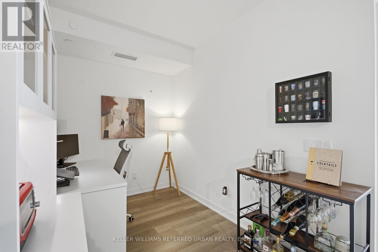
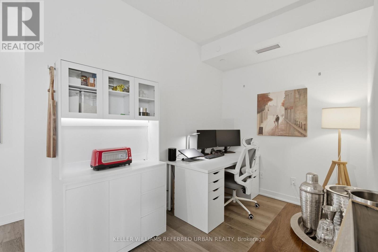
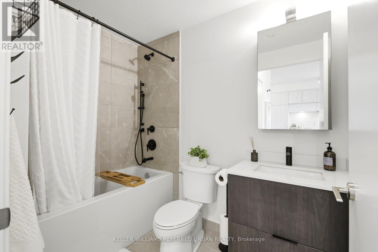
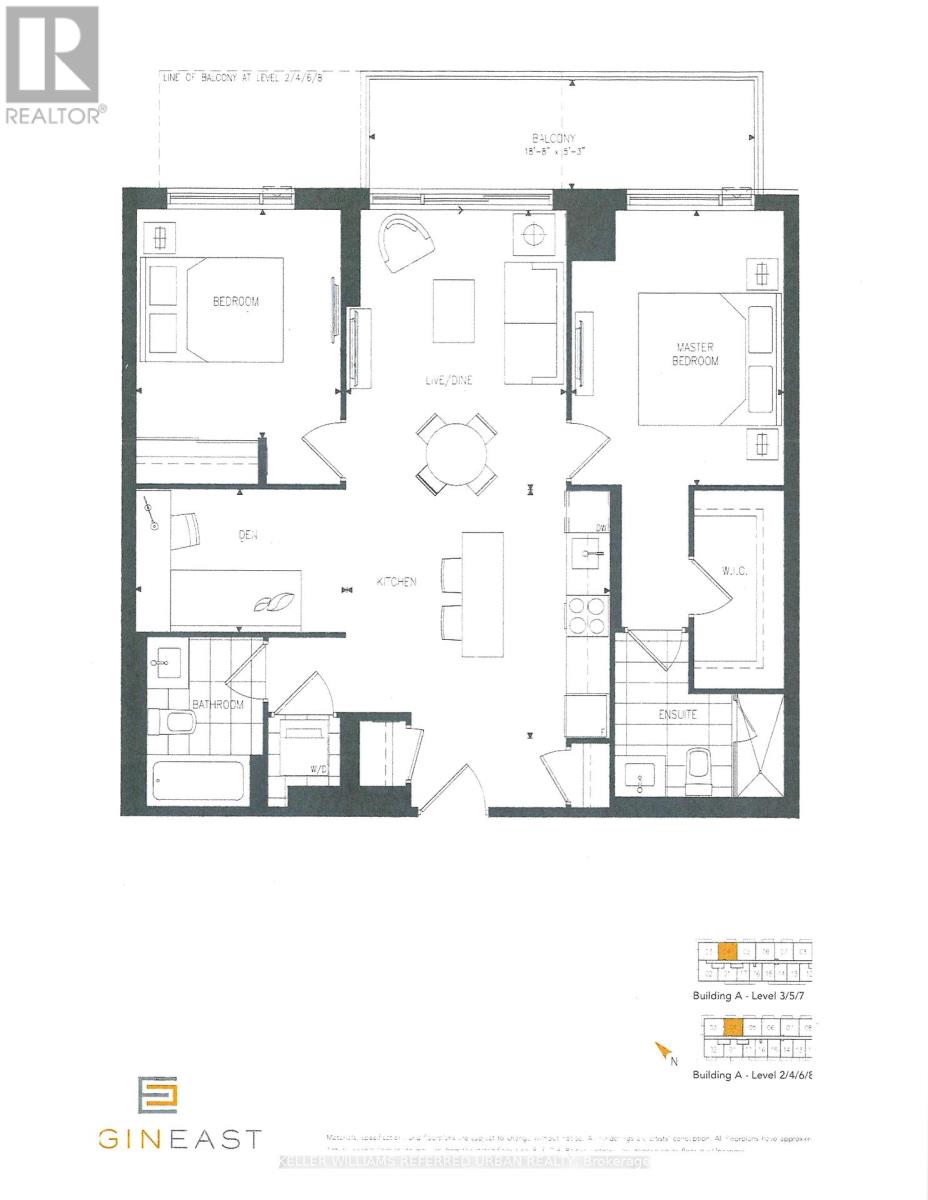
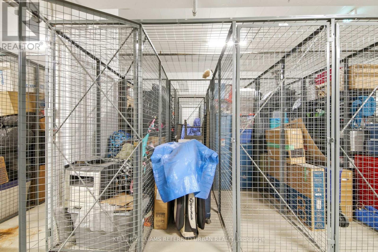
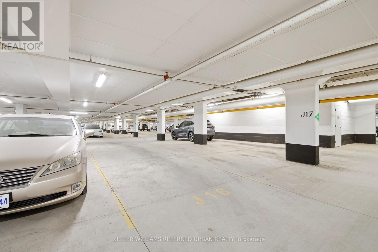
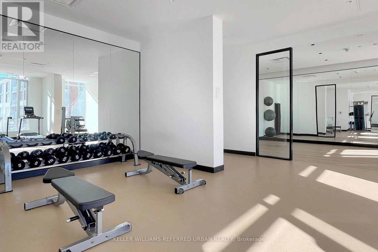
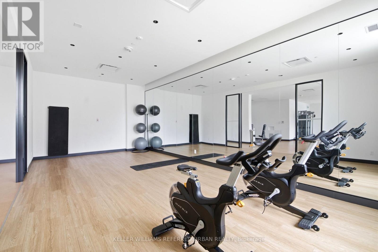
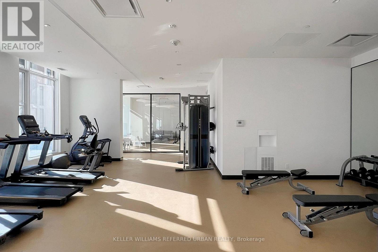
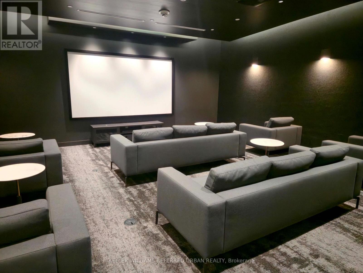
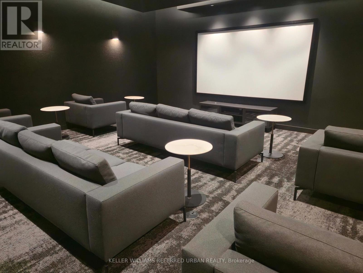
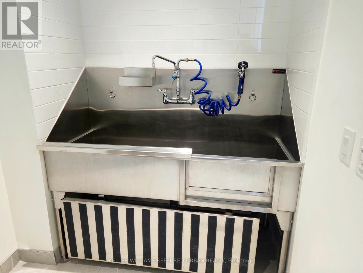
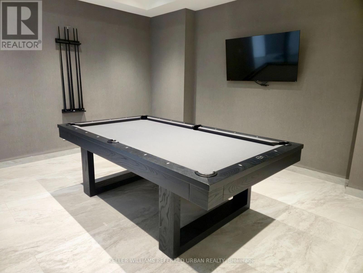
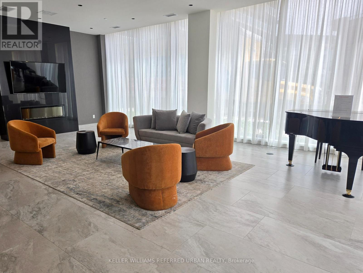
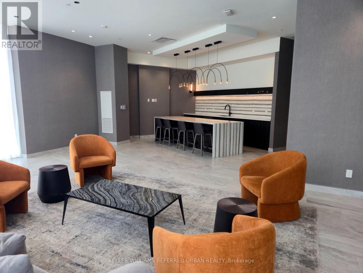
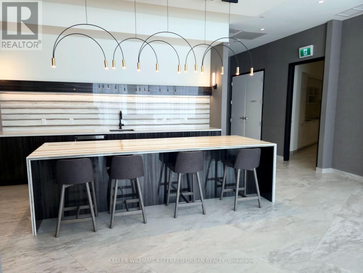
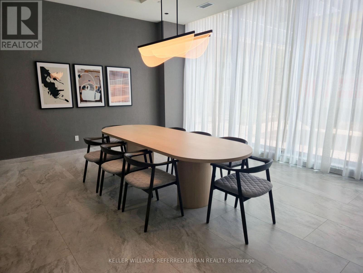
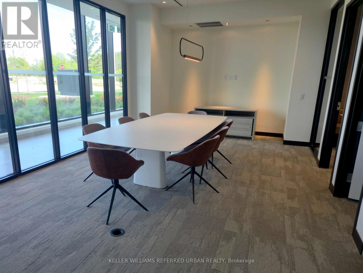
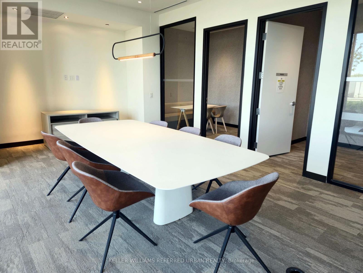
$803.95 MonthlyWelcome to Elgin East at 6 David Eyer Rd. - a newer luxury condominium community in the heart of Richmond Hill. This spacious and functional 2-bedroom + den, 2-bath suite offers nearly 1,000 sq. ft. of open and airy living space, plus a 107 sq. ft. balcony with quiet north/east treetop views. Expansive windows flood the unit with tons of natural light. Thoughtfully designed with a practical open-concept layout, the suite features 9' ceilings, luxury vinyl flooring, custom Hunter Douglass motorized window shades, and contemporary finishes. The upgraded kitchen is designed to impress with an extended/oversized waterfall quartz island, matching quartz backsplash, upgraded black hardware, and ample storage and prep space - perfect for both everyday living and entertaining. The generous living / dining area walks out to a large private balcony, extending your living space outdoors. Both bedrooms are spacious and well-appointed, with the primary bedroom featuring a large walk-in closet & 3pc bath. The versatile den provides the ideal setup for a home office, study area, or additional flex space while the second bathroom offers added convenience. 1 owned parking space & 1 owned storage locker included + maintenance fees include high-speed internet .Premium building amenities include concierge, underground visitor parking, fitness centre, private theatre, expansive party room with full kitchen & dining room, billiards lounge, rooftop terrace, pet wash station, and board/meeting rooms. A quiet & friendly building offering exceptional amenities, modern design, and outstanding convenience - Ideally located near Richmond Green Sports Centre Park/trails, shopping, restaurants, transit, Hwy 404, Costco, Lake Wilcox, this is modern condo living at its best in one of Richmond Hill's most desirable newer communities. (id:63616)
Property Details
| MLS® Number | N13174770 |
| Property Type | Single Family |
| Community Name | Rural Richmond Hill |
| Community Features | Pets Allowed With Restrictions |
| Features | Balcony, Carpet Free |
| Parking Space Total | 1 |
Building
| Bathroom Total | 2 |
| Bedrooms Above Ground | 2 |
| Bedrooms Below Ground | 1 |
| Bedrooms Total | 3 |
| Amenities | Security/concierge, Exercise Centre, Party Room, Visitor Parking, Storage - Locker |
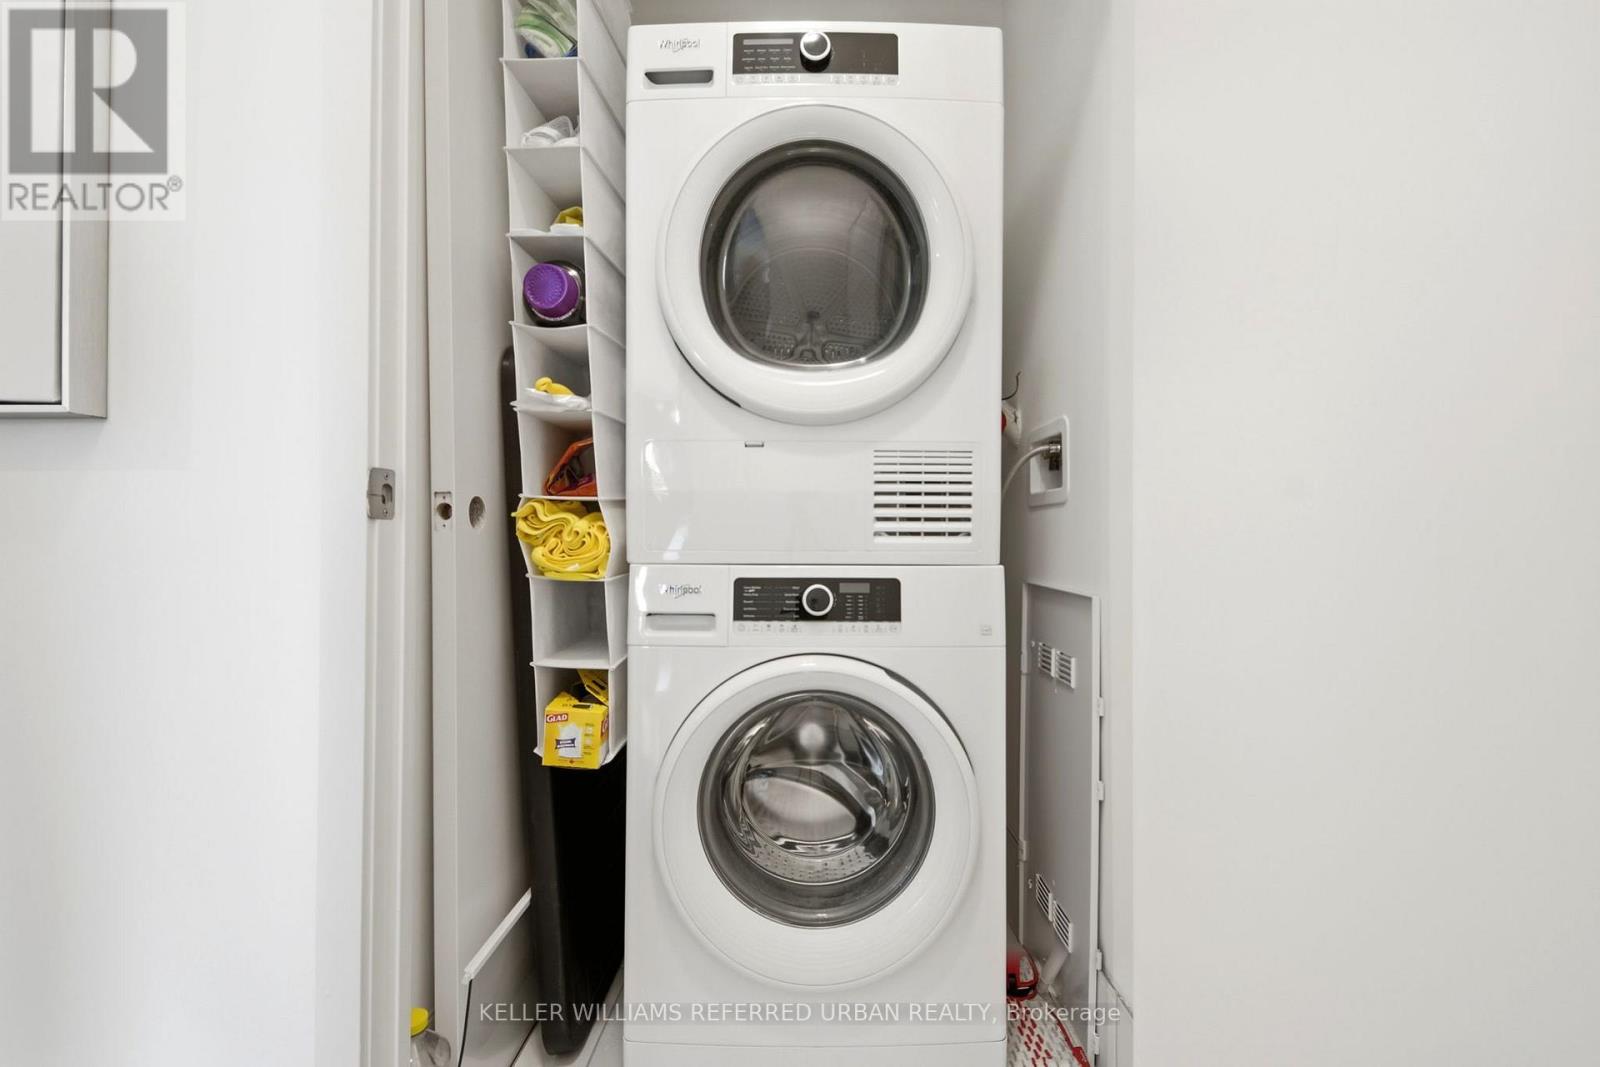
| Appliances | Cooktop, Dishwasher, Dryer, Oven, Washer, Whirlpool, Window Coverings, Refrigerator |
| Basement Type | None |
| Cooling Type | Central Air Conditioning |
| Exterior Finish | Concrete |
| Flooring Type | Vinyl |
| Heating Fuel | Natural Gas |
| Heating Type | Forced Air |
| Size Interior | 900 - 999 Ft2 |
| Type | Apartment |
Parking
| Underground | |
| Garage | |
| Shared |
Land
| Acreage | No |
Rooms
| Level | Type | Length | Width | Dimensions |
|---|---|---|---|---|
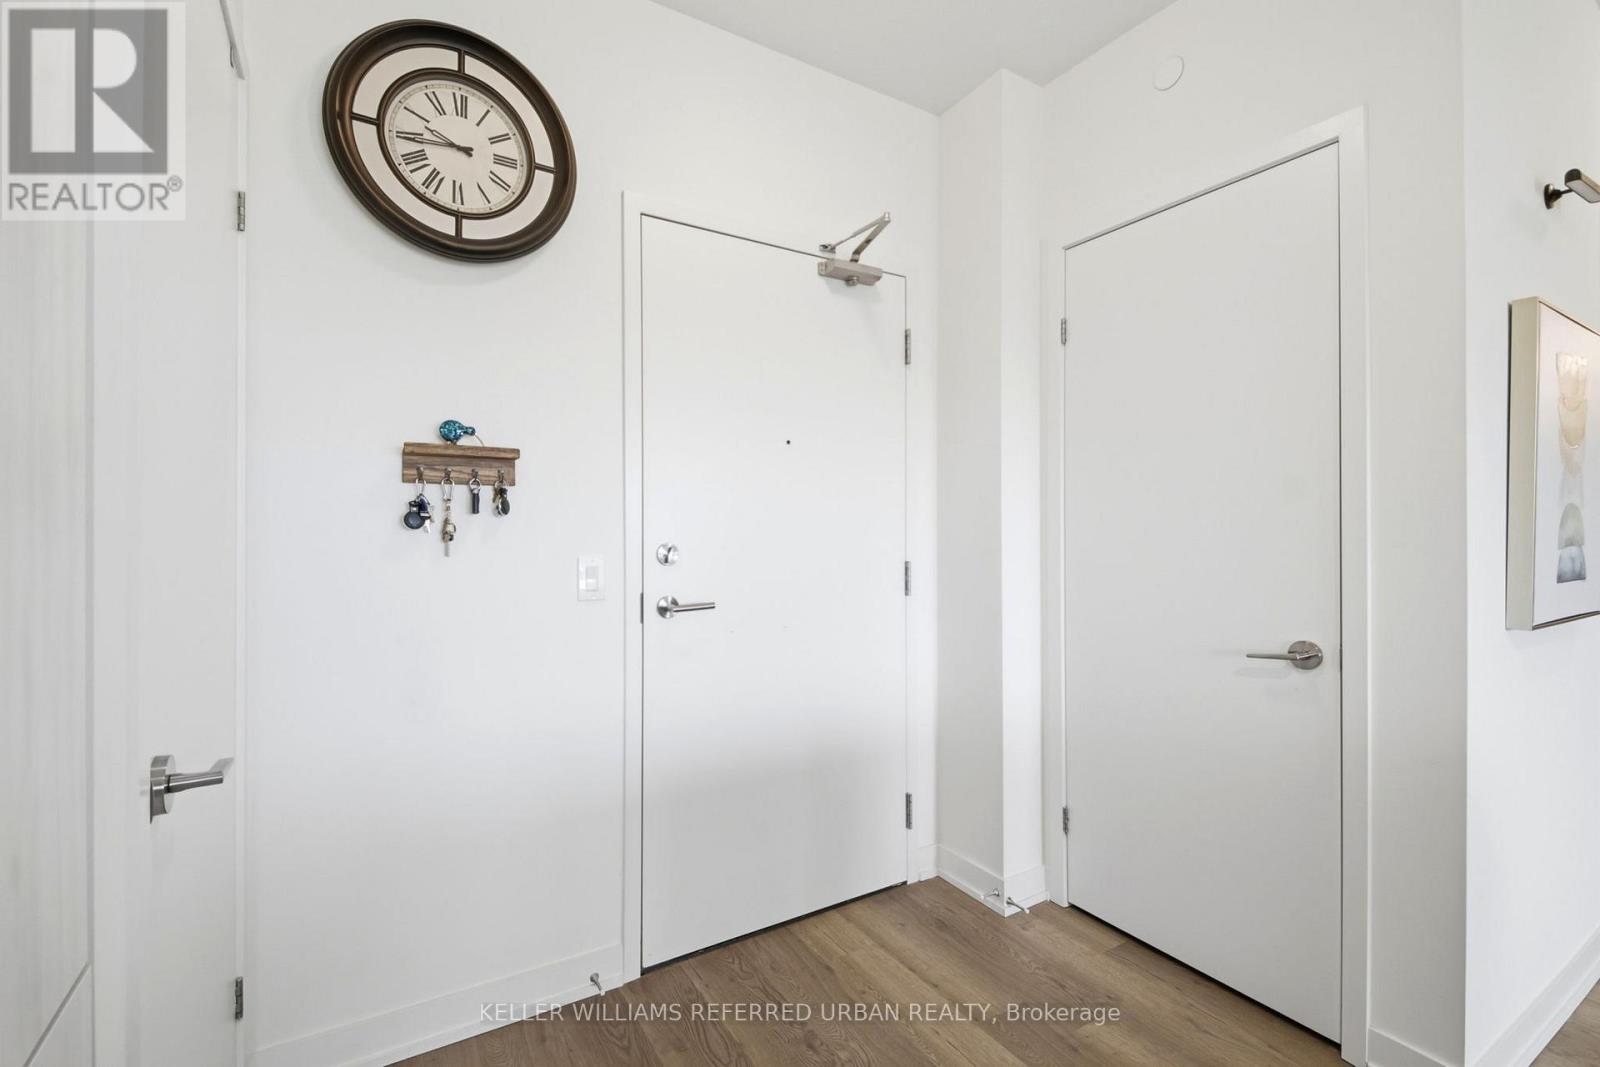
| Main Level | Foyer | 2.1 m | 1.13 m | 2.1 m x 1.13 m |
| Main Level | Living Room | 4.09 m | 3.16 m | 4.09 m x 3.16 m |
| Main Level | Kitchen | 4.94 m | 3.58 m | 4.94 m x 3.58 m |
| Main Level | Primary Bedroom | 6.13 m | 3.11 m | 6.13 m x 3.11 m |
| Main Level | Bedroom 2 | 3.98 m | 3.01 m | 3.98 m x 3.01 m |
| Main Level | Den | 3.18 m | 2.11 m | 3.18 m x 2.11 m |
| Main Level | Other | 6.17 m | 1.59 m | 6.17 m x 1.59 m |
https://www.realtor.ca/real-estate/29806332/404-6-david-eyer-road-richmond-hill-rural-richmond-hill
Contact Us
Contact us for more information

The trademarks REALTOR®, REALTORS®, and the REALTOR® logo are controlled by The Canadian Real Estate Association (CREA) and identify real estate professionals who are members of CREA. The trademarks MLS®, Multiple Listing Service® and the associated logos are owned by The Canadian Real Estate Association (CREA) and identify the quality of services provided by real estate professionals who are members of CREA. The trademark DDF® is owned by The Canadian Real Estate Association (CREA) and identifies CREA's Data Distribution Facility (DDF®)
May 27 2026 04:48:28
Toronto Regional Real Estate Board
Keller Williams Referred Urban Realty