403 - 5 San Romanoway Way Toronto, Ontario M3N 2Y4

$2,300 Monthly
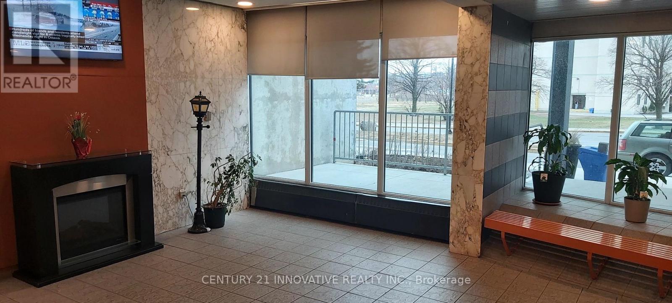
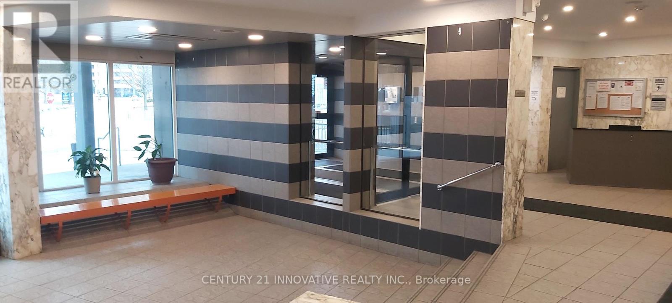
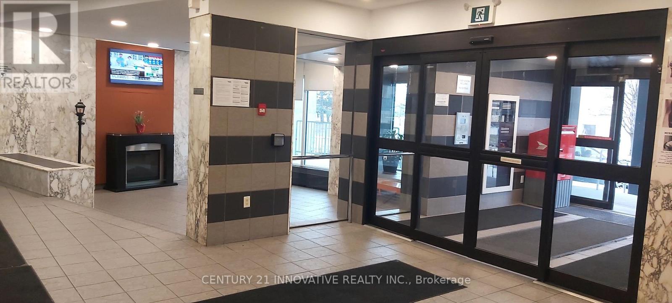
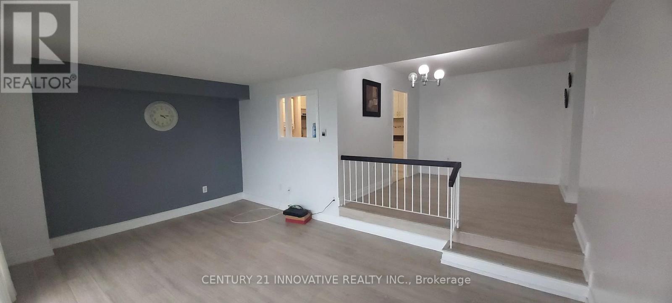
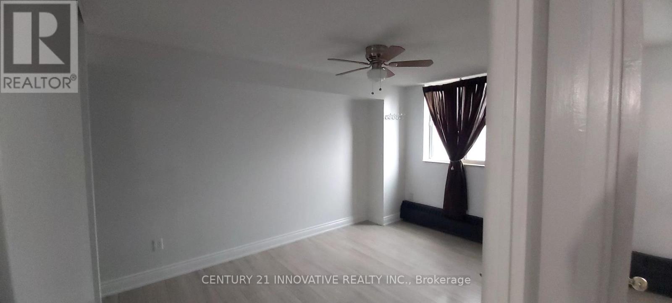
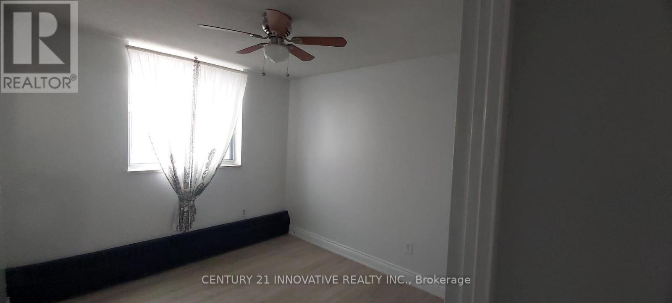
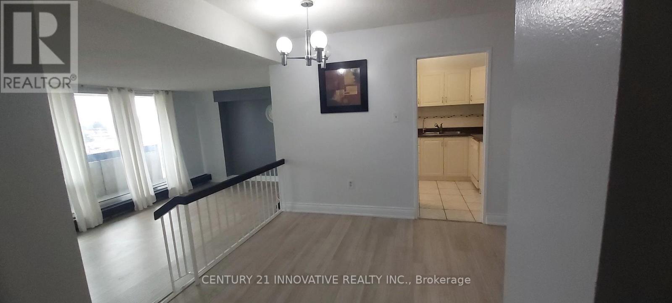
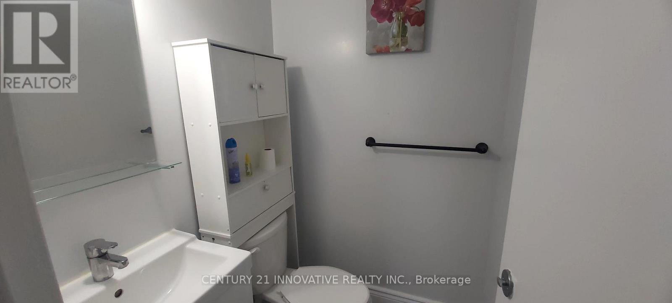
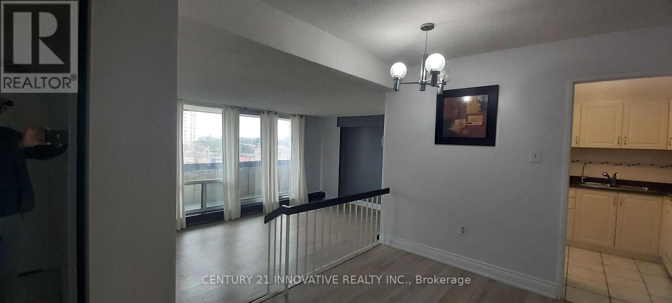
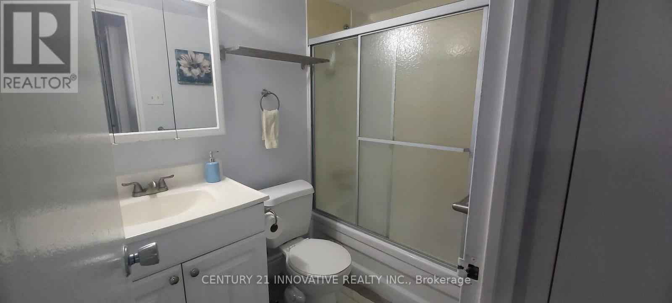
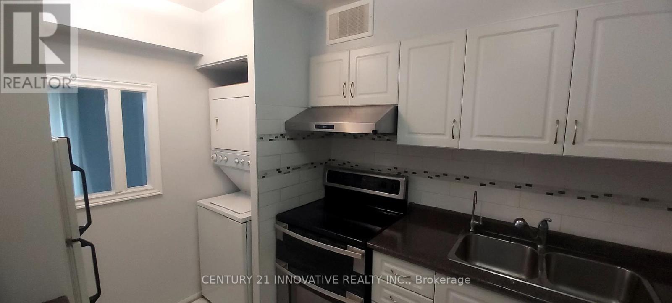
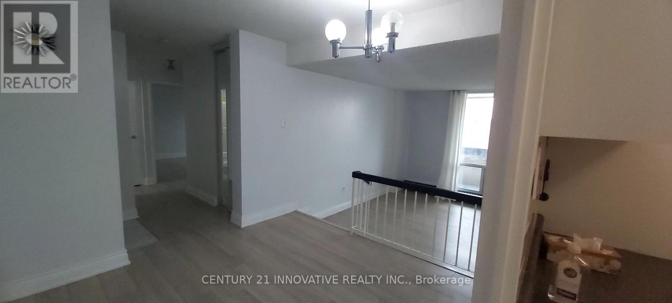
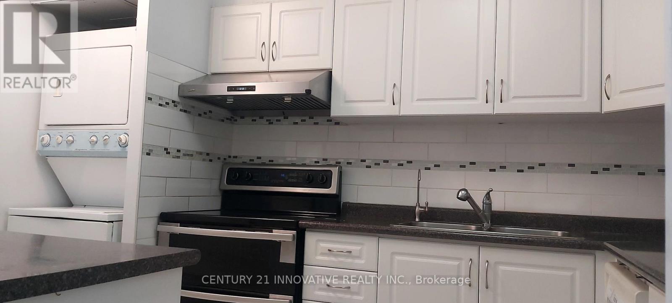
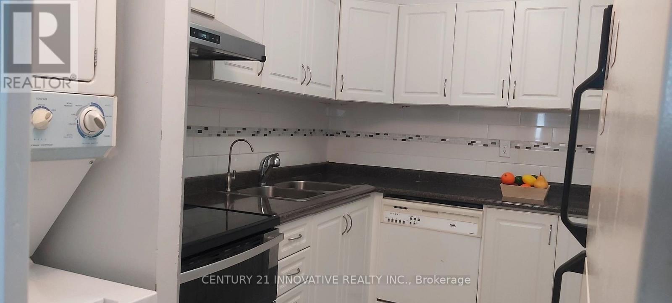
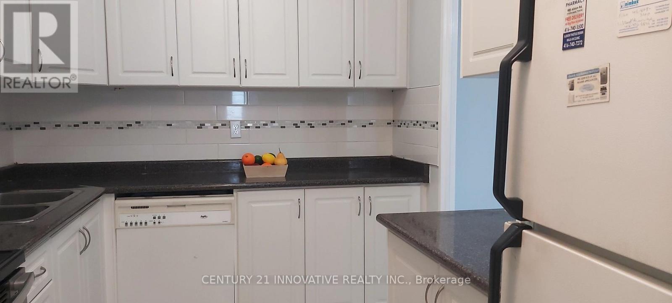
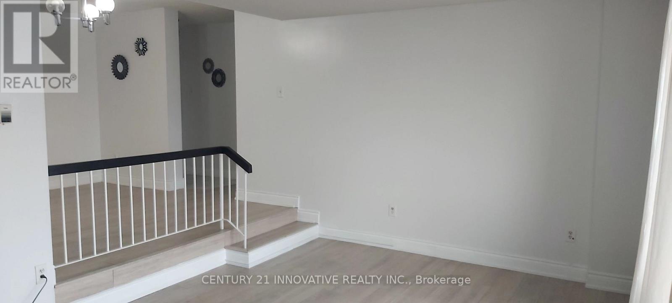
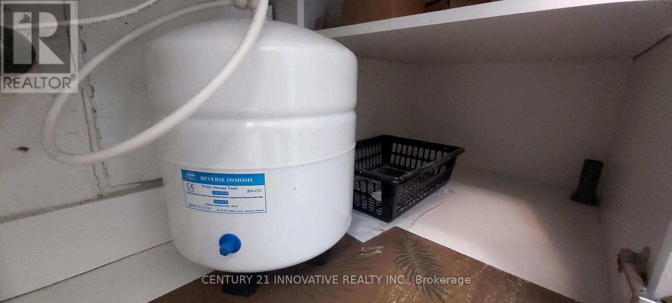
Bright, Clean, recently renovated and well maintained 2 bed, 2 washroom Unit in the heart of York University District. This Unit features 2 Large bedrooms and 2 washrooms (1x4, 1x2) plus Ensuite Laundry and Locker. Kitchen is outfitted with Reverse Osmosis Water Filtration System. Jane/Finch Mall is right across the street for your easy grocery and other shopping experience. A wide variety of Amenities including School, Hospital, Malls, York University, Parks, Medical Offices and Places of Worship are close by and conveniently located. TTC and Metrolinx right at your Building Entrance. Hwy 400 is 2 mins away. Building Amenities include Swimming Pool, Tennis Courts and Security Cameras for your safety. (id:63616)
Property Details
| MLS® Number | W13721234 |
| Property Type | Single Family |
| Community Name | Black Creek |
| Amenities Near By | Hospital, Park, Public Transit, Schools |
| Communication Type | High Speed Internet |
| Community Features | Pets Allowed With Restrictions, School Bus |
| Features | Balcony, Carpet Free, In Suite Laundry |
| Parking Space Total | 1 |
Building
| Bathroom Total | 2 |
| Bedrooms Above Ground | 2 |
| Bedrooms Total | 2 |
| Amenities | Storage - Locker |
| Appliances | Garburator, Intercom, Dryer, Stove, Washer, Refrigerator |
| Architectural Style | Multi-level |
| Basement Features | Apartment In Basement |
| Basement Type | N/a |
| Cooling Type | Wall Unit |
| Exterior Finish | Brick |
| Fire Protection | Security System, Smoke Detectors |
| Flooring Type | Vinyl, Tile |
| Half Bath Total | 1 |
| Heating Fuel | Natural Gas |
| Heating Type | Baseboard Heaters |
| Size Interior | 900 - 999 Ft2 |
| Type | Apartment |
Parking
| Underground | |
| Garage |
Land
| Acreage | No |
| Land Amenities | Hospital, Park, Public Transit, Schools |
Rooms
| Level | Type | Length | Width | Dimensions |
|---|---|---|---|---|
| Main Level | Living Room | 18.8 m | 11.8 m | 18.8 m x 11.8 m |
| Main Level | Dining Room | 10.8 m | 9.84 m | 10.8 m x 9.84 m |
| Main Level | Kitchen | 11.4 m | 7.87 m | 11.4 m x 7.87 m |
| Main Level | Primary Bedroom | 16.7 m | 10.1 m | 16.7 m x 10.1 m |
| Main Level | Bedroom 2 | 10.1 m | 9.51 m | 10.1 m x 9.51 m |
| Main Level | Storage | 10 m | 3.5 m | 10 m x 3.5 m |
https://www.realtor.ca/real-estate/30207834/403-5-san-romanoway-way-toronto-black-creek-black-creek
Contact Us
Contact us for more information

The trademarks REALTOR®, REALTORS®, and the REALTOR® logo are controlled by The Canadian Real Estate Association (CREA) and identify real estate professionals who are members of CREA. The trademarks MLS®, Multiple Listing Service® and the associated logos are owned by The Canadian Real Estate Association (CREA) and identify the quality of services provided by real estate professionals who are members of CREA. The trademark DDF® is owned by The Canadian Real Estate Association (CREA) and identifies CREA's Data Distribution Facility (DDF®)
August 28 2026 02:01:00
Toronto Regional Real Estate Board
Century 21 Innovative Realty Inc.