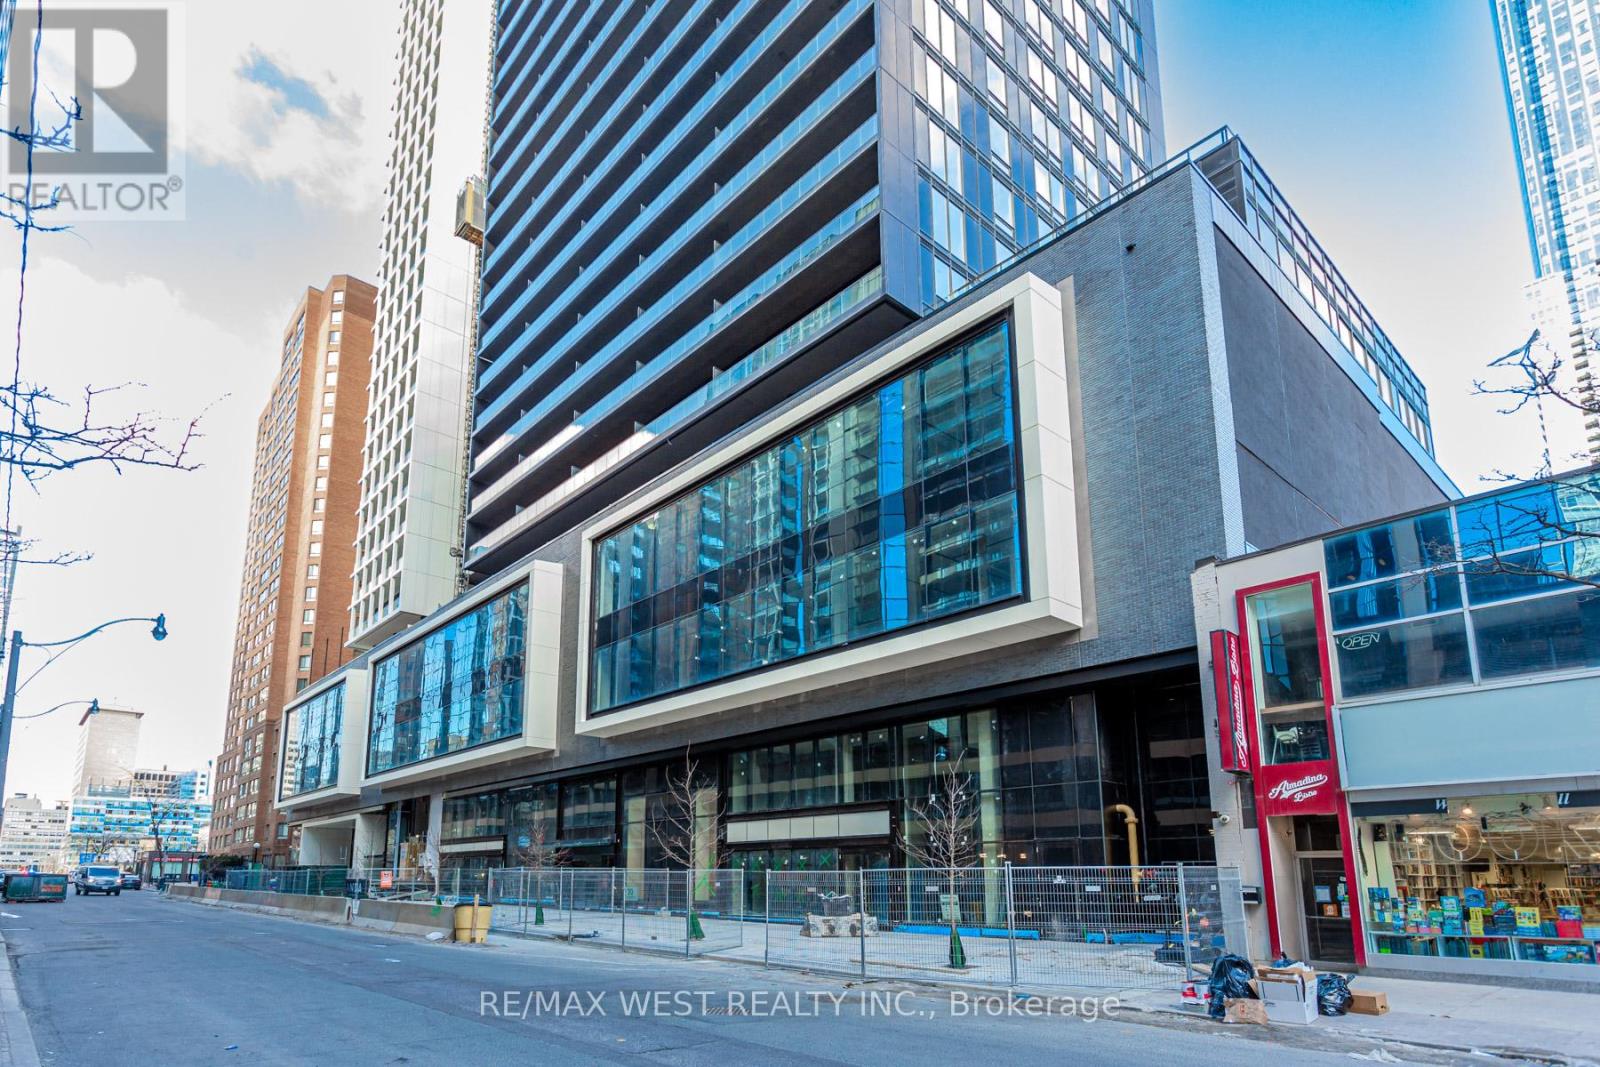
403 - 20 Edward Street Toronto, Ontario M5G 1C9
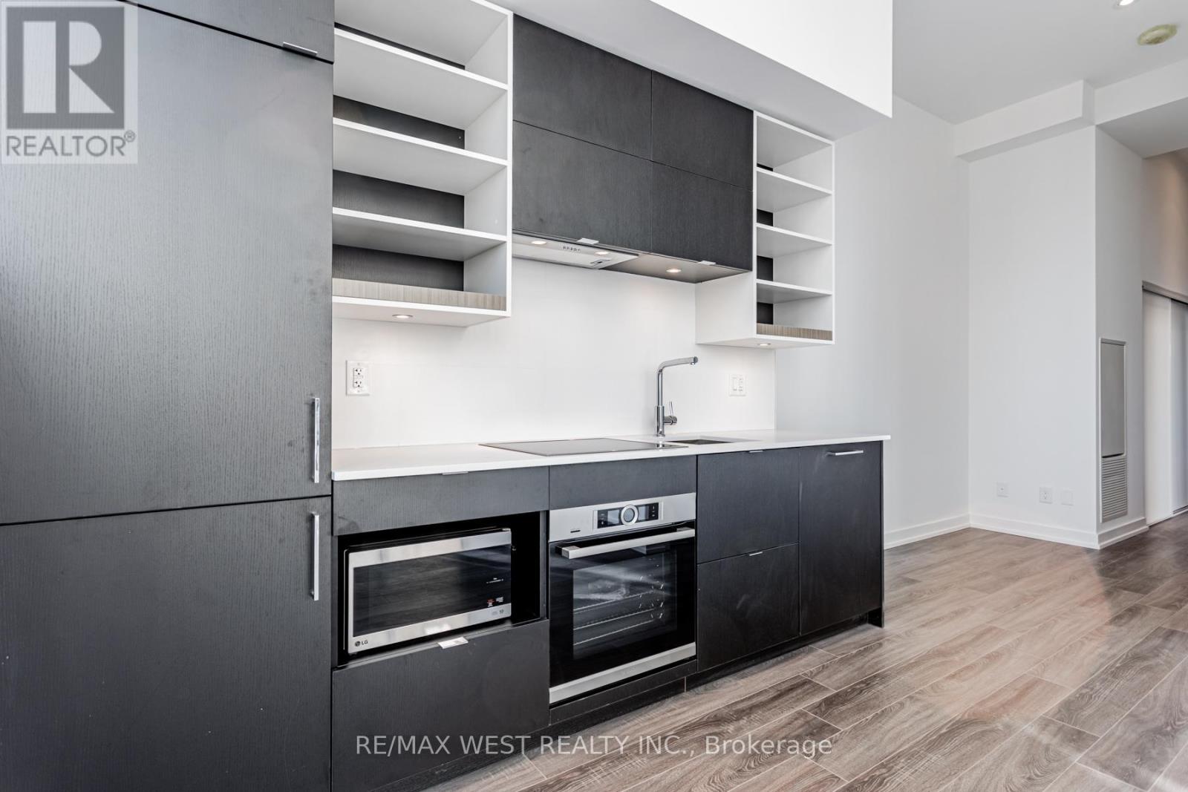
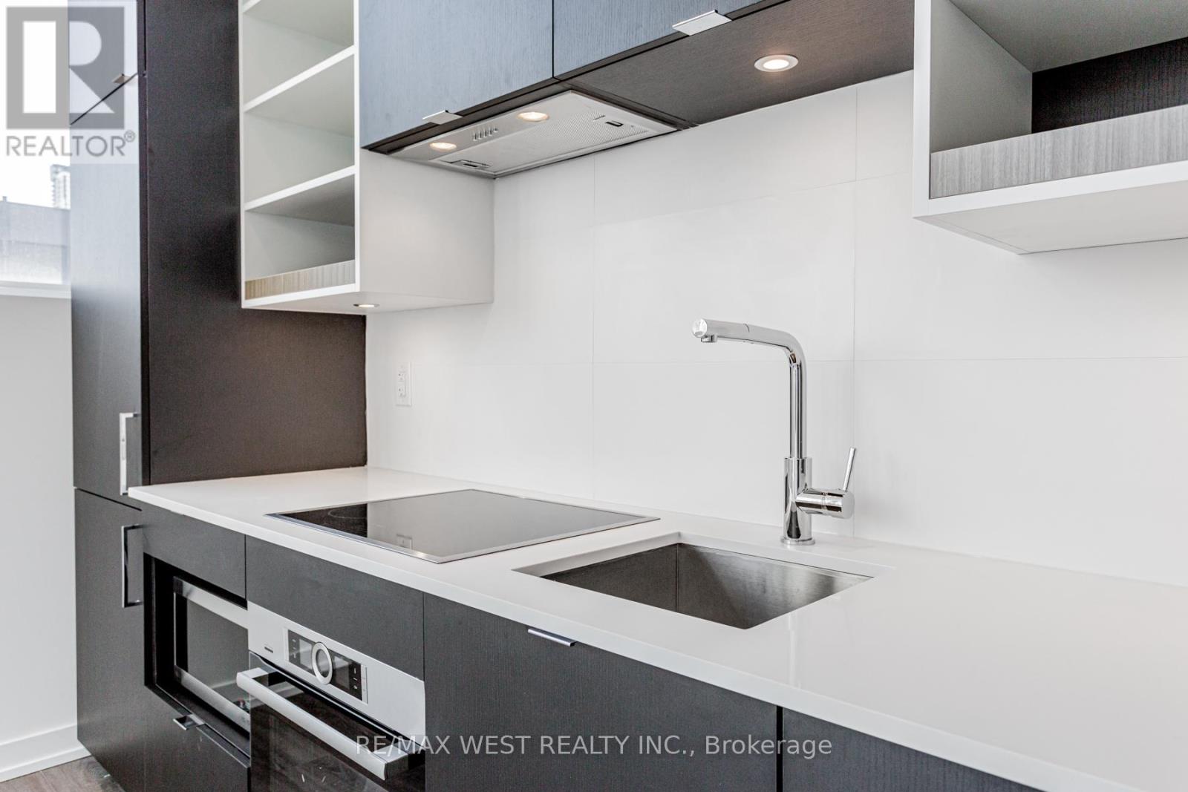
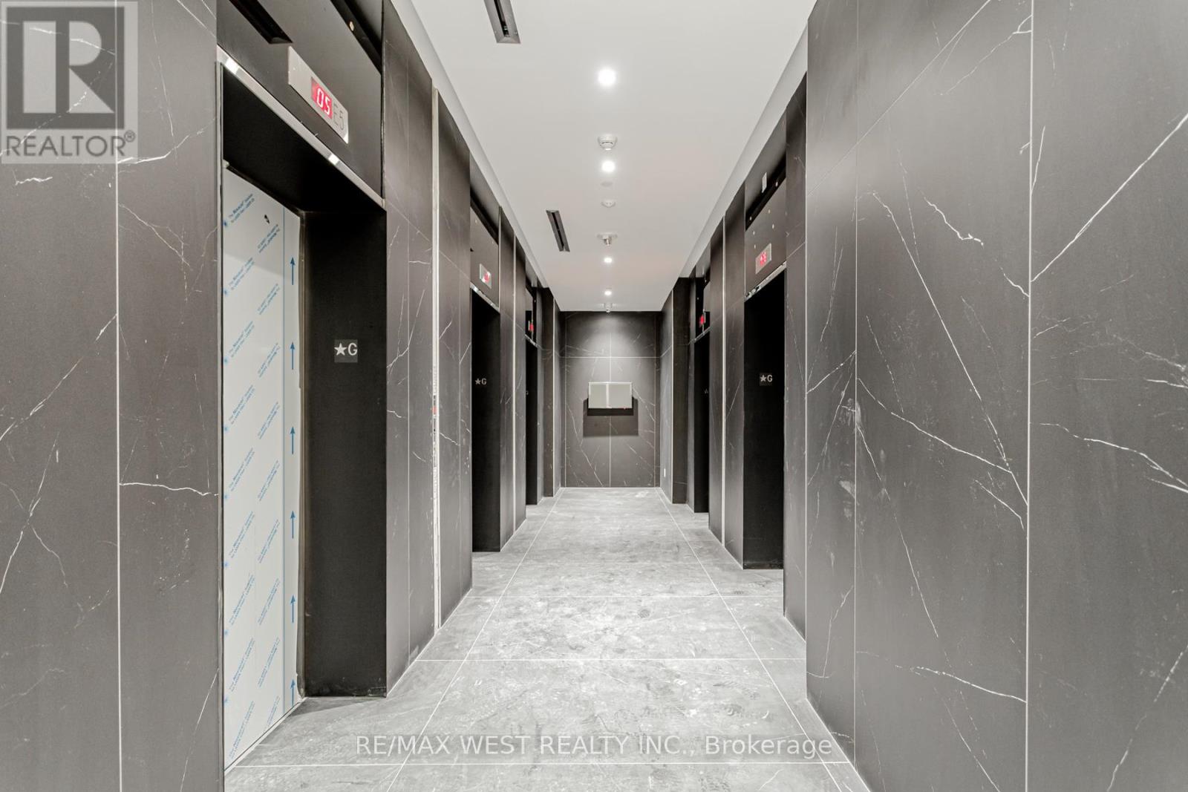
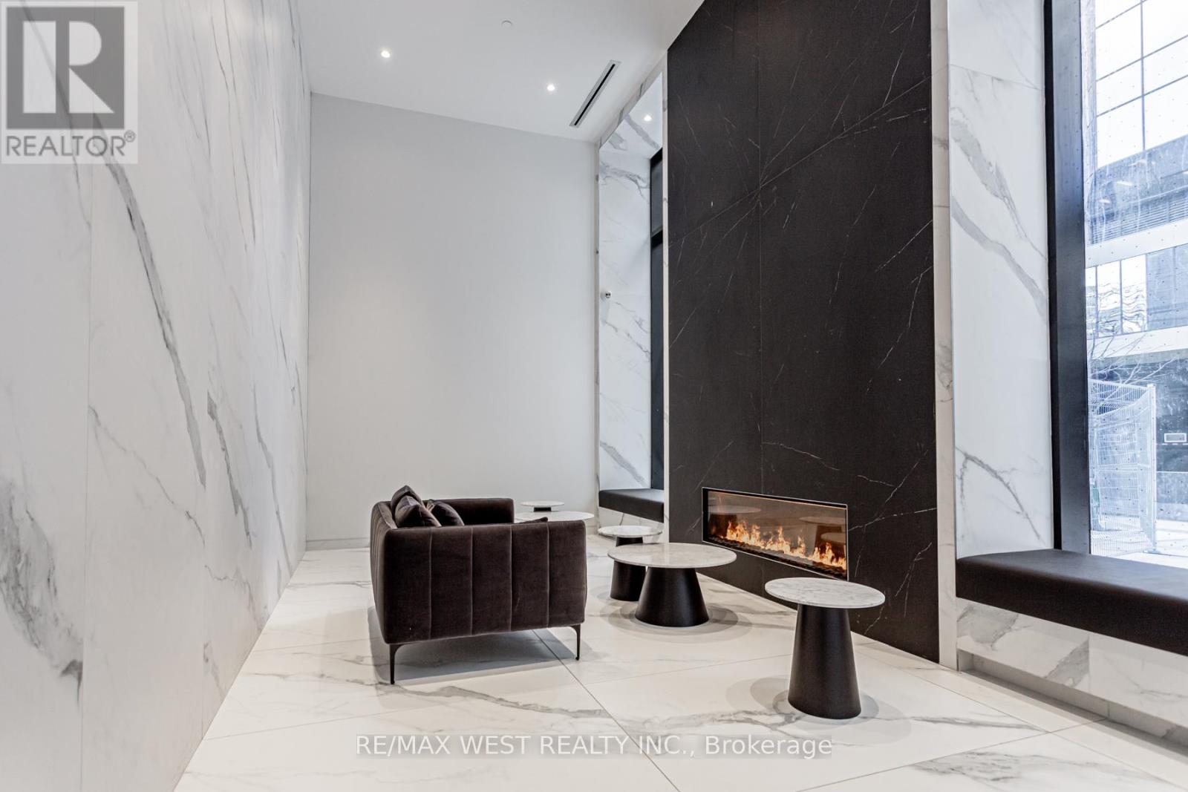

$2,850 Monthly
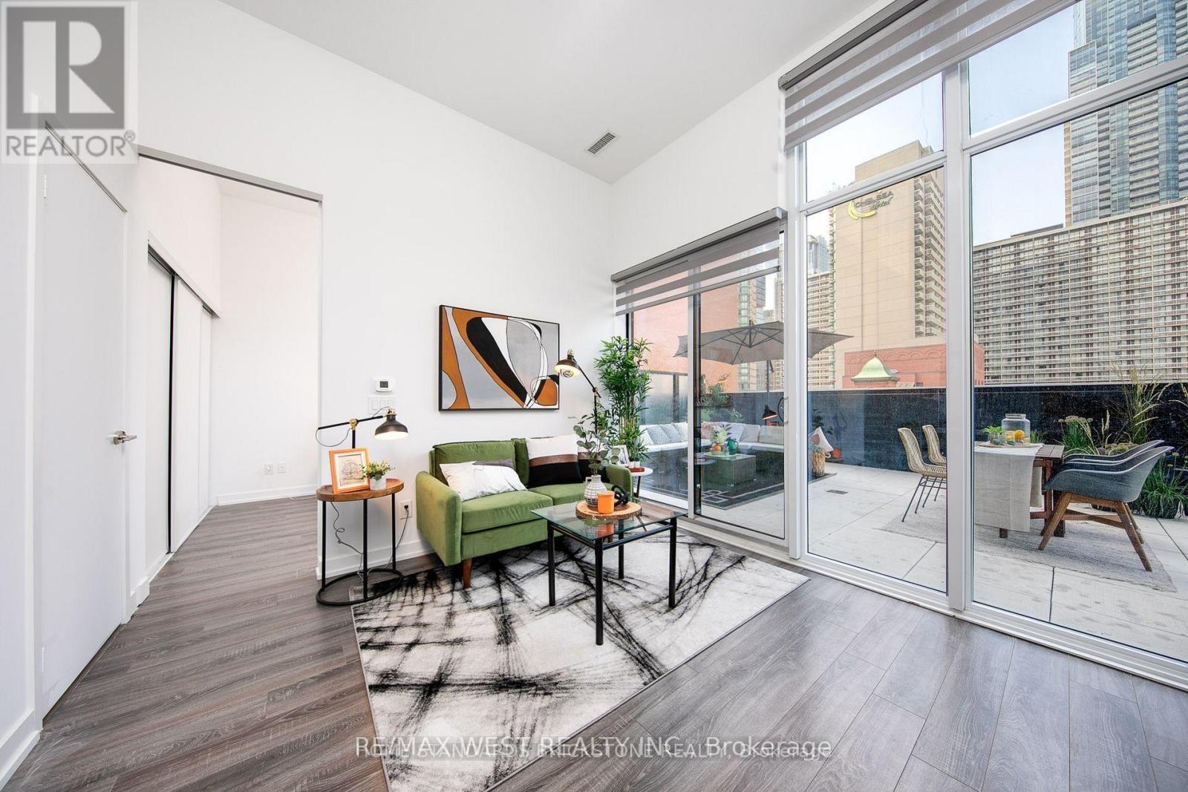
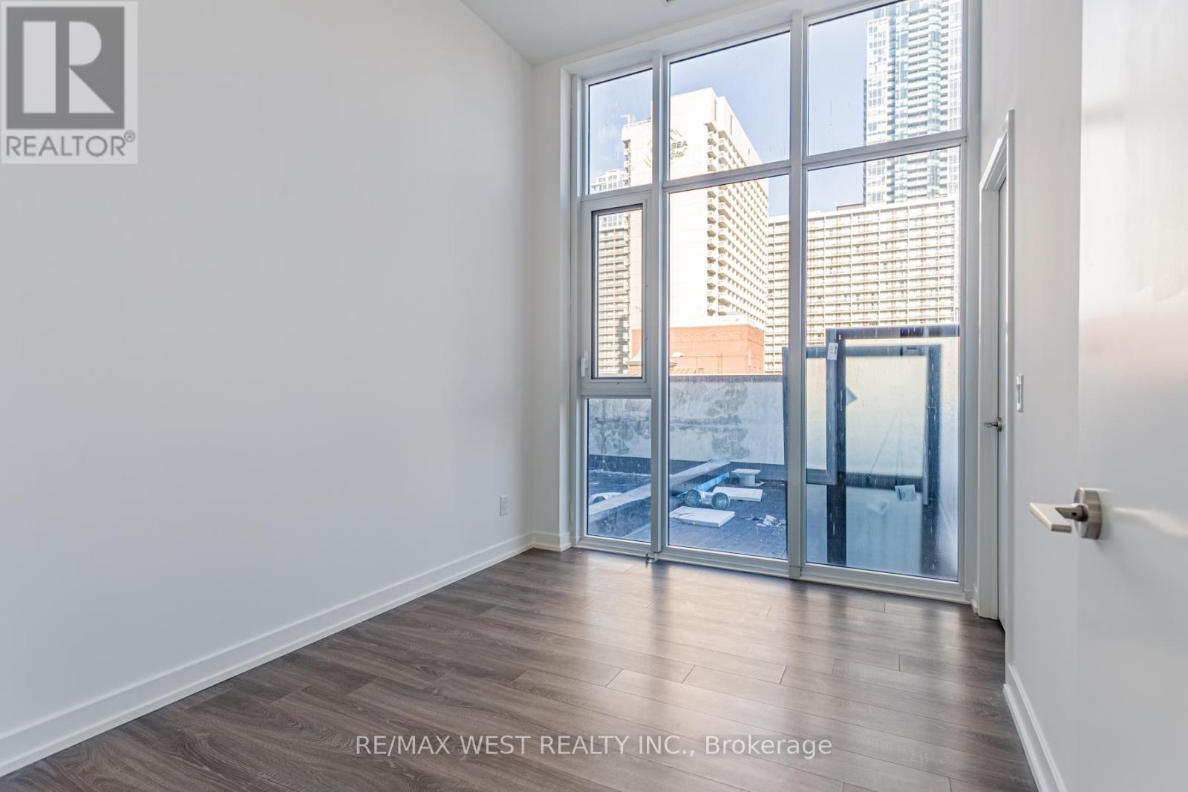
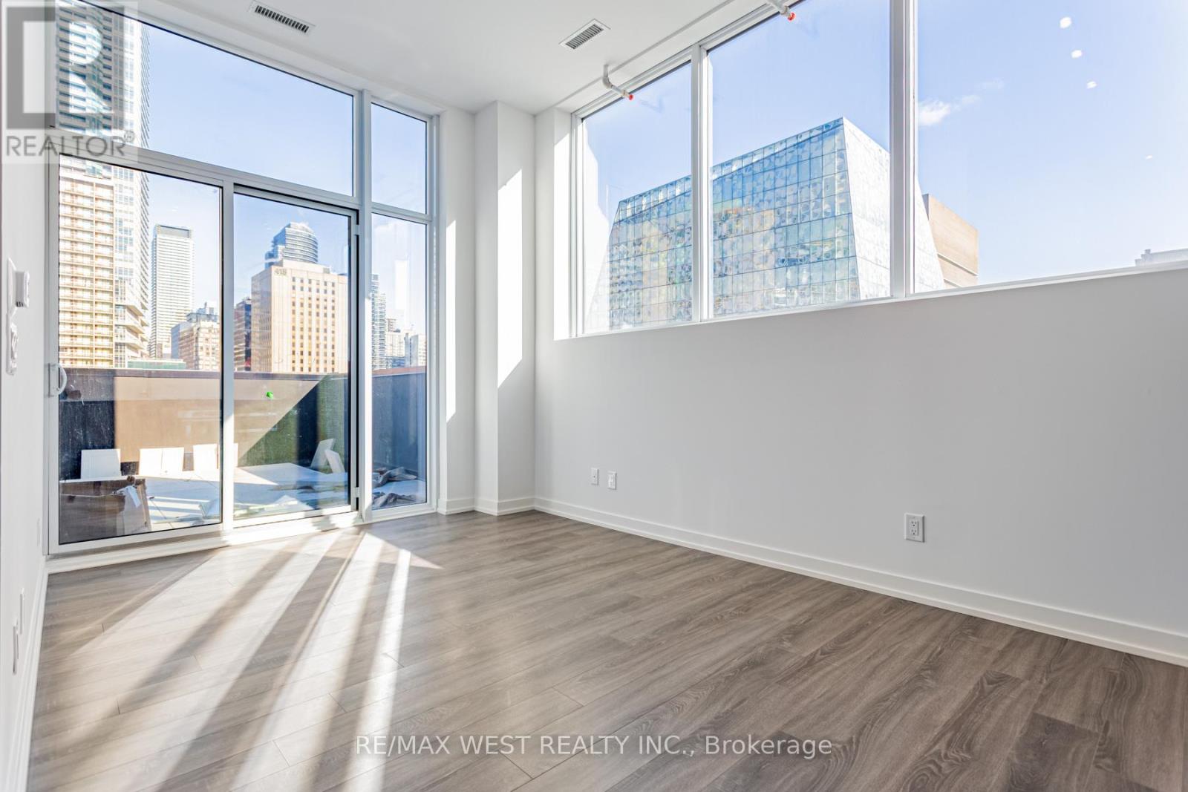
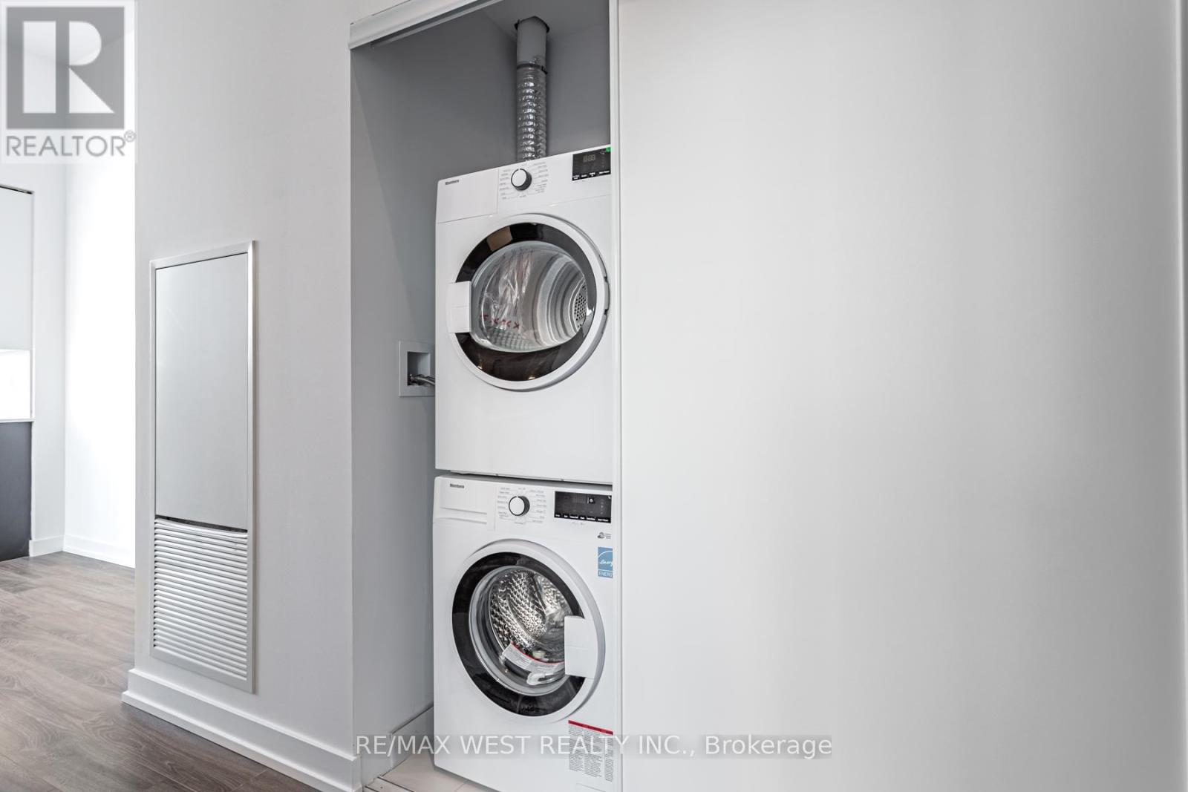
Bring Your Most Sophisticated Clients! To Call It Home! This Corner Terrace Suite Is For Sure To Please. amazing clear view, Over 300 Sqft East Facing Terrace Providing Outdoor Oasis, Overlooking Ryerson And Yonge/Dundas Square. 11 Feet Ceiling Throughout The Unit. Practical Layout With Sun-Drenched Living Rm And Bedrooms. Floor-To-Ceiling Windows With Unobstructed View To The South/East Exposure. Enjoy Life Style Right At The Core. Walking To Everywhere! (id:63616)
Property Details
| MLS® Number | C13218492 |
| Property Type | Single Family |
| Community Name | Bay Street Corridor |
| Community Features | Pets Not Allowed |
| Features | Carpet Free |
| View Type | View |
Building
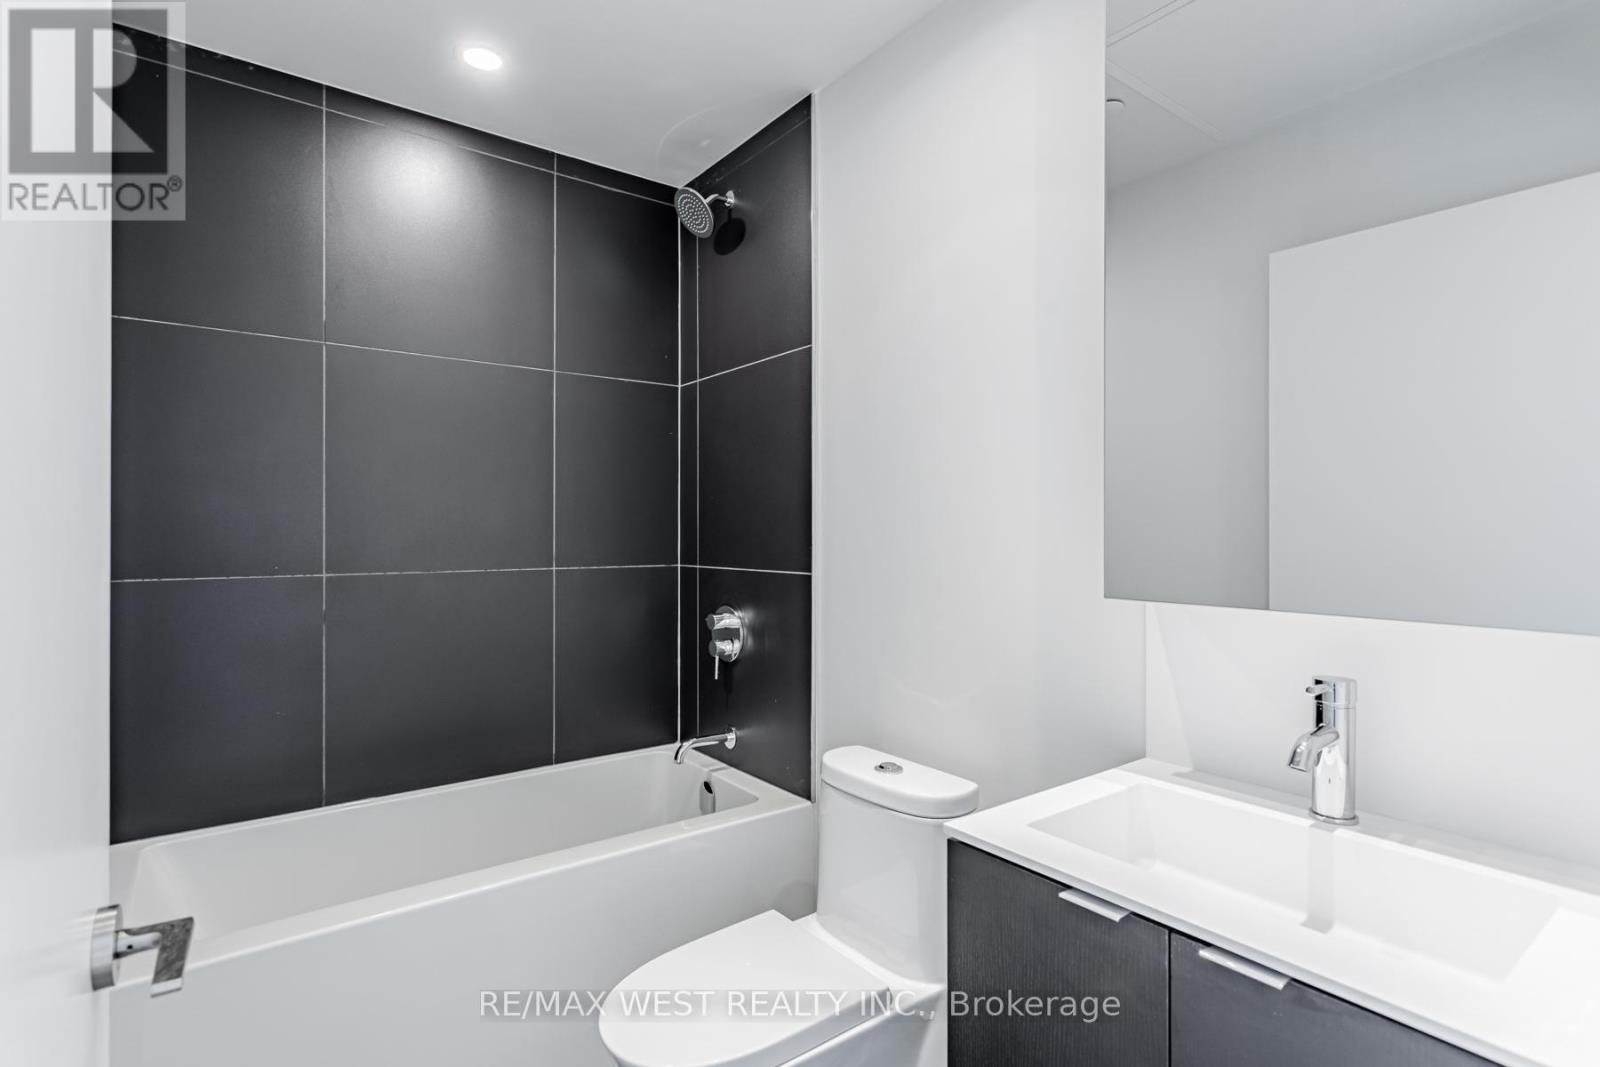
| Bathroom Total | 1 |
| Bedrooms Above Ground | 2 |
| Bedrooms Total | 2 |
| Amenities | Security/concierge, Exercise Centre |
| Basement Type | None |
| Cooling Type | Central Air Conditioning |
| Exterior Finish | Concrete |
| Flooring Type | Wood |
| Heating Fuel | Natural Gas |
| Heating Type | Forced Air |
| Size Interior | 700 - 799 Ft2 |
| Type | Apartment |
Parking
| No Garage |
Land
| Acreage | No |
Rooms
| Level | Type | Length | Width | Dimensions |
|---|---|---|---|---|
| Main Level | Primary Bedroom | 2.68 m | 3.53 m | 2.68 m x 3.53 m |
| Main Level | Bedroom 2 | 2.65 m | 2.31 m | 2.65 m x 2.31 m |
| Main Level | Dining Room | 3.93 m | 3.05 m | 3.93 m x 3.05 m |
| Main Level | Kitchen | 3.93 m | 3.05 m | 3.93 m x 3.05 m |
| Main Level | Living Room | 3 m | 3.05 m | 3 m x 3.05 m |
| Main Level | Bathroom | Measurements not available |
Contact Us
Contact us for more information

The trademarks REALTOR®, REALTORS®, and the REALTOR® logo are controlled by The Canadian Real Estate Association (CREA) and identify real estate professionals who are members of CREA. The trademarks MLS®, Multiple Listing Service® and the associated logos are owned by The Canadian Real Estate Association (CREA) and identify the quality of services provided by real estate professionals who are members of CREA. The trademark DDF® is owned by The Canadian Real Estate Association (CREA) and identifies CREA's Data Distribution Facility (DDF®)
May 30 2026 08:30:05
Toronto Regional Real Estate Board
RE/MAX West Realty Inc.