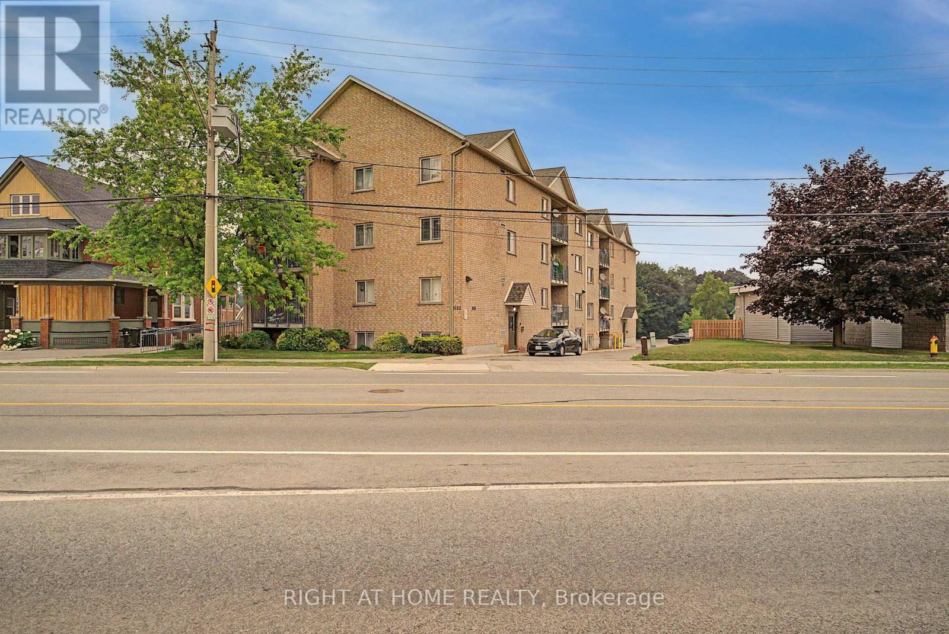
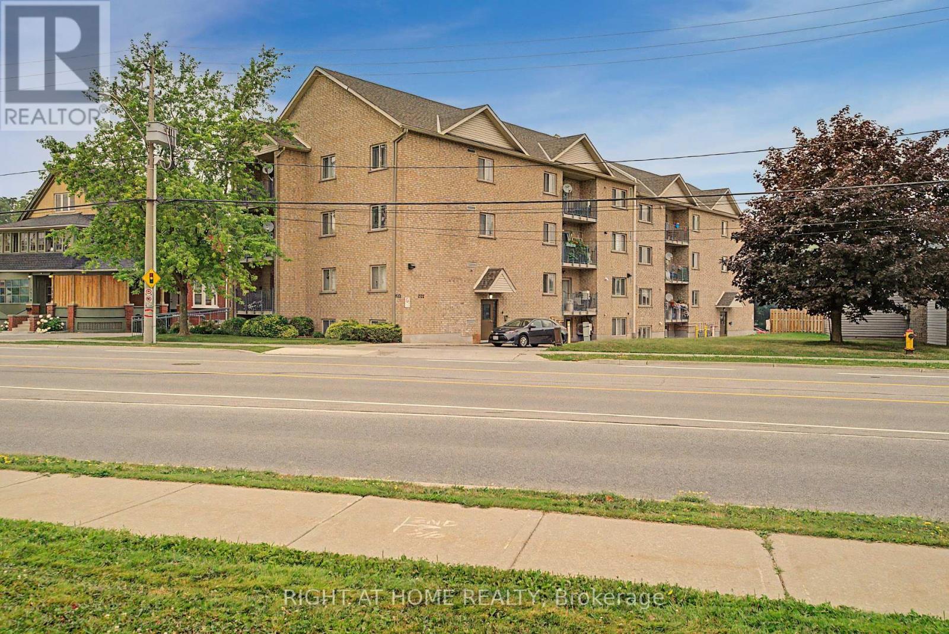
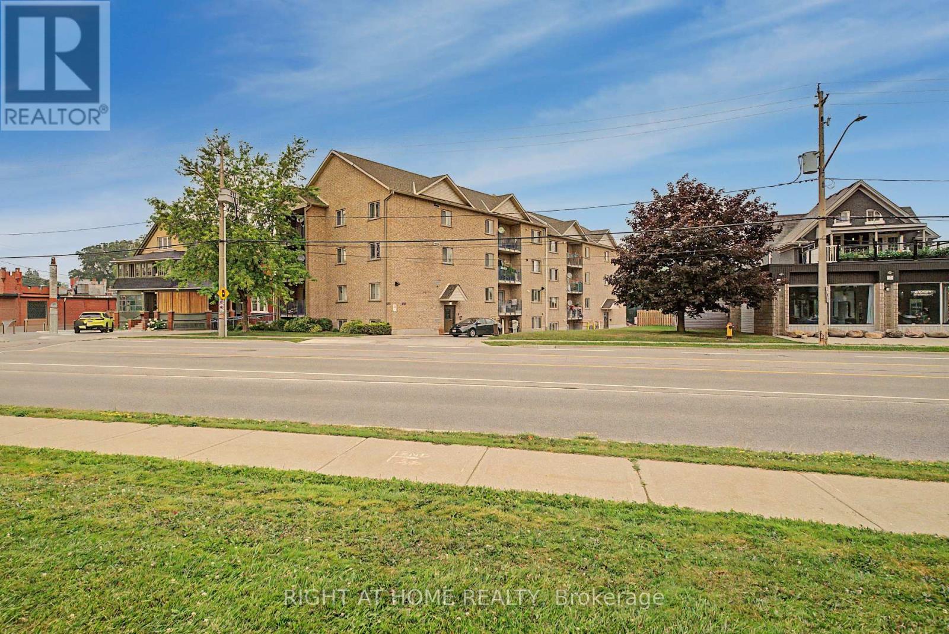
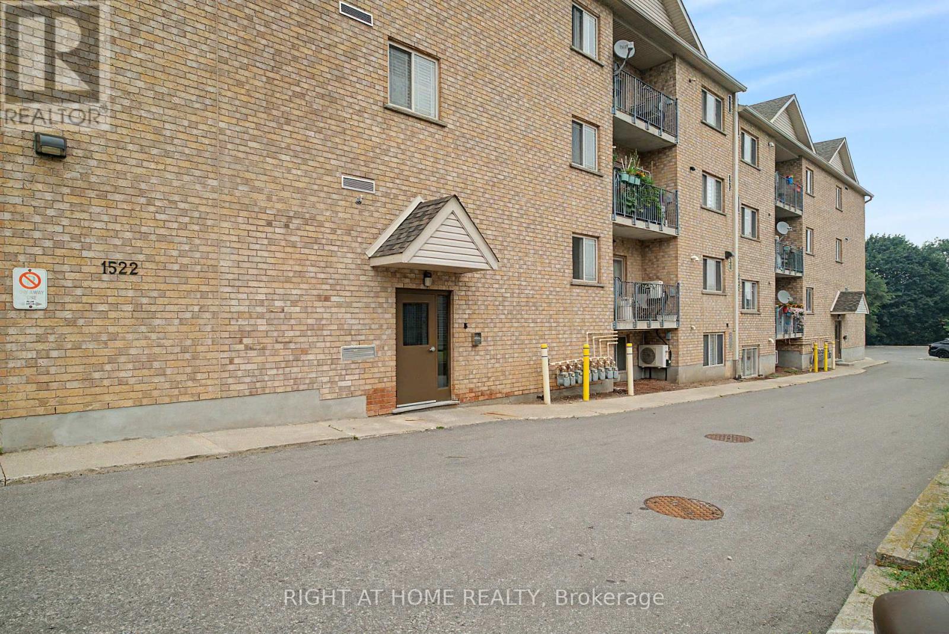
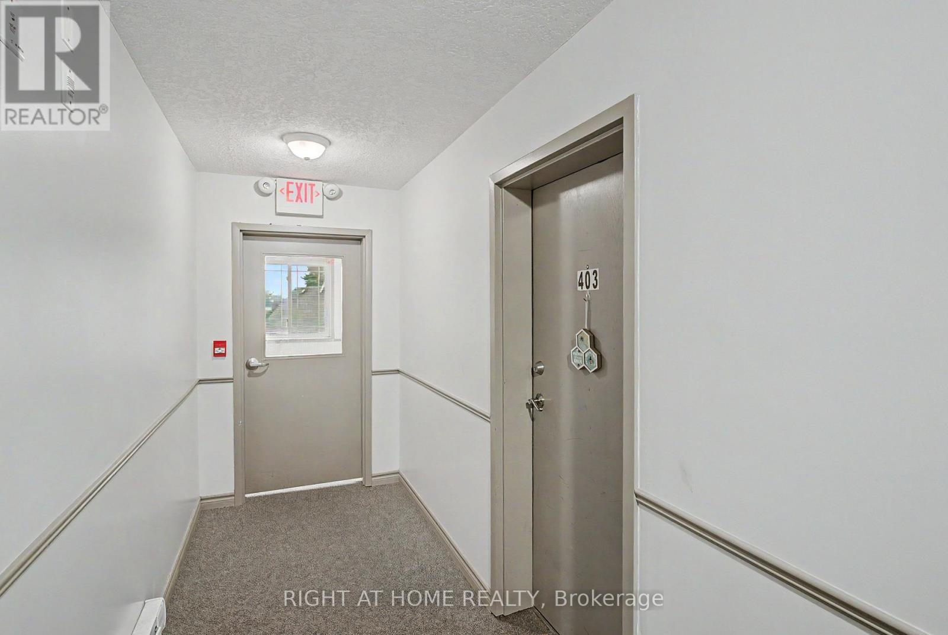
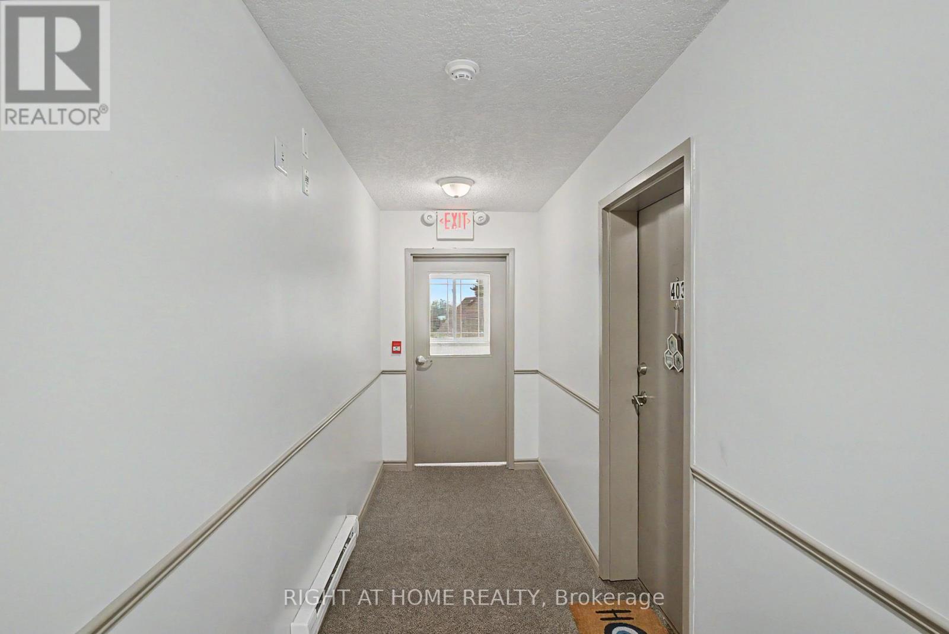
403 - 1522 King Street E Kitchener, Ontario N2G 2P1

$419,000Maintenance, Common Area Maintenance, Parking
$471 Monthly
Maintenance, Common Area Maintenance, Parking
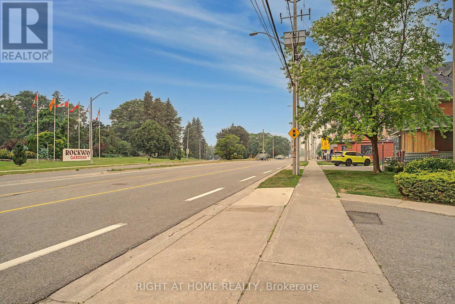
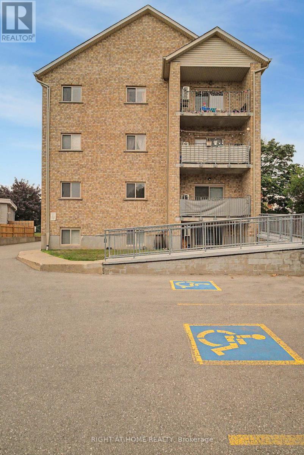
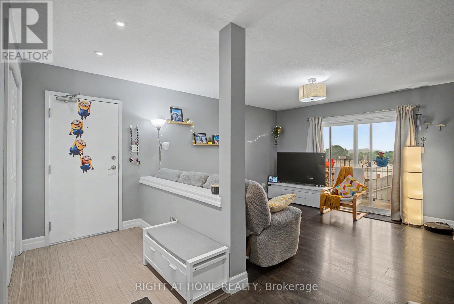
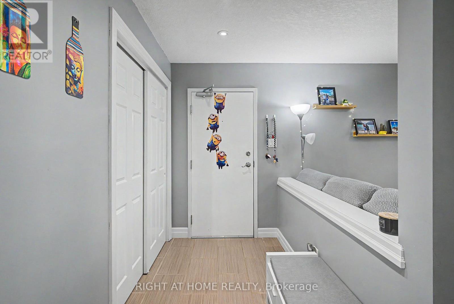
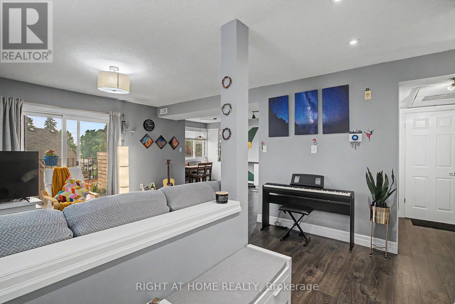
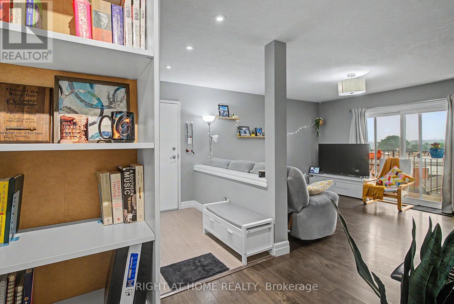
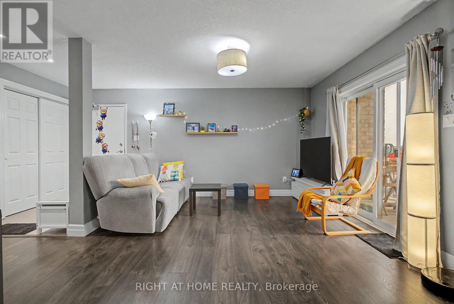
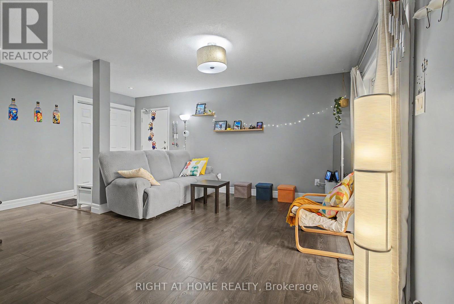
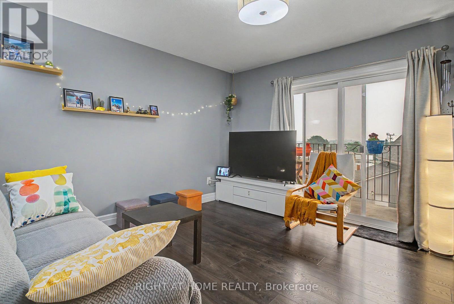
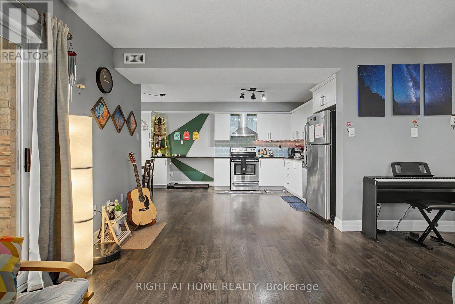
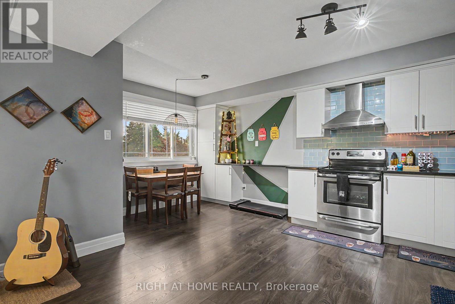
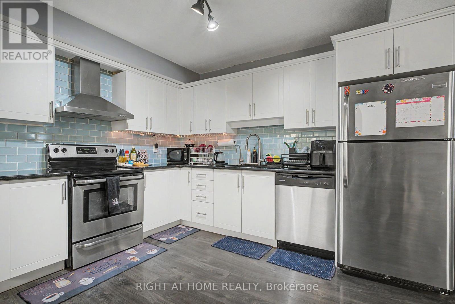
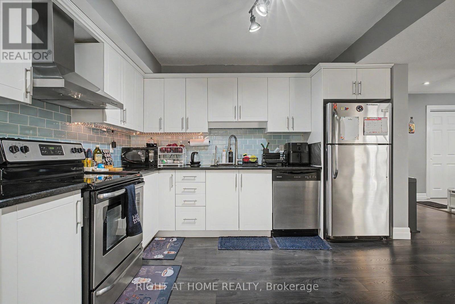
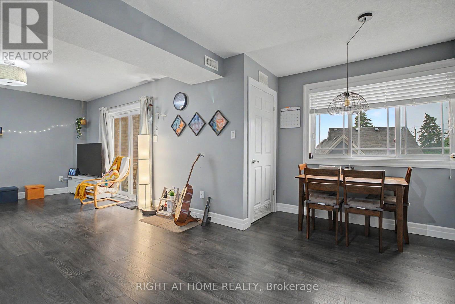
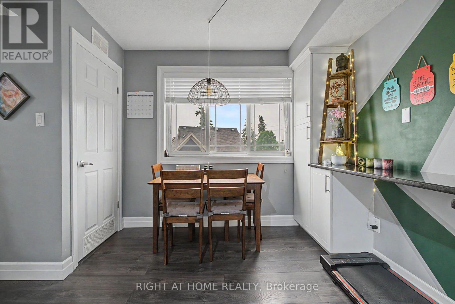
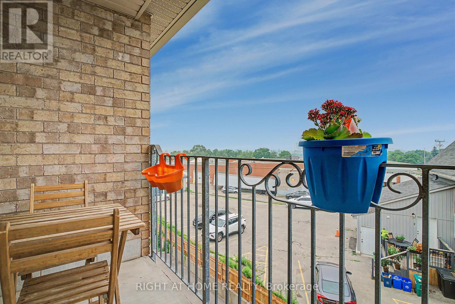
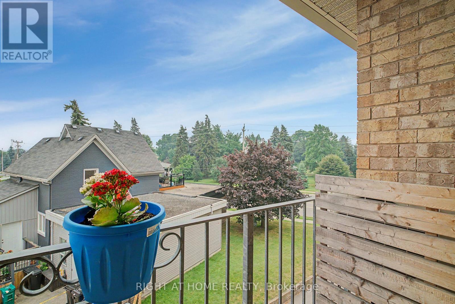
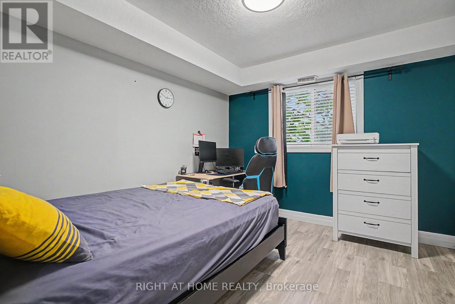
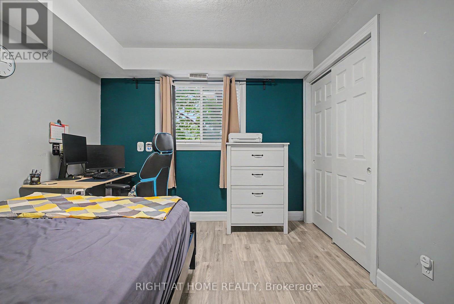
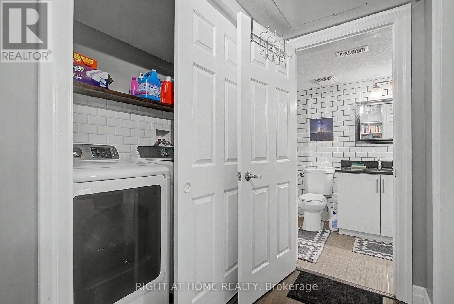
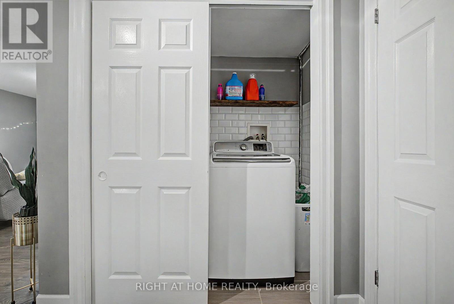
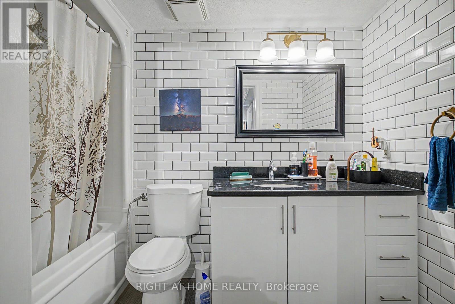
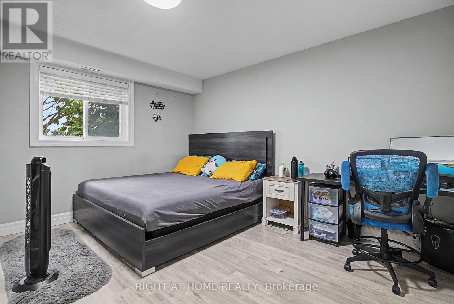
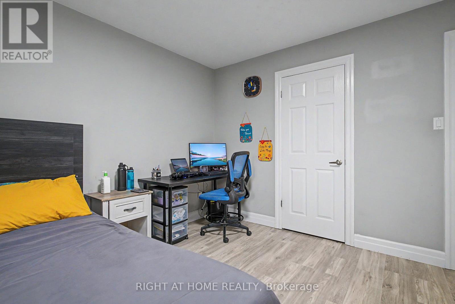
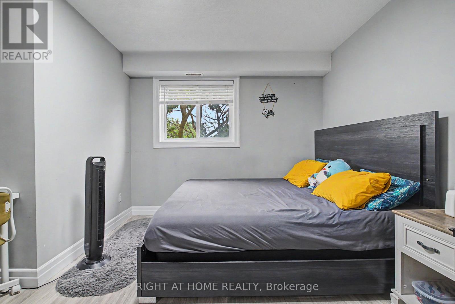
$471 MonthlyThis lovely 2-bedroom apartment is in the heart of Rockway Gardens. It's in a great spot that mixes modern living with nice green spaces.The unit has two large bedrooms, an updated bathroom, and a modern kitchen with stainless steel appliances. Both the bathroom and laundry room were retiled in 2020, and the laundry room has new appliances.Right across the street, you'll find Rockway Gardens park with nice views and places to relax or exercise. It's also close to downtown, Fairview Park Mall, and major highways (HWY 7/8 and Hwy 401), making it easy to get around. (id:63616)
Property Details
| MLS® Number | X13596682 |
| Property Type | Single Family |
| Community Features | Pets Allowed With Restrictions |
| Equipment Type | Water Heater |
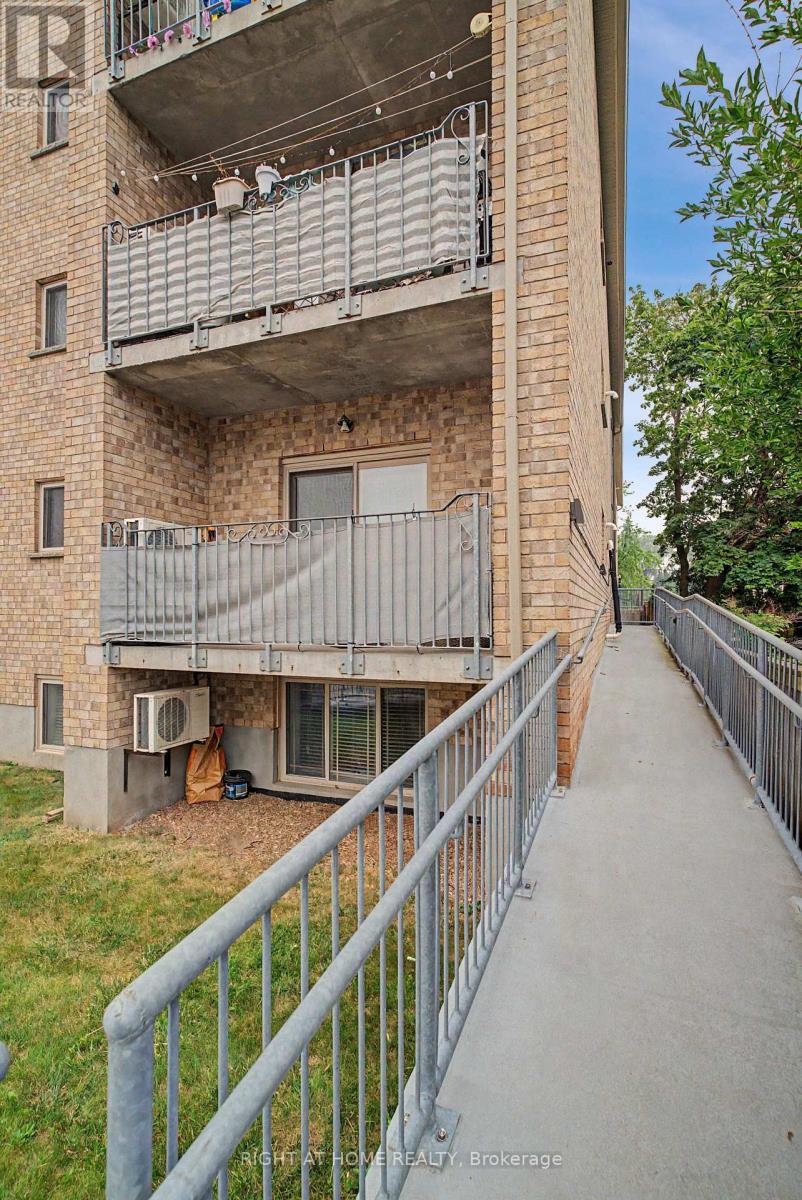
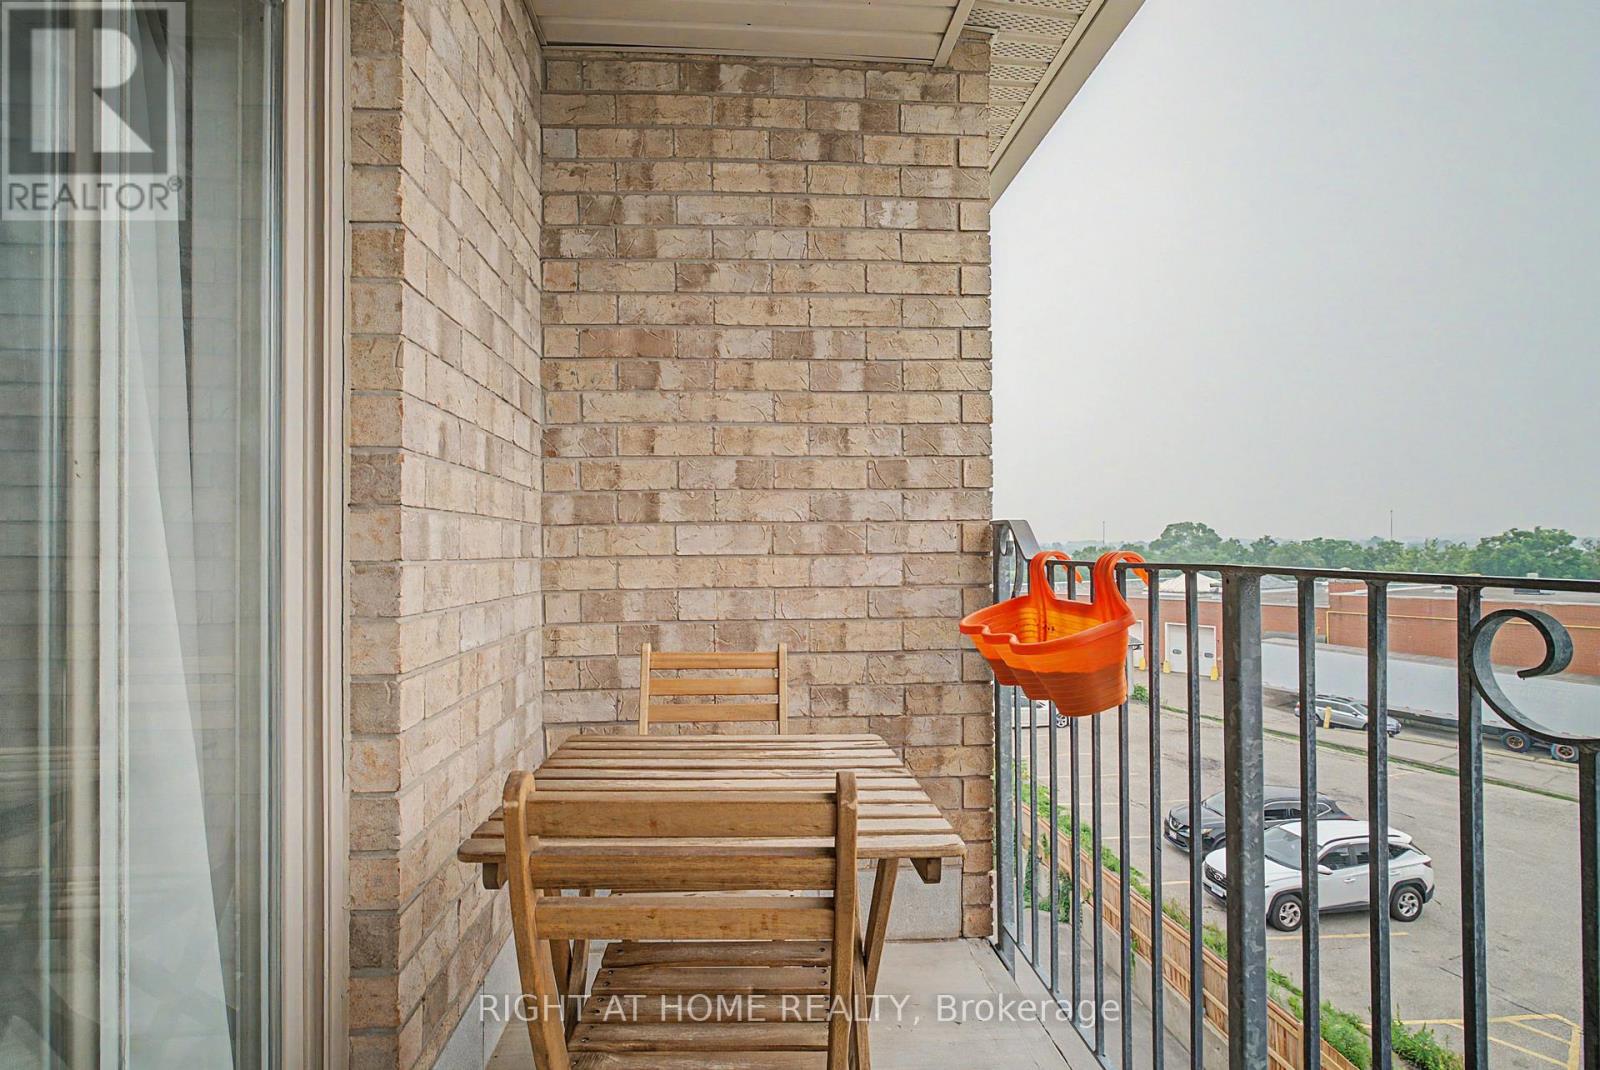
| Features | Balcony, Carpet Free, In Suite Laundry |
| Parking Space Total | 1 |
| Rental Equipment Type | Water Heater |
Building
| Bathroom Total | 1 |
| Bedrooms Above Ground | 2 |
| Bedrooms Total | 2 |
| Appliances | Dishwasher, Dryer, Hood Fan, Stove, Washer, Window Coverings, Refrigerator |
| Basement Type | None |
| Cooling Type | Central Air Conditioning |
| Exterior Finish | Brick |
| Heating Fuel | Natural Gas |
| Heating Type | Forced Air |
| Size Interior | 900 - 999 Ft2 |
| Type | Apartment |
Parking
| No Garage |
Land
| Acreage | No |
| Zoning Description | C5 |
Rooms
| Level | Type | Length | Width | Dimensions |
|---|---|---|---|---|
| Main Level | Kitchen | 4.93 m | 3.56 m | 4.93 m x 3.56 m |
| Main Level | Living Room | 5.44 m | 4.22 m | 5.44 m x 4.22 m |
| Main Level | Bedroom | 4.01 m | 3.73 m | 4.01 m x 3.73 m |
| Main Level | Bedroom 2 | 4.06 m | 3.07 m | 4.06 m x 3.07 m |
| Main Level | Laundry Room | 2.13 m | 1.22 m | 2.13 m x 1.22 m |
https://www.realtor.ca/real-estate/30069630/403-1522-king-street-e-kitchener
Contact Us
Contact us for more information

The trademarks REALTOR®, REALTORS®, and the REALTOR® logo are controlled by The Canadian Real Estate Association (CREA) and identify real estate professionals who are members of CREA. The trademarks MLS®, Multiple Listing Service® and the associated logos are owned by The Canadian Real Estate Association (CREA) and identify the quality of services provided by real estate professionals who are members of CREA. The trademark DDF® is owned by The Canadian Real Estate Association (CREA) and identifies CREA's Data Distribution Facility (DDF®)
July 23 2026 02:10:27
Toronto Regional Real Estate Board
Right At Home Realty